
Details

Start of property details
Share this property:
10627 Indigo Broom LOOP
Austin, TX 78733
Oct 2024
SOLD
Sold Price
4
Beds
4
Baths
3
Garage
0.33
Acres
1994
Yr. Built
MLS# 1485872
Cumulative Days on Market: 899 · Includes prior listings · Currently listed since 04/19/24 · Data provided by the MLS.

Property Description

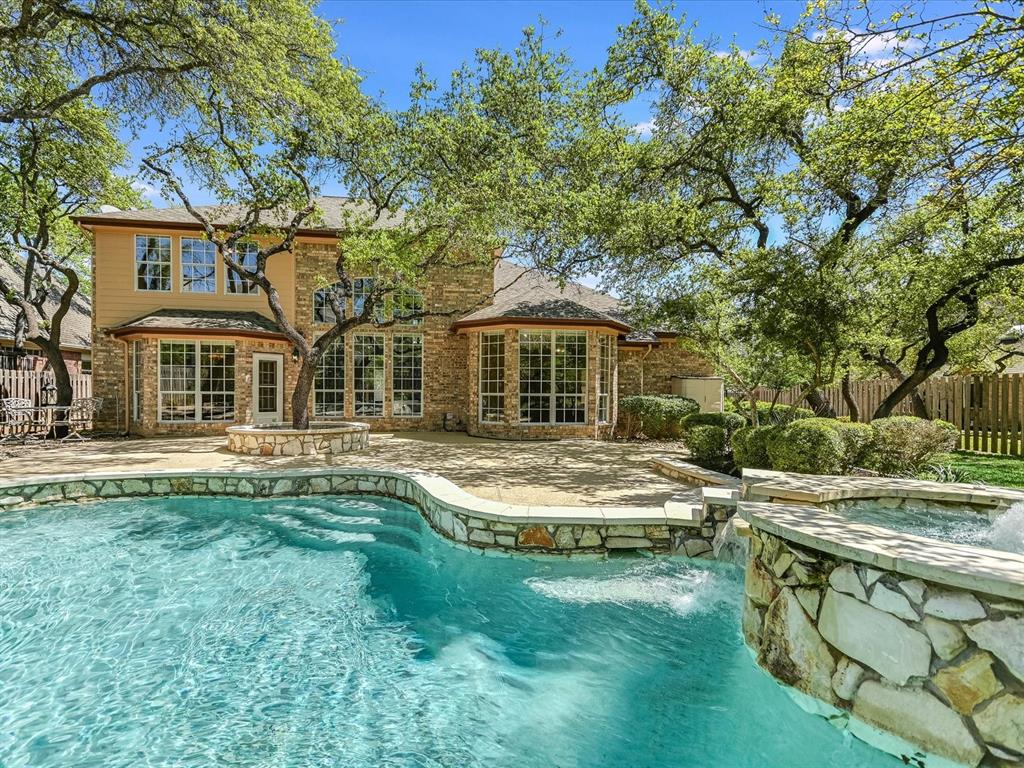
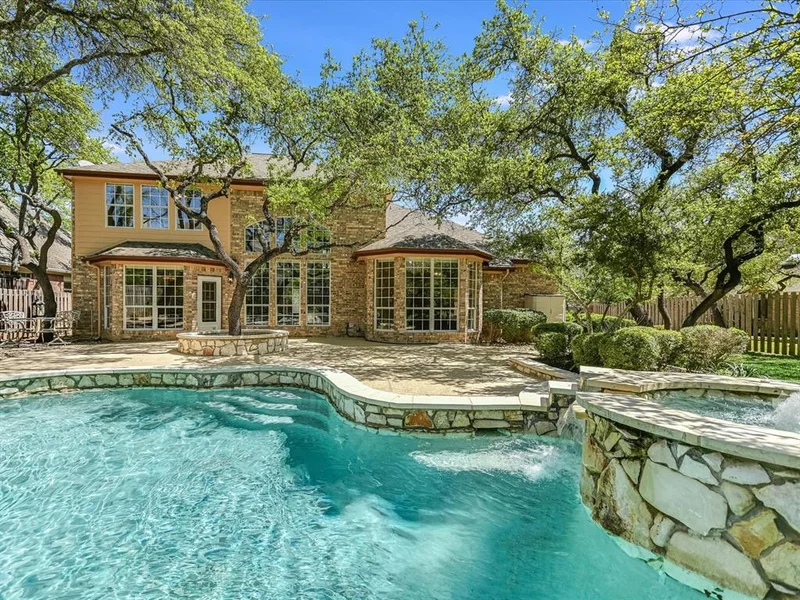
SELLER FINANCING AVAILABLE, BRAND NEW PAINTED HOUSE. NEW LIGHT FIXTURES, ENTRY LIVING, DINING AND STUDY TILES POLISHED. COMPLETELY MOVE-IN READY. Welcome to this stunning home nestled in coveted Senna Hills, offering an exquisite blend of luxury, comfort, and style. This immaculately maintained home boasts a desirable floorplan, combining functionality with elegance to provide an unparalleled living experience. As you approach the property, you're greeted by manicured landscaping and a grand entrance that sets the tone for what awaits inside. Step through the front door into a spacious foyer adorned with tasteful accents and abundant natural light, creating a warm and inviting ambiance.The heart of the home is the expansive living area, with soaring ceilings, gleaming hardwood floors, and custom architectural details. The open-concept design seamlessly integrates the living room, dining area, and gourmet kitchen, making it perfect for both everyday living and entertaining guests. The chef-inspired kitchen features energy efficient stainless steel appliances, granite countertops, and a center island with ample storage. Retreat to the luxurious master suite, a peaceful sanctuary to unwind after a long day. Featuring a tray ceiling, a spa-like ensuite bathroom with dual vanities, a soaking tub, a separate shower, and a walk-in closet, this master retreat is the epitome of relaxation.3 additional bedrooms and 3 full bathrooms provide plenty of space and privacy for family and guests. Plus, a dedicated home office offers the perfect space for remote work or studying. Additional highlights include a cozy fireplace in the living room, a convenient laundry room with built-in storage, and a three-car garage.Located in prestigious Senna Hills, residents enjoy access to a community pool, tennis courts, hiking trails, and more. Don't miss your opportunity to make this exquisite property your own.

Ask a Local Expert

Property Highlights

Sold Price
1320000
Property Type
Residential
Bedrooms
4
Total Bathrooms
4
Living Area
3,682
Price / Sqft
$392
Acres
0.33
Year Built
1994
Condition
Resale
Cumulative Days On Market
117

Location

Area
8W
City/Township
Austin
Direction Faces
East
View
None
Subdivision
Senna Hills Sec 02
County
Travis

Lake/Waterfront Information

Waterfront Features
None

Property Details

Price
$1,445,000
Sold Price
1320000
Condition
Resale
Property Type
Residential

Building

Levels
Two

Community

Community Features
BBQ Pit/Grill, Common Grounds, Dog Park, Electronic Payments, High Speed Internet, Park, Picnic Area, Playground, Pool, Street Lights, Suburban, Tennis Court(s), Trash Pickup - Door to Door, Walk/Bike/Hike/Jog Trail(s

Local Schools

Elementary School
Barton Creek
Middle School
West Ridge
High School
Westlake
School District
Eanes ISD

Interior Features

Bedrooms and Bathrooms

Total Bathrooms
4
Full Bathrooms
4
Bedrooms
4
Bedrooms on Main Level
1

Area and Spaces

Living Area
3,682

Appliances

Appliances
Built-In Electric Oven, Cooktop, Dishwasher, Disposal, Dryer, Electric Cooktop, Electric Range, ENERGY STAR Qualified Appliances, Exhaust Fan, Microwave, Refrigerator, Stainless Steel Appliance(s), Trash Compactor, Washer/Dryer

Interior Features

Interior Features
Breakfast Bar, Built-in Features, Ceiling Fan(s), High Ceilings, Vaulted Ceiling(s), Chandelier, Granite Counters, Electric Dryer Hookup, Entrance Foyer, High Speed Internet, Kitchen Island, Multiple Dining Areas, Multiple Living Areas, Pantry, Primary Bedroom on Main, Recessed Lighting, Smart Thermostat, Sound System, Storage, Washer Hookup
Flooring
Carpet, Tile, Wood
Accessibility Features
Accessible Bedroom, Central Living Area, Accessible Closets, Accessible Full Bath, Accessible Hallway(s), Accessible Kitchen
Window Features
Blinds, Double Pane Windows, Screens, Vinyl Windows
Security Features
Fire Alarm, Prewired, Security Lights, Security System, Smoke Detector(s)
Fireplace Features
Living Room, Propane

Heating and Cooling

Heating Features
Central, Electric, Exhaust Fan, Fireplace(s), Forced Air, Hot Water
Fireplaces
1

Building Details

Green Sustainability
None

Construction

Year Built
1994
Foundations
Slab

Materials

Construction Materials
Brick, Attic/Crawl Hatchway(s) Insulated
Roof
Asphalt

Terms

Terms

Special Conditions
See Remarks
Special Terms
Cash, Conventional
Financing Options
Conventional
Cumulative Days On Market
117

Taxes

Tax

Tax (Annual)
$16,222.33

HOA

Has HOA
Yes
Association Fee
$100 Monthly
Association Fee Includes
Common Area Maintenance, Maintenance Grounds, Maintenance Structure, Security

Heating, Cooling & Utilities

Cooling Features
Ceiling Fan(s), Central Air, Electric, Exhaust Fan

Utilities

Utilities
Cable Available, Electricity Available, Internet-Cable, Phone Available, Propane, Sewer Connected, Water Connected
Sewer
None

Green Energy

Energy Efficiency Features
Thermostat

Utilities

Water Source
Municipal Utility District (MUD)

Lot

Acres
0.33
Lot Size
0.33
Lot Size Area Sq Ft
14,274.61
Lot Features
Back Yard, Front Yard, Landscaped, Private, Sprinkler - Automatic, Trees-Large (Over 40 Ft), Many Trees

Exterior Features

Exterior Features
Uncovered Courtyard, Electric Car Plug-in, Garden, Gutters Full, Lighting
Patio And Porch Features
Front Porch
Fencing
Back Yard, Fenced, Wood
Horse Amenities
None

Parking

Total Parking Spaces
3
Garage Capacity
3
Covered Spaces
3
Parking Features
Attached, Driveway, Elec Vehicle Charge Station(s), Garage, Garage Door Opener, Garage Faces Side, Kitchen Level, Lighted, Off Street, Paved, Storage

Pool Features

Has Private Pool
Yes
Pool Features
In Ground, Outdoor Pool, Pool/Spa Combo
Spa Features
In Ground
Listed by Compass RE Texas, LLC
Listing Data last updated 10/05/2026 12:00 pm
Get a Link to this Property: Copy To Clipboard
QR Code link to this property

Phone:
Connect with:

Payment Calculator

per month. fixed. % interest.
$
%
$
%
Principal & Interest
+ Home Insurance
+ Property Tax
+ HOA Fees
per month
Total interest paid over s will be:
All estimates and provided for informational purposes only. Actual amounts may vary. The output of the tool is not a loan offer or solicitation, nor is it financial or legal advice. Information, rates, programs and loan scenarios shown are for example only as of 5-Oct-2026 and are subject to change without notice. Interest rates provided by the St. Louis Federal Reserve Economic Data (FRED). All products are subject to credit and property approval. Not all products are available in all states or for all loan amounts. Other restrictions and limitations apply. Contact your preferred lender for the pricing associated with your specific transaction. Calculations are generated by Open Source mortgage calculation software tools using common mathematical formulas. All calculations should be independently verified.
Get Walk Score Content

Property History

17 days ago
Property information last updated
269 days ago
Date of last price change
734 days ago
Date Sold
899 days ago
Status Active. This is the date the listing was placed on market.
Cumulative Days on Market: 899 days (includes prior listings) · Currently listed since April 19, 2024. Data provided by the MLS.

Similar Properties