
Details

Start of property details
Share this property:
2127 WIMBERLY LN
Austin, TX 78735
Sep 2024
SOLD
Sold Price
4
Beds
3
Baths
2
Garage
0.26
Acres
2002
Yr. Built
MLS# 3531465
Cumulative Days on Market: 821 · Includes prior listings · Currently listed since 07/04/24 · Data provided by the MLS.

Property Description

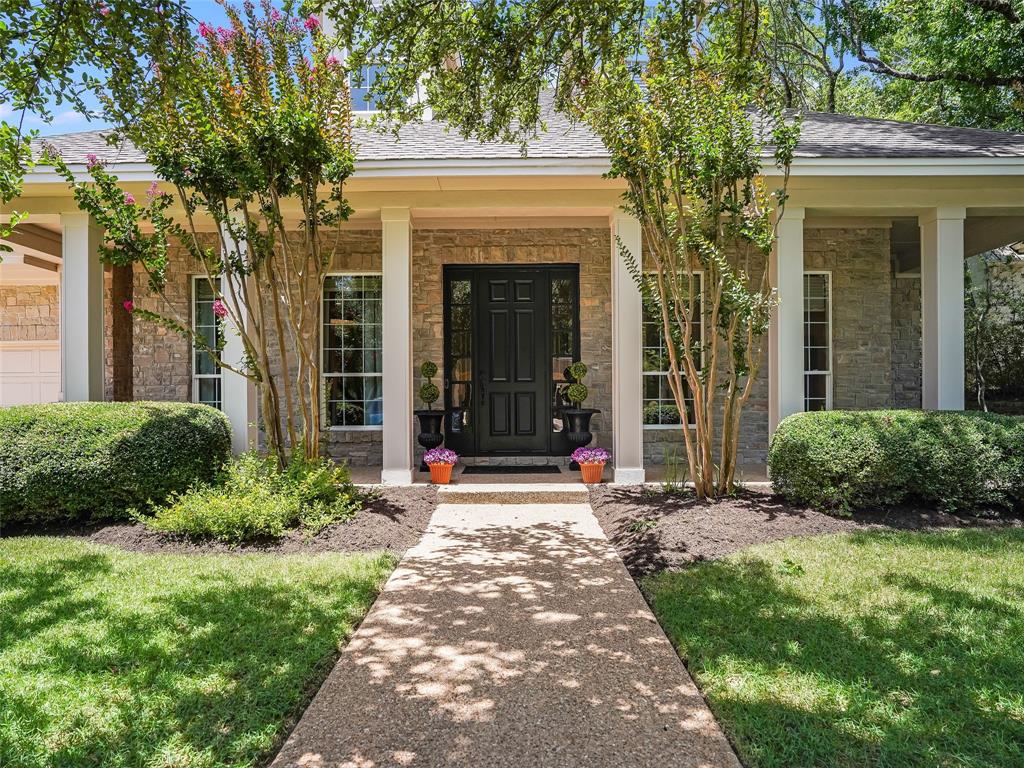
In the heart of Barton Creek, tucked behind the gate to Wimberly Lane and within walking distance to St. Michaels Prep, discover a custom Buddy Dryden home with meticulous upgrades. The centerpiece is a stunning kitchen remodel completed in June 2021, featuring sleek quartz countertops, a state-of-the-art 6-burner gas cooktop, and a Wolf convection oven. Additional culinary amenities include double ovens installed in April 2022 and a Bosch dishwasher from the same year. | The primary wing offers a haven with a fully remodeled bath boasting premium fixtures and finishes, completed in April 2022, elevating relaxation to new heights. A comprehensive interior transformation with fresh paint in November 2023 blends contemporary elegance with timeless charm throughout the home. Enjoy year-round comfort with new HVAC units and a hot water heater installed in April 2020, alongside plush carpets replaced downstairs in December 2023 and upstairs in October 2020. | Enhancing comfort and convenience are Minka Aire ceiling fans with remotes installed throughout in 2023. Exterior paint touch-ups in June 2024 ensure pristine curb appeal. Moreover, this home includes a PROPERTY OWNERS MEMBERSHIP TO BARTON CREEK COUNTRY CLUB, offering access to a fully renovated dining room, bar, and gym with private trainers and classes, plus discounted access to the Omni Barton Creek Resort and Spa (excludes tennis and golf memberships). | This residence embodies sophistication and functionality, setting a new standard for luxurious living.

Ask a Local Expert

Property Highlights

Sold Price
1713000
Property Type
Residential
Bedrooms
4
Total Bathrooms
3
Living Area
3,415
Price / Sqft
$511
Acres
0.26
Year Built
2002
Condition
Updated/Remodeled
Cumulative Days On Market
40

Location

Area
W
City/Township
Austin
Direction Faces
SW
View
None
Subdivision
Barton Creek Abc West Ph 01
County
Travis

Lake/Waterfront Information

Waterfront Features
None

Property Details

Price
$1,745,000
Sold Price
1713000
Condition
Updated/Remodeled
Property Type
Residential

Building

Levels
Two

Community

Community Features
Clubhouse, Cluster Mailbox, Fitness Center, Golf Course, Pool, Spa/Hot Tub, Tennis Court(s), Underground Utilities, See Remarks

Local Schools

Elementary School
Oak Hill
Middle School
O Henry
High School
Austin
School District
Austin ISD

Interior Features

Bedrooms and Bathrooms

Total Bathrooms
3
Full Bathrooms
3
Bedrooms
4
Bedrooms on Main Level
2

Area and Spaces

Living Area
3,415

Appliances

Appliances
Built-In Refrigerator, Convection Oven, Dishwasher, Exhaust Fan, Cooktop Gas, Microwave, Self Cleaning Oven, Water Heater-Gas

Interior Features

Interior Features
Breakfast Bar, Ceiling Fan(s), High Ceilings, Quartz Counters, Electric Dryer Hookup, Multiple Dining Areas, Multiple Living Areas, Open Floorplan, Pantry, Primary Bedroom on Main, Recessed Lighting, Smart Thermostat
Flooring
Carpet, Tile, Wood
Accessibility Features
None
Window Features
Plantation Shutters, Window Treatments
Security Features
Carbon Monoxide Detector(s), Gated with Guard, Smoke Detector(s)
Fireplace Features
Family Room, Gas Starter, Wood Burning

Heating and Cooling

Heating Features
Central, Natural Gas
Fireplaces
1

Building Details

Green Sustainability
None

Construction

Year Built
2002
Foundations
Slab

Materials

Construction Materials
Stone
Roof
Composition

Terms

Terms

Special Conditions
Standard
Special Terms
Cash, Conventional, VA Loan
Financing Options
Cash
Cumulative Days On Market
40

Taxes

Tax

Tax (Annual)
$21,673

HOA

Has HOA
Yes
Association Fee
$375 Quarterly
Association Fee Includes
Common Area Maintenance, See Remarks

Heating, Cooling & Utilities

Cooling Features
Ceiling Fan(s), Central Air

Utilities

Utilities
Cable Connected, Electricity Connected, Natural Gas Connected, Sewer Connected, Underground Utilities, Water Connected
Sewer
Municipal Utility District (MUD)

Green Energy

Energy Efficiency Features
None

Utilities

Water Source
Municipal Utility District (MUD)

Lot

Acres
0.26
Lot Size
0.26
Lot Size Area Sq Ft
11,395.30
Lot Features
Back Yard, Curbs, Few Trees, Interior Lot, Landscaped, Sprinkler - Automatic

Exterior Features

Exterior Features
None
Patio And Porch Features
Covered, Front Porch, Rear Porch
Fencing
Back Yard, Wood
Horse Amenities
None

Parking

Total Parking Spaces
2
Garage Capacity
2
Covered Spaces
2
Parking Features
Garage Door Opener, Garage Faces Front

Pool Features

Pool Features
None
Listed by Kuper Sotheby's Int'l Realty
Listing Data last updated 10/03/2026 01:00 pm
Get a Link to this Property: Copy To Clipboard
QR Code link to this property

Phone:
Connect with:

Payment Calculator

per month. fixed. % interest.
$
%
$
%
Principal & Interest
+ Home Insurance
+ Property Tax
+ HOA Fees
per month
Total interest paid over s will be:
All estimates and provided for informational purposes only. Actual amounts may vary. The output of the tool is not a loan offer or solicitation, nor is it financial or legal advice. Information, rates, programs and loan scenarios shown are for example only as of 3-Oct-2026 and are subject to change without notice. Interest rates provided by the St. Louis Federal Reserve Economic Data (FRED). All products are subject to credit and property approval. Not all products are available in all states or for all loan amounts. Other restrictions and limitations apply. Contact your preferred lender for the pricing associated with your specific transaction. Calculations are generated by Open Source mortgage calculation software tools using common mathematical formulas. All calculations should be independently verified.
Get Walk Score Content

Property History

15 days ago
Property information last updated
267 days ago
Date of last price change
747 days ago
Date Sold
821 days ago
Status Active. This is the date the listing was placed on market.
Cumulative Days on Market: 821 days (includes prior listings) · Currently listed since July 4, 2024. Data provided by the MLS.

Similar Properties