
Start of property details
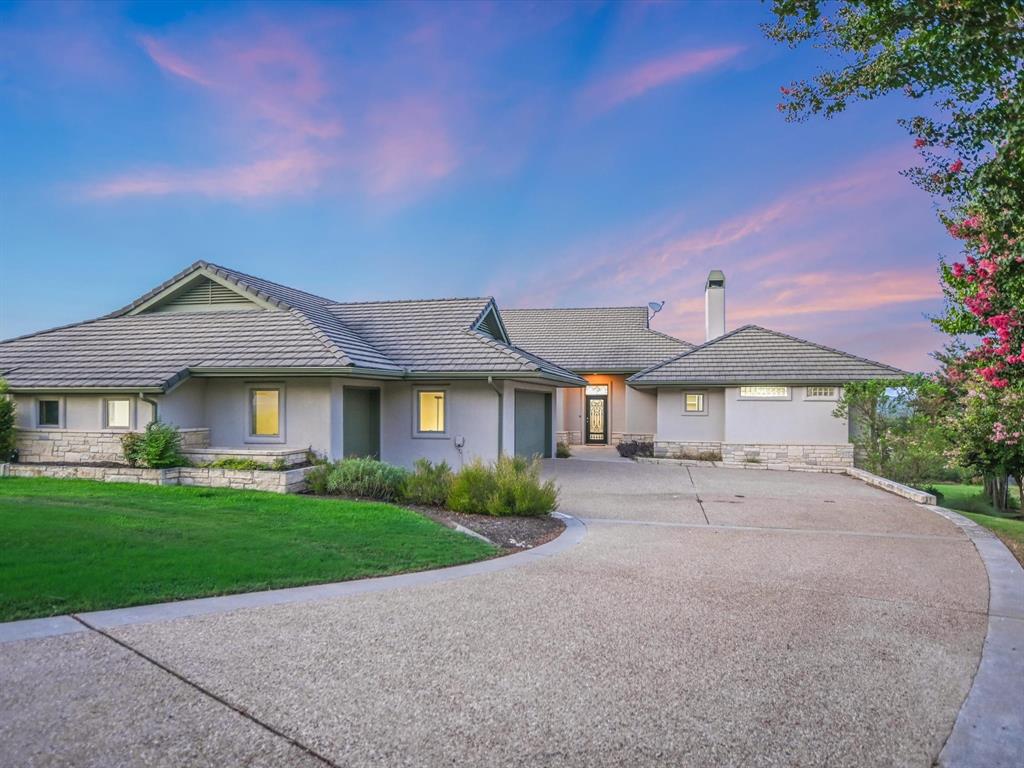
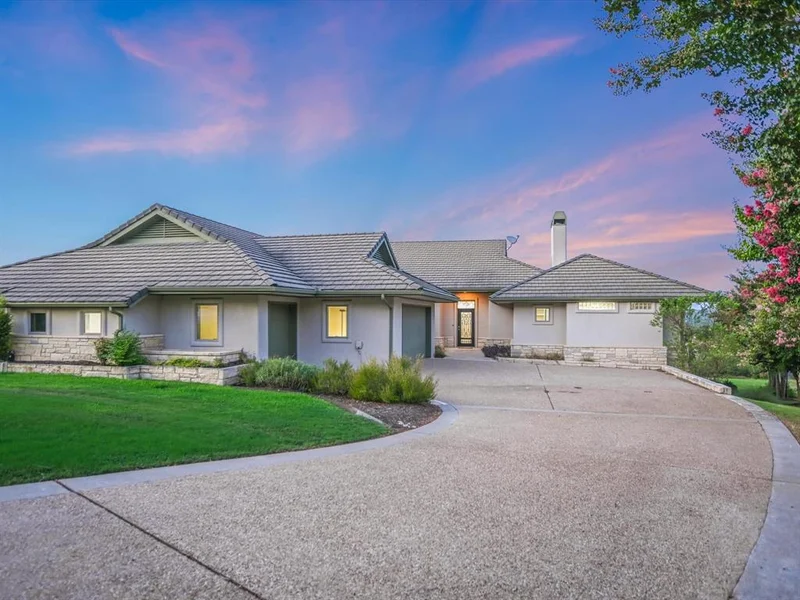

1 / 2
105 CRESCENT CT
Spicewood, TX 78669
Jan 2025
SOLD
Sold Price
3
Beds
3
Baths
3
Garage
0.40
Acres
1997
Yr. Built
MLS# 5080673
Cumulative Days on Market: 742
· Includes prior listings
· Currently listed since 08/30/24
· Data provided by the MLS.
Property Highlights
Sold Price
710000
Property Type
Residential
Bedrooms
3
Total Bathrooms
3
Living Area
2,425
Price / Sqft
$301
Acres
0.40
Year Built
1997
Condition
Resale
Cumulative Days On Market
147
Location
Area
LW
City/Township
Spicewood
Direction Faces
SW
View
Golf Course, Hill Country, Lake, Panoramic, Trees/Woods
Subdivision
Barton Creek Lakeside Ph 01
County
Burnet
Lake/Waterfront Information
Waterfront Features
None
Property Details
Price
$728,900
Sold Price
710000
Condition
Resale
Property Type
Residential
Building
Levels
One
Community
Community Features
Clubhouse, Common Grounds, Controlled Access, Gated, Golf Course, Lake, Pool, Restaurant, Sport Court(s)/Facility, Tennis Court(s), Trash Pickup - Door to Door, Underground Utilities
Local Schools
Elementary School
Spicewood (Marble Falls ISD)
Middle School
Marble Falls
High School
Marble Falls
School District
Marble Falls ISD
Interior Features
Bedrooms and Bathrooms
Total Bathrooms
3
Full Bathrooms
3
Bedrooms
3
Bedrooms on Main Level
3
Area and Spaces
Living Area
2,425
Appliances
Appliances
Cooktop, Dishwasher, Disposal, Exhaust Fan, Cooktop Gas, Microwave, Water Heater-Gas, Wine Refrigerator
Interior Features
Interior Features
2 Primary Suites, Bar, Breakfast Bar, Ceiling Fan(s), Tray Ceiling(s), Granite Counters, Double Vanity, Electric Dryer Hookup, High Speed Internet, Open Floorplan, Pantry, Primary Bedroom on Main, Recessed Lighting, Soaking Tub, Walk-In Closet(s), Washer Hookup, Wet Bar
Flooring
Carpet, Tile, Wood
Accessibility Features
None
Window Features
Drapes, Double Pane Windows, Insulated Windows, Plantation Shutters, Window Treatments
Security Features
Security System Leased
Fireplace Features
Bedroom, Family Room, Gas
Heating and Cooling
Heating Features
Central, Fireplace(s), Propane
Fireplaces
2
Building Details
Green Sustainability
None
Construction
Year Built
1997
Foundations
Slab
Materials
Construction Materials
Stone, Stucco
Roof
Concrete, Tile
Terms
Terms
Special Conditions
Standard
Special Terms
Cash, Conventional, FHA, VA Loan
Financing Options
Cash
Cumulative Days On Market
147
Taxes
HOA
Has HOA
Yes
Association Fee
$1,740 Annually
Association Fee Includes
Common Area Maintenance
Heating, Cooling & Utilities
Cooling Features
Central Air, Electric
Utilities
Utilities
Cable Connected, Electricity Connected, Propane, Sewer Connected, Underground Utilities, Water Connected
Sewer
Public Sewer
Green Energy
Energy Efficiency Features
None
Utilities
Water Source
Private
Lot
Acres
0.40
Lot Size
0.40
Lot Size Area Sq Ft
17,424
Lot Features
Close to Clubhouse, Cul-De-Sac, Interior Lot, Landscaped, Level, Near Golf Course, Sprinkler - In-ground, Trees-Medium (20 Ft - 40 Ft)
Exterior Features
Exterior Features
Gutters Full
Patio And Porch Features
Patio, Rear Porch, Side Porch, See Remarks
Fencing
None
Horse Amenities
None
Parking
Total Parking Spaces
5
Garage Capacity
3
Covered Spaces
3
Parking Features
Door-Multi, Garage Door Opener, Golf Cart Garage, Kitchen Level
Pool Features
Pool Features
None
Listed by Berkshire Hathaway TX Realty
Listing Data last updated 09/14/2026 12:20 am
Get a Link to this Property: Copy To Clipboard
Phone:
Payment Calculator
per month.
fixed.
% interest.
$
%
$
%
Principal & Interest
+ Home Insurance
+ Property Tax
+ HOA Fees
Total interest paid over s will be:
All estimates and provided for informational purposes only. Actual amounts may vary. The output of the tool is not a loan offer or solicitation, nor is it financial or legal advice.
Information, rates, programs and loan scenarios shown are for example only as of 14-Sep-2026 and are subject to change without notice.
Interest rates provided by the St. Louis Federal Reserve Economic Data (FRED).
All products are subject to credit and property approval. Not all products are available in all states or for all loan amounts. Other restrictions and limitations apply.
Contact your preferred lender for the pricing associated with your specific transaction.
Calculations are generated by Open Source mortgage calculation software tools using common mathematical formulas. All calculations should be independently verified.
Get Walk Score Content
Property History
44 days ago
Property information last updated
248 days ago
Date of last price change
600 days ago
Date Sold
745 days ago
Status Active. This is the date the listing was placed on market.
Cumulative Days on Market: 742 days (includes prior listings)
· Currently listed since August 30, 2024.
Data provided by the MLS.
Similar Properties
Listed by Berkshire Hathaway TX Realty, 