Details

Start of property details
Share this property:
1036 Liberty Park DR, Unit 23
Austin, TX 78746
UNDER
CONTRACT
$1,390,000
Under Contract
5
Beds
4
Baths
2
Garage
0.24
Acres
2006
Yr. Built
MLS# 8301662
Cumulative Days on Market: 55 · Includes prior listings · Currently listed since 08/27/26 · Data provided by the MLS.

Property Description

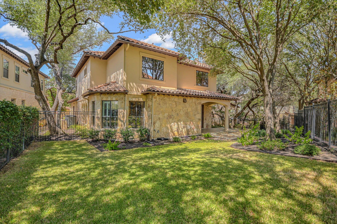
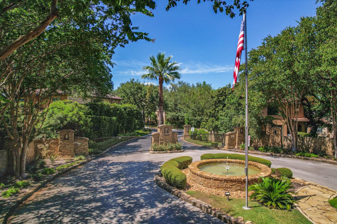
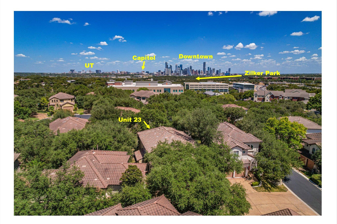
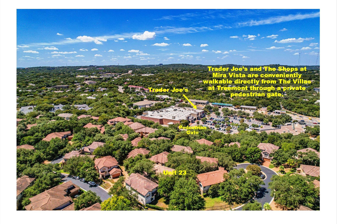
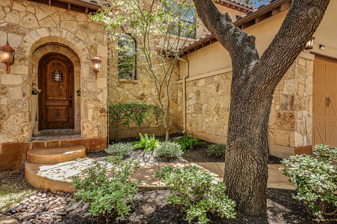
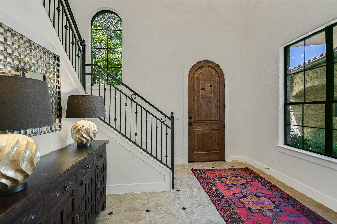
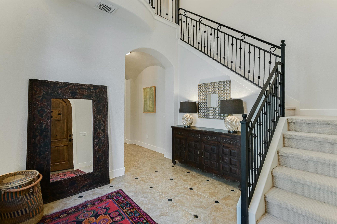
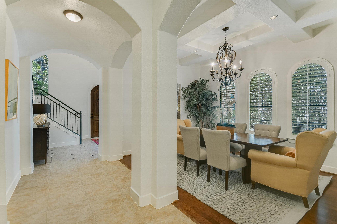
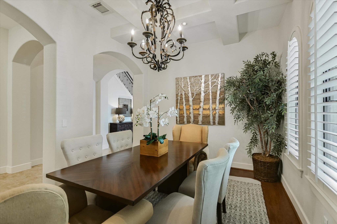
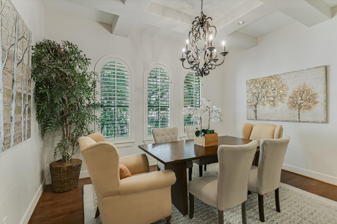
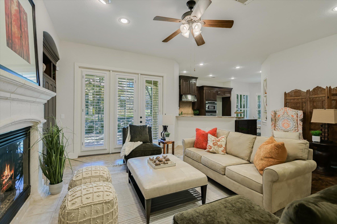
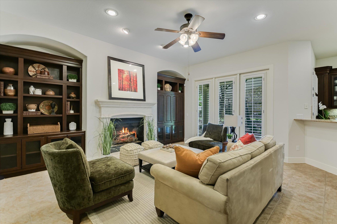
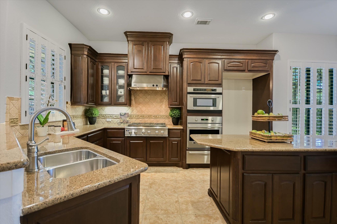
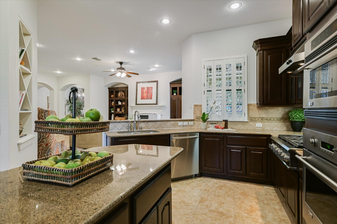
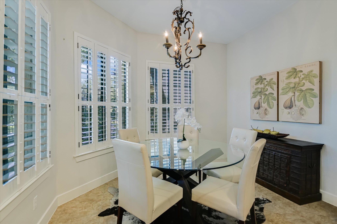
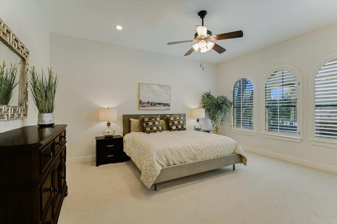
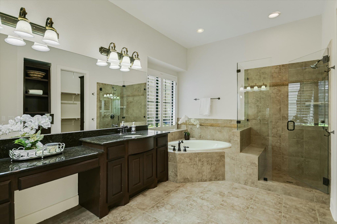
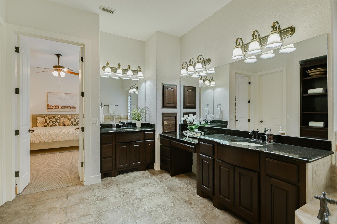
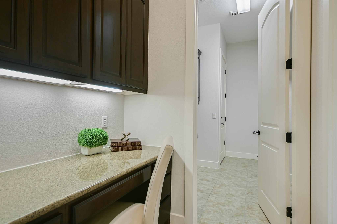
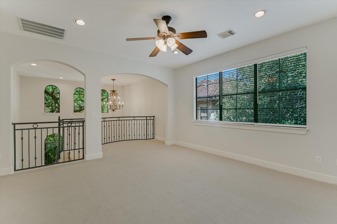
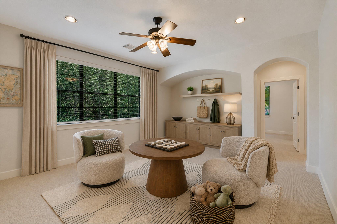
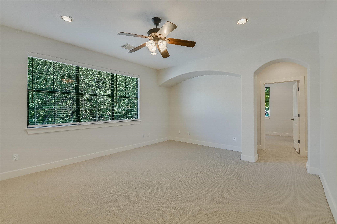
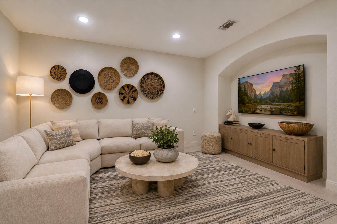
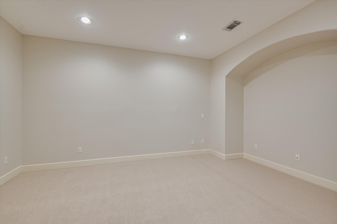
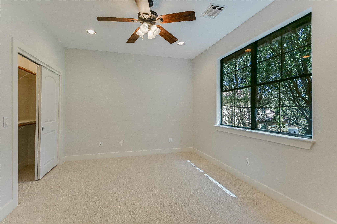
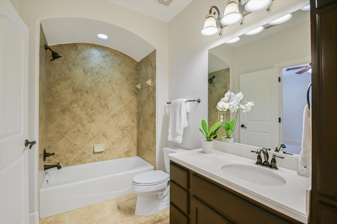
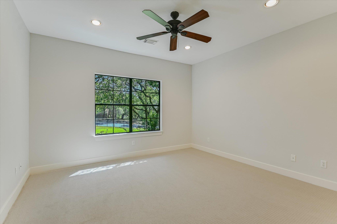
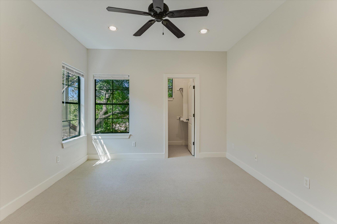
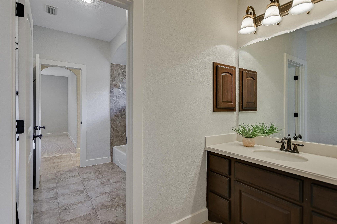
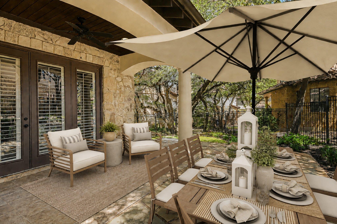
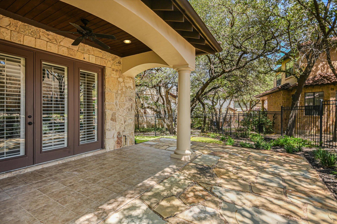
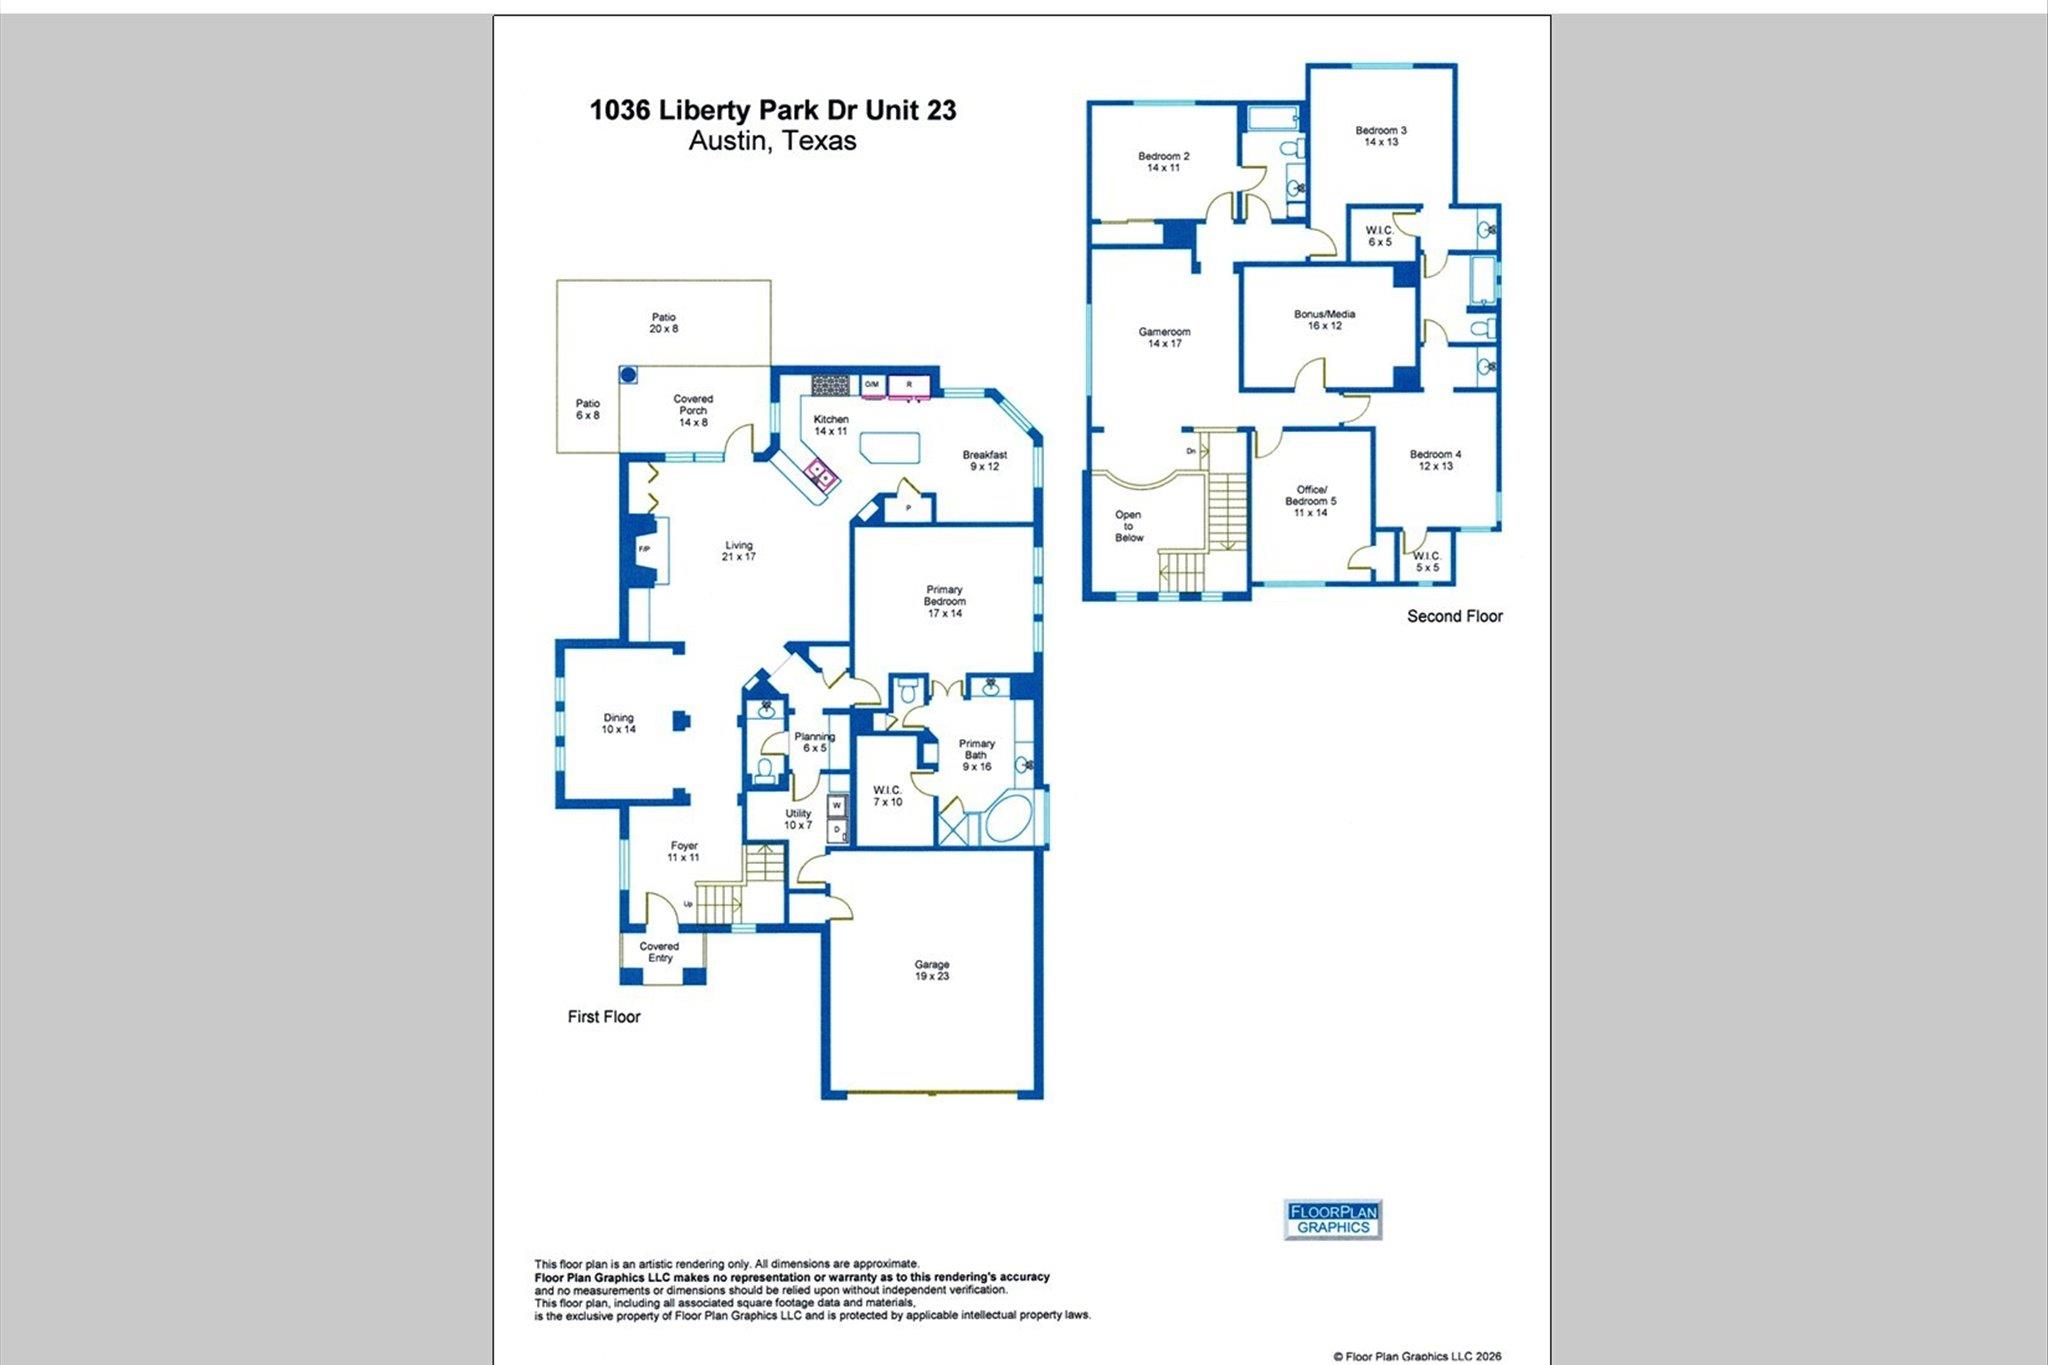
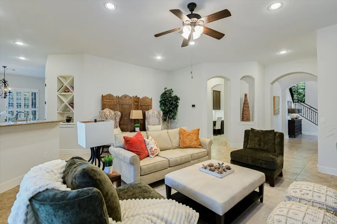
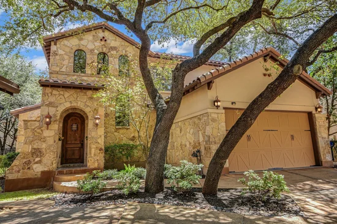
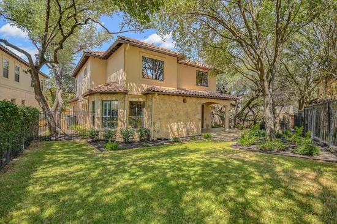
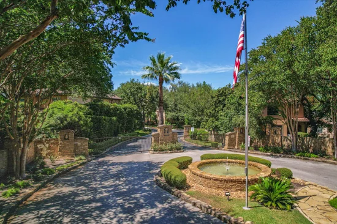
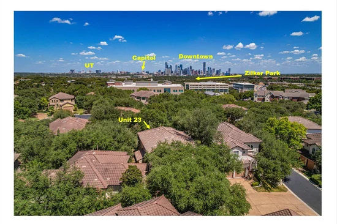
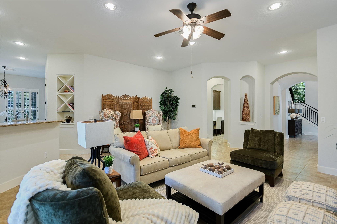
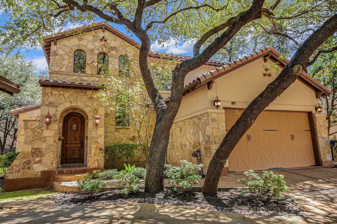
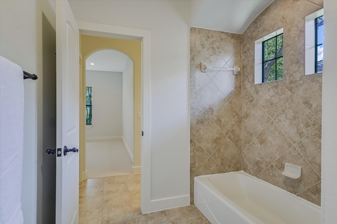
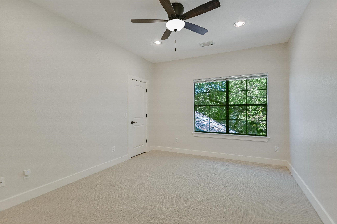
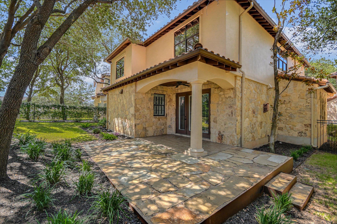
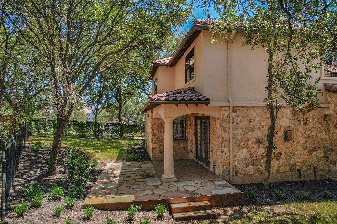
Beautiful home, outstanding location, and gated community in Eanes ISD! Tucked away from busy streets in the lovely Villas at Treemont, this exceptional residence offers a convenient “lock-and-leave” lifestyle or simply comfortable living. Majestic oaks, lush landscaping, and a flowing fountain create a memorable first impression as you enter this beautifully maintained neighborhood. The location is unmatched: approximately three miles from downtown and in walking / biking distance of Eanes schools K-12, Zilker Park, shopping, restaurants, and services, including Trader Joe’s. Enjoy easy access to Austin’s best amenities with the airport virtually a straight shot from home (no stoplights). Nestled beneath a canopy of magnificent oaks, the stone and stucco home features a barrel-tile roof, solid-core interior doors, custom wrought-iron stair railings, a cast-stone fireplace mantle, custom maple cabinetry, plantation shutters, and other custom window treatments. It is move-in ready with new carpet and paint (August, 2026). The chef’s kitchen opens to the living area and features a large island, granite countertops, and stainless-steel appliances. A spacious primary suite is conveniently located on the main level. The covered patio, level with the home and yard, provides afternoon shade and an inviting setting for relaxed outdoor living and entertaining. Upstairs, two living areas and four additional bedrooms offer exceptional flexibility, with one bedroom ideally suited for an office. Carriage-style garage doors enhance the home’s distinctive curb appeal. The HOA maintains the lawn front and back. This beautiful home offers an exceptional way of life with its gated security, convenient low-maintenance lifestyle, and close-in location in the highly acclaimed Eanes School District—an amazing value!

Ask a Local Expert

Property Highlights

Property Type
Residential
Property Sub Type
Single Family Residence
Bedrooms
5
Total Bathrooms
4
Living Area
3,607
Price / Sqft
$385
Acres
0.24
Year Built
2006
Condition
Resale

Location

Area
8E
City/Township
Austin
Direction Faces
West
View
None
Subdivision
Villas At Treemont Amd
County
Travis

Lake/Waterfront Information

Waterfront Features
None

Property Details
Price
$1,390,000
Condition
Resale
Property Type
Residential
Property Sub Type
Single Family Residence

Building

Levels
Two

Community

Community Features
Cluster Mailbox, Common Grounds, Curbs, Gated, Planned Social Activities, Street Lights, Underground Utilities

Local Schools

Elementary School
Cedar Creek (Eanes ISD)
Middle School
Hill Country
High School
Westlake
School District
Eanes ISD

Interior Features

Bedrooms and Bathrooms

Total Bathrooms
4
Full Bathrooms
3
1/2 Bathrooms
1
Bedrooms
5
Bedrooms on Main Level
1

Area and Spaces

Living Area
3,607

Appliances

Appliances
Built-In Electric Oven, Convection Oven, Dishwasher, Disposal, Exhaust Fan, Gas Cooktop, Microwave, Plumbed For Ice Maker, RNGHD, Self Cleaning Oven, Stainless Steel Appliance(s), Vented Exhaust Fan, Warming Drawer, Gas Water Heater

Interior Features

Interior Features
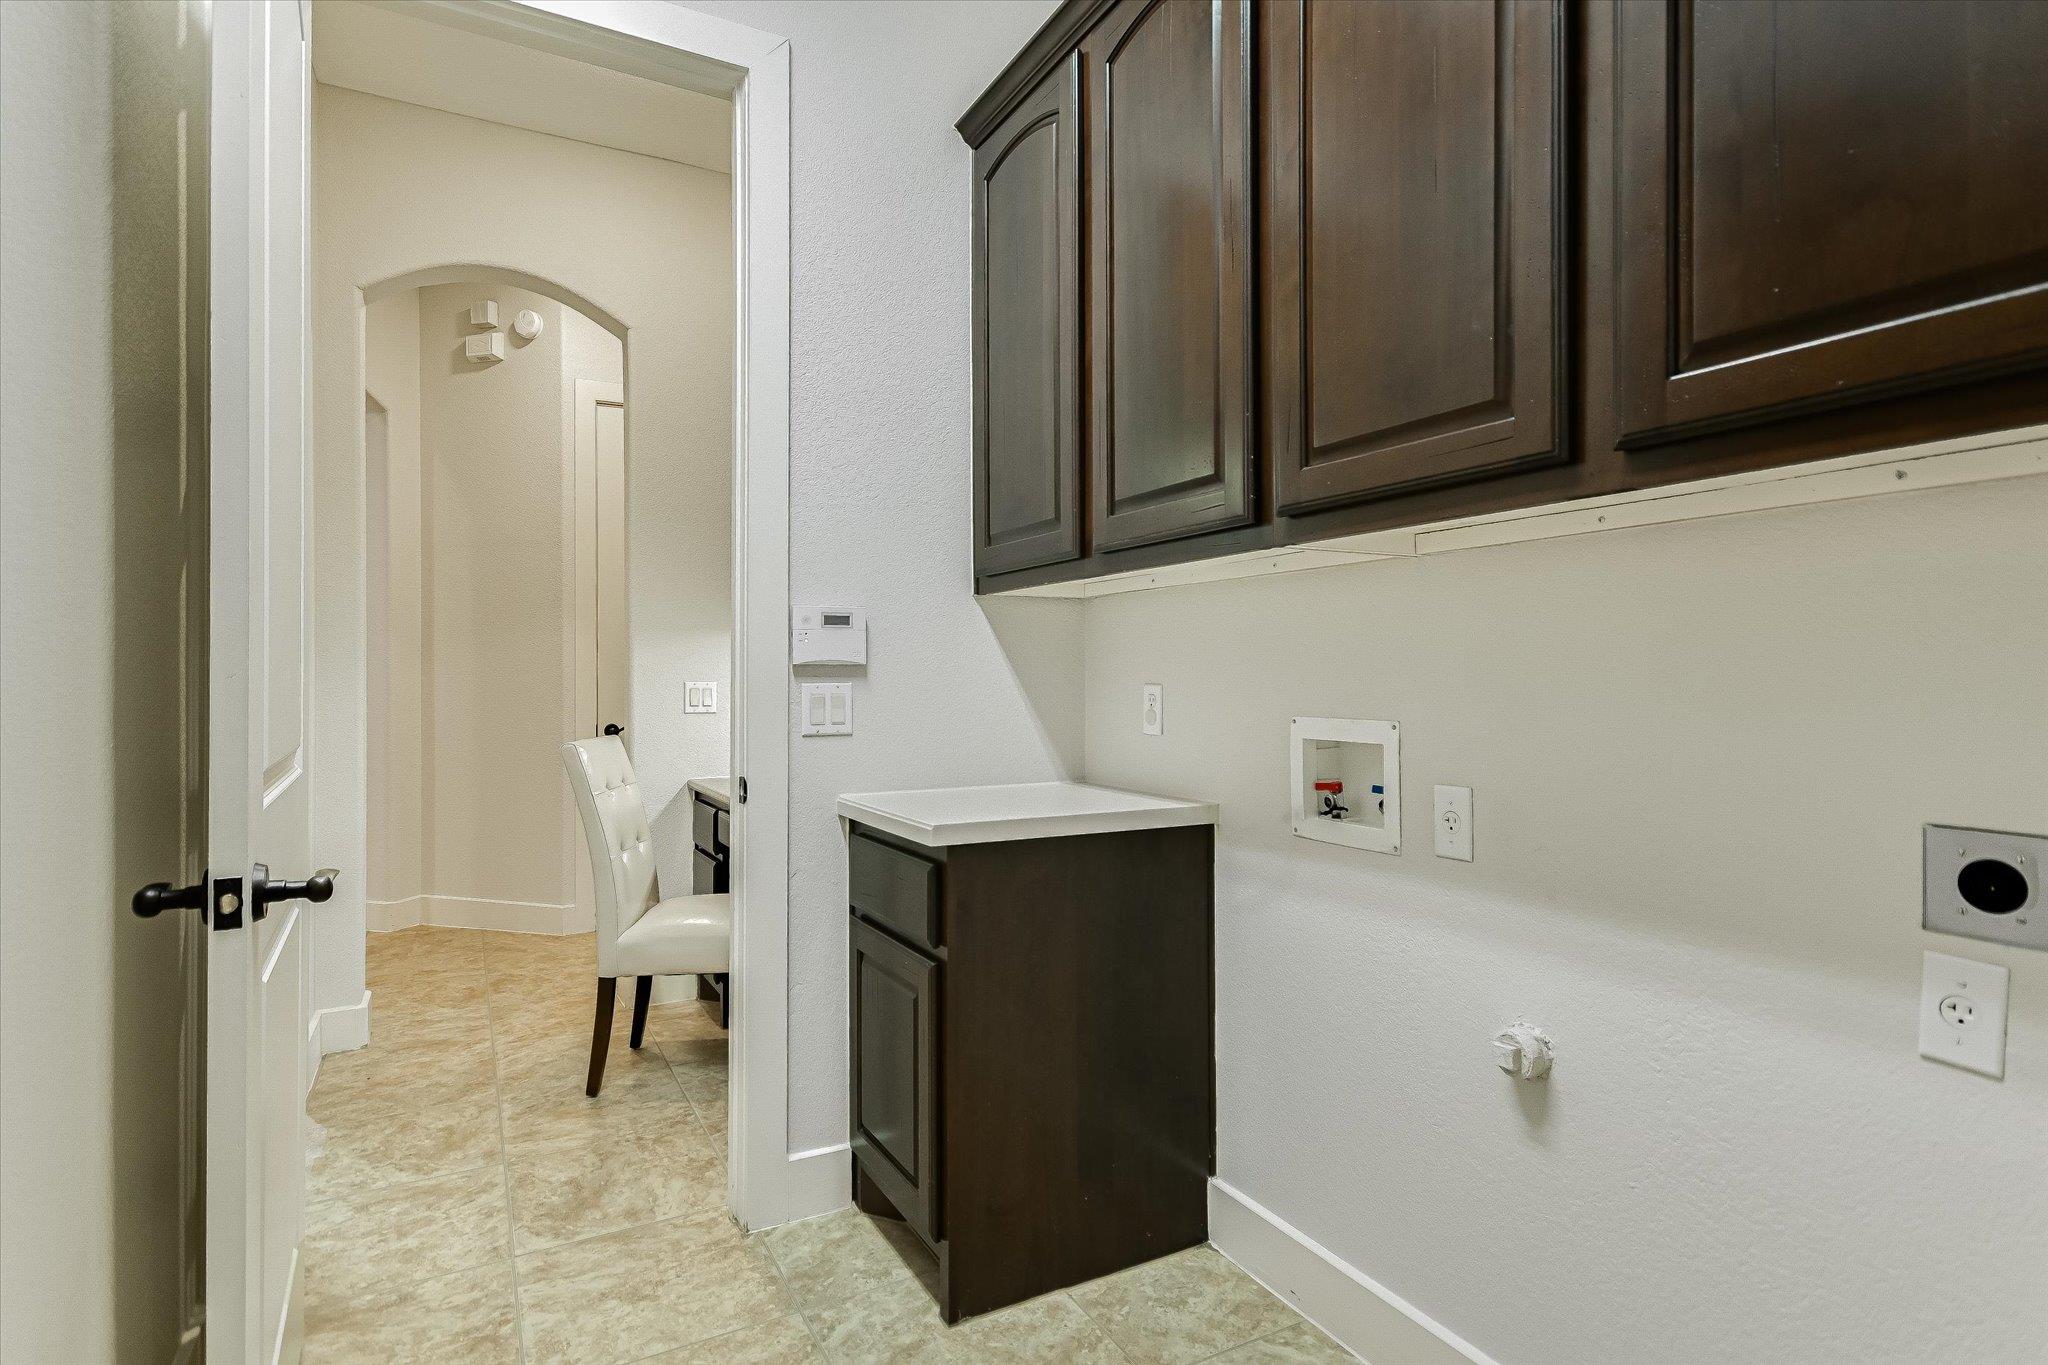
Bookcases, Breakfast Bar, Built-in Features, Ceiling Fan(s), High Ceilings, Chandelier, Granite Counters, Double Vanity, Electric Dryer Hookup, Entrance Foyer, French Doors, High Speed Internet, In-Law Floorplan, Interior Steps, Kitchen Island, Multiple Dining Areas, Open Floorplan, Pantry, Primary Bedroom on Main, Recessed Lighting, Smart Thermostat, Storage, Study/Home Office, Walk-In Closet(s), Washer Hookup
Flooring
Carpet, Tile, Wood
Accessibility Features
None
Window Features
Blinds, Double Pane Windows, Plantation Shutters, Screens
Fireplace Features
Gas, Gas Log, Glass Doors, Living Room

Heating and Cooling

Heating Features
Central, Fireplace(s), Natural Gas
Fireplaces
1

Building Details
Construction

Builder
Fedrick Harris
Year Built
2006
Foundations
Slab

Materials
Roof
Tile

Terms
Terms

Special Conditions
Standard
Special Terms
Cash, Conventional

Taxes

Tax

Tax (Annual)
$24,161

HOA

Has HOA
Yes
Association Fee
$270 /mo
Association Fee Includes
Common Area Maintenance, Maintenance Grounds

Heating, Cooling & Utilities

Cooling Features
Ceiling Fan(s), Central Air, Electric

Utilities

Utilities
Electricity Not Available, Internet-Cable, Internet-Fiber, Natural Gas Connected, Sewer Connected, Water Connected
Sewer
Public Sewer
Water Source
Private

Lot

Acres
0.24
Lot Size
0.24
Lot Size Area Sq Ft
10,650.42
Lot Features
Back Yard, Cul-De-Sac, Landscaped, Level, Sprinkler - Automatic, Sprinkler - Back Yard, Sprinklers In Front, Sprinkler - In-ground, Sprinkler - Side Yard, Trees-Large (Over 40 Ft), Trees-Medium (20 Ft - 40 Ft)

Exterior Features

Exterior Features
Gutters Full
Patio And Porch Features
Covered, Patio, Rear Porch
Fencing
Back Yard, Wrought Iron

Parking

Garage Capacity
2
Covered Spaces
2
Parking Features
Attached, Garage, Garage Door Opener, Garage Faces Front, Gated, Off Street

Pool Features

Pool Features
None
Spa Features
None
Listed by Betty Hood Real Estate, LLC
Listing Data last updated 09/24/2026 03:00 am
Get a Link to this Property: Copy To Clipboard
QR Code link to this property

Phone:
Connect with:

Payment Calculator

per month. fixed. % interest.
$
%
$
%
Principal & Interest
+ Home Insurance
+ Property Tax
+ HOA Fees
per month
Total interest paid over s will be:
All estimates and provided for informational purposes only. Actual amounts may vary. The output of the tool is not a loan offer or solicitation, nor is it financial or legal advice. Information, rates, programs and loan scenarios shown are for example only as of 24-Sep-2026 and are subject to change without notice. Interest rates provided by the St. Louis Federal Reserve Economic Data (FRED). All products are subject to credit and property approval. Not all products are available in all states or for all loan amounts. Other restrictions and limitations apply. Contact your preferred lender for the pricing associated with your specific transaction. Calculations are generated by Open Source mortgage calculation software tools using common mathematical formulas. All calculations should be independently verified.
Get Walk Score Content

Property History

2 days ago
Property information last updated
27 days ago
Status Active. This is the date the listing was placed on market.
28 days ago
Date of last price change
Cumulative Days on Market: 55 days (includes prior listings) · Currently listed since August 27, 2026. Data provided by the MLS.

Similar Properties