
Details

Start of property details
Share this property:
510 Live Oak DR
Bertram, TX 78605
May 2025
SOLD
Sold Price
3
Beds
2
Baths
0.33
Acres
2006
Yr. Built
MLS# 9050728
Cumulative Days on Market: 855 · Includes prior listings · Currently listed since 03/03/25 · Data provided by the MLS.

Property Description

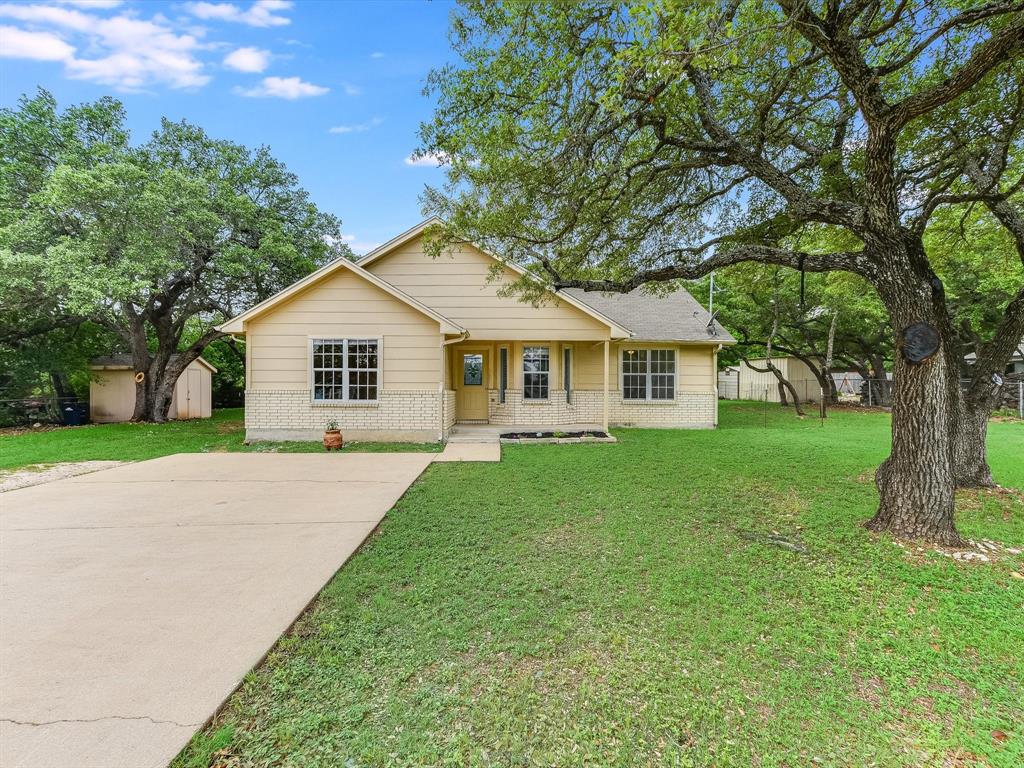
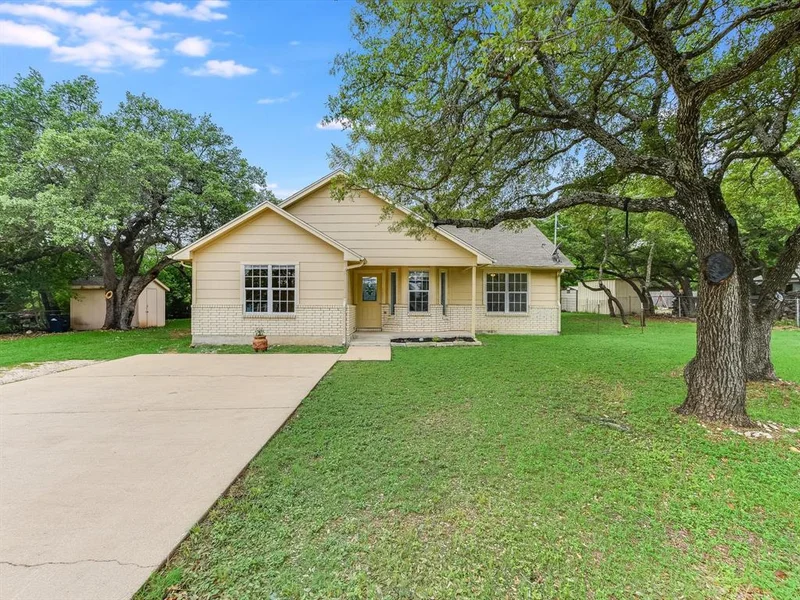
Come check out an inviting slice of Texas living! With its proximity to downtown Bertram and its charming small-town atmosphere, it offers both convenience and a sense of community. The layout of the home seems well-designed, with the open floor plan connecting the living spaces and updated features like paint and vinyl plank flooring adding a modern touch. The ample backyard, shaded by beautiful live oaks, sounds like the perfect spot for relaxation and gatherings. You can even roast some marshmallows while listening to your favorite tunes. Plus, the benefits of being in the Burnet school district and the absence of HOA fees make it even more appealing. Whether someone is looking for their first home or an investment opportunity, this property seems to offer a lot of potential. Make your appointment and see it for yourself.

Ask a Local Expert

Property Highlights

Sold Price
278000
Property Type
Residential
Property Sub Type
Single Family Residence
Bedrooms
3
Total Bathrooms
2
Living Area
1,239
Price / Sqft
$220
Acres
0.33
Year Built
2006
Condition
Resale
Cumulative Days On Market
359

Location

Area
BU
City/Township
Bertram
Direction Faces
East
View
None
Subdivision
Countryside Oaks
County
Burnet

Lake/Waterfront Information

Waterfront Features
None

Property Details

Price
$272,000
Sold Price
278000
Condition
Resale
Property Type
Residential
Property Sub Type
Single Family Residence

Building

Levels
One

Community

Community Features
None

Local Schools

Elementary School
Bertram
Middle School
Burnet (Burnet ISD)
High School
Burnet
School District
Burnet CISD

Interior Features

Bedrooms and Bathrooms

Total Bathrooms
2
Full Bathrooms
2
Bedrooms
3
Bedrooms on Main Level
3

Area and Spaces

Living Area
1,239

Appliances

Appliances
Dishwasher, Disposal, Exhaust Fan, Free-Standing Range

Interior Features

Interior Features
2 Primary Baths, Ceiling Fan(s), Laminate Counters, Electric Dryer Hookup, Primary Bedroom on Main, Soaking Tub, Storage
Flooring
Vinyl
Laundry Features
Electric Dryer Hookup
Accessibility Features
None
Window Features
Aluminum Frames, Shutters
Security Features
None
Fireplace Features
None

Heating and Cooling

Heating Features
Central, Electric

Building Details

Green Sustainability
None

Construction

Year Built
2006
Foundations
Slab

Materials

Construction Materials
Frame
Roof
Composition

Terms

Terms

Special Conditions
Standard
Special Terms
Cash, Conventional, FHA, Texas Vet, VA Loan
Financing Options
FHA
Cumulative Days On Market
359

Heating, Cooling & Utilities

Cooling Features
Central Air, Electric

Utilities

Utilities
Cable Available, Electricity Available, Sewer Connected, Water Connected
Sewer
Public Sewer

Green Energy

Energy Efficiency Features
None

Utilities

Water Source
Public

Lot

Acres
0.33
Lot Size
0.33
Lot Size Area Sq Ft
14,374.80
Lot Dimensions
.33
Lot Features
Back Yard, City Lot, Front Yard, Level, Public Maintained Road, Trees-Large (Over 40 Ft)

Exterior Features

Exterior Features
None
Patio And Porch Features
Rear Porch
Fencing
Privacy
Horse Amenities
None

Parking

Total Parking Spaces
6
Parking Features
Concrete

Pool Features

Pool Features
None
Spa Features
None
Listed by Keller Williams Realty Lone St
Listing Data last updated 09/28/2026 05:40 am
Get a Link to this Property: Copy To Clipboard
QR Code link to this property

Phone:
Connect with:

Payment Calculator

per month. fixed. % interest.
$
%
$
%
Principal & Interest
+ Home Insurance
+ Property Tax
+ HOA Fees
per month
Total interest paid over s will be:
All estimates and provided for informational purposes only. Actual amounts may vary. The output of the tool is not a loan offer or solicitation, nor is it financial or legal advice. Information, rates, programs and loan scenarios shown are for example only as of 28-Sep-2026 and are subject to change without notice. Interest rates provided by the St. Louis Federal Reserve Economic Data (FRED). All products are subject to credit and property approval. Not all products are available in all states or for all loan amounts. Other restrictions and limitations apply. Contact your preferred lender for the pricing associated with your specific transaction. Calculations are generated by Open Source mortgage calculation software tools using common mathematical formulas. All calculations should be independently verified.
Get Walk Score Content

Property History

10 days ago
Property information last updated
262 days ago
Date of last price change
497 days ago
Date Sold
574 days ago
Status Active. This is the date the listing was placed on market.
Cumulative Days on Market: 855 days (includes prior listings) · Currently listed since March 3, 2025. Data provided by the MLS.

Similar Properties