Details

Start of property details
Share this property:
5409 Woodrow Ave, Unit C
Austin, TX 78756
today NEW · Active
$759,000
3
Beds
3
Baths
0.11
Acres
2003
Yr. Built
MLS# 1667106
Cumulative Days on Market: 1 · Includes prior listings · Currently listed since 10/21/26 · Data provided by the MLS.

Property Description

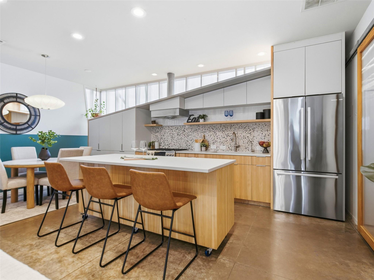
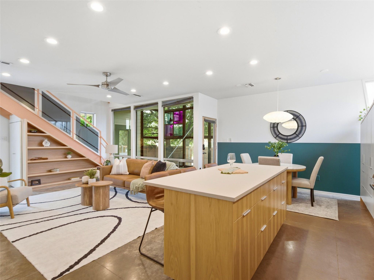
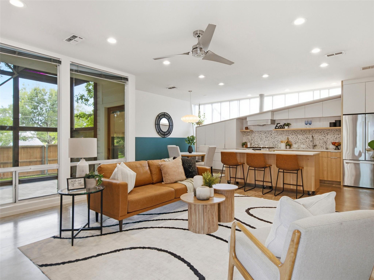
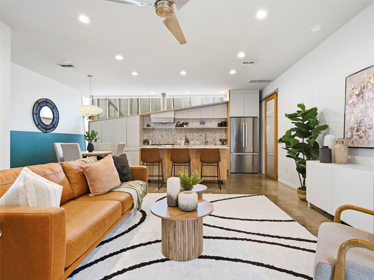
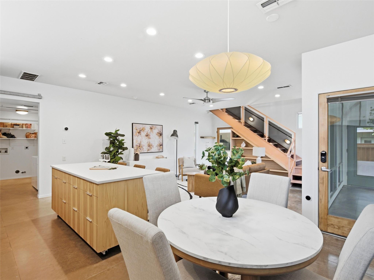
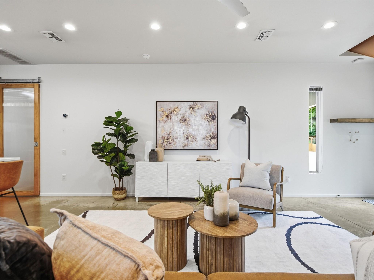
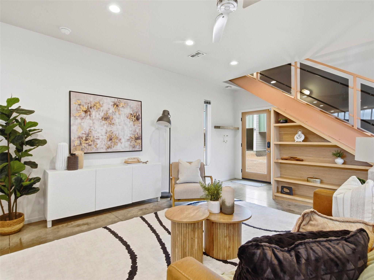
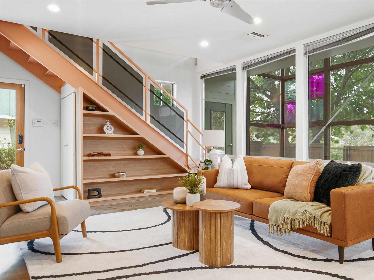
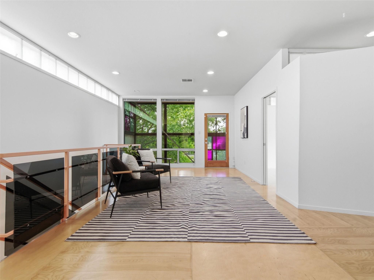
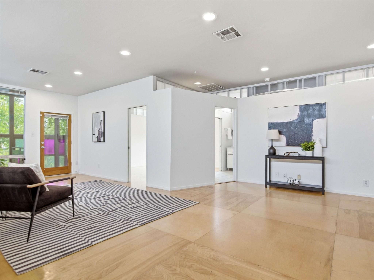
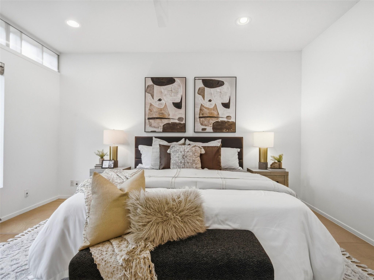
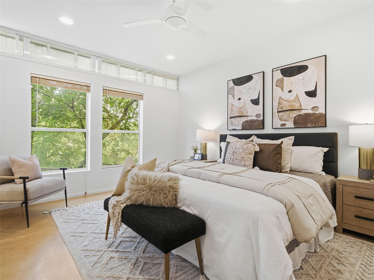
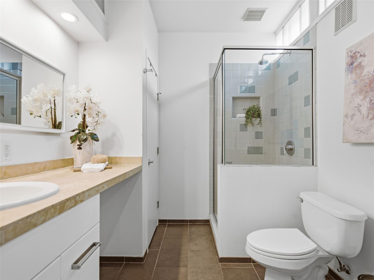
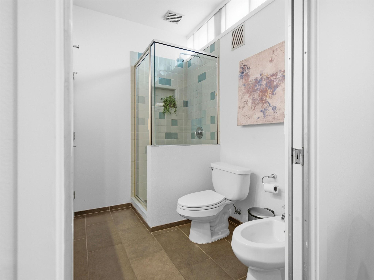
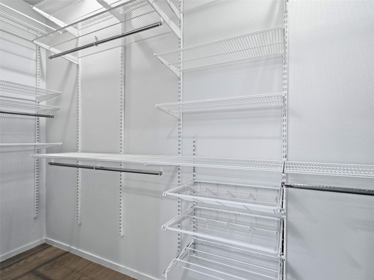
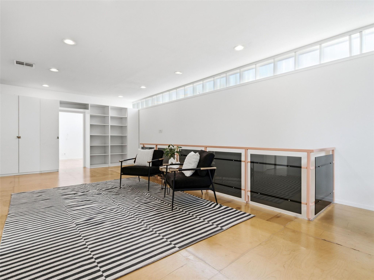
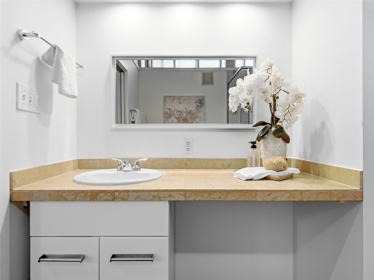
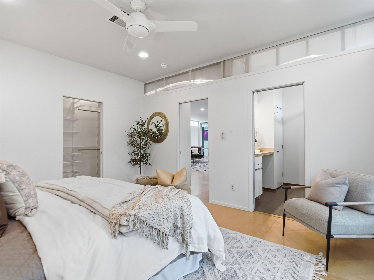
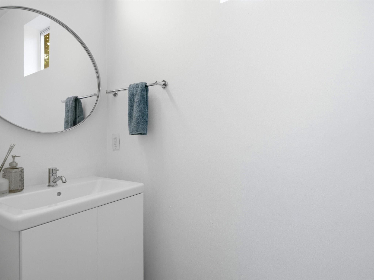
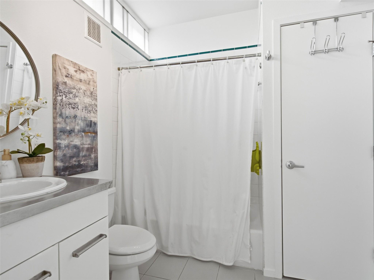
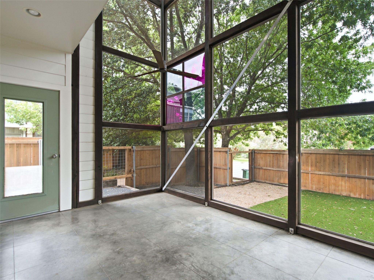
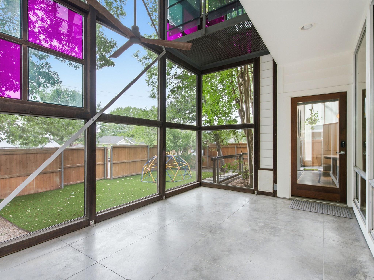
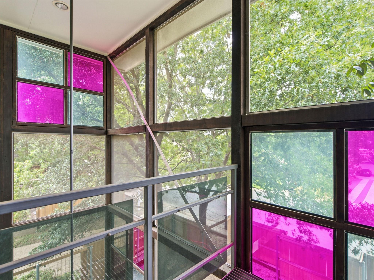
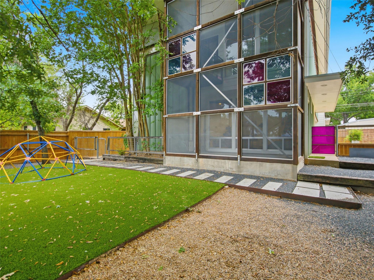
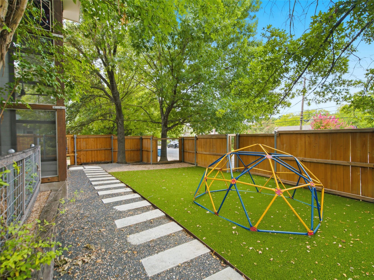
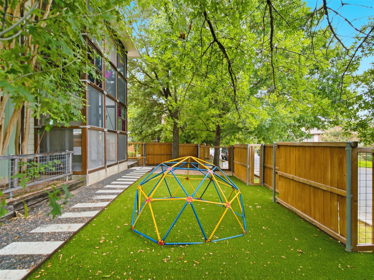
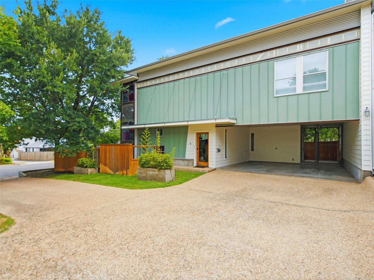
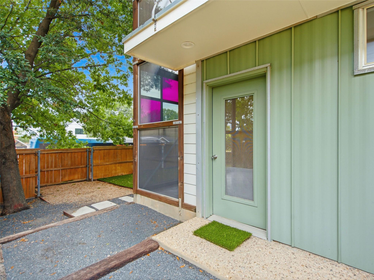
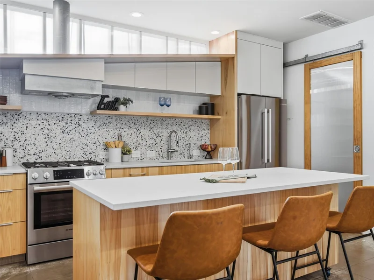
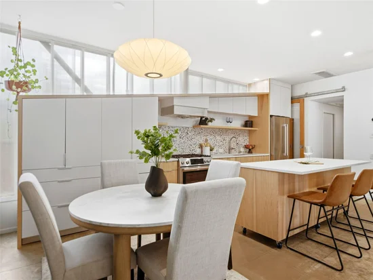
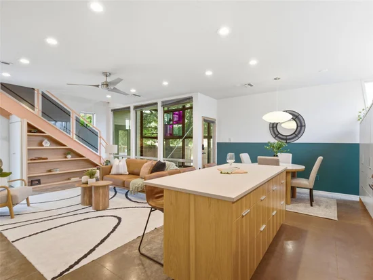
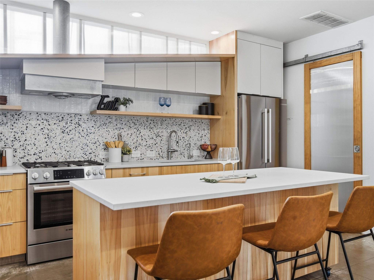
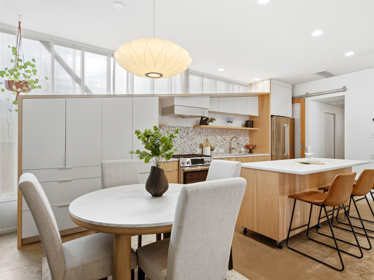
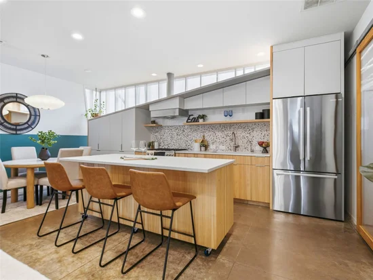
Designed by Travis Young of Studio Momentum, this contemporary condo in central North Austin pairs distinctive architecture with thoughtfully updated interiors. Redesigned by Workshop No. 5, the kitchen features custom cabinetry, Bosch appliances, white Caesarstone countertops, and a terrazzo backsplash. The open main level connects the kitchen, dining, and living spaces, with expansive windows bringing in natural light. Upstairs, three bedrooms are complemented by a spacious game room currently used as an office. Concrete and wood flooring, a custom metal staircase, and modern detailing carry throughout the home. A two-story screened porch extends the living space outdoors, with an upper-level catwalk offering a treetop setting and sunset views. The private, fenced backyard is being fitted with low-maintenance artificial turf, while a generous two-car carport provides additional storage. Updates include a new roofing membrane installed in 2025 and fresh interior and exterior paint throughout the complex in 2022. Move-in ready, this home offers architectural character and easy maintenance in a convenient North Austin location.

Property Highlights

Property Type
Residential
Property Sub Type
Condominium
Bedrooms
3
Total Bathrooms
3
Living Area
1,926
Price / Sqft
$394
Acres
0.11
Year Built
2003
Condition
Resale
Cumulative Days on Market
1

Location

Area
4
City/Township
Austin
Direction Faces
South
View
None
Subdivision
The 54's Condominium
County
Travis

Lake/Waterfront Information

Waterfront Features
None

Property Details
Price
$759,000
Condition
Resale
Property Type
Residential
Property Sub Type
Condominium

Building

Levels
Two

Community

Community Features
None

Local Schools

Elementary School
Brentwood
Middle School
Lamar (Austin ISD)
High School
Mc Callum
School District
Austin ISD

Interior Features

Bedrooms and Bathrooms

Total Bathrooms
3
Full Bathrooms
2
1/2 Bathrooms
1
Bedrooms
3

Area and Spaces

Living Area
1,926

Appliances

Appliances
Dishwasher, Disposal, Free-Standing Range, Refrigerator, Gas Water Heater

Interior Features

Interior Features
Interior Steps, Multiple Living Areas, Recessed Lighting, Track Lighting
Flooring
Concrete, Wood
Accessibility Features
None
Window Features
Window Treatments
Fireplace Features
None

Heating and Cooling

Heating Features
Central, Natural Gas

Building Details

Construction

Builder
Metro House
Year Built
2003
Foundations
Slab

Materials

Roof
Membrane

Terms

Terms

Special Conditions
Standard
Special Terms
Cash, Conventional
Cumulative Days on Market
1

Taxes

Tax

Tax (Annual)
$12,814.74

HOA

Has HOA
Yes
Association Fee
$300 /mo
Association Fee Includes
Common Area Maintenance, Insurance, Landscaping

Heating, Cooling & Utilities

Cooling Features
Central Air

Utilities

Utilities
Electricity Available, Natural Gas Available
Sewer
Public Sewer
Water Source
Public

Lot

Acres
0.11
Lot Size
0.11
Lot Size Area Sq Ft
4,704.48
Lot Features
Level, Sprinkler - In-ground, Trees-Large (Over 40 Ft)

Exterior Features

Exterior Features
Exterior Steps, Private Yard
Patio And Porch Features
Covered, Patio, Screened
Fencing
Wood

Parking

Parking Features
Carport

Pool Features

Pool Features
None
Spa Features
None
Listed by Kuper Sotheby's Int'l Realty
Listing Data last updated 10/22/2026 06:00 am
Get a Link to this Property: Copy To Clipboard
QR Code link to this property

Phone:
Connect with:

Payment Calculator

per month. fixed. % interest.
$
%
$
%
Principal & Interest
+ Home Insurance
+ Property Tax
+ HOA Fees
per month
Total interest paid over s will be:
All estimates and provided for informational purposes only. Actual amounts may vary. The output of the tool is not a loan offer or solicitation, nor is it financial or legal advice. Information, rates, programs and loan scenarios shown are for example only as of 22-Oct-2026 and are subject to change without notice. Interest rates provided by the St. Louis Federal Reserve Economic Data (FRED). All products are subject to credit and property approval. Not all products are available in all states or for all loan amounts. Other restrictions and limitations apply. Contact your preferred lender for the pricing associated with your specific transaction. Calculations are generated by Open Source mortgage calculation software tools using common mathematical formulas. All calculations should be independently verified.
Get Walk Score Content

Property History

Today
Property information last updated
Today
Status Active. This is the date the listing was placed on market.
Cumulative Days on Market: 1 day (includes prior listings) · Currently listed since October 21, 2026. Data provided by the MLS.

Similar Properties