Details

Start of property details
Share this property:
1341 Novara TRL
Leander, TX 78641
today NEW · Active
$999,000
5
Beds
6
Baths
3
Garage
0.23
Acres
2026
Yr. Built
MLS# 1718798
Cumulative Days on Market: 1 · Includes prior listings · Currently listed since 10/21/26 · Data provided by the MLS.

Property Description

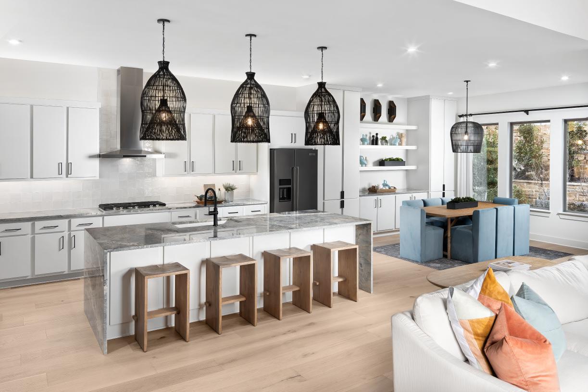
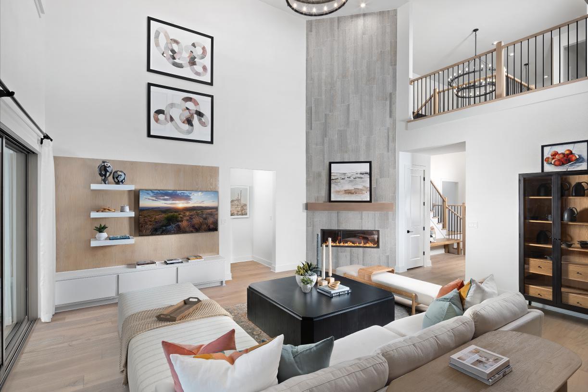
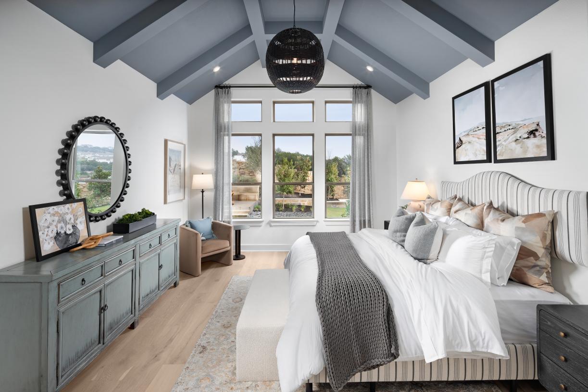
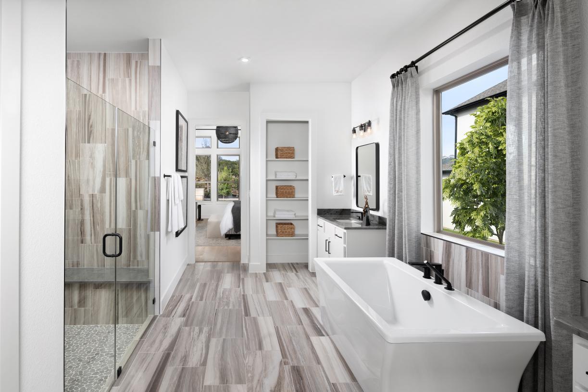
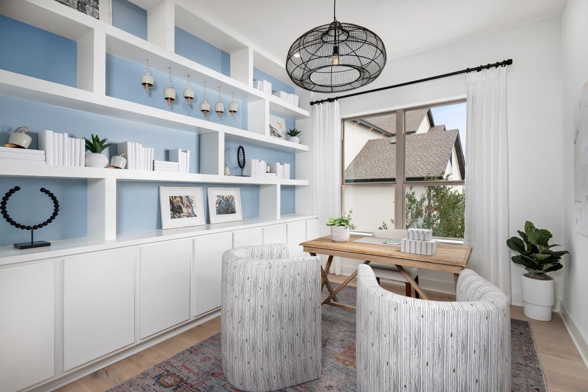
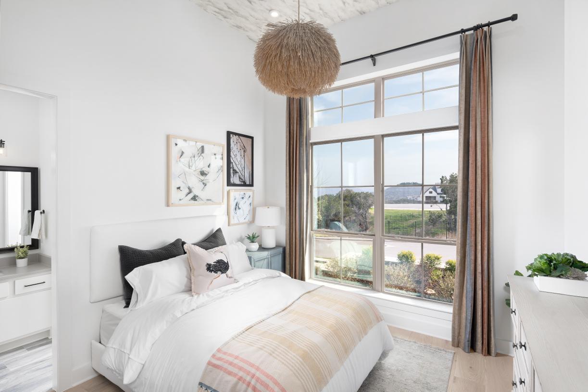
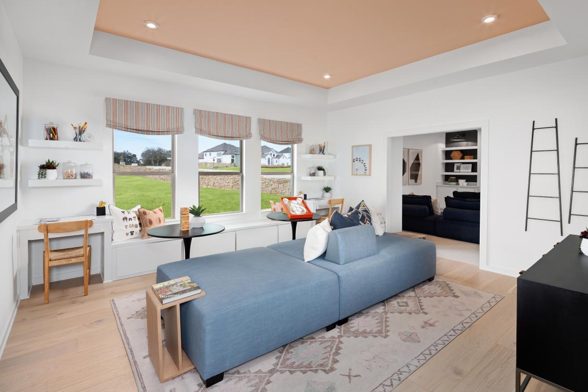
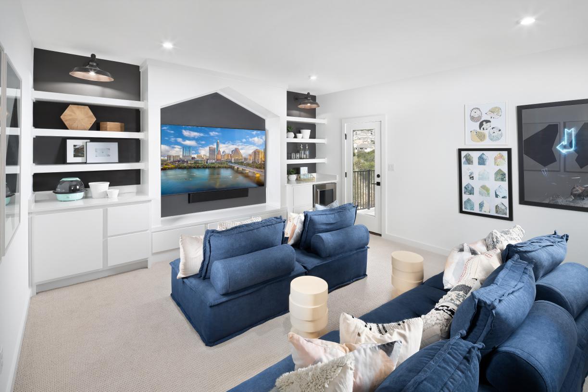
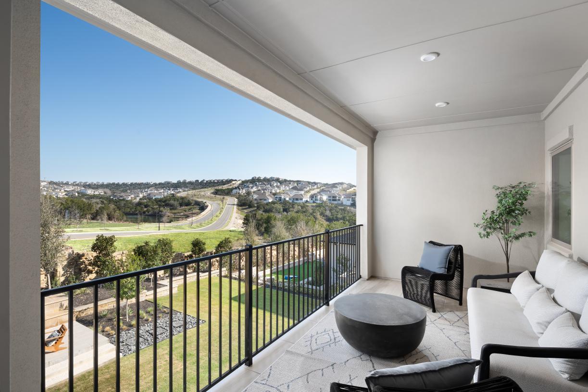
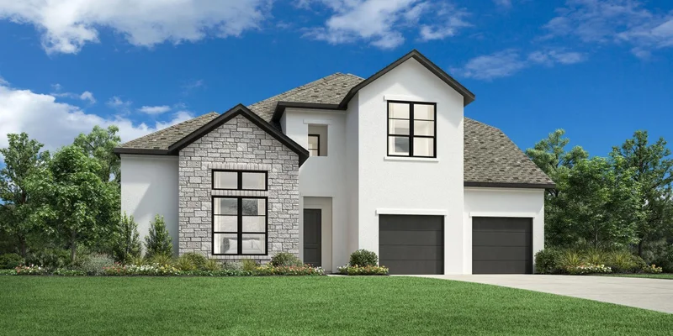
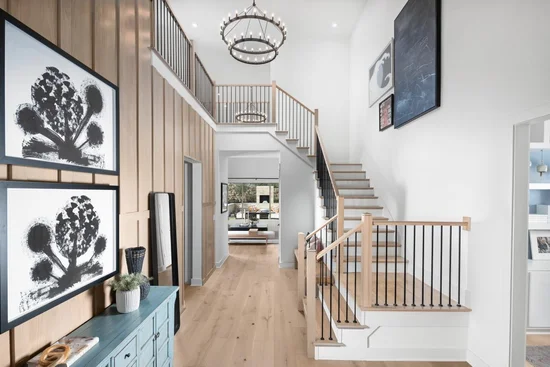
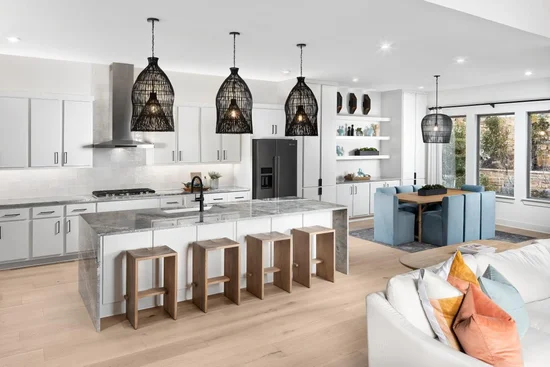
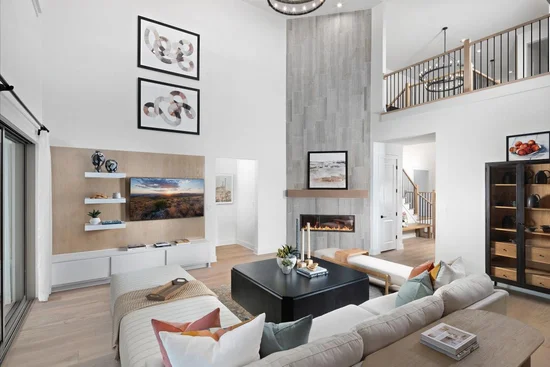
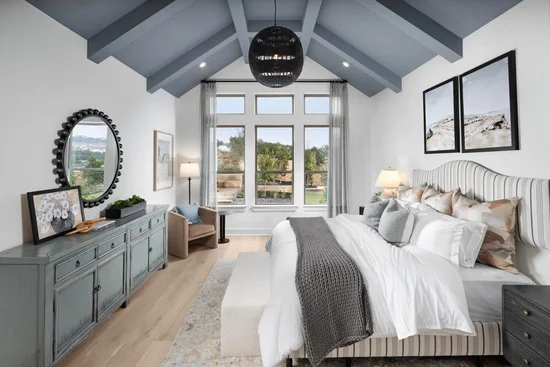
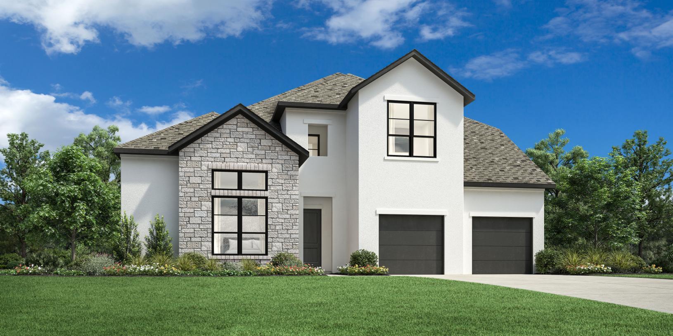
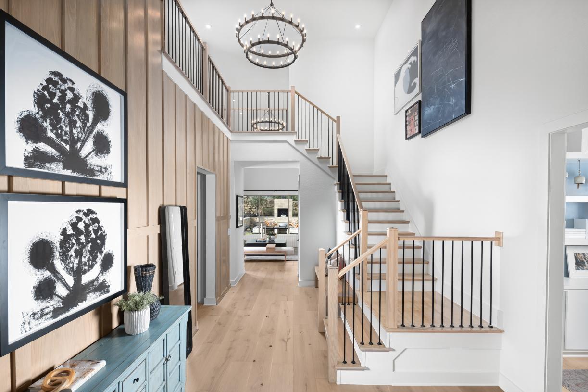
MLS# 1718798 - Built by Toll Brothers - Oct 2026 completion! ~ Elegantly appointed, the two-story foyer of the Glenson showcases the expansive two-story great room and rear covered patio. A beautiful casual dining area overlooks the expertly designed kitchen that is highlighted by an impressive center island with breakfast bar, wraparound counter and cabinet space, and an ample walk-in pantry. Tucked away off the great room, the serene primary bedroom suite is complemented by an appealing walk-in closet and an alluring primary bath featuring dual vanities, a luxurious shower with seat, large soaking tub, linen storage, and a private water closet. The first floor is enhanced by a desirable first-floor bedroom with walk-in closet and private bath as well as a spacious office off the foyer. Secondary bedrooms, one with a private bath and one with a shared hall bath, feature walk-in closets and can be found central to a generous loft with adjacent media room. Additional highlights include a convenient powder room and everyday entry, easily accessible laundry, and ample additional storage. Disclaimer: Photos are images only and should not be relied upon to confirm applicable features.

Property Highlights

Property Type
Residential
Property Sub Type
Single Family Residence
Bedrooms
5
Total Bathrooms
6
Living Area
3,899
Price / Sqft
$256
Acres
0.23
Year Built
2026
Condition
Under Construction
Cumulative Days on Market
1

Location

Area
LN
City/Township
Leander
Direction Faces
NE
View
None
Subdivision
Travisso - Siena Collection
County
Travis

Lake/Waterfront Information

Waterfront Features
None

Property Details

Price
$999,000
Condition
Under Construction
Property Type
Residential
Property Sub Type
Single Family Residence

Building

Levels
Two

Community

Community Features
Clubhouse, Curbs, Fitness Center, Park, Planned Social Activities, Playground, Sidewalks, Sport Court(s)/Facility, Street Lights, Tennis Court(s), Underground Utilities

Local Schools

Elementary School
CC Mason
Middle School
Running Brushy
High School
Leander High
School District
Leander ISD

Interior Features

Bedrooms and Bathrooms

Total Bathrooms
6
Full Bathrooms
5
1/2 Bathrooms
1
Bedrooms
5
Bedrooms on Main Level
3

Area and Spaces

Living Area
3,899

Appliances

Appliances
Dishwasher, Disposal, ENERGY STAR Qualified Appliances, ENERGY STAR Qualified Dishwasher, Microwave, Electric Oven, Plumbed For Ice Maker, Stainless Steel Appliance(s)

Interior Features

Interior Features
Breakfast Bar, High Ceilings, High Speed Internet, Kitchen Island, Open Floorplan, Primary Bedroom on Main
Flooring
Carpet
Accessibility Features
None
Window Features
ENERGY STAR Qualified Windows
Fireplace Features
Electric

Heating and Cooling

Heating Features
Central, Natural Gas, Zoned
Fireplaces
1

Building Details

Construction

Builder
Toll Brothers, Inc.
Year Built
2026
Foundations
Slab

Materials

Roof
Composition

Terms

Terms

Special Conditions
Standard
Special Terms
Cash, Conventional, FHA, VA Loan
Cumulative Days on Market
1

Taxes

HOA

Has HOA
Yes
Association Fee
$480 /6mo
Association Fee Includes
Maintenance Grounds

Heating, Cooling & Utilities

Cooling Features
Central Air, Electric, Zoned

Utilities

Utilities
Cable Available, Electricity Available, Internet-Cable, Internet-Fiber, Other, Natural Gas Available, Phone Available, Sewer Connected, Underground Utilities, Water Available, Water Connected
Sewer
Municipal Utility District (MUD), Public Sewer
Water Source
Public

Lot

Acres
0.23
Lot Size
0.23
Lot Size Area Sq Ft
9,888.12
Lot Features
Corner Lot, Interior Lot

Exterior Features

Exterior Features
Gutters Full
Patio And Porch Features
Covered
Fencing
None

Parking

Garage Capacity
3
Covered Spaces
3
Parking Features
Attached

Pool Features

Pool Features
None
Listed by HomesUSA.com
Listing Data last updated 10/22/2026 04:40 am
Get a Link to this Property: Copy To Clipboard
QR Code link to this property

Phone:
Connect with:

Payment Calculator

per month. fixed. % interest.
$
%
$
%
Principal & Interest
+ Home Insurance
+ Property Tax
+ HOA Fees
per month
Total interest paid over s will be:
All estimates and provided for informational purposes only. Actual amounts may vary. The output of the tool is not a loan offer or solicitation, nor is it financial or legal advice. Information, rates, programs and loan scenarios shown are for example only as of 22-Oct-2026 and are subject to change without notice. Interest rates provided by the St. Louis Federal Reserve Economic Data (FRED). All products are subject to credit and property approval. Not all products are available in all states or for all loan amounts. Other restrictions and limitations apply. Contact your preferred lender for the pricing associated with your specific transaction. Calculations are generated by Open Source mortgage calculation software tools using common mathematical formulas. All calculations should be independently verified.
Get Walk Score Content

Property History

Today
Property information last updated
Today
Status Active. This is the date the listing was placed on market.
Cumulative Days on Market: 1 day (includes prior listings) · Currently listed since October 21, 2026. Data provided by the MLS.

Similar Properties