Details

Start of property details
Share this property:
6 WREN VALLEY CV
West Lake Hills, TX 78746
today
NEW
$4,625,000
Active
5
Beds
6
Baths
3
Garage
1.73
Acres
1997
Yr. Built
MLS# 1912779
Cumulative Days on Market: Less than 1 · Includes prior listings · Currently listed since 09/13/26 · Data provided by the MLS.

Property Description

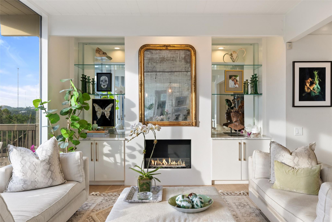
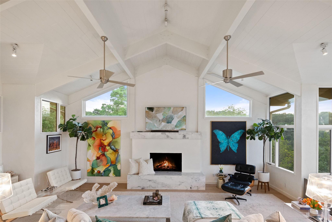
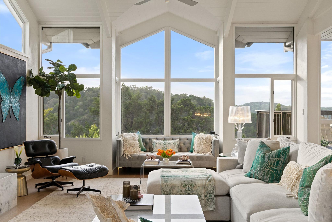
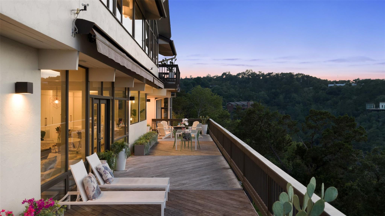
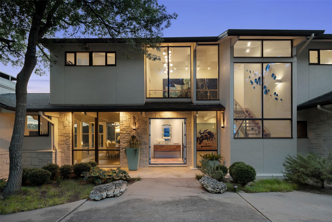
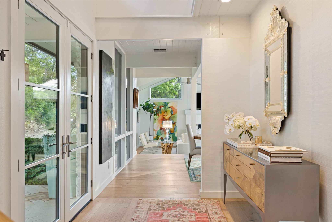
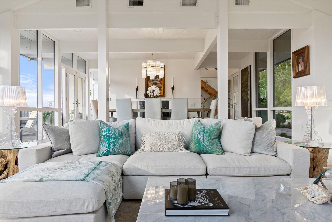
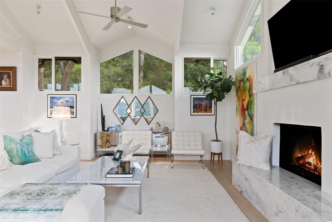
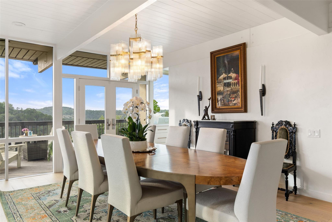
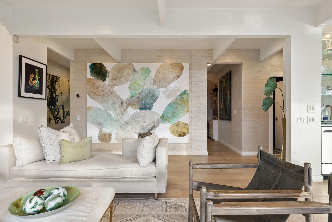
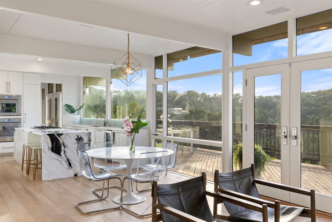
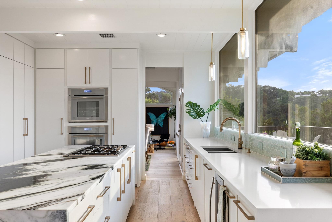
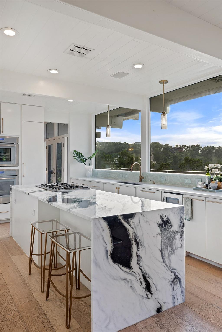
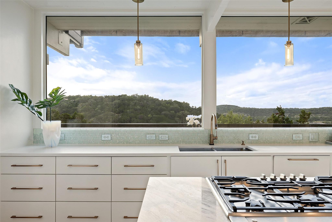
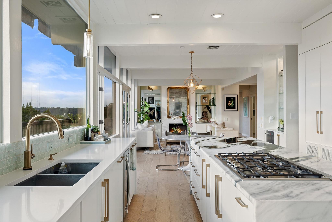
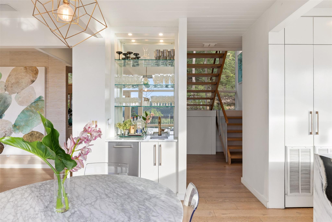
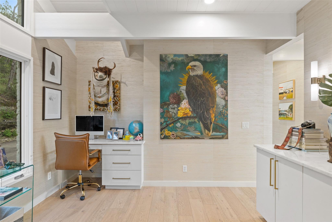
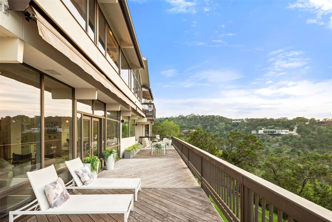
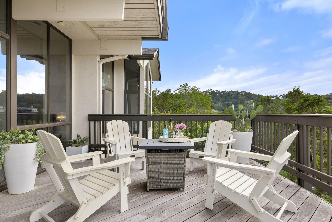
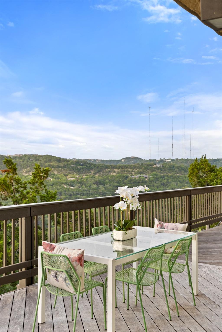
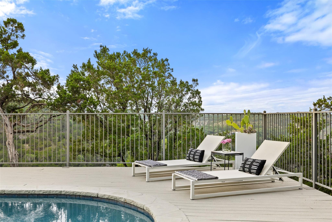
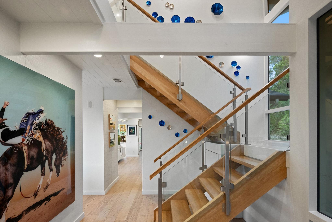
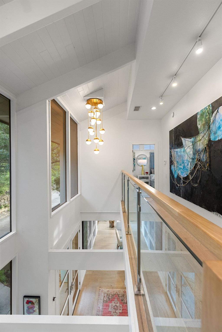
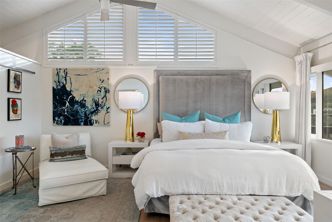
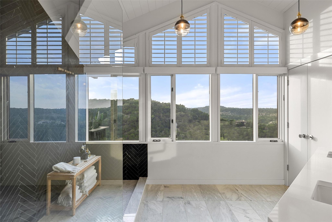
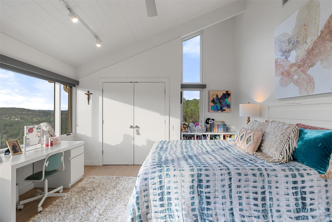
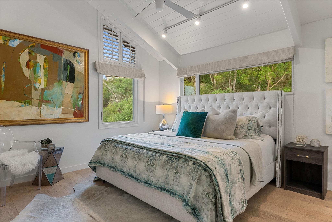
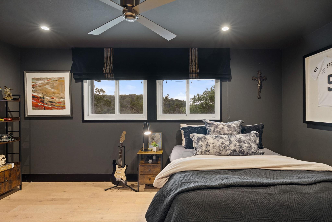
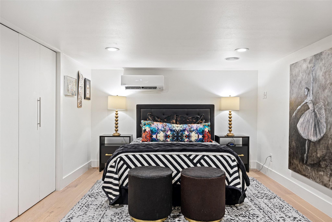
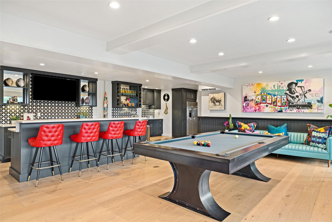
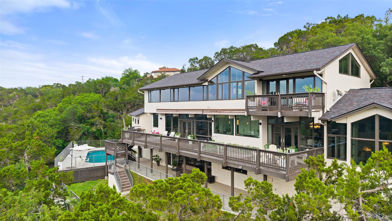
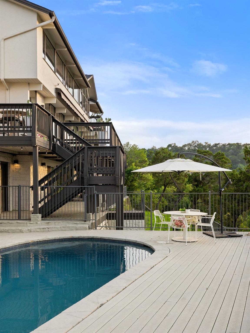
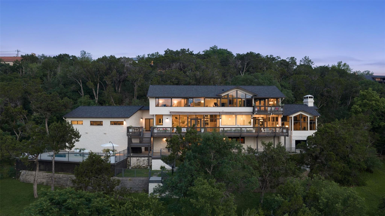
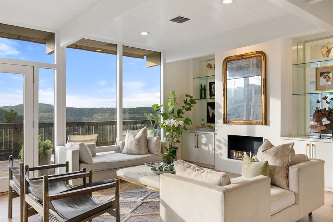
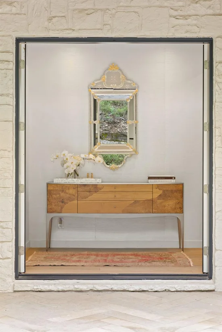
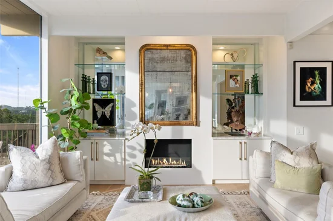
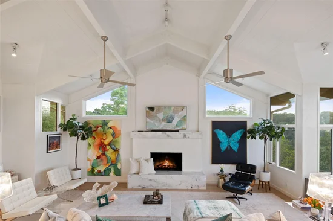
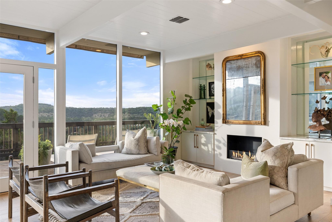
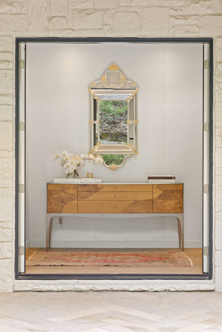
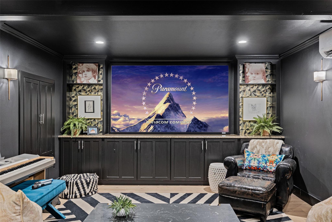
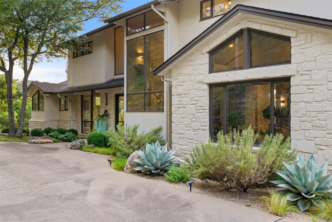
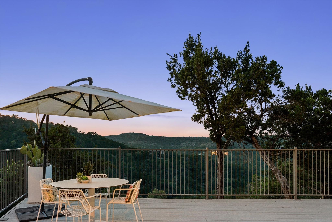
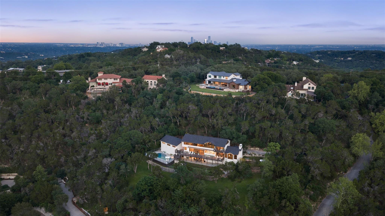
Set in the coveted hills of West Lake Hills, Wren Valley Atelier, is a fully reimagined contemporary residence offering sweeping canyon views, exceptional privacy, and refined design. Walls of glass fill the home with natural light, highlighting wide-plank white oak floors and curated designer finishes throughout. The chef’s kitchen features striking panda marble countertops, premium appliances, and generous storage, opening to a bright breakfast area and wet bar, with a formal dining room for more intimate gatherings. The living room centers around a marble fireplace, creating a warm, sophisticated focal point. A versatile lower level includes a private bedroom, two bonus rooms or studies, media room, game room, kitchenette, and two full baths—ideal for guests, multigenerational living, or separate quarters. Upstairs, the primary suite offers a private balcony with canyon views, accompanied by three additional bedrooms. Outdoor living includes multiple balconies, a patio, level lawn, and a resort-style pool surrounded by mature trees for added privacy. Additional features include beamed shiplap ceilings, a three-car garage with EV charger, and a fully fenced yard. Located near top-rated Eanes Independent School District, with close proximity to Westlake dining, shopping, and a low tax rate.

Ask a Local Expert

Property Highlights

Property Type
Residential
Property Sub Type
Single Family Residence
Bedrooms
5
Total Bathrooms
6
Living Area
5,845
Price / Sqft
$791
Acres
1.73
Year Built
1997
Condition
Updated/Remodeled

Location

Area
8E
City/Township
West Lake Hills
Direction Faces
NW
View
Canyon, Hill Country, Panoramic
Subdivision
Wren Valley Sec 01-A
County
Travis

Lake/Waterfront Information

Waterfront Features
None

Property Details
Price
$4,625,000
Condition
Updated/Remodeled
Property Type
Residential
Property Sub Type
Single Family Residence

Building

Levels
Two

Community

Community Features
None

Local Schools

Elementary School
Eanes
Middle School
Hill Country
High School
Westlake
School District
Eanes ISD

Interior Features

Bedrooms and Bathrooms

Total Bathrooms
6
Full Bathrooms
5
1/2 Bathrooms
1
Bedrooms
5

Area and Spaces

Living Area
5,845

Appliances

Appliances
Built-In Oven(s), Dishwasher, Gas Cooktop, Double Oven, Refrigerator, Wine Refrigerator

Interior Features

Interior Features
Bookcases, Breakfast Bar, Built-in Features, Beamed Ceilings, Vaulted Ceiling(s), Stone Counters, Double Vanity, Eat-in Kitchen, Entrance Foyer, Kitchen Island, Multiple Living Areas, Natural Woodwork, Pantry, Recessed Lighting, Storage, Study/Home Office, Wet Bar
Flooring
Marble, Tile, Wood
Accessibility Features
None
Window Features
None
Fireplace Features
Living Room

Heating and Cooling

Heating Features
Central
Fireplaces
1

Building Details
Construction

Year Built
1997
Foundations
Slab

Materials
Roof
Composition

Terms
Terms

Special Conditions
Standard
Special Terms
Cash, Conventional

Taxes

Tax

Tax (Annual)
$54,074.39

Heating, Cooling & Utilities

Cooling Features
Ceiling Fan(s), Central Air

Utilities

Utilities
Electricity Connected, Natural Gas Connected, Sewer Connected, Water Connected
Sewer
Septic Tank
Water Source
Private

Lot

Acres
1.73
Lot Size
1.73
Lot Size Area Sq Ft
75,358.80
Lot Features
Back to Park/Greenbelt, Private, Sprinkler - Automatic, Many Trees, Trees-Medium (20 Ft - 40 Ft), Views

Exterior Features

Exterior Features
Gutters Full, Private Entrance, Private Yard
Patio And Porch Features
Awning(s), Covered, Deck, Patio
Fencing
Wrought Iron

Parking

Garage Capacity
3
Covered Spaces
3
Parking Features
Attached, Driveway, Gated

Pool Features

Has Private Pool
Yes
Pool Features
In Ground
Listed by Christies Intl Real Estate Lone Star
Listing Data last updated 09/14/2026 09:20 am
Get a Link to this Property: Copy To Clipboard
QR Code link to this property

Phone:
Connect with:

Payment Calculator

per month. fixed. % interest.
$
%
$
%
Principal & Interest
+ Home Insurance
+ Property Tax
+ HOA Fees
per month
Total interest paid over s will be:
All estimates and provided for informational purposes only. Actual amounts may vary. The output of the tool is not a loan offer or solicitation, nor is it financial or legal advice. Information, rates, programs and loan scenarios shown are for example only as of 14-Sep-2026 and are subject to change without notice. Interest rates provided by the St. Louis Federal Reserve Economic Data (FRED). All products are subject to credit and property approval. Not all products are available in all states or for all loan amounts. Other restrictions and limitations apply. Contact your preferred lender for the pricing associated with your specific transaction. Calculations are generated by Open Source mortgage calculation software tools using common mathematical formulas. All calculations should be independently verified.
Get Walk Score Content

Property History

Today
Property information last updated
Today
Status Active. This is the date the listing was placed on market.
3 days ago
Date of last price change
Cumulative Days on Market: Less than 1 days (includes prior listings) · Currently listed since September 13, 2026. Data provided by the MLS.

Similar Properties