Details

Start of property details
Share this property:
5000 Jeffery PL
West Lake Hills, TX 78746
ACTIVE
UNDER CONTRACT
$2,999,000
Active Under Contract
5
Beds
5
Baths
2
Garage
0.44
Acres
2007
Yr. Built
MLS# 2182267
Cumulative Days on Market: 59 · Includes prior listings · Currently listed since 07/17/26 · Data provided by the MLS.

Property Description

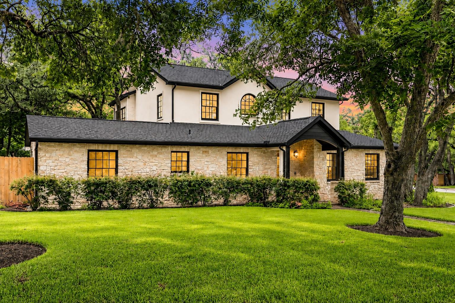
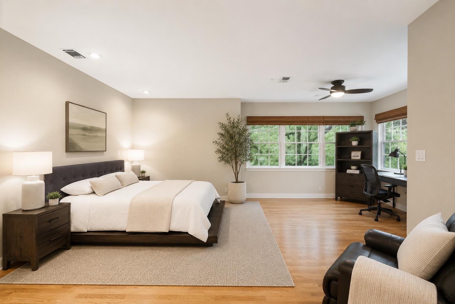
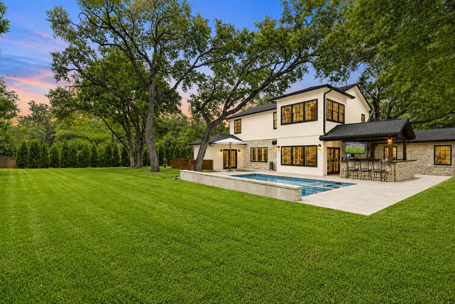
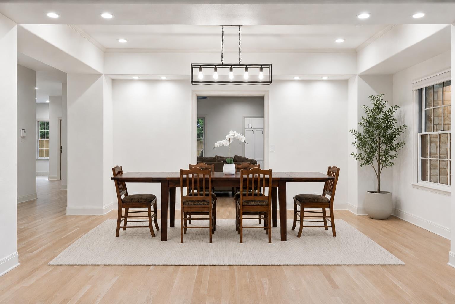
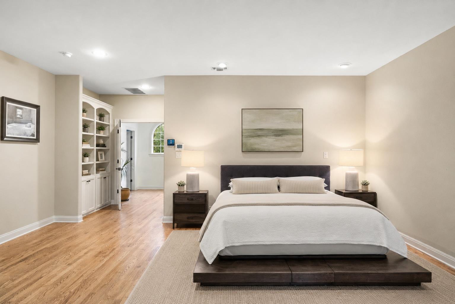
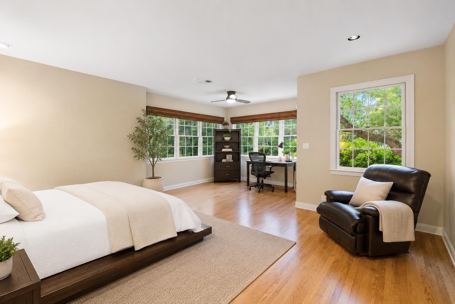
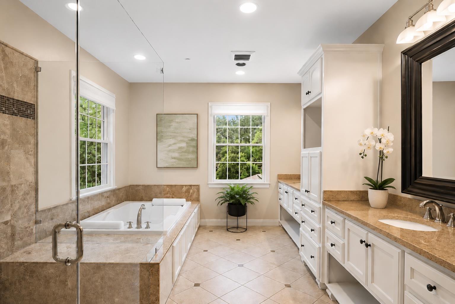
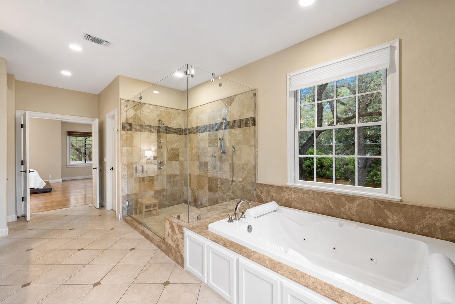
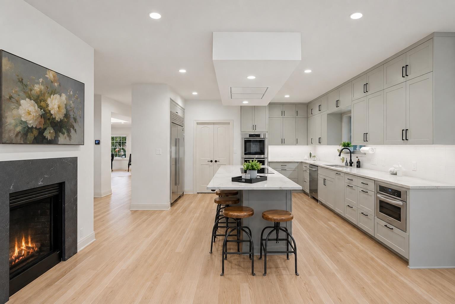
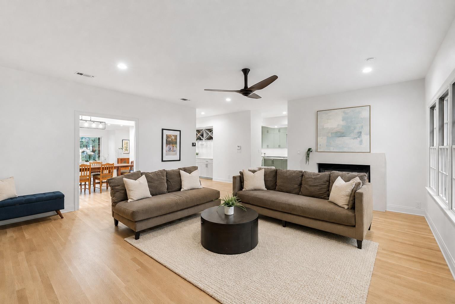
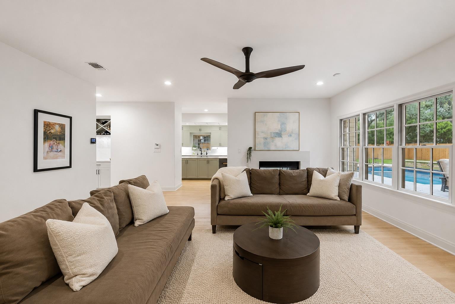
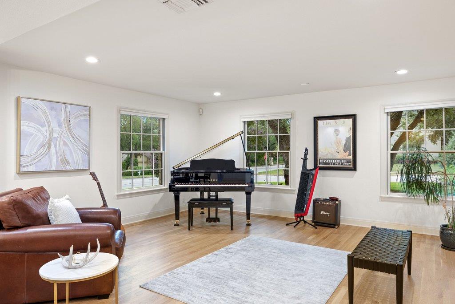
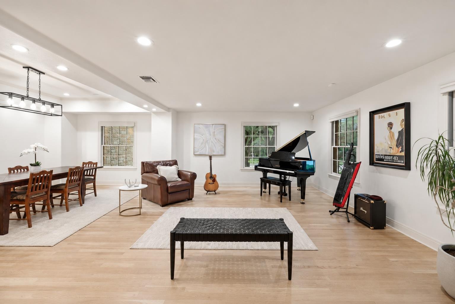
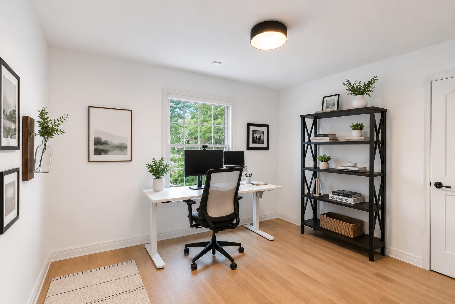
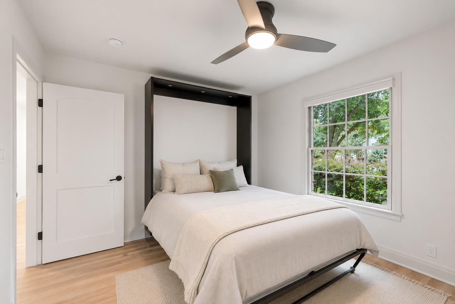
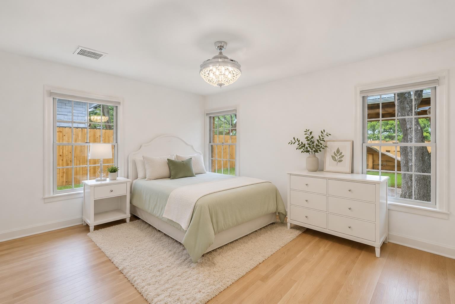
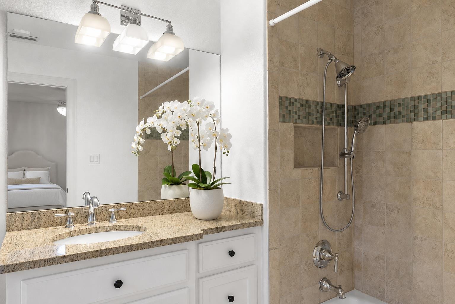
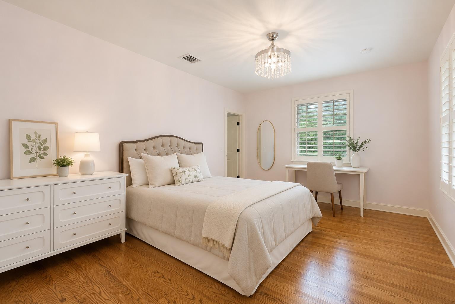
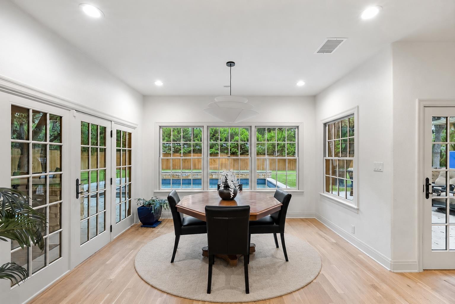
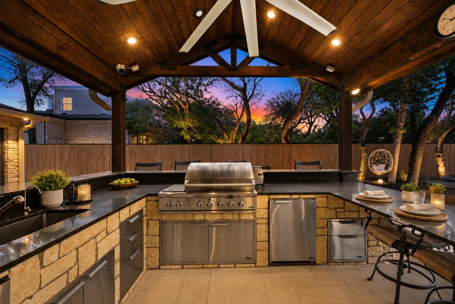
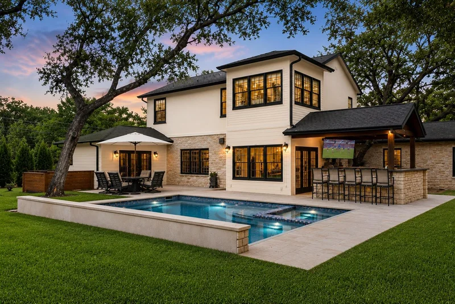
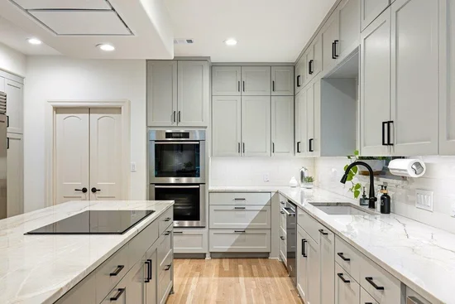
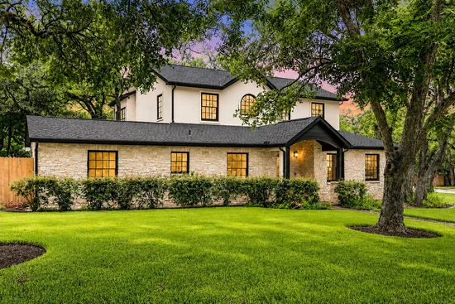
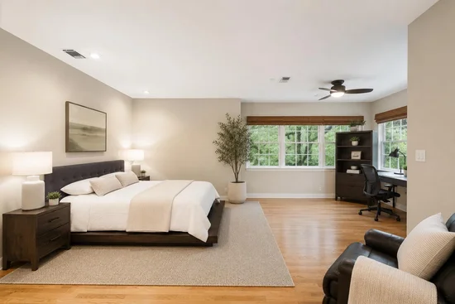
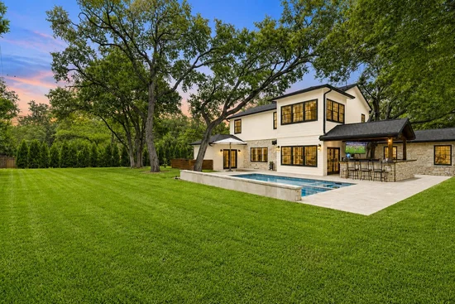
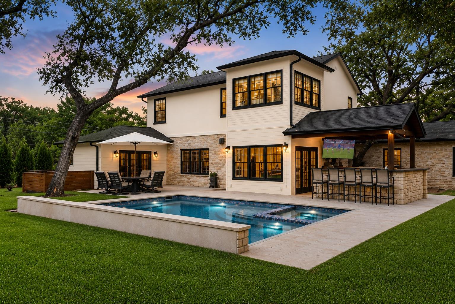
Nestled in the heart of the highly sought-after Rollingwood community while enjoying the jurisdiction and lower tax benefits of the City of Westlake, this exceptional home offers the perfect blend of location, lifestyle, and convenience. Just steps from your door, enjoy true walkability to both iconic Zilker Park and the beloved Rollingwood Park. Whether it’s weekend picnics by the springs, hiking the trails, enjoying live music, or community gatherings, this is a neighborhood where connections happen naturally, both with neighbors and with nature. Residents cherish the strong sense of community that defines Rollingwood, paired with the outstanding Eanes Independent School District, widely recognized as one of the top school districts in Texas. This is more than just a home , it’s a lifestyle where families thrive, friendships flourish, and everyday living feels elevated. Boasting a spacious floorplan of 5 Bedrooms and 4.5 Bath, an amazing outdoor kitchen for entertaining by the pool, oversized primary suite with two walk in closets, private backyard, etc.], this residence perfectly complements its premium location. A location this special, with all this home offers, rarely becomes available at this price.

Ask a Local Expert

Property Highlights

Property Type
Residential
Property Sub Type
Single Family Residence
Bedrooms
5
Total Bathrooms
5
Living Area
4,359
Price / Sqft
$688
Acres
0.44
Year Built
2007
Condition
Resale

Location

Area
8E
City/Township
West Lake Hills
Direction Faces
SW
View
See Remarks
Subdivision
Dellana Hills Sec 02 - Rollingwood
County
Travis

Lake/Waterfront Information

Waterfront Features
None

Property Details

Price
$2,999,000
Condition
Resale
Property Type
Residential
Property Sub Type
Single Family Residence

Building

Levels
Two

Community

Community Features
Garage Parking, Google Fiber, High Speed Internet, Picnic Area, Playground, Pool, Sidewalks, Tennis Court(s)

Local Schools

Elementary School
Eanes
Middle School
Cedar Creek
High School
Westlake
School District
Eanes ISD

Interior Features

Bedrooms and Bathrooms

Total Bathrooms
5
Full Bathrooms
4
1/2 Bathrooms
1
Bedrooms
5
Bedrooms on Main Level
3

Area and Spaces

Living Area
4,359

Appliances

Appliances
See Remarks

Interior Features

Interior Features
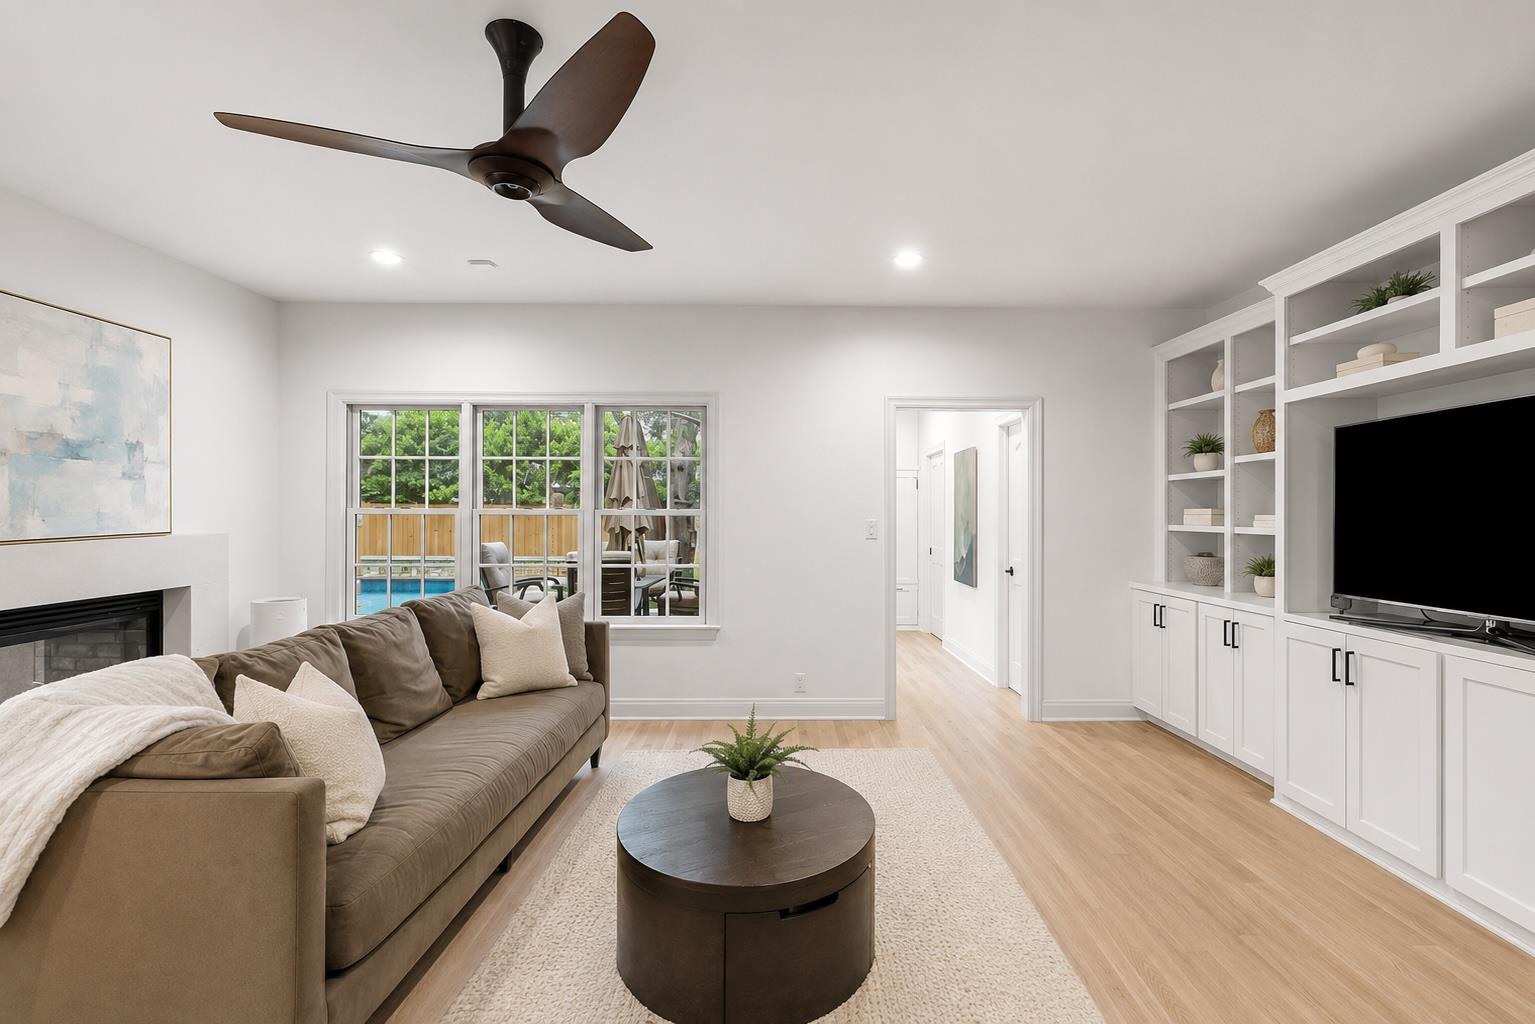
Built-in Features, Ceiling Fan(s), Granite Counters, Quartz Counters, Double Vanity, Dry Bar, Eat-in Kitchen, Kitchen Island, Multiple Dining Areas, Multiple Living Areas, Pantry, Recessed Lighting
Flooring
Tile, Wood
Accessibility Features
None
Window Features
See Remarks
Fireplace Features
Gas, See Through

Heating and Cooling

Heating Features
Natural Gas
Fireplaces
1

Building Details

Construction

Year Built
2007
Foundations
Slab

Materials

Roof
Shingle

Terms

Terms

Special Conditions
Standard
Special Terms
Cash, Conventional

Taxes

Tax

Tax (Annual)
$42,751.94

Heating, Cooling & Utilities

Cooling Features
Ceiling Fan(s), Central Air

Utilities

Utilities
Electricity Connected, Sewer Connected, Water Connected
Sewer
Public Sewer
Water Source
Public

Lot

Acres
0.44
Lot Size
0.44
Lot Size Area Sq Ft
19,179.47
Lot Features
Back Yard, Corner Lot, Front Yard, Garden, Sprinkler - Automatic, Sprinkler - Back Yard, Sprinklers In Front, Trees-Large (Over 40 Ft)

Exterior Features

Exterior Features
See Remarks, Private Yard
Patio And Porch Features
Covered
Fencing
Back Yard, Fenced

Parking

Garage Capacity
2
Covered Spaces
2
Parking Features
Driveway, Enclosed, Garage, Garage Faces Side

Pool Features

Has Private Pool
Yes
Pool Features
In Ground, Pool/Spa Combo
Listed by AustinRealEstate.com
Listing Data last updated 09/14/2026 09:20 am
Get a Link to this Property: Copy To Clipboard
QR Code link to this property

Phone:
Connect with:

Payment Calculator

per month. fixed. % interest.
$
%
$
%
Principal & Interest
+ Home Insurance
+ Property Tax
+ HOA Fees
per month
Total interest paid over s will be:
All estimates and provided for informational purposes only. Actual amounts may vary. The output of the tool is not a loan offer or solicitation, nor is it financial or legal advice. Information, rates, programs and loan scenarios shown are for example only as of 14-Sep-2026 and are subject to change without notice. Interest rates provided by the St. Louis Federal Reserve Economic Data (FRED). All products are subject to credit and property approval. Not all products are available in all states or for all loan amounts. Other restrictions and limitations apply. Contact your preferred lender for the pricing associated with your specific transaction. Calculations are generated by Open Source mortgage calculation software tools using common mathematical formulas. All calculations should be independently verified.
Get Walk Score Content

Property History

6 days ago
Property information last updated
59 days ago
Status Active. This is the date the listing was placed on market.
Cumulative Days on Market: 59 days (includes prior listings) · Currently listed since July 17, 2026. Data provided by the MLS.

Similar Properties