Details

Start of property details
Share this property:
601 Westwood TER
Austin, TX 78746
ACTIVE
UNDER CONTRACT
$2,650,000
Active Under Contract
4
Beds
4
Baths
2
Garage
0.33
Acres
1968
Yr. Built
MLS# 2524333
Cumulative Days on Market: 61 · Includes prior listings · Currently listed since 08/06/26 · Data provided by the MLS.

Property Description

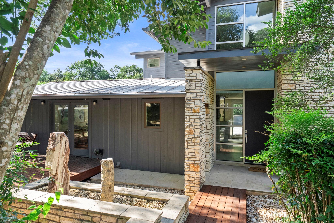
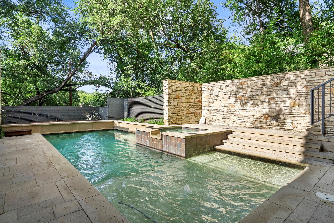
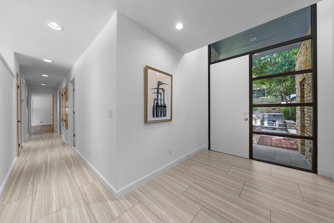
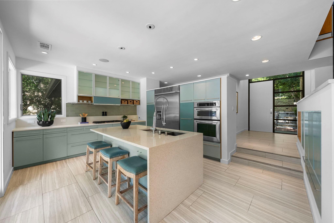
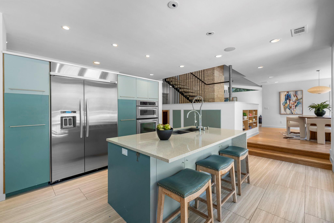
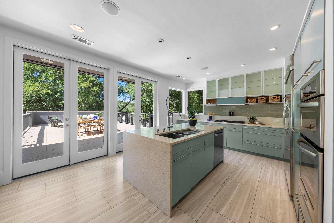
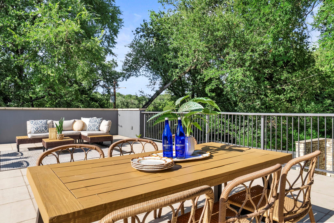
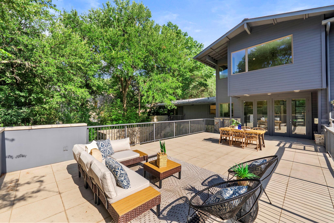
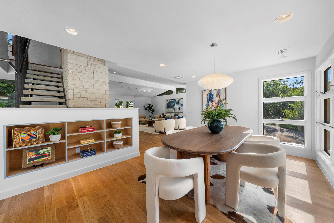
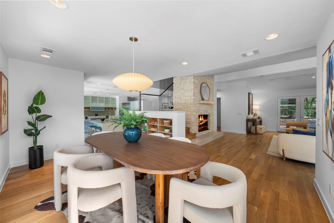
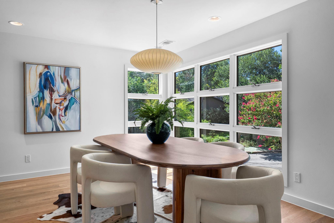
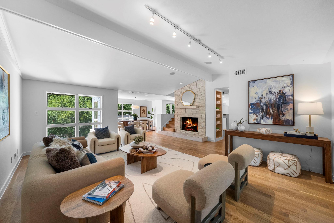
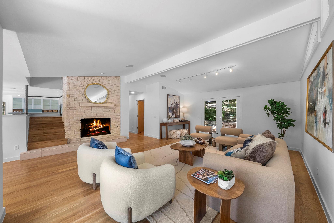
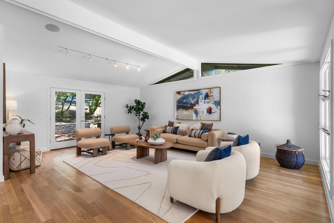
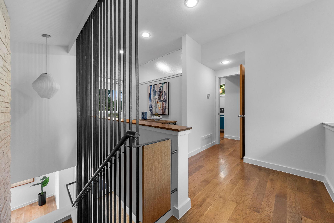
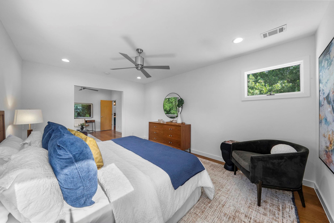
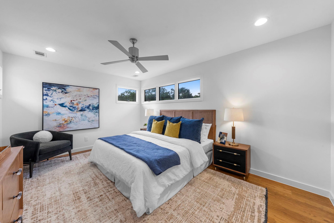
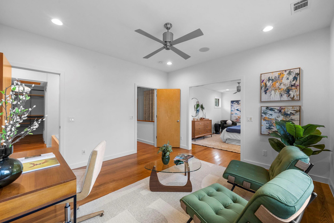
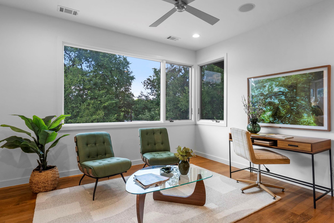
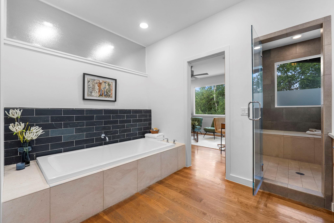
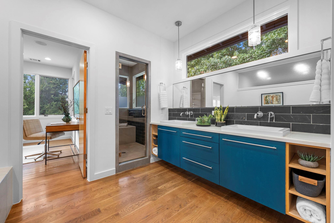
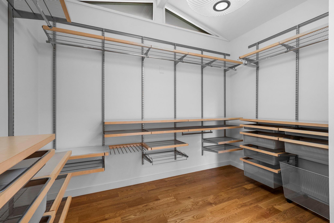
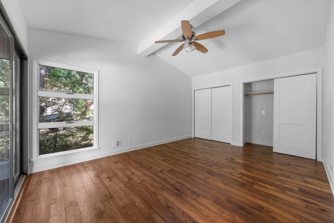
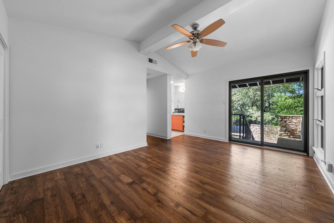
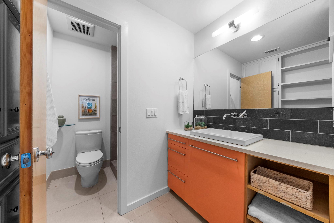
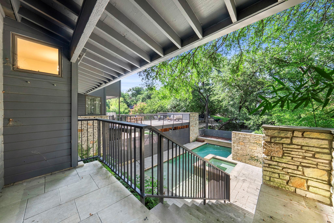
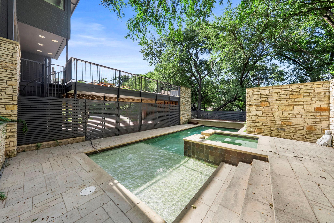
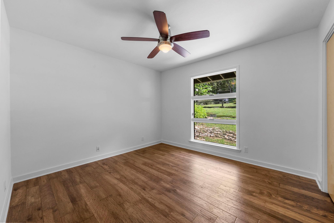
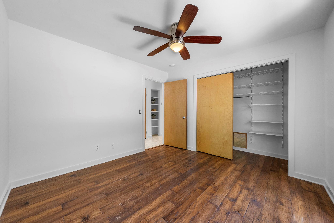
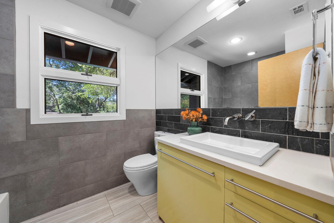
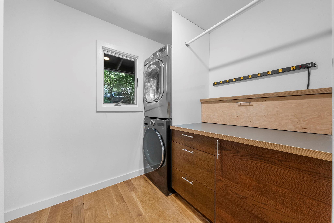
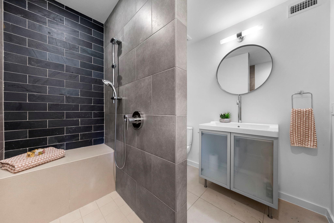
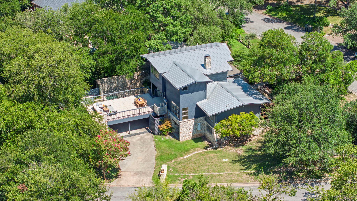
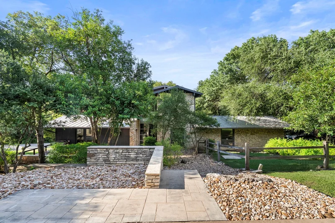
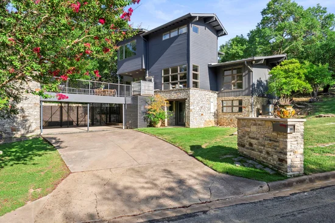
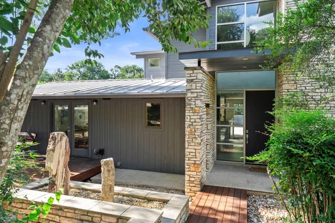
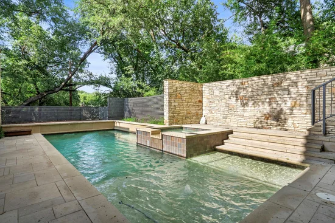
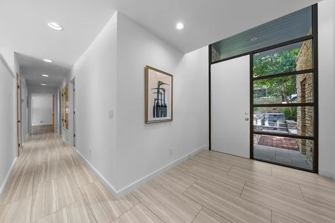
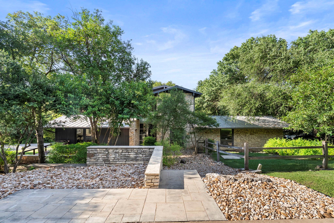
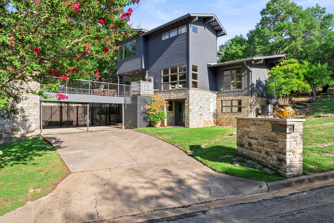
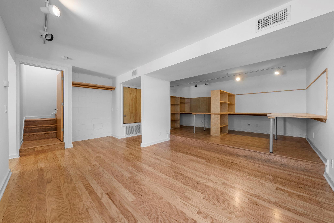
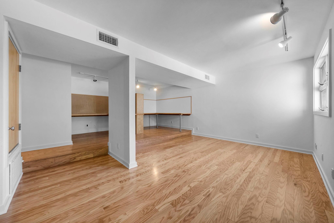
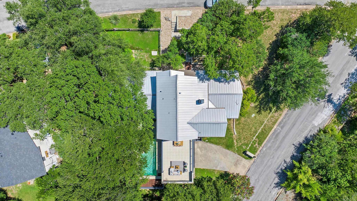
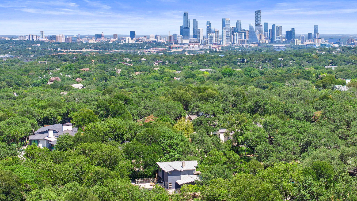
Rare opportunity in Westwood, one of Westlake’s most sought-after neighborhoods, ideally positioned between Rollingwood and West Lake Hills. Located in unincorporated Travis County with an exceptionally low 1.4% tax rate and zoned to acclaimed Eanes ISD, 601 Westwood Terrace offers an exceptional combination of location, privacy, flexibility, and value. Set on a beautiful one-third-acre lot shaded by mature trees, the property feels private and tucked away while remaining just minutes from downtown Austin. Nearby Eanes ISD schools are easily accessible by bike or on foot, adding to the convenience of this coveted location. The flexible floor plan offers 4 bedrooms and 4 full baths, including 3 bedrooms and 2 full baths on the main level. Upstairs, the private primary retreat feels like a treehouse among the treetops, with a spacious bedroom, en-suite bath, large walk-in closet, and adjoining flex space ideal for a home office, gym, nursery, studio, or sitting room. The walkout lower level adds another layer of versatility with a generous bonus room featuring an entire wall of built-in desks, plus a full bath. The space works equally well as a media room, game room, home office, homework zone, guest retreat, or creative space. Designed for indoor-outdoor living, the kitchen opens to an expansive patio overlooking the pool and spa, creating a natural extension of the living space for entertaining, dining outdoors, or relaxing beneath the canopy of mature trees. The timeless layout provides the opportunity to enjoy the house as it is today or personalize it over time. With its premier Westwood location, low tax rate, Eanes ISD schools, beautiful one-third-acre setting, pool and spa, and remarkably flexible floor plan, 601 Westwood Terrace offers a compelling opportunity in one of Westlake’s most established and desirable neighborhoods.

Ask a Local Expert

Property Highlights

Property Type
Residential
Property Sub Type
Single Family Residence
Bedrooms
4
Total Bathrooms
4
Living Area
4,018
Price / Sqft
$660
Acres
0.33
Year Built
1968
Condition
Resale

Location

Area
8E
City/Township
Austin
Direction Faces
South
View
Trees/Woods
Subdivision
Westwood Sec 03
County
Travis

Lake/Waterfront Information

Waterfront Features
None

Property Details
Price
$2,650,000
Condition
Resale
Property Type
Residential
Property Sub Type
Single Family Residence

Building

Levels
Three Or More

Community

Community Features
None

Local Schools

Elementary School
Eanes
Middle School
Hill Country
High School
Westlake
School District
Eanes ISD

Interior Features

Bedrooms and Bathrooms

Total Bathrooms
4
Full Bathrooms
4
Bedrooms
4
Bedrooms on Main Level
3

Area and Spaces

Living Area
4,018

Appliances

Appliances
Built-In Oven(s), Built-In Refrigerator, Dishwasher, Dryer, Exhaust Fan, Gas Oven, Refrigerator, Stainless Steel Appliance(s), Washer, Washer/Dryer, Tankless Water Heater

Interior Features

Interior Features
2 Primary Suites, Breakfast Bar, Built-in Features, Ceiling Fan(s), Vaulted Ceiling(s), Corain Counters, Double Vanity, Electric Dryer Hookup, Gas Dryer Hookup, Elevator, French Doors, Interior Steps, Kitchen Island, Multiple Living Areas, Open Floorplan, Recessed Lighting, Soaking Tub, Stackable W/D Connections, Study/Home Office, Walk-In Closet(s), Washer Hookup
Flooring
Tile, Wood
Accessibility Features
None
Window Features
None
Fireplace Features
Gas, Great Room, Stone

Heating and Cooling

Heating Features
Central
Fireplaces
1

Building Details
Construction

Year Built
1968
Foundations
Slab

Materials
Roof
Metal

Terms
Terms

Special Conditions
Standard
Special Terms
Cash, Conventional

Taxes

Tax

Tax (Annual)
$32,106.75

Heating, Cooling & Utilities

Cooling Features
Central Air

Utilities

Utilities
Cable Available, Electricity Connected, Natural Gas Connected, Phone Available, Water Connected
Sewer
Septic Tank
Water Source
Public

Lot

Acres
0.33
Lot Size
0.33
Lot Size Area Sq Ft
14,248.48
Lot Dimensions
104x137
Lot Features
Corner Lot, Curbs, Front Yard, Gentle Sloping, Landscaped, Public Maintained Road, Trees-Large (Over 40 Ft)

Exterior Features

Exterior Features
Balcony, Exterior Steps, Gutters Full, Lighting, Private Yard
Patio And Porch Features
Deck, Front Porch, Patio, Porch, Rear Porch
Fencing
Back Yard, Fenced, Front Yard, Full, Gate, Privacy, Wood

Parking

Garage Capacity
2
Covered Spaces
2
Parking Features
Attached Carport, Carport, Covered, Driveway, Open, Side By Side

Pool Features

Has Private Pool
Yes
Pool Features
Fenced, Heated, In Ground
Spa Features
Heated, In Ground
Listed by Marathon Real Estate - Tausha
Listing Data last updated 10/04/2026 10:40 pm
Get a Link to this Property: Copy To Clipboard
QR Code link to this property

Phone:
Connect with:

Payment Calculator

per month. fixed. % interest.
$
%
$
%
Principal & Interest
+ Home Insurance
+ Property Tax
+ HOA Fees
per month
Total interest paid over s will be:
All estimates and provided for informational purposes only. Actual amounts may vary. The output of the tool is not a loan offer or solicitation, nor is it financial or legal advice. Information, rates, programs and loan scenarios shown are for example only as of 5-Oct-2026 and are subject to change without notice. Interest rates provided by the St. Louis Federal Reserve Economic Data (FRED). All products are subject to credit and property approval. Not all products are available in all states or for all loan amounts. Other restrictions and limitations apply. Contact your preferred lender for the pricing associated with your specific transaction. Calculations are generated by Open Source mortgage calculation software tools using common mathematical formulas. All calculations should be independently verified.
Get Walk Score Content

Property History

9 days ago
Property information last updated
59 days ago
Status Active. This is the date the listing was placed on market.
Cumulative Days on Market: 61 days (includes prior listings) · Currently listed since August 6, 2026. Data provided by the MLS.

Similar Properties