Details

Start of property details
Share this property:
904 Westview CIR
Caldwell, TX 77836
FOR
SALE
$275,000
Active
6
Beds
2
Baths
0.21
Acres
1958
Yr. Built
MLS# 2542508
Cumulative Days on Market: 100 · Includes prior listings · Currently listed since 06/07/26 · Data provided by the MLS.

Property Description

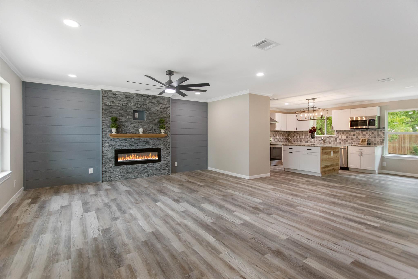
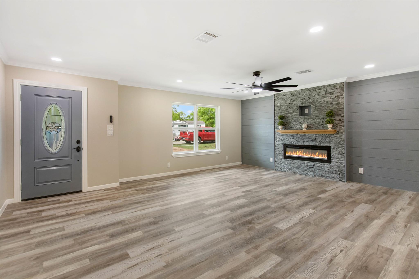
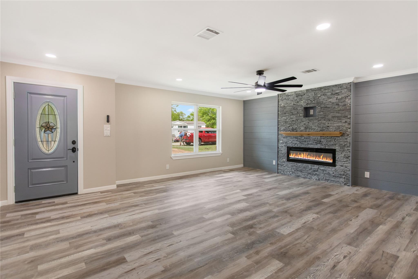
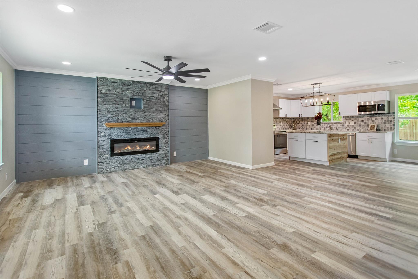
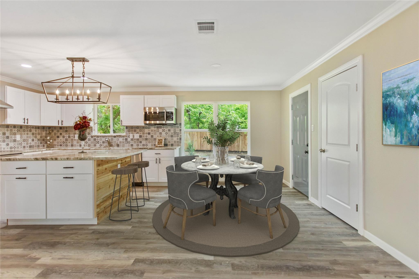
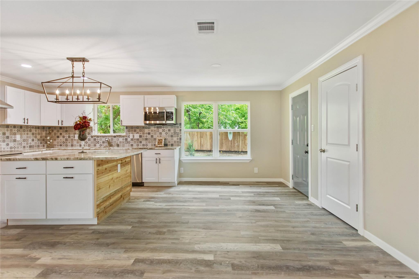
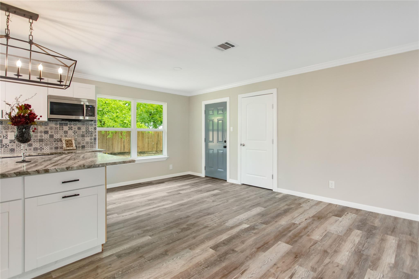
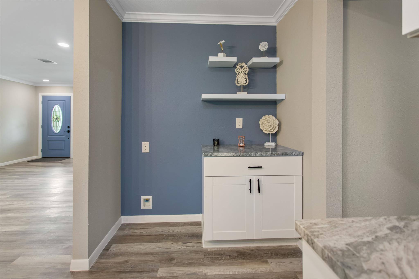
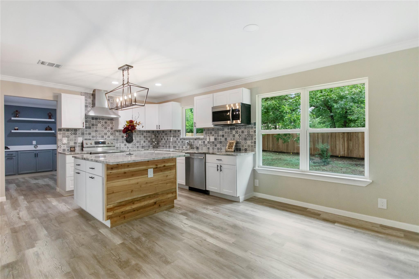
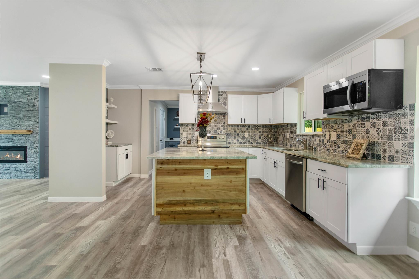
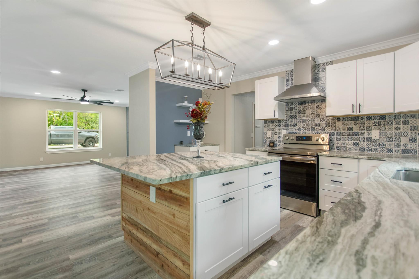
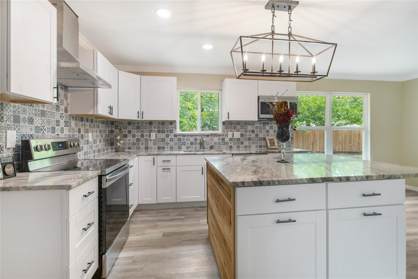
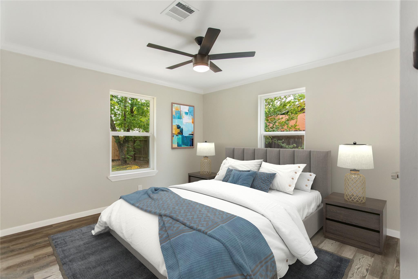
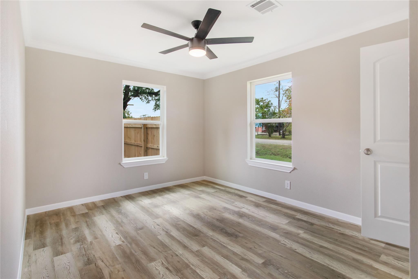
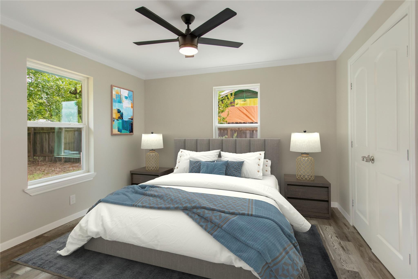
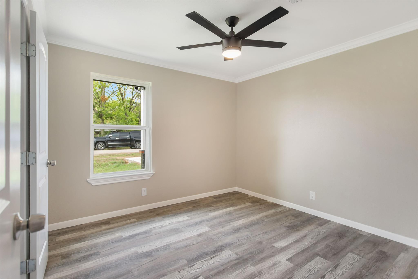
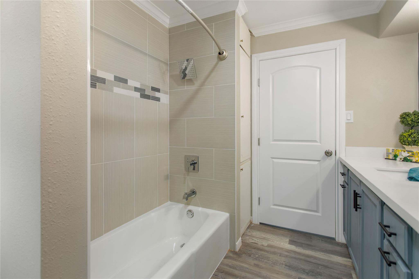
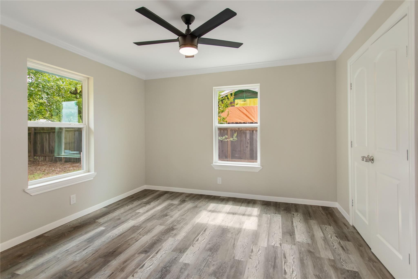
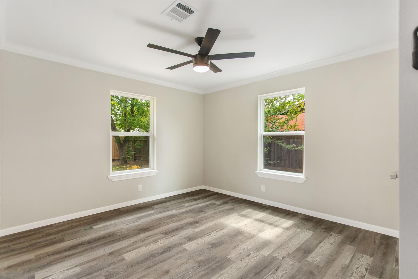
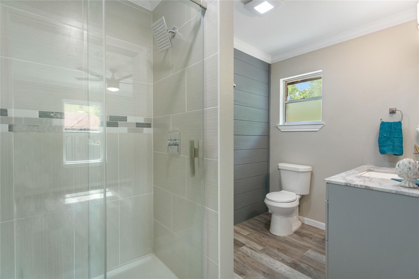
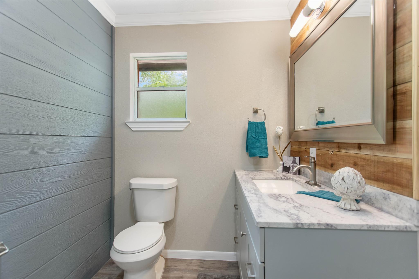
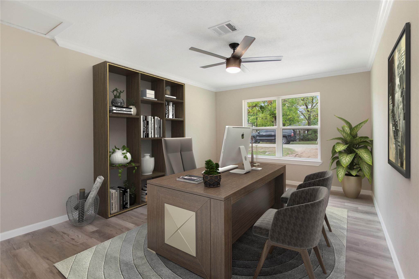
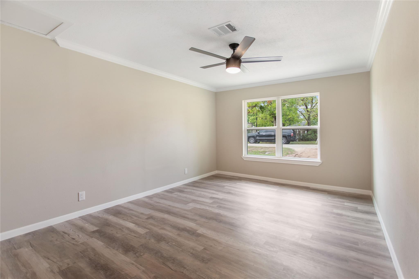
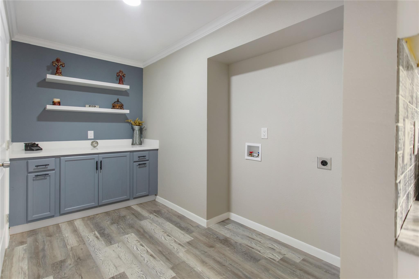
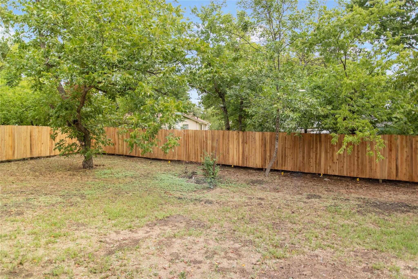
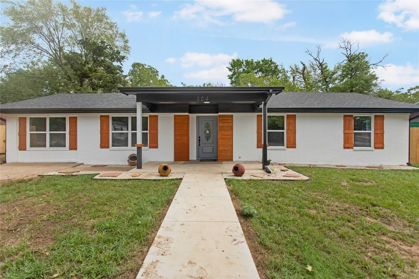
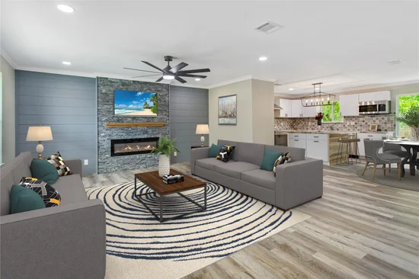
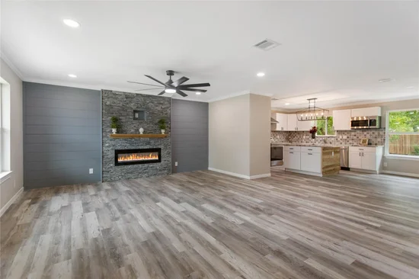
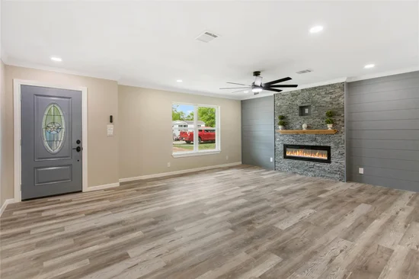
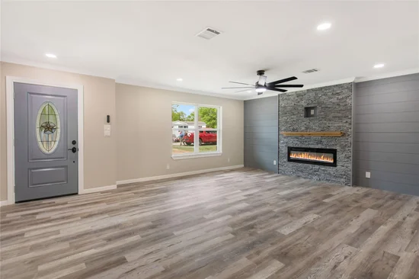
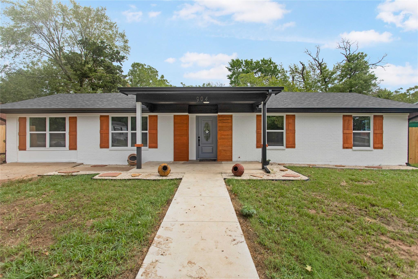
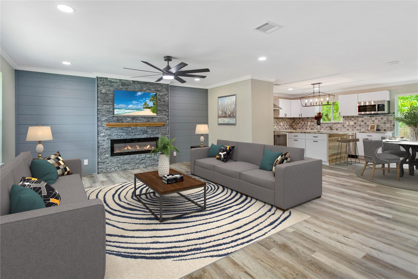
Step inside this renovated 4-bedroom, 2-bath home, where modern design and thoughtful updates create a welcoming and functional living space. The open-concept floor plan is highlighted by a spacious living room featuring a striking linear fireplace set against an impressive floor-to-ceiling stone accent wall, creating a stunning focal point for the home. The living area flows seamlessly into the stylish kitchen, complete with custom countertops, a designer backsplash, stainless steel appliances, and contemporary finishes throughout. Down the main hallway, you'll find three comfortable bedrooms and two updated bathrooms. On the opposite side of the home, an additional flex room offers endless possibilities as a fourth bedroom, home office, media room, or game room. Conveniently located just off the kitchen, the oversized utility room provides ample countertop workspace, built-in storage, and added functionality for everyday living. Outside, the fully fenced backyard offers plenty of space for entertaining, outdoor activities, or simply relaxing in a private setting. Ideally situated near shopping, dining, schools, and local amenities, this move-in-ready home combines modern comfort with everyday convenience.

Ask a Local Expert

Property Highlights

Property Type
Residential
Property Sub Type
Single Family Residence
Bedrooms
6
Total Bathrooms
2
Living Area
1,750
Price / Sqft
$157
Acres
0.21
Year Built
1958
Condition
Resale

Location

Area
Out of Area
City/Township
Caldwell
Direction Faces
SW
View
None
Subdivision
Westview Circle
County
Burleson

Lake/Waterfront Information

Waterfront Features
None

Property Details

Price
$275,000
Condition
Resale
Property Type
Residential
Property Sub Type
Single Family Residence

Building

Levels
One

Community

Community Features
None

Local Schools

Elementary School
Outside School District
Middle School
Outside School District
High School
Outside School District
School District
Caldwell Isd

Interior Features

Bedrooms and Bathrooms

Total Bathrooms
2
Full Bathrooms
2
Bedrooms
6
Bedrooms on Main Level
4

Area and Spaces

Living Area
1,750

Appliances

Appliances
Free-Standing Electric Oven

Interior Features

Interior Features
Ceiling Fan(s), Primary Bedroom on Main
Flooring
Laminate
Accessibility Features
None
Window Features
Blinds
Fireplace Features
Electric

Heating and Cooling

Heating Features
Central, Electric
Fireplaces
1

Building Details

Construction

Year Built
1958
Foundations
Slab

Materials

Roof
Composition

Terms

Terms

Special Conditions
Standard
Special Terms
Cash, Conventional

Taxes

Tax

Tax (Annual)
$5,434.65

Heating, Cooling & Utilities

Cooling Features
Ceiling Fan(s), Central Air, Electric

Utilities

Utilities
Electricity Connected, Sewer Connected, Water Connected
Sewer
Public Sewer
Water Source
Public

Lot

Acres
0.21
Lot Size
0.21
Lot Size Area Sq Ft
9,016.92
Lot Features
City Lot

Exterior Features

Exterior Features
Private Yard
Patio And Porch Features
Porch
Fencing
Back Yard

Parking

Parking Features
Driveway

Pool Features

Pool Features
None
Listed by Keller Williams Realty Brazos Valley office
Listing Data last updated 09/15/2026 04:40 pm
Get a Link to this Property: Copy To Clipboard
QR Code link to this property

Phone:
Connect with:

Payment Calculator

per month. fixed. % interest.
$
%
$
%
Principal & Interest
+ Home Insurance
+ Property Tax
+ HOA Fees
per month
Total interest paid over s will be:
All estimates and provided for informational purposes only. Actual amounts may vary. The output of the tool is not a loan offer or solicitation, nor is it financial or legal advice. Information, rates, programs and loan scenarios shown are for example only as of 15-Sep-2026 and are subject to change without notice. Interest rates provided by the St. Louis Federal Reserve Economic Data (FRED). All products are subject to credit and property approval. Not all products are available in all states or for all loan amounts. Other restrictions and limitations apply. Contact your preferred lender for the pricing associated with your specific transaction. Calculations are generated by Open Source mortgage calculation software tools using common mathematical formulas. All calculations should be independently verified.
Get Walk Score Content

Property History

7 days ago
Property information last updated
100 days ago
Status Active. This is the date the listing was placed on market.
102 days ago
Date of last price change
Cumulative Days on Market: 100 days (includes prior listings) · Currently listed since June 7, 2026. Data provided by the MLS.

Similar Properties