Details

Start of property details
Share this property:
1702 Crested Butte DR
Austin, TX 78746
4 days ago
NEW
$1,595,000
Active
4
Beds
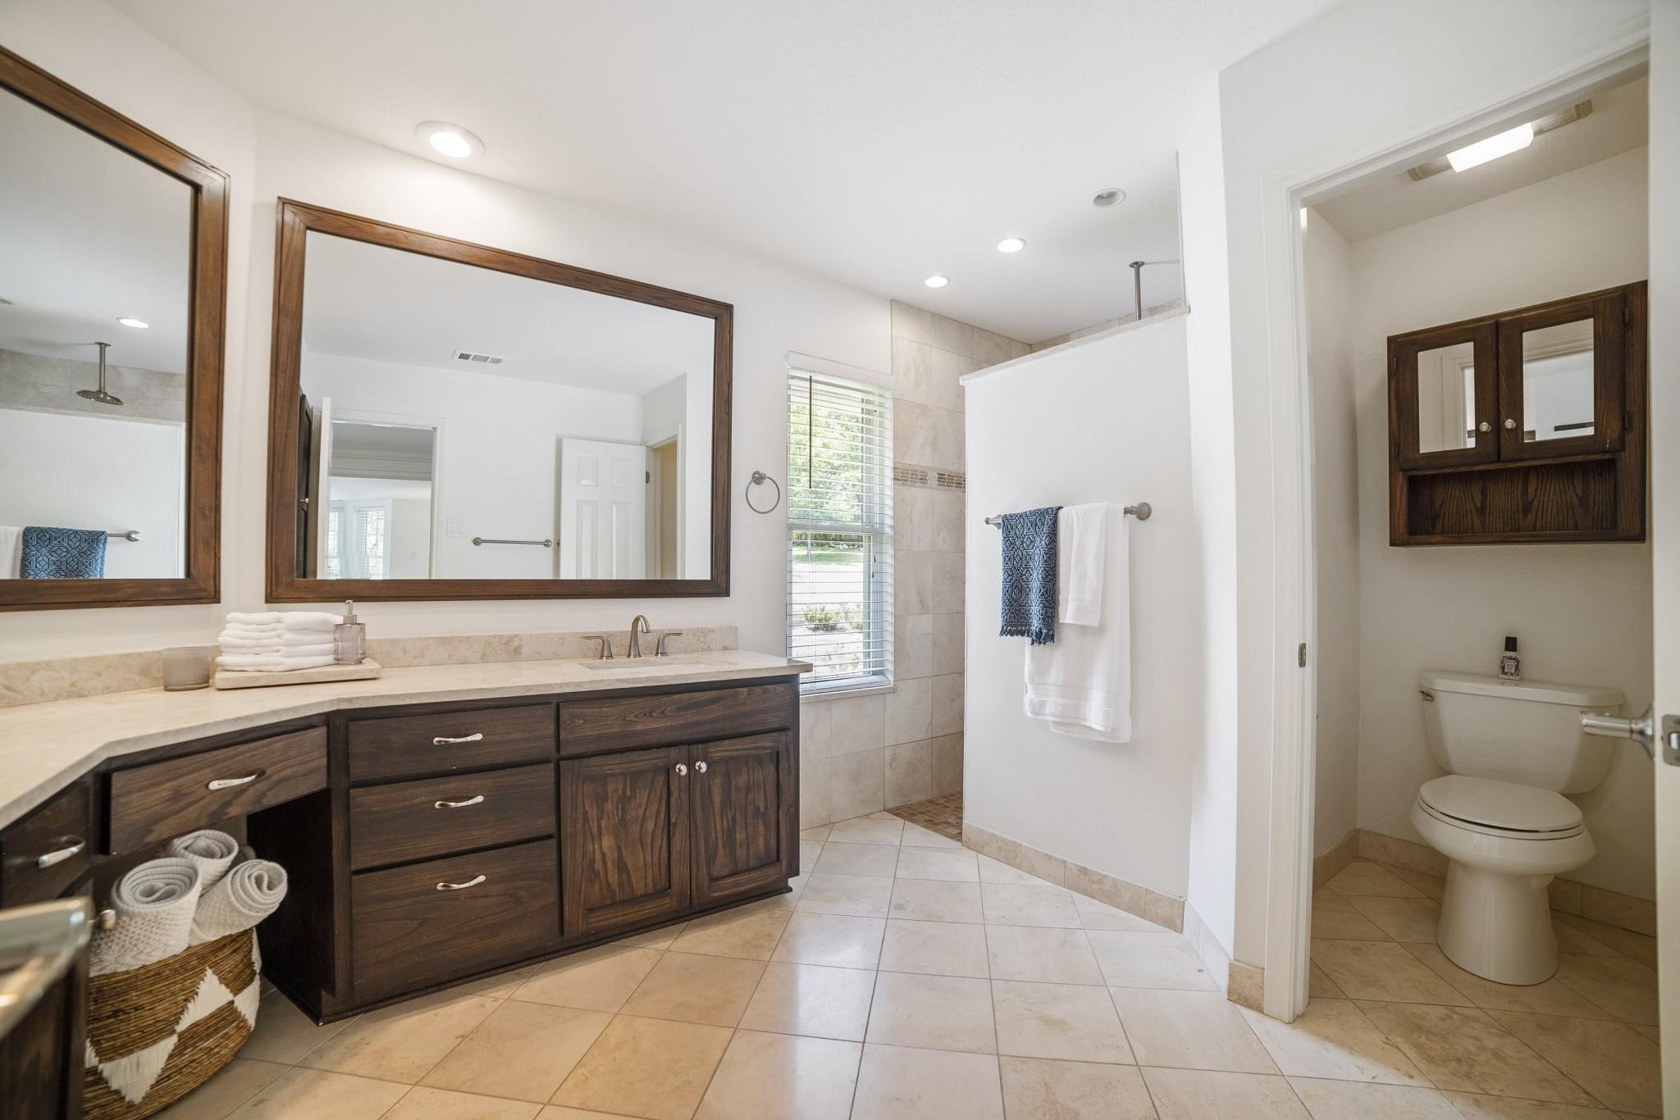
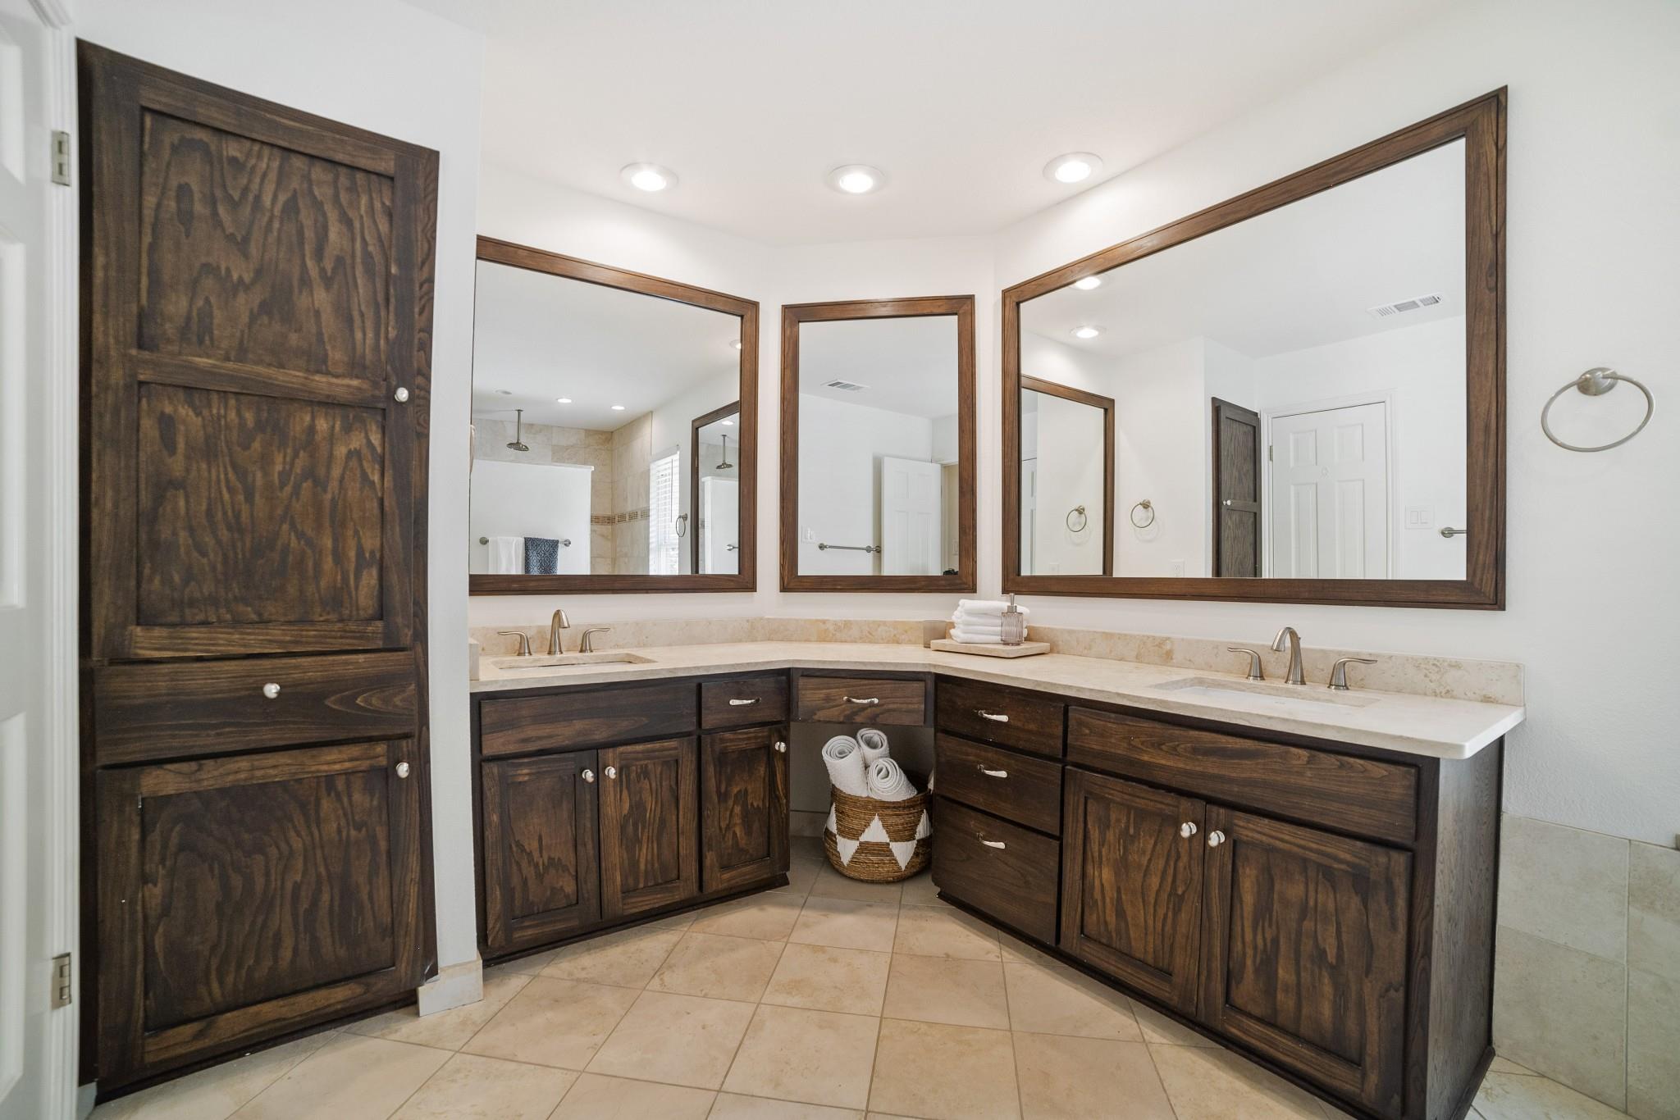
3
Baths
2
Garage
0.38
Acres
1983
Yr. Built
MLS# 2656210
Cumulative Days on Market: 4 · Includes prior listings · Currently listed since 09/11/26 · Data provided by the MLS.

Property Description

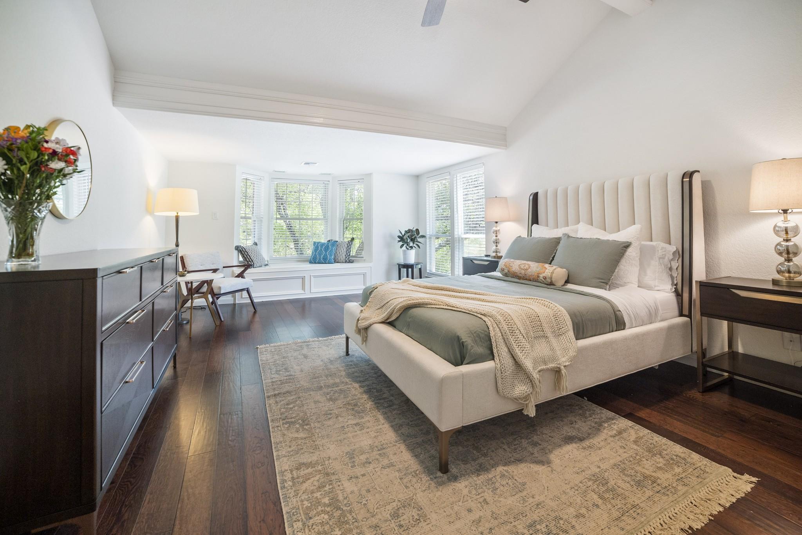
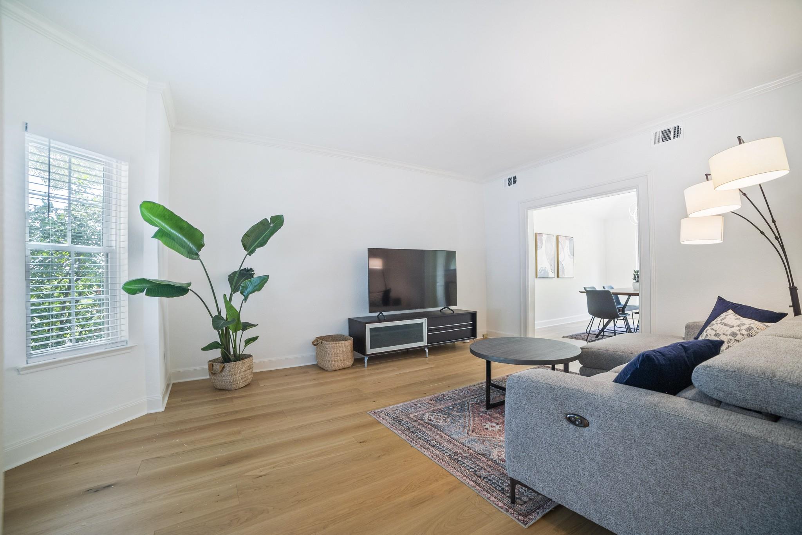
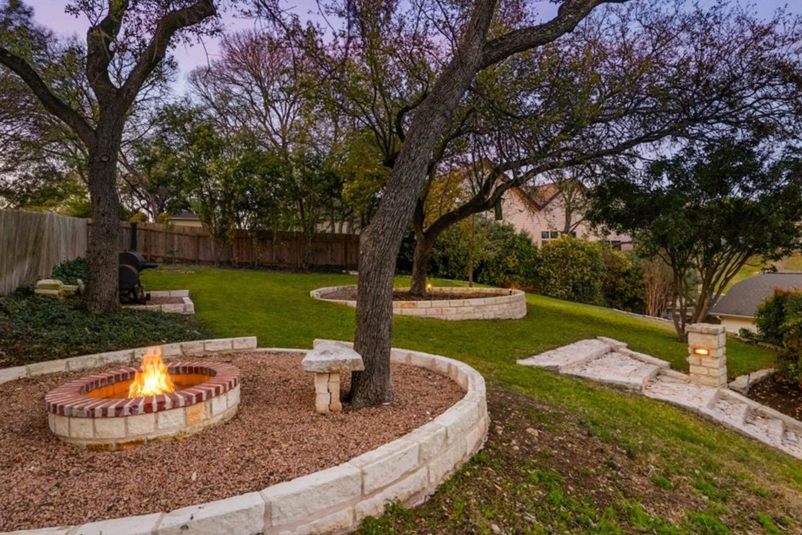
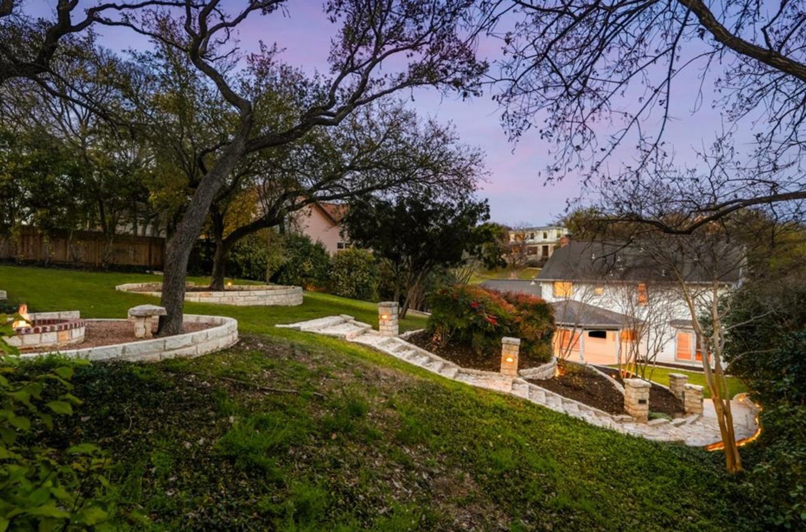
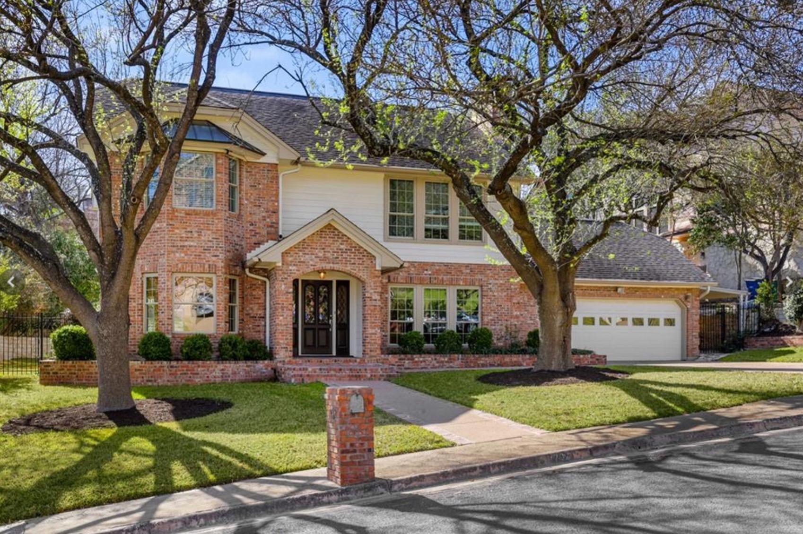
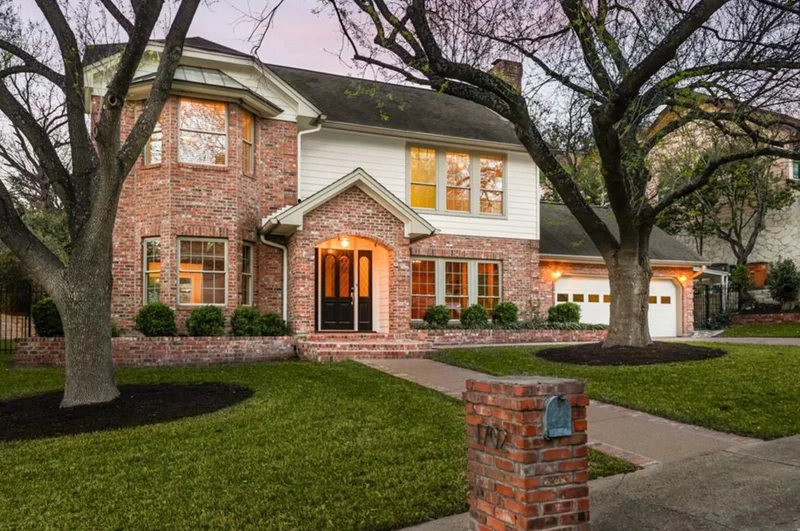
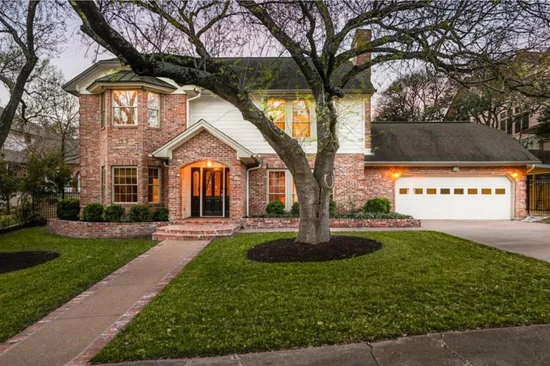
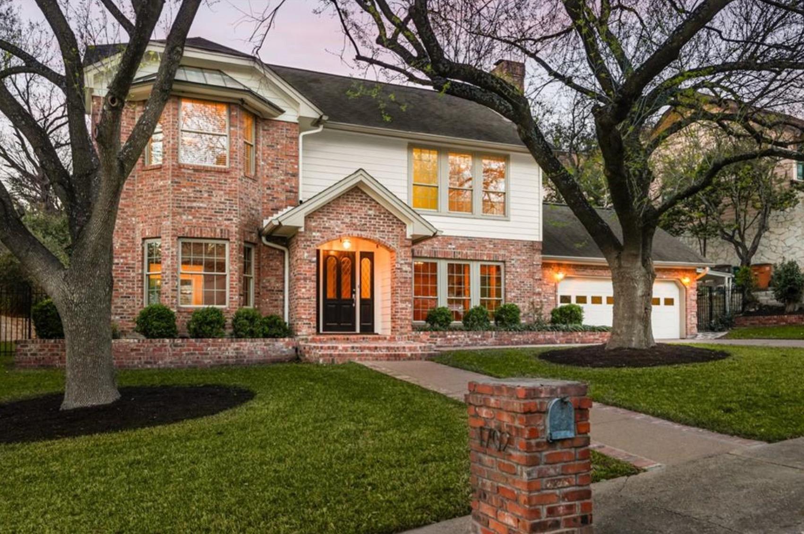
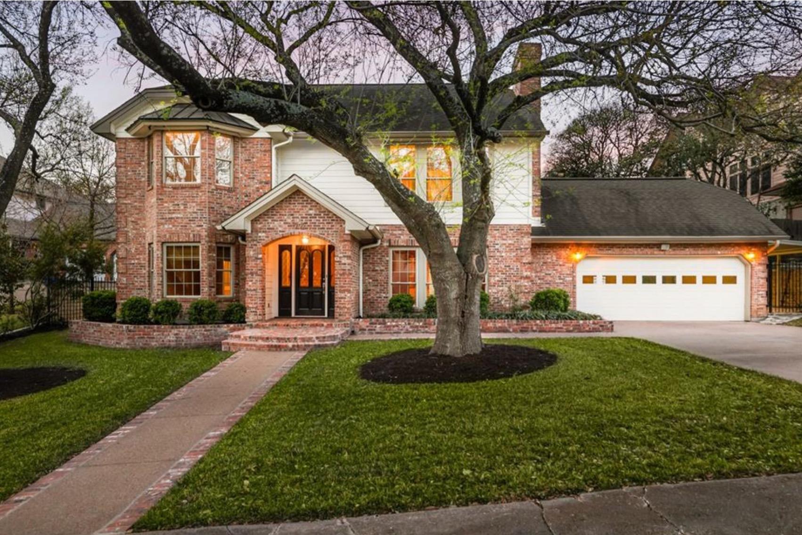
Tucked beneath a canopy of tall, mature trees, 1702 Crested Butte is the kind of home that feels welcoming from the moment you arrive. The charming red brick fa and #231;ade, lush established landscaping, and peaceful setting give the home a warmth and character that only gets better with time. The backyard is truly special. Thoughtfully terraced into the landscape, it feels like a private garden retreat, with a covered patio, firepit, and tranquil waterfall feature woven into the lush surroundings. Towering trees provide shade and privacy, while the sound of moving water creates an incredibly peaceful backdrop. It’s a space made for slow mornings with coffee, long evenings outside, and gathering around the fire as the sun goes down. And while the setting feels tucked away, the location makes everyday life remarkably easy. Nearby schools are within walking distance, and quick access to MoPac means getting downtown or across Austin is simple and convenient. Charming, established, and surrounded by nature, 1702 Crested Butte offers that rare combination of a peaceful place to come home to and easy access to everything beyond it.

Ask a Local Expert

Property Highlights

Property Type
Residential
Property Sub Type
Single Family Residence
Bedrooms
4
Total Bathrooms
3
Living Area
2,360
Price / Sqft
$676
Acres
0.38
Year Built
1983
Condition
Updated/Remodeled

Location

Area
8E
City/Township
Austin
Direction Faces
West
View
None
Subdivision
Beecave Woods Sec 04
County
Travis

Lake/Waterfront Information

Waterfront Features
None

Property Details

Price
$1,595,000
Condition
Updated/Remodeled
Property Type
Residential
Property Sub Type
Single Family Residence

Building

Levels
Two

Community

Community Features
Park, Sidewalks

Local Schools

Elementary School
Cedar Creek (Eanes ISD)
Middle School
Hill Country
High School
Westlake
School District
Eanes ISD

Interior Features

Bedrooms and Bathrooms

Total Bathrooms
3
Full Bathrooms
2
1/2 Bathrooms
1
Bedrooms
4

Area and Spaces

Living Area
2,360

Appliances

Appliances
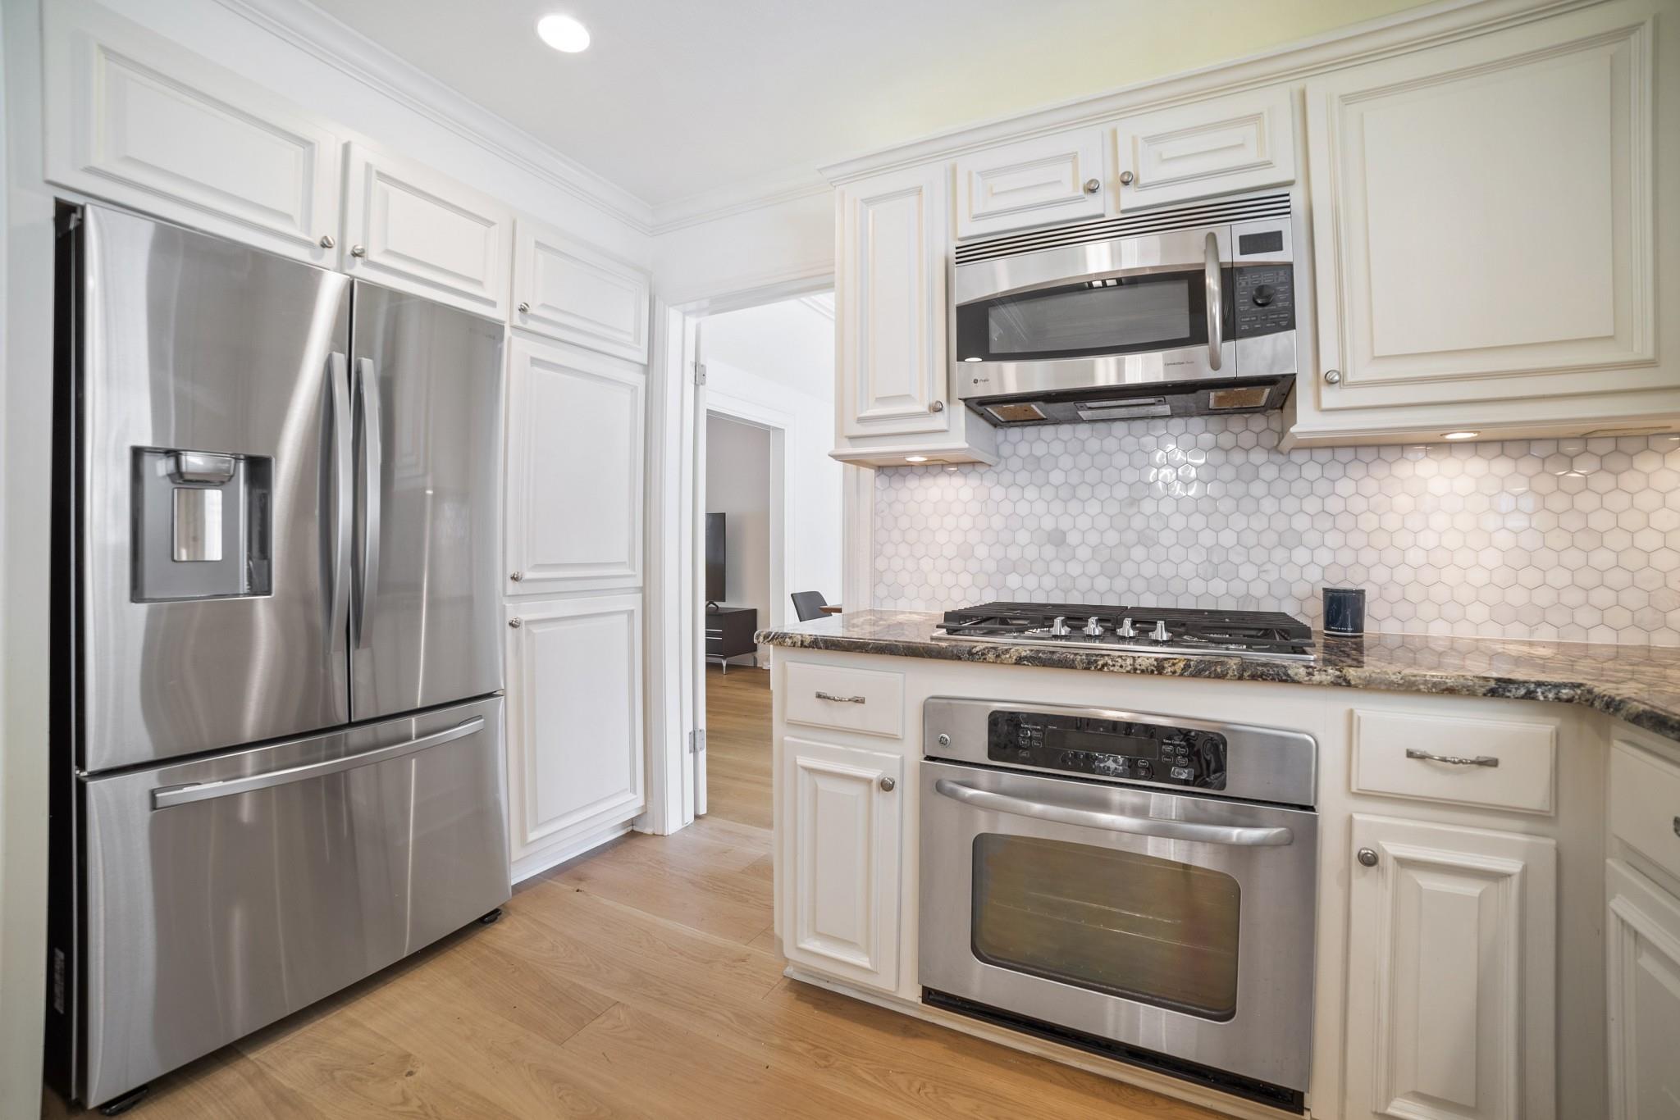
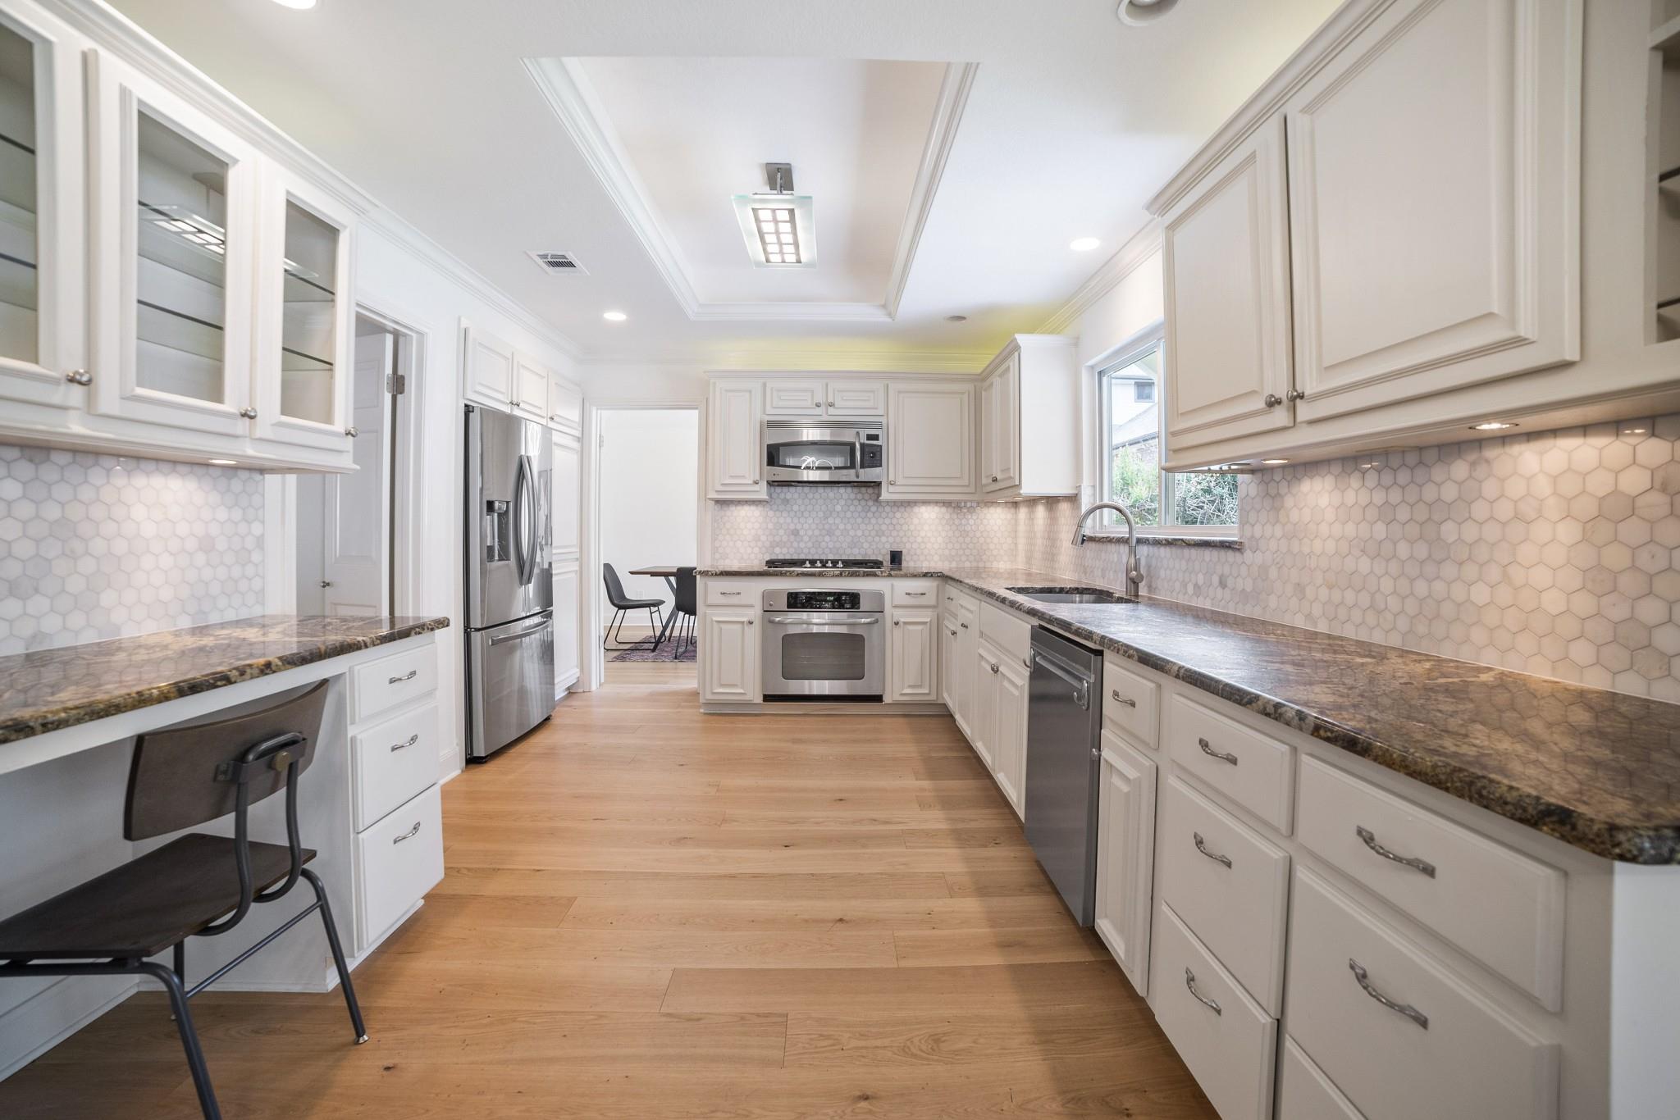
Built-In Gas Oven, Built-In Gas Range, Dishwasher, Microwave

Interior Features

Interior Features
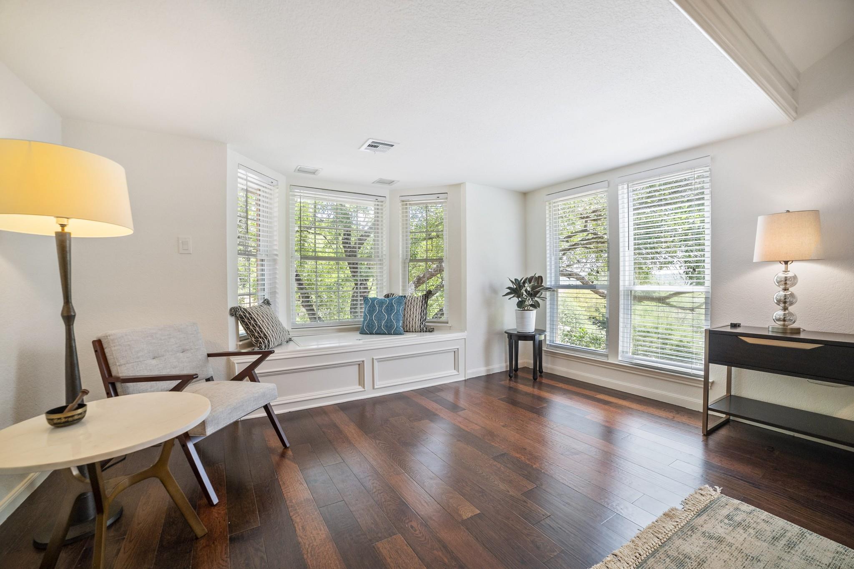
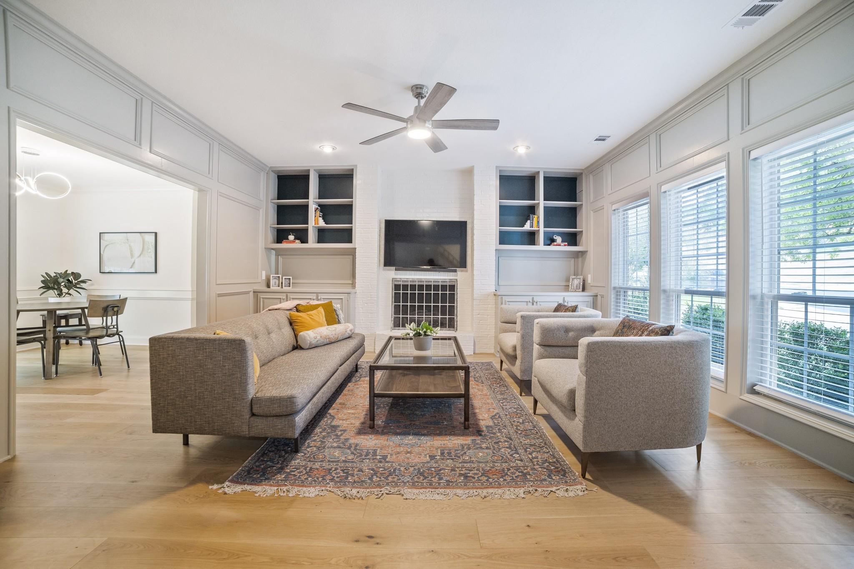
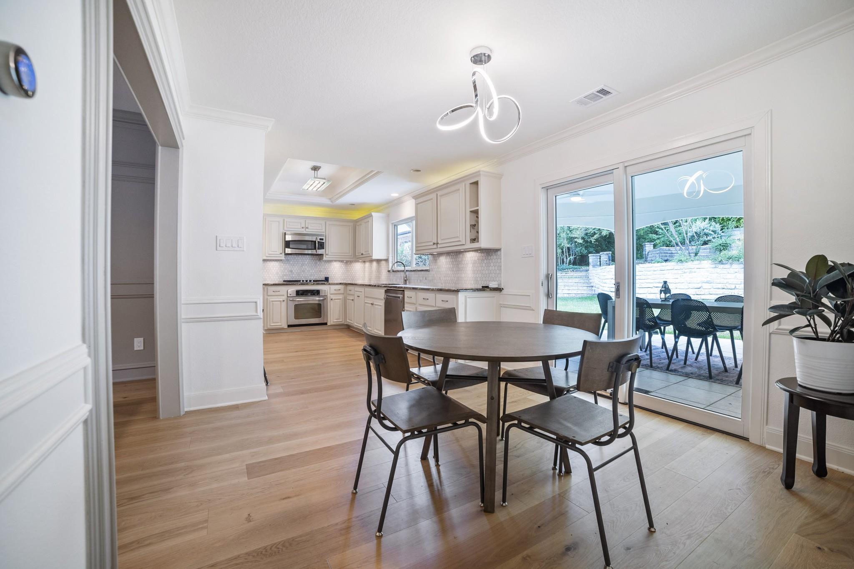
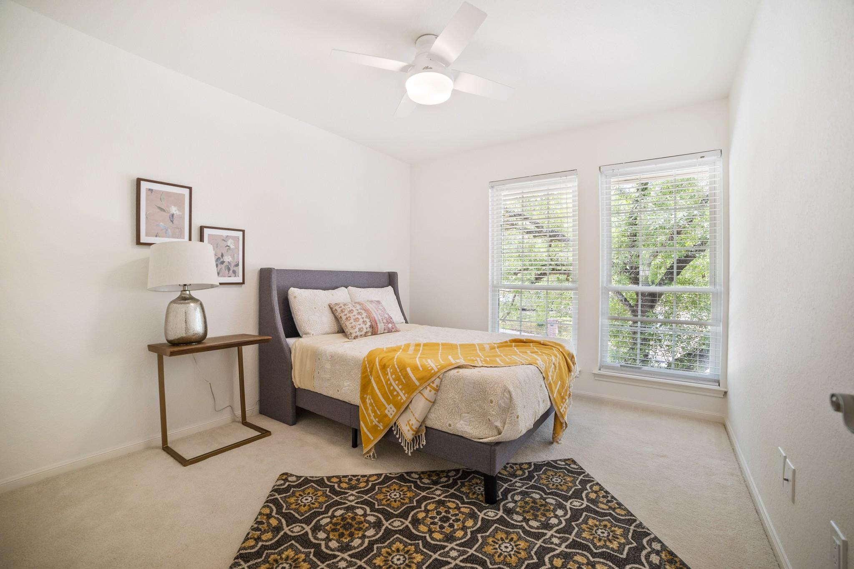
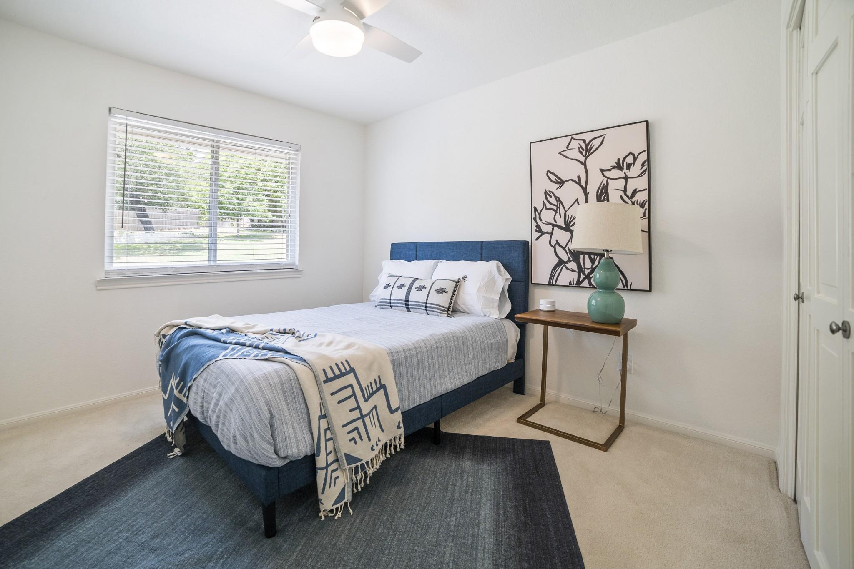
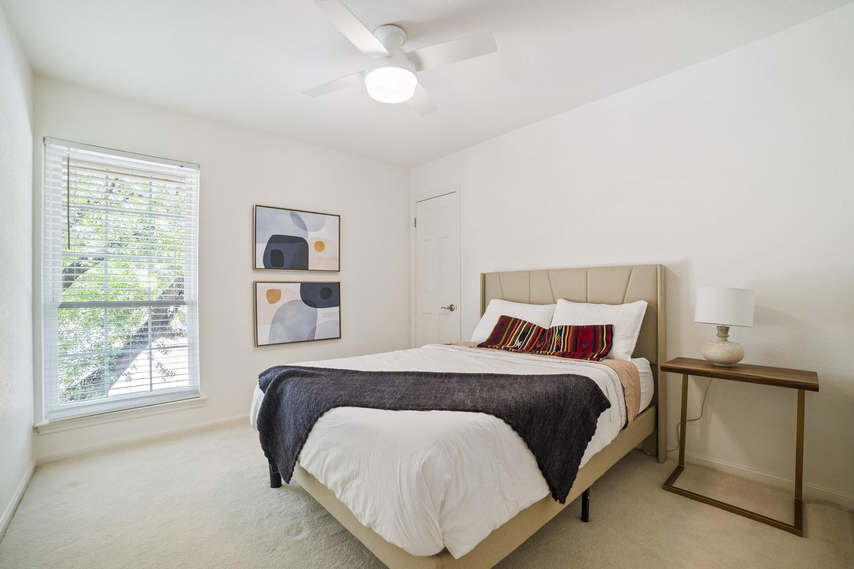
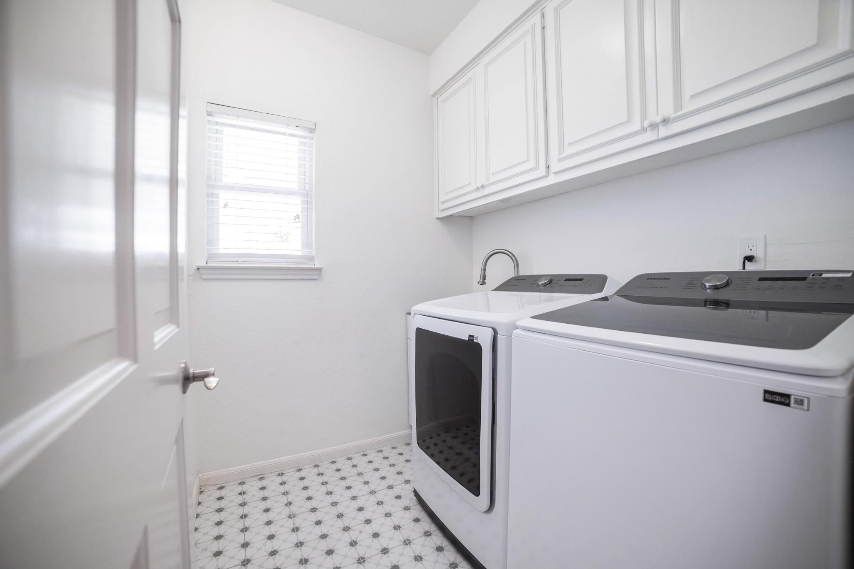
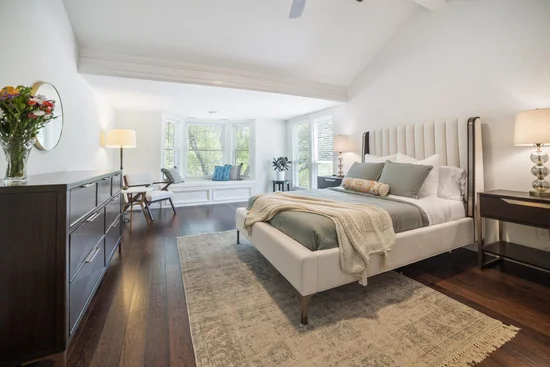
Bookcases, Built-in Features, Ceiling Fan(s), Chandelier, Crown Molding, Gas Dryer Hookup, Multiple Dining Areas, Multiple Living Areas, Washer Hookup
Flooring
Carpet, Wood
Accessibility Features
None
Window Features
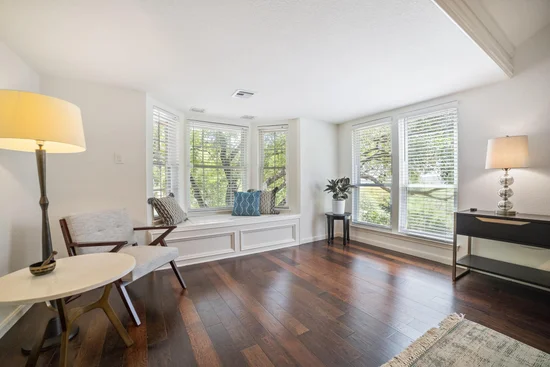
Bay Window(s), Blinds
Fireplace Features
Living Room

Heating and Cooling

Heating Features
Central
Fireplaces
1

Building Details

Construction

Year Built
1983
Foundations
Slab

Materials

Roof
Composition, Shingle

Terms

Terms

Special Conditions
Standard
Special Terms
Cash, Conventional

Taxes

Tax

Tax (Annual)
$23,037

Heating, Cooling & Utilities

Cooling Features
Ceiling Fan(s), Central Air

Utilities

Utilities
Cable Available, Electricity Connected, Natural Gas Connected, Sewer Connected, Water Connected
Sewer
Public Sewer
Water Source
Public

Lot

Acres
0.38
Lot Size
0.38
Lot Size Area Sq Ft
16,422.12
Lot Features
Back Yard, Front Yard, Landscaped, Sprinkler - Automatic, Sprinkler - In-ground, Trees-Medium (20 Ft - 40 Ft)

Exterior Features

Exterior Features
See Remarks, Exterior Steps, Private Yard
Patio And Porch Features
Covered, Patio
Fencing
Back Yard, Wood

Parking

Garage Capacity
2
Covered Spaces
2
Parking Features
Garage

Pool Features

Pool Features
None
Listed by Compass RE Texas, LLC
Listing Data last updated 09/15/2026 10:40 am
Get a Link to this Property: Copy To Clipboard
QR Code link to this property

Phone:
Connect with:

Payment Calculator

per month. fixed. % interest.
$
%
$
%
Principal & Interest
+ Home Insurance
+ Property Tax
+ HOA Fees
per month
Total interest paid over s will be:
All estimates and provided for informational purposes only. Actual amounts may vary. The output of the tool is not a loan offer or solicitation, nor is it financial or legal advice. Information, rates, programs and loan scenarios shown are for example only as of 15-Sep-2026 and are subject to change without notice. Interest rates provided by the St. Louis Federal Reserve Economic Data (FRED). All products are subject to credit and property approval. Not all products are available in all states or for all loan amounts. Other restrictions and limitations apply. Contact your preferred lender for the pricing associated with your specific transaction. Calculations are generated by Open Source mortgage calculation software tools using common mathematical formulas. All calculations should be independently verified.
Get Walk Score Content

Property History

Today
Property information last updated
4 days ago
Status Active. This is the date the listing was placed on market.
Cumulative Days on Market: 4 days (includes prior listings) · Currently listed since September 11, 2026. Data provided by the MLS.

Similar Properties