Details

Start of property details
Share this property:
2005 Woodway DR
Leander, TX 78641
2 days ago NEW · Active
$350,000
3
Beds
2
Baths
2
Garage
0.16
Acres
2008
Yr. Built
MLS# 3059984
Cumulative Days on Market: 3 · Includes prior listings · Currently listed since 10/23/26 · Data provided by the MLS.

Property Description

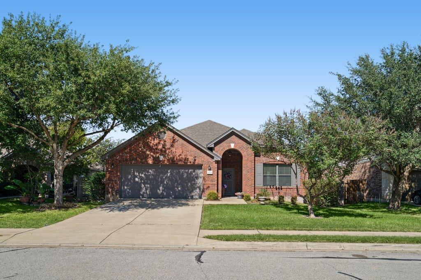
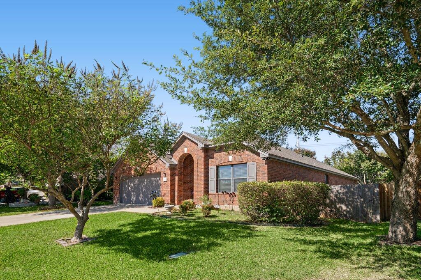
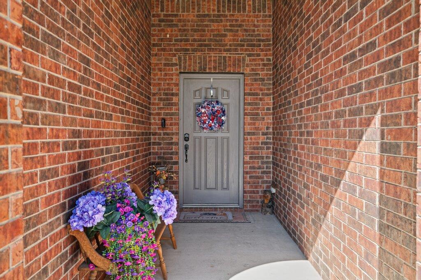
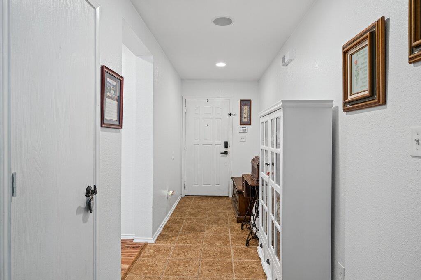
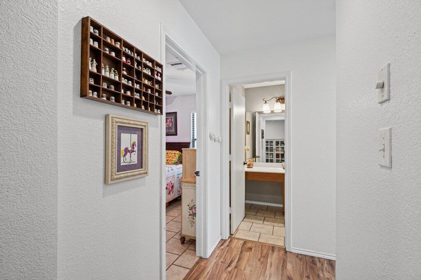
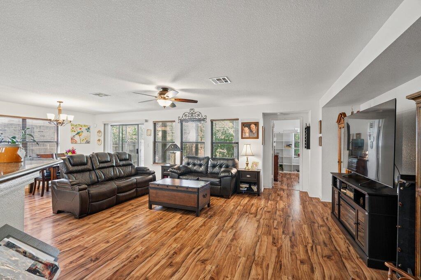
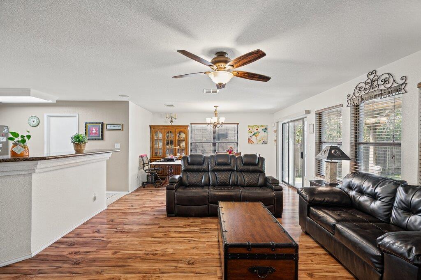
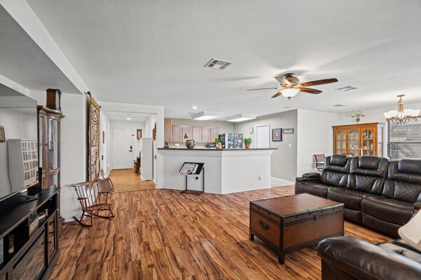
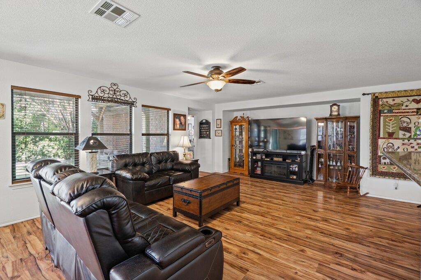
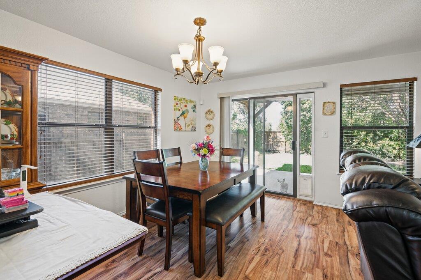
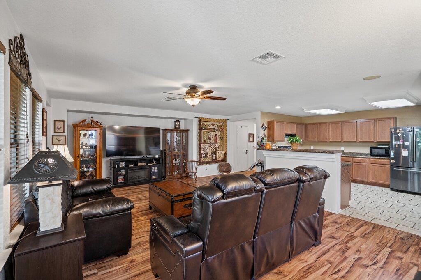
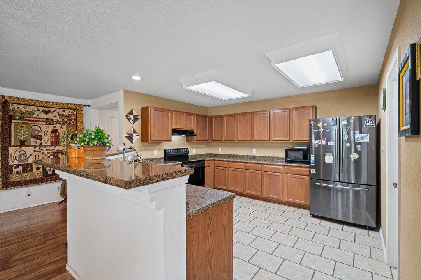
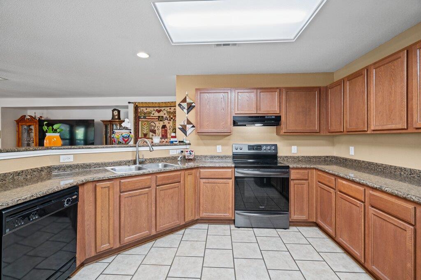
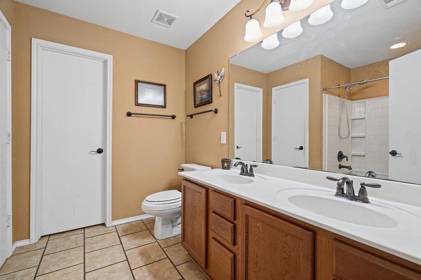
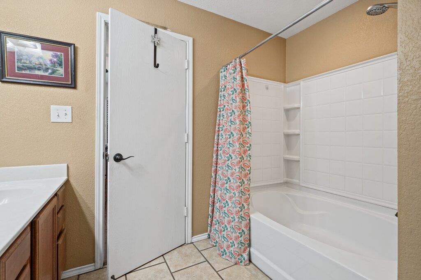
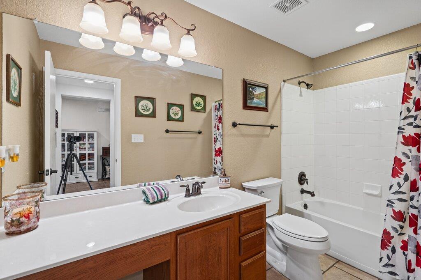
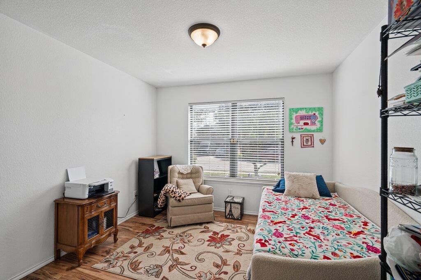
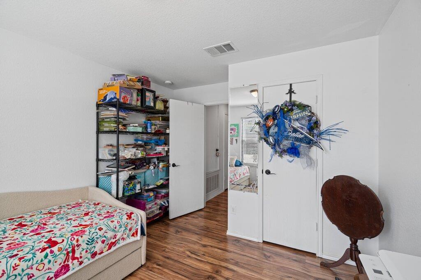
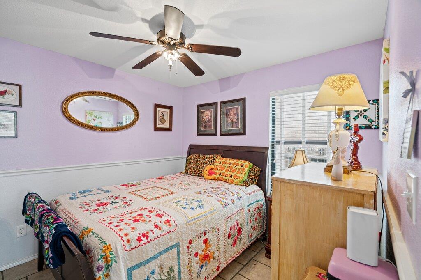
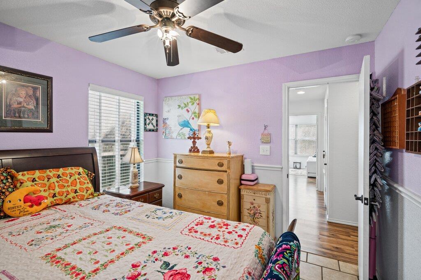
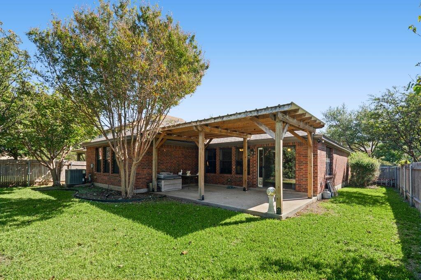
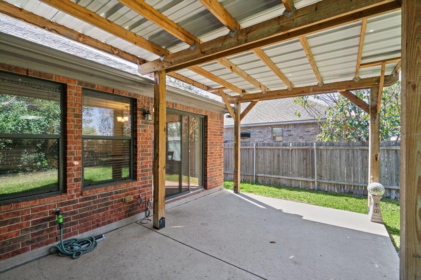
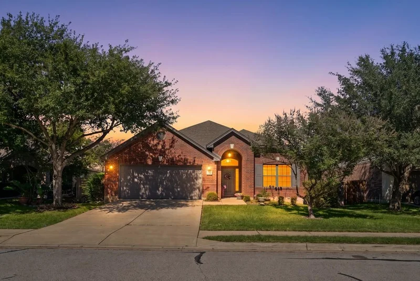
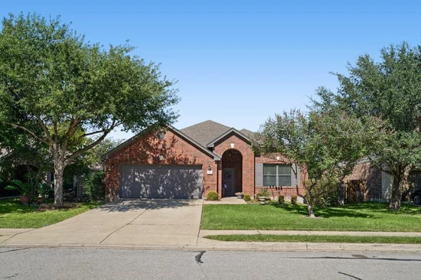
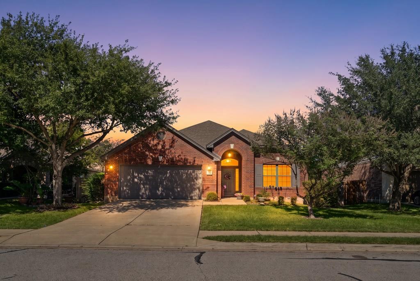
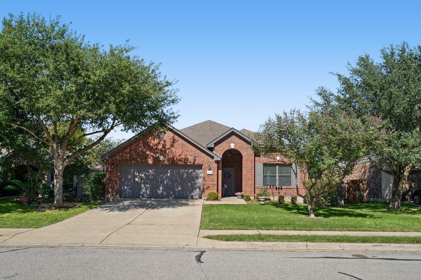
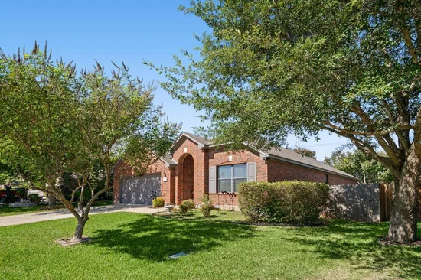
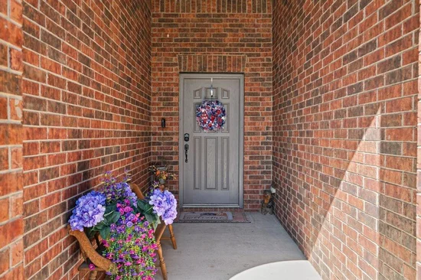
Welcome home to this classic 1-story brick home nestled among beautiful, mature trees. This 3-bedrooms, 2 bath home has an inviting open floor concept. The Kitchen is a great space for preparing your favorite meal. You will love the large kitchen island which offers ample seating for sitting. The backyard offers a nice private feel with plenty of shade trees and bushes, a beautiful pergola covered patio. This home has been well maintained and updated by the current owners which included, removing carpet and adding luxury vinyl plank in main areas, ceramic tile in the kitchen and bathrooms, fresh paint inside and outside of home, roof replaced 2 years ago with quality high-grade composition shingles, HVAC system replaced 2 years ago, new garage door opener installed, keyless lock entry, doorbell camera, security cameras front and back of house, and sensor lights on all four corners of the home. This home is in a great location. Close to transit metro rail and bus system, restaurant's, HEB, Hospital, Toll Road for easy commute, LISD schools. This home is perfect for any walk of life with much to offer in convenience of location and proximity.

Property Highlights

Property Type
Residential
Property Sub Type
Single Family Residence
Bedrooms
3
Total Bathrooms
2
Living Area
1,755
Price / Sqft
$199
Acres
0.16
Year Built
2008
Condition
Resale
Cumulative Days on Market
3

Location

Area
CLN
City/Township
Leander
Direction Faces
South
View
None
Subdivision
Westwood Sec 05
County
Williamson

Lake/Waterfront Information

Waterfront Features
None

Property Details
Price
$350,000
Condition
Resale
Property Type
Residential
Property Sub Type
Single Family Residence

Building

Levels
One

Community

Community Features
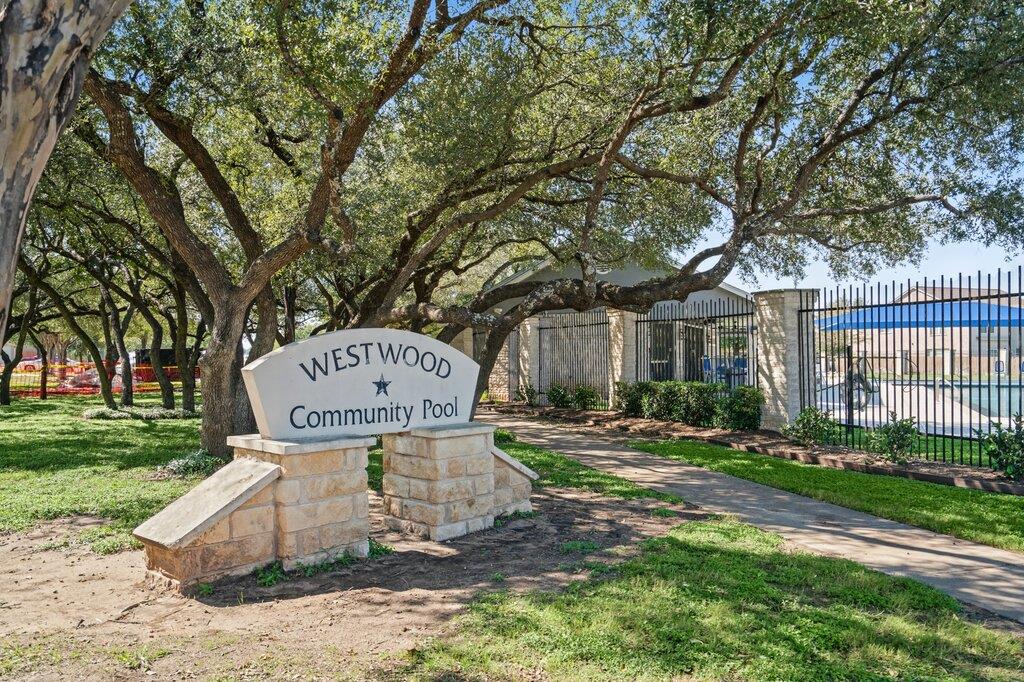
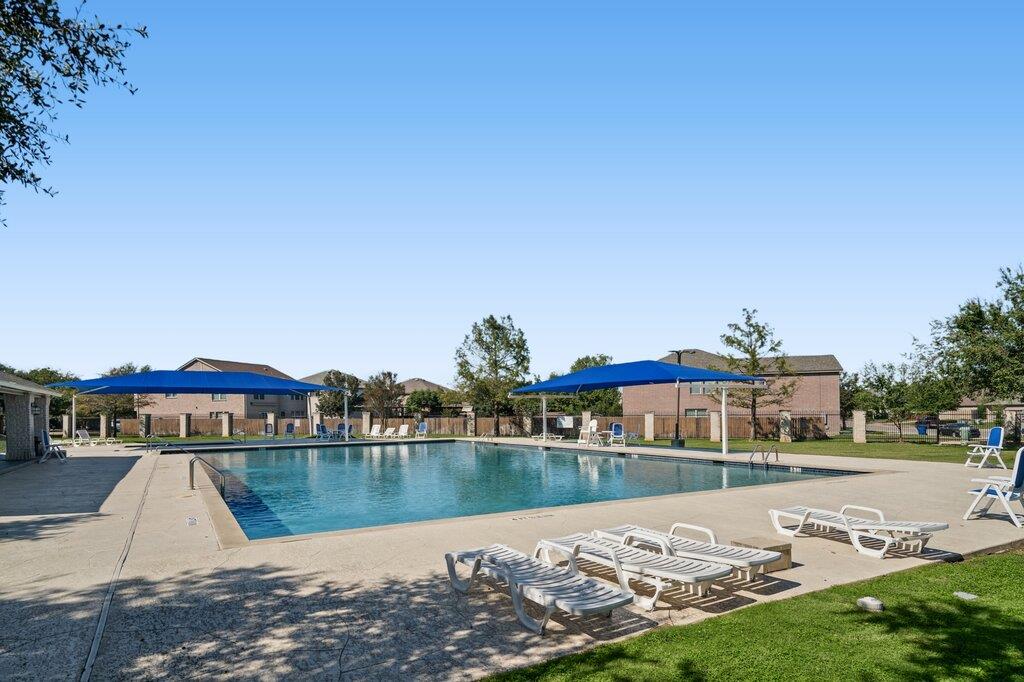
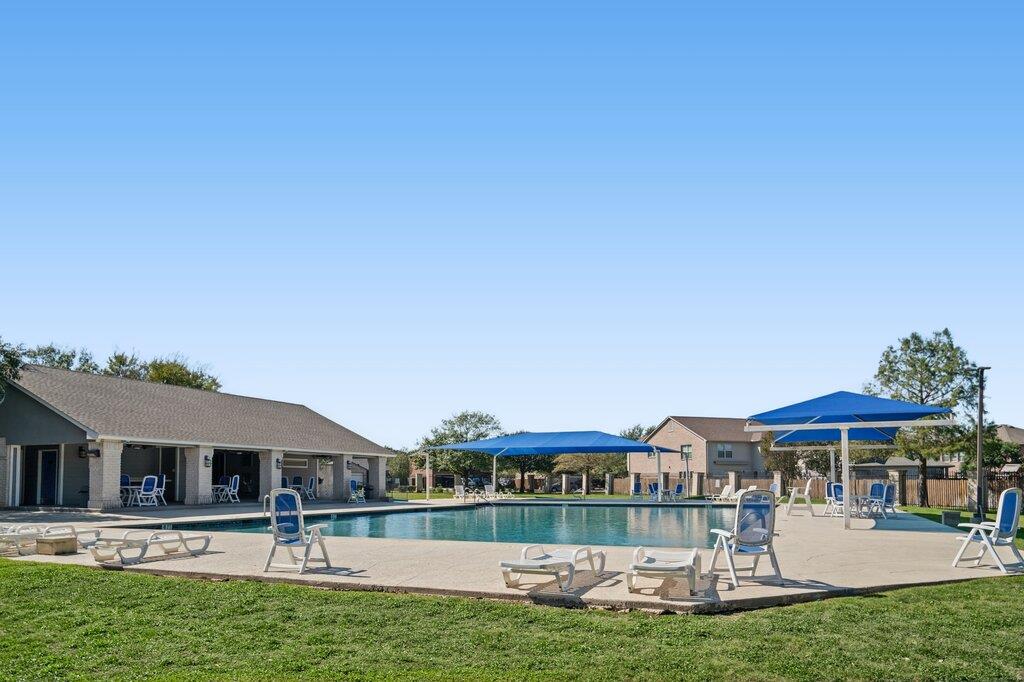
Pool, Sidewalks

Local Schools

Elementary School
Bagdad
Middle School
Leander Middle
High School
Rouse
School District
Leander ISD

Interior Features

Bedrooms and Bathrooms

Total Bathrooms
2
Full Bathrooms
2
Bedrooms
3
Bedrooms on Main Level
3

Area and Spaces

Living Area
1,755

Appliances

Appliances
Dishwasher, Disposal, Free-Standing Range

Interior Features

Interior Features
Breakfast Bar, Ceiling Fan(s), Double Vanity, Entrance Foyer, Open Floorplan, Primary Bedroom on Main
Flooring
Carpet, Laminate, Tile
Accessibility Features
None
Window Features
Blinds, Screens

Heating and Cooling

Heating Features
Central

Building Details
Construction

Year Built
2008
Foundations
Slab

Materials

Roof
Composition

Terms

Terms

Special Conditions
Standard
Special Terms
Cash, Conventional, FHA, FMHA (Fannie Mae), VA Loan
Cumulative Days on Market
3

Taxes

Tax

Tax (Annual)
$6,409.56

HOA

Has HOA
Yes
Association Fee
$528 /yr
Association Fee Includes
Common Area Maintenance, Insurance

Heating, Cooling & Utilities

Cooling Features
Central Air

Utilities

Utilities
Electricity Available, Natural Gas Available, Underground Utilities
Sewer
Public Sewer
Water Source
Public

Lot

Acres
0.16
Lot Size
0.16
Lot Size Area Sq Ft
6,956.53
Lot Features
Trees-Small (Under 20 Ft)

Exterior Features

Exterior Features
None
Patio And Porch Features
Covered, Patio
Fencing
Fenced, Wood

Parking

Garage Capacity
2
Covered Spaces
2
Parking Features
Attached

Pool Features

Pool Features
None
Spa Features
None
Listed by Keller Williams Advantage
Listing Data last updated 10/25/2026 12:40 am
Get a Link to this Property: Copy To Clipboard
QR Code link to this property

Phone:
Connect with:

Payment Calculator

per month. fixed. % interest.
$
%
$
%
Principal & Interest
+ Home Insurance
+ Property Tax
+ HOA Fees
per month
Total interest paid over s will be:
All estimates and provided for informational purposes only. Actual amounts may vary. The output of the tool is not a loan offer or solicitation, nor is it financial or legal advice. Information, rates, programs and loan scenarios shown are for example only as of 25-Oct-2026 and are subject to change without notice. Interest rates provided by the St. Louis Federal Reserve Economic Data (FRED). All products are subject to credit and property approval. Not all products are available in all states or for all loan amounts. Other restrictions and limitations apply. Contact your preferred lender for the pricing associated with your specific transaction. Calculations are generated by Open Source mortgage calculation software tools using common mathematical formulas. All calculations should be independently verified.
Get Walk Score Content

Property History

Today
Property information last updated
2 days ago
Status Active. This is the date the listing was placed on market.
Cumulative Days on Market: 3 days (includes prior listings) · Currently listed since October 23, 2026. Data provided by the MLS.

Similar Properties