Details

Start of property details
Share this property:
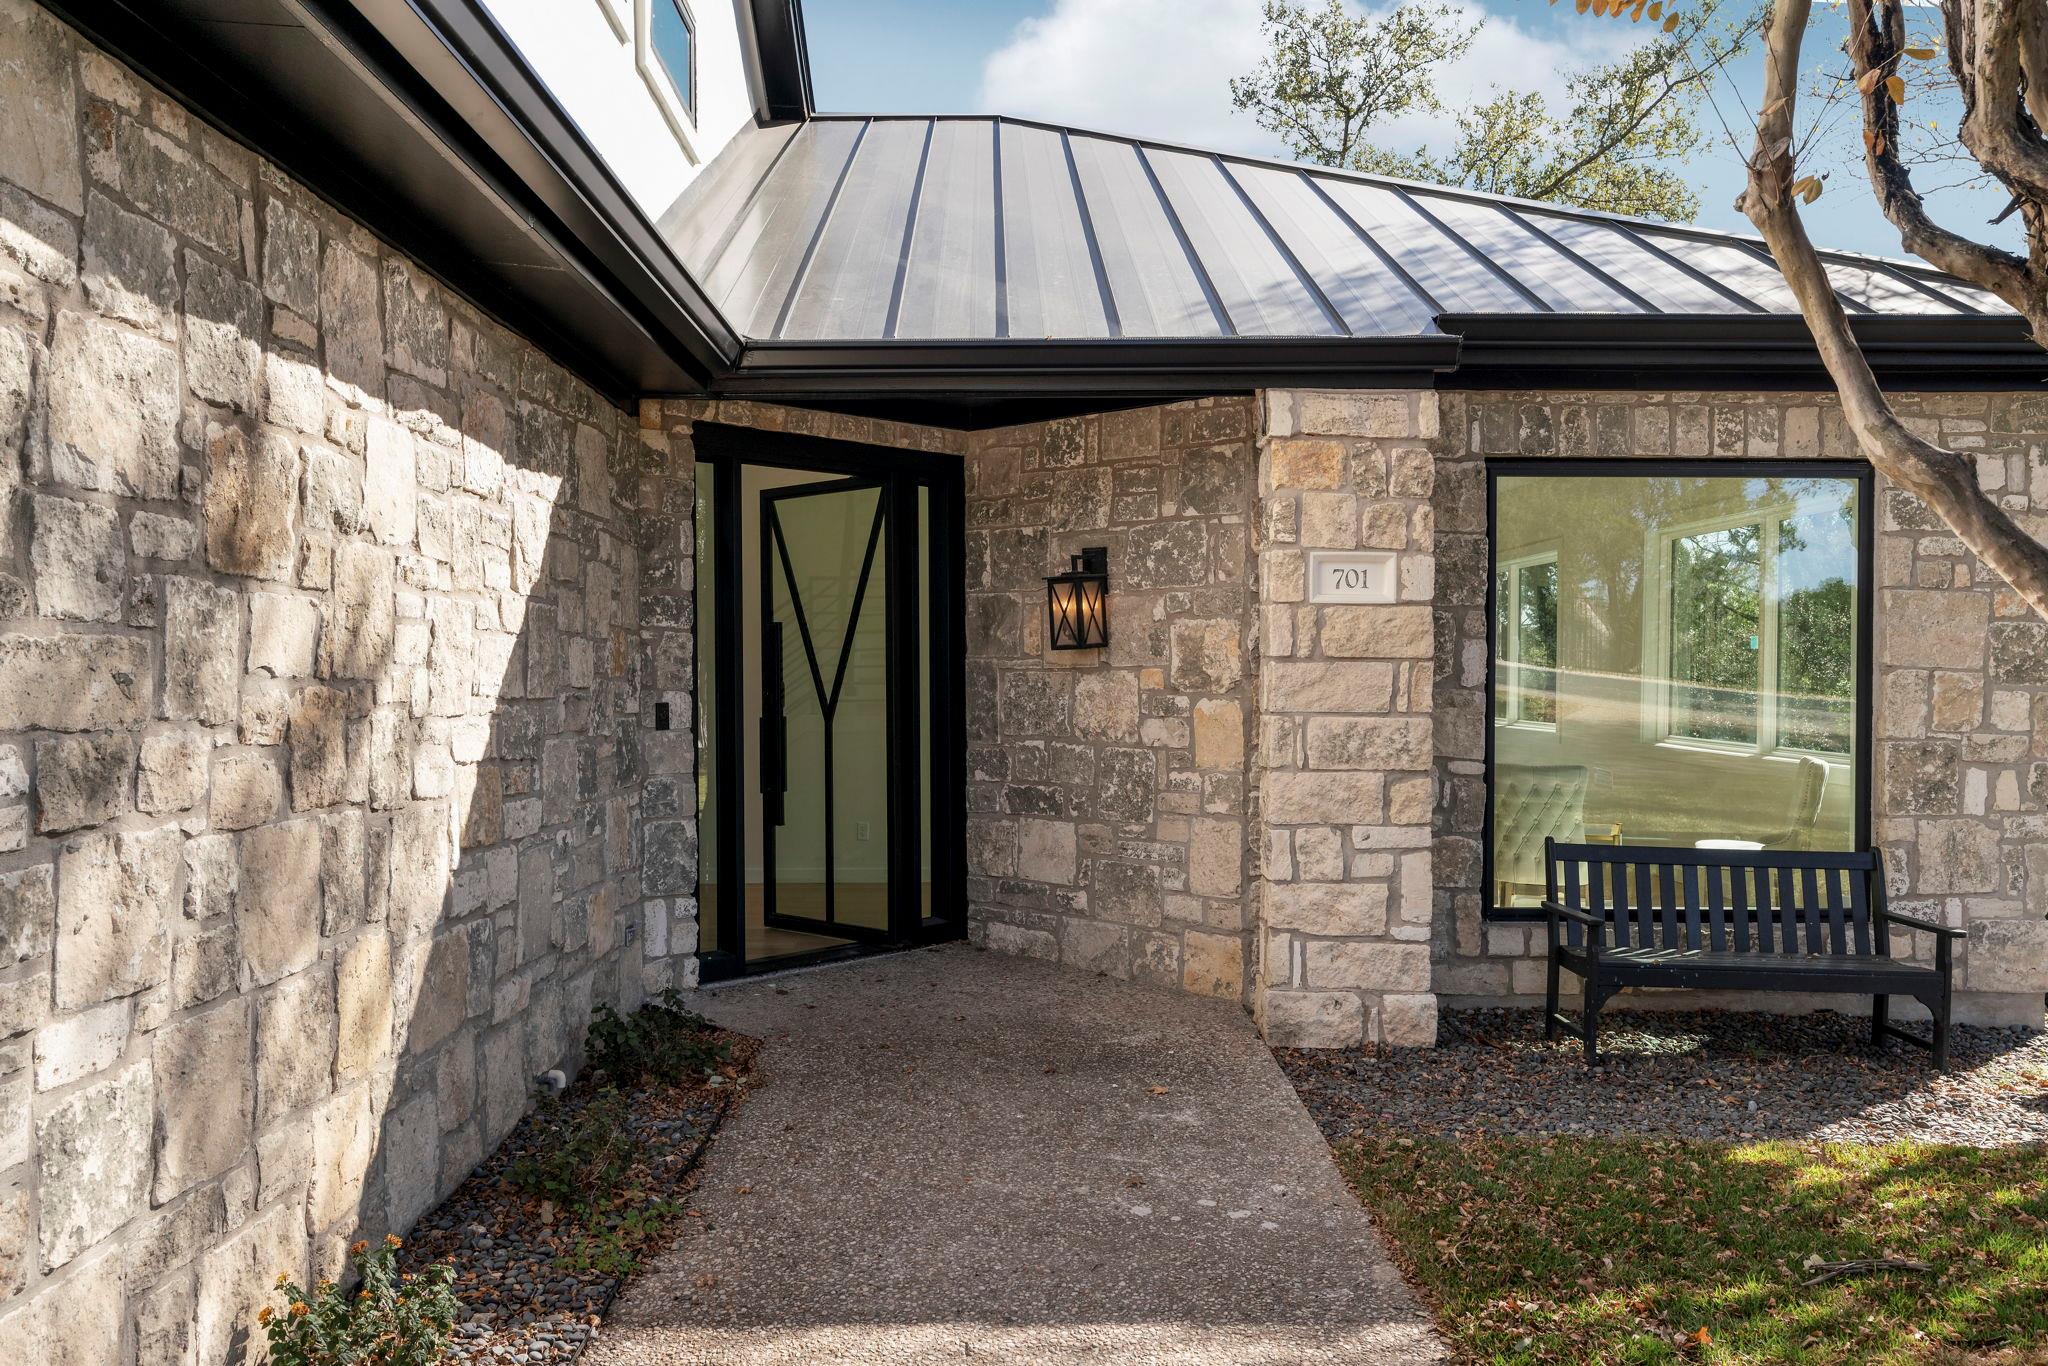
701 Furlong DR
Austin, TX 78746
8 days ago
NEW
$3,200,000
Active
5
Beds
4
Baths
3
Garage
1.80
Acres
1994
Yr. Built
MLS# 3217600
Cumulative Days on Market: 9 · Includes prior listings · Currently listed since 09/09/26 · Data provided by the MLS.

Property Description

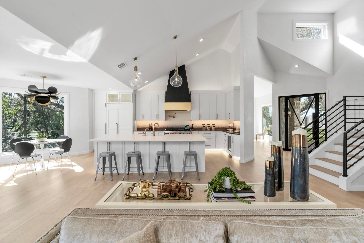
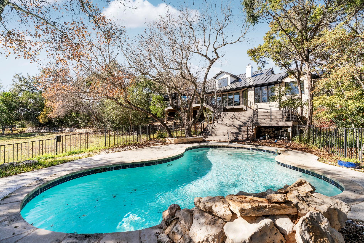
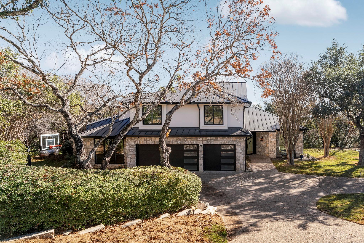
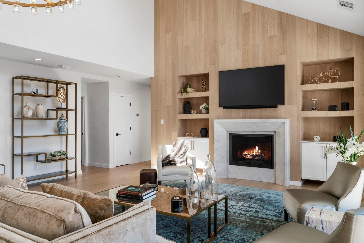
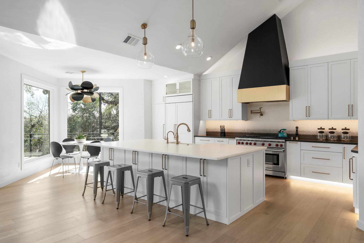
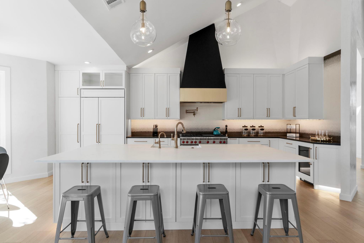
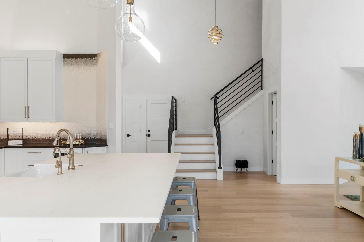
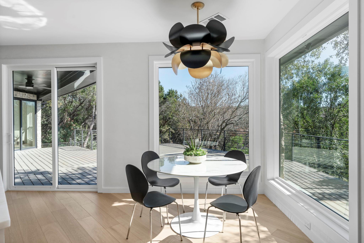
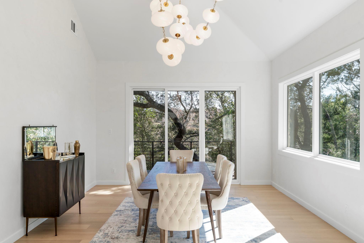
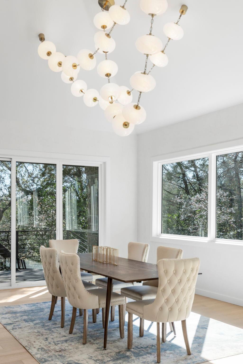
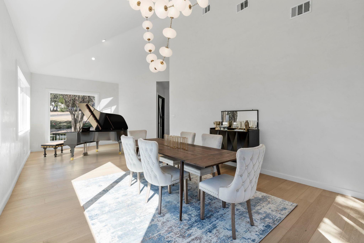
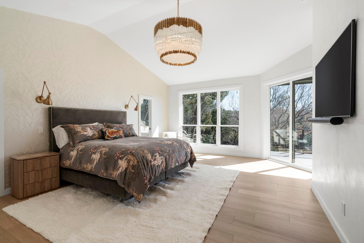
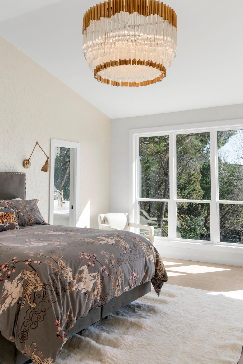
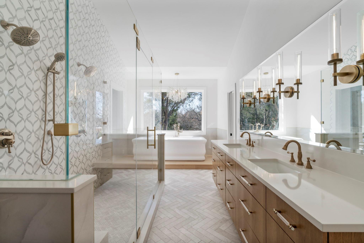
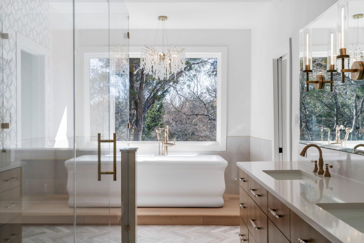
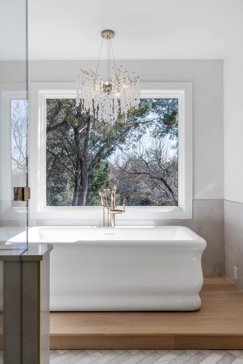
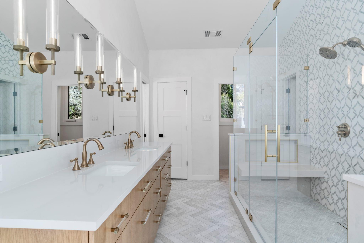
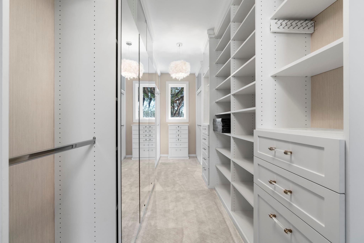
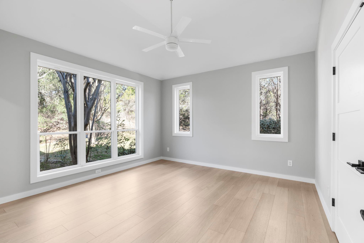
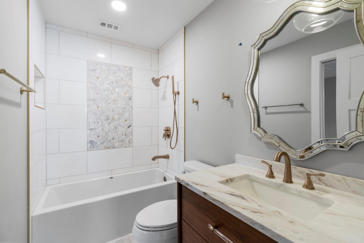
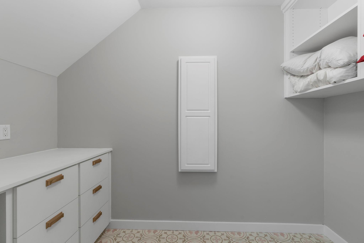
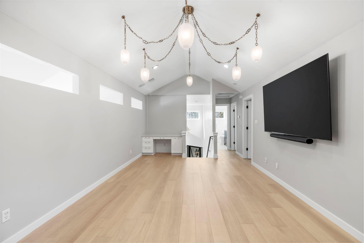
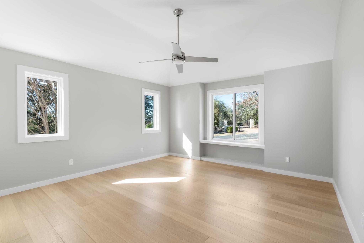
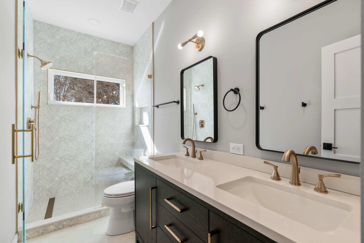
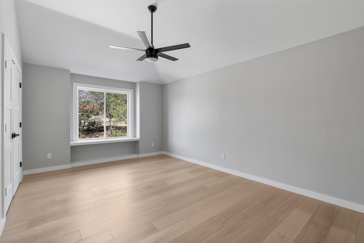
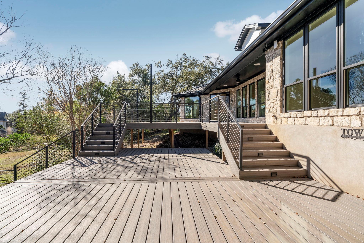
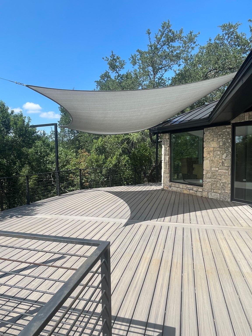
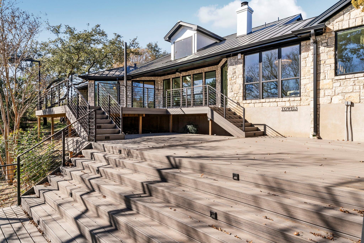
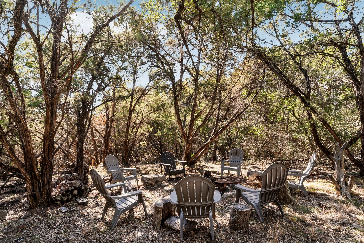
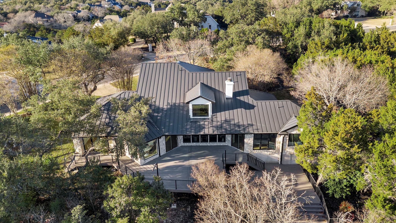
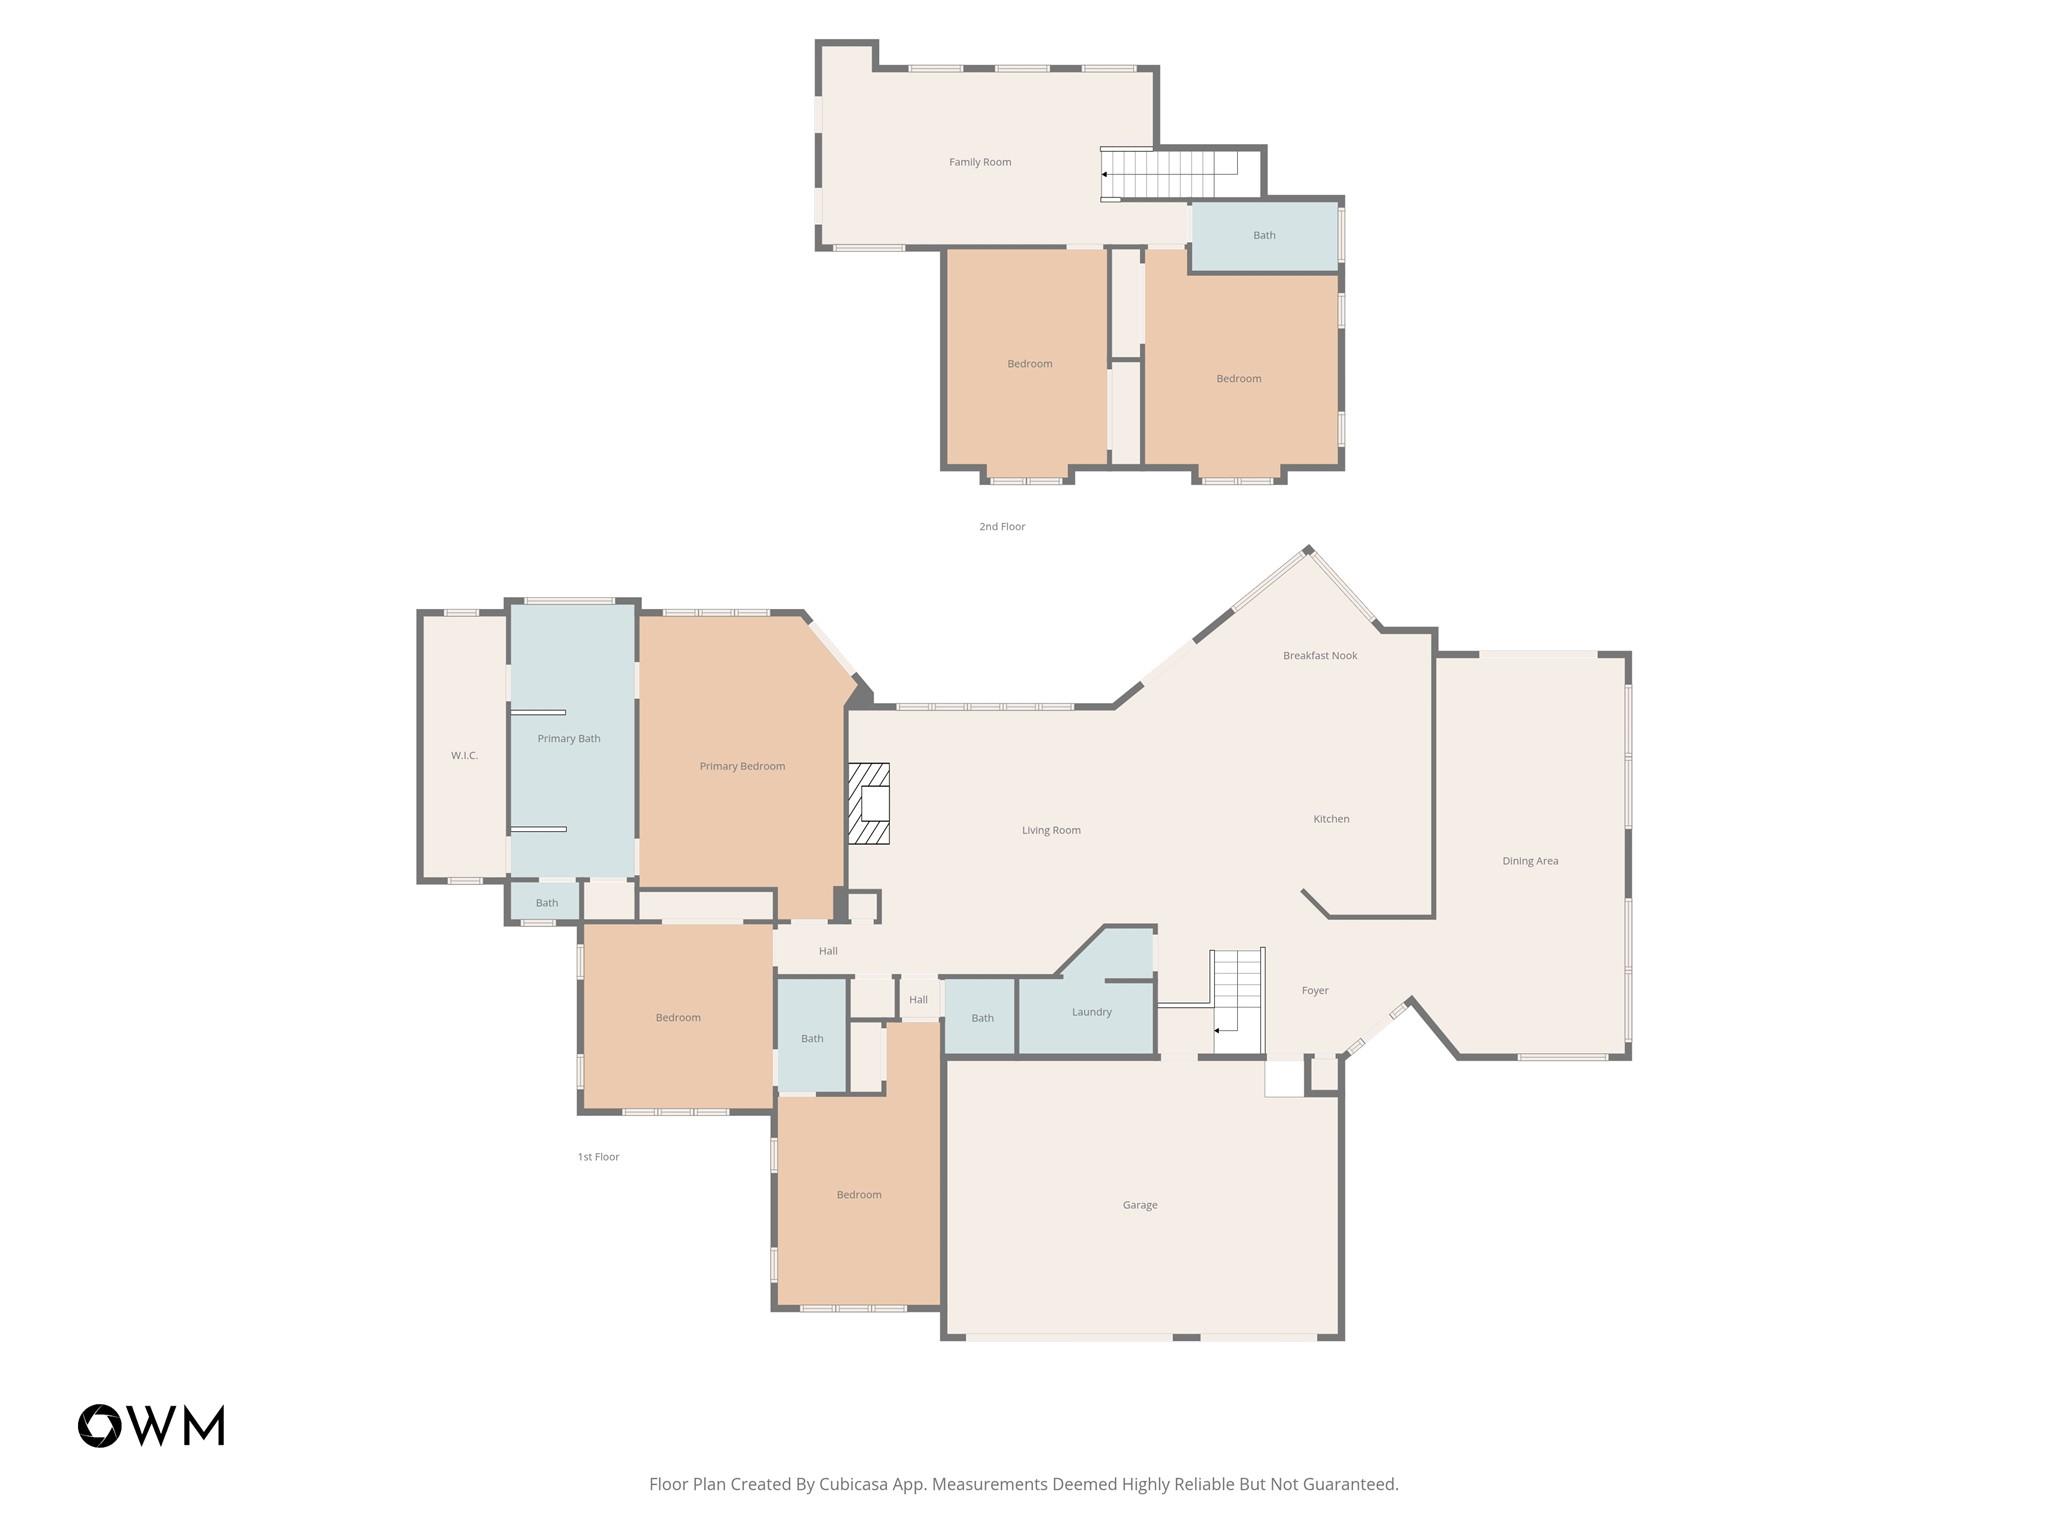
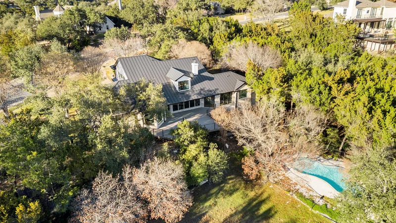
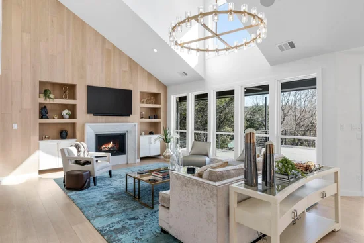
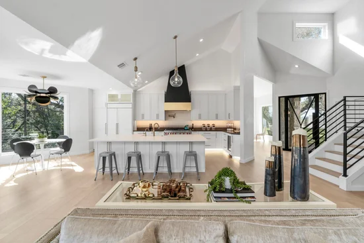
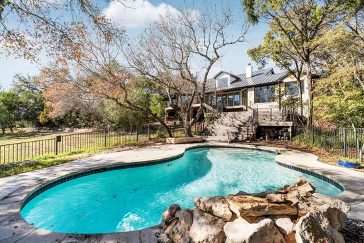
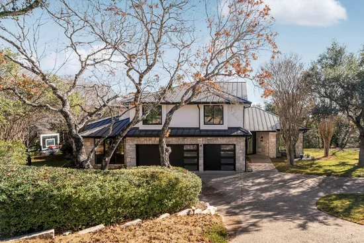
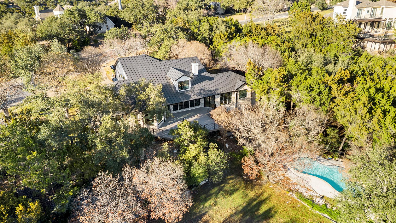
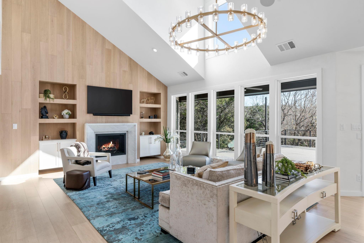
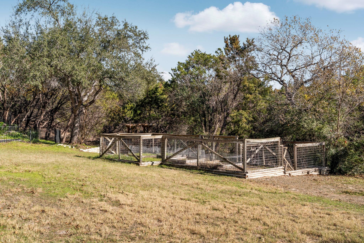
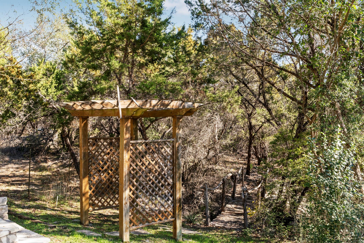
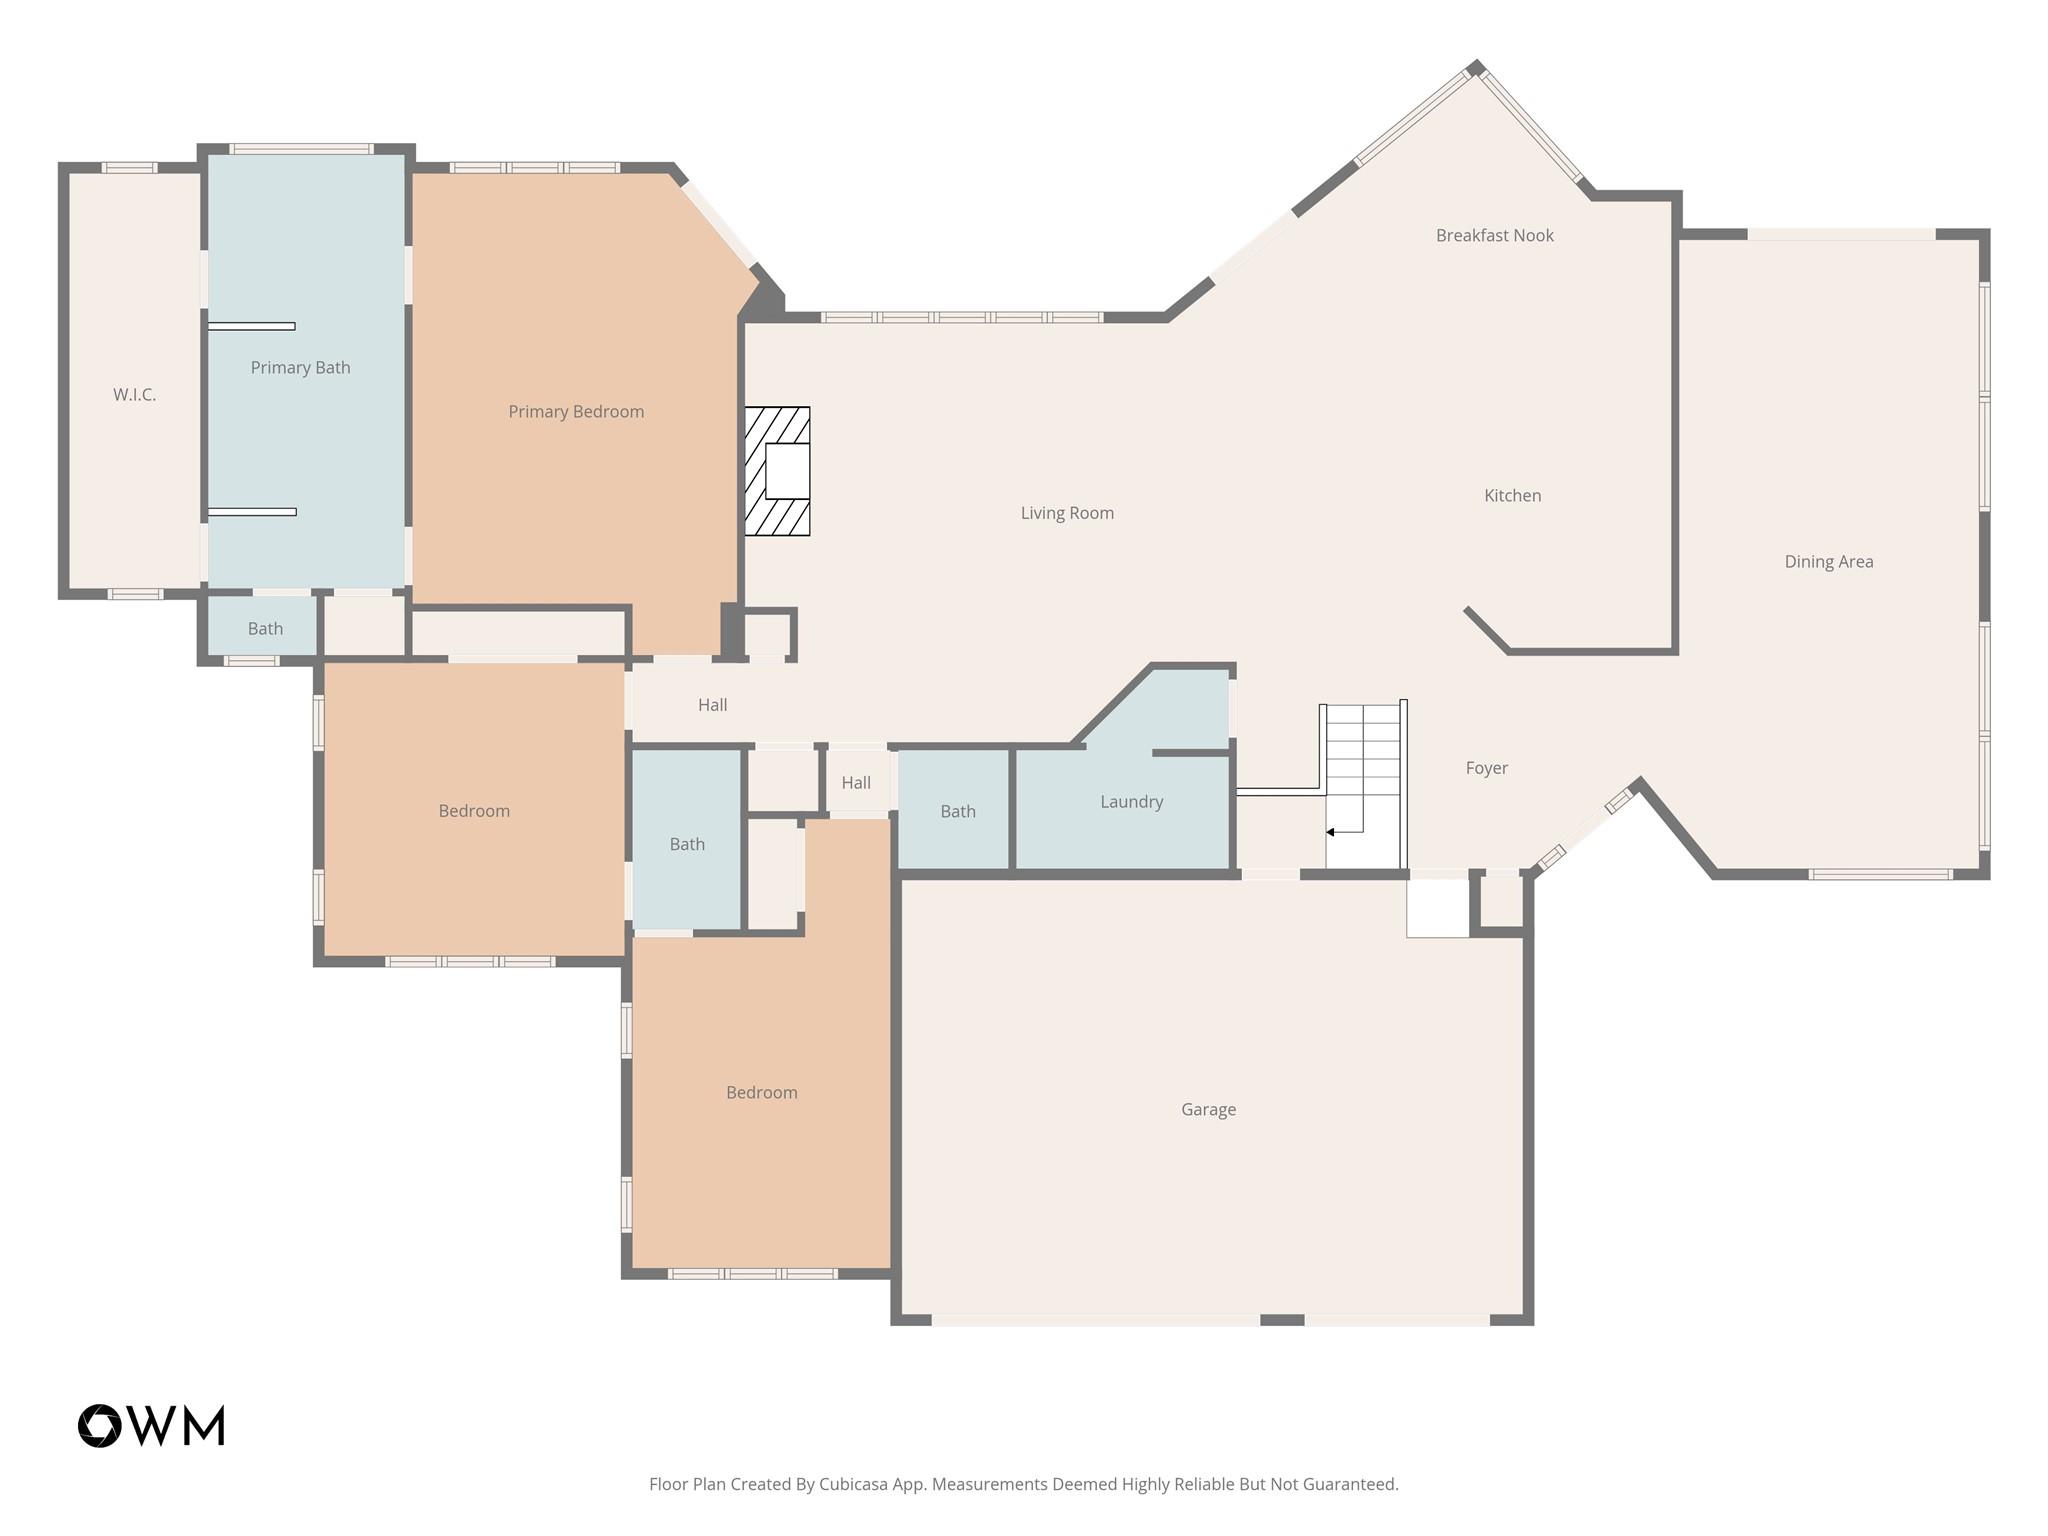
A complete down-to-the-studs luxury renovation, 701 Furlong offers sophisticated modern design, exceptional finishes, and total privacy on 1.8 acres in Westlake, ideally located within highly regarded Eanes ISD and just minutes from downtown Austin. This 5-bedroom, 3.5-bath retreat is filled with natural light, featuring wide-plank floors, soaring ceilings, and walls of windows framing serene wooded views. The chef’s kitchen is beautifully appointed with white marble and black granite countertops, M-Tek brass hardware, Sub-Zero refrigeration, Wolf appliances, a Thermador-vented custom hood, pot filler, and an oversized island designed for both everyday living and entertaining. The vaulted primary suite is a private retreat with designer wallpaper, a crystal chandelier, and direct access to a private deck. The spa-inspired bath features marble herringbone floors, a sculptural soaking tub, seamless double shower, Toto remote-control bidet, and expansive double vanity, opening to an extraordinary custom closet with glass-enclosed cabinetry, secure jewelry storage, built-in bars, and a cushioned bench with integrated hamper. Outdoor living is equally exceptional, with multiple entertainment decks overlooking the wooded grounds, a sparkling pool, and a secluded fire-pit lounge beyond a natural stream. The result is a rare Westlake sanctuary that combines sophisticated luxury, privacy, and a true connection to nature—all just minutes from downtown Austin.

Ask a Local Expert

Property Highlights

Property Type
Residential
Property Sub Type
Single Family Residence
Bedrooms
5
Total Bathrooms
4
Living Area
3,992
Price / Sqft
$802
Acres
1.80
Year Built
1994
Condition
Resale

Location

Area
8W
City/Township
Austin
Direction Faces
West
View
Park/Greenbelt
Subdivision
Rob Roy on the Creek
County
Travis

Lake/Waterfront Information

Waterfront Features
Stream

Property Details
Price
$3,200,000
Condition
Resale
Property Type
Residential
Property Sub Type
Single Family Residence

Building

Levels
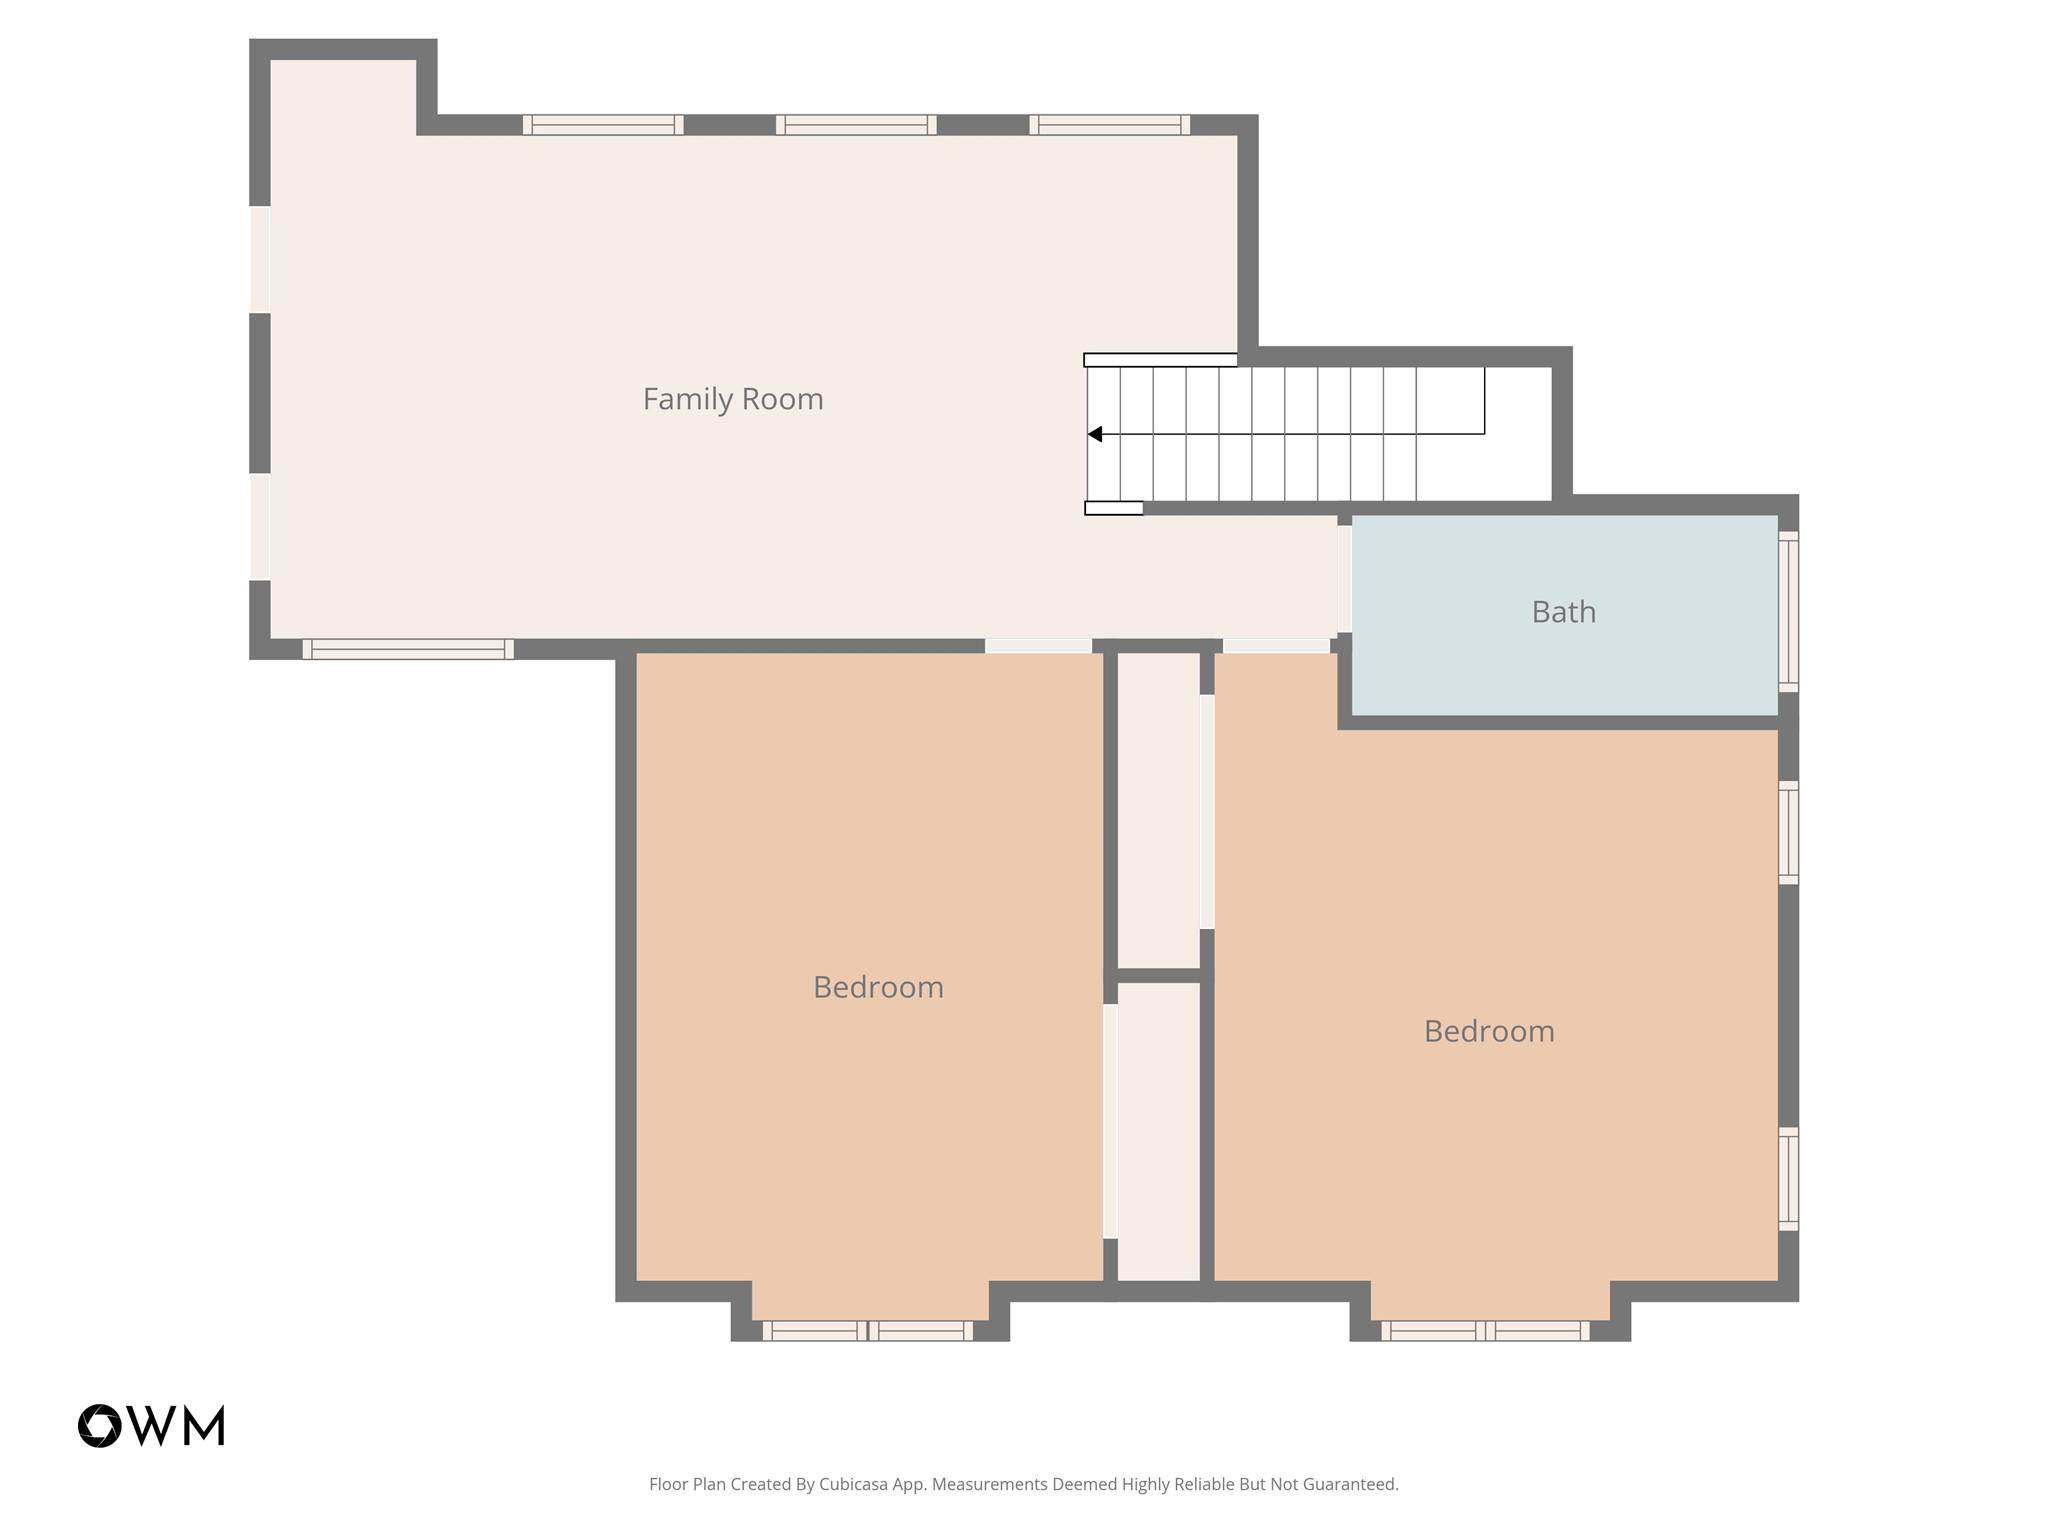
Two

Community

Community Features
None

Local Schools

Elementary School
Forest Trail
Middle School
Hill Country
High School
Westlake
School District
Eanes ISD

Interior Features

Bedrooms and Bathrooms

Total Bathrooms
4
Full Bathrooms
3
1/2 Bathrooms
1
Bedrooms
5
Bedrooms on Main Level
3

Area and Spaces

Living Area
3,992

Appliances

Appliances
Built-In Gas Range, Built-In Refrigerator, Dishwasher, Disposal, Instant Hot Water, Microwave, Double Oven, RNGHD, Stainless Steel Appliance(s), Vented Exhaust Fan, Wine Refrigerator

Interior Features

Interior Features
Breakfast Bar, Ceiling Fan(s), Vaulted Ceiling(s), Chandelier, Stone Counters, Double Vanity, Kitchen Island, Multiple Dining Areas, Multiple Living Areas, Primary Bedroom on Main, Smart Thermostat, Soaking Tub, Sound System, Walk-In Closet(s), Washer Hookup, Wired for Sound
Flooring
Stone, Tile, Wood
Accessibility Features
None
Window Features
Vinyl Windows
Fireplace Features
Living Room

Heating and Cooling

Heating Features
Heat Pump
Fireplaces
1

Building Details
Construction

Year Built
1994
Foundations
Slab

Materials
Roof
Metal

Terms
Terms

Special Conditions
Standard
Special Terms
Cash, Conventional, VA Loan

Taxes

Tax

Tax (Annual)
$18,816.41

HOA

Has HOA
Yes
Association Fee
$1,050 /yr
Association Fee Includes
Common Area Maintenance

Heating, Cooling & Utilities

Cooling Features
Central Air

Utilities

Utilities
Electricity Connected, Internet-Cable, Water Connected
Sewer
Septic Tank
Water Source
Municipal Utility District (MUD)

Lot

Acres
1.80
Lot Size
1.80
Lot Size Area Sq Ft
78,408
Lot Features
Back to Park/Greenbelt, Back Yard, Cul-De-Sac, Front Yard, Garden, Gentle Sloping, Private, Sprinkler - Automatic, Sprinkler - In-ground

Exterior Features

Exterior Features
Garden, Gutters Full, Private Yard
Patio And Porch Features
Deck, Wrap Around
Fencing
See Remarks

Parking

Garage Capacity
3
Covered Spaces
3
Parking Features
Attached, Circular Driveway

Pool Features

Has Private Pool
Yes
Pool Features
Fenced, Gunite, In Ground, Outdoor Pool, Pool Sweep, Waterfall
Listed by Compass RE Texas, LLC
Listing Data last updated 09/18/2026 09:40 am
Get a Link to this Property: Copy To Clipboard
QR Code link to this property

Phone:
Connect with:

Payment Calculator

per month. fixed. % interest.
$
%
$
%
Principal & Interest
+ Home Insurance
+ Property Tax
+ HOA Fees
per month
Total interest paid over s will be:
All estimates and provided for informational purposes only. Actual amounts may vary. The output of the tool is not a loan offer or solicitation, nor is it financial or legal advice. Information, rates, programs and loan scenarios shown are for example only as of 18-Sep-2026 and are subject to change without notice. Interest rates provided by the St. Louis Federal Reserve Economic Data (FRED). All products are subject to credit and property approval. Not all products are available in all states or for all loan amounts. Other restrictions and limitations apply. Contact your preferred lender for the pricing associated with your specific transaction. Calculations are generated by Open Source mortgage calculation software tools using common mathematical formulas. All calculations should be independently verified.
Get Walk Score Content

Property History

Today
Property information last updated
8 days ago
Status Active. This is the date the listing was placed on market.
9 days ago
Date of last price change
Cumulative Days on Market: 9 days (includes prior listings) · Currently listed since September 9, 2026. Data provided by the MLS.

Similar Properties