Details

Start of property details
Share this property:
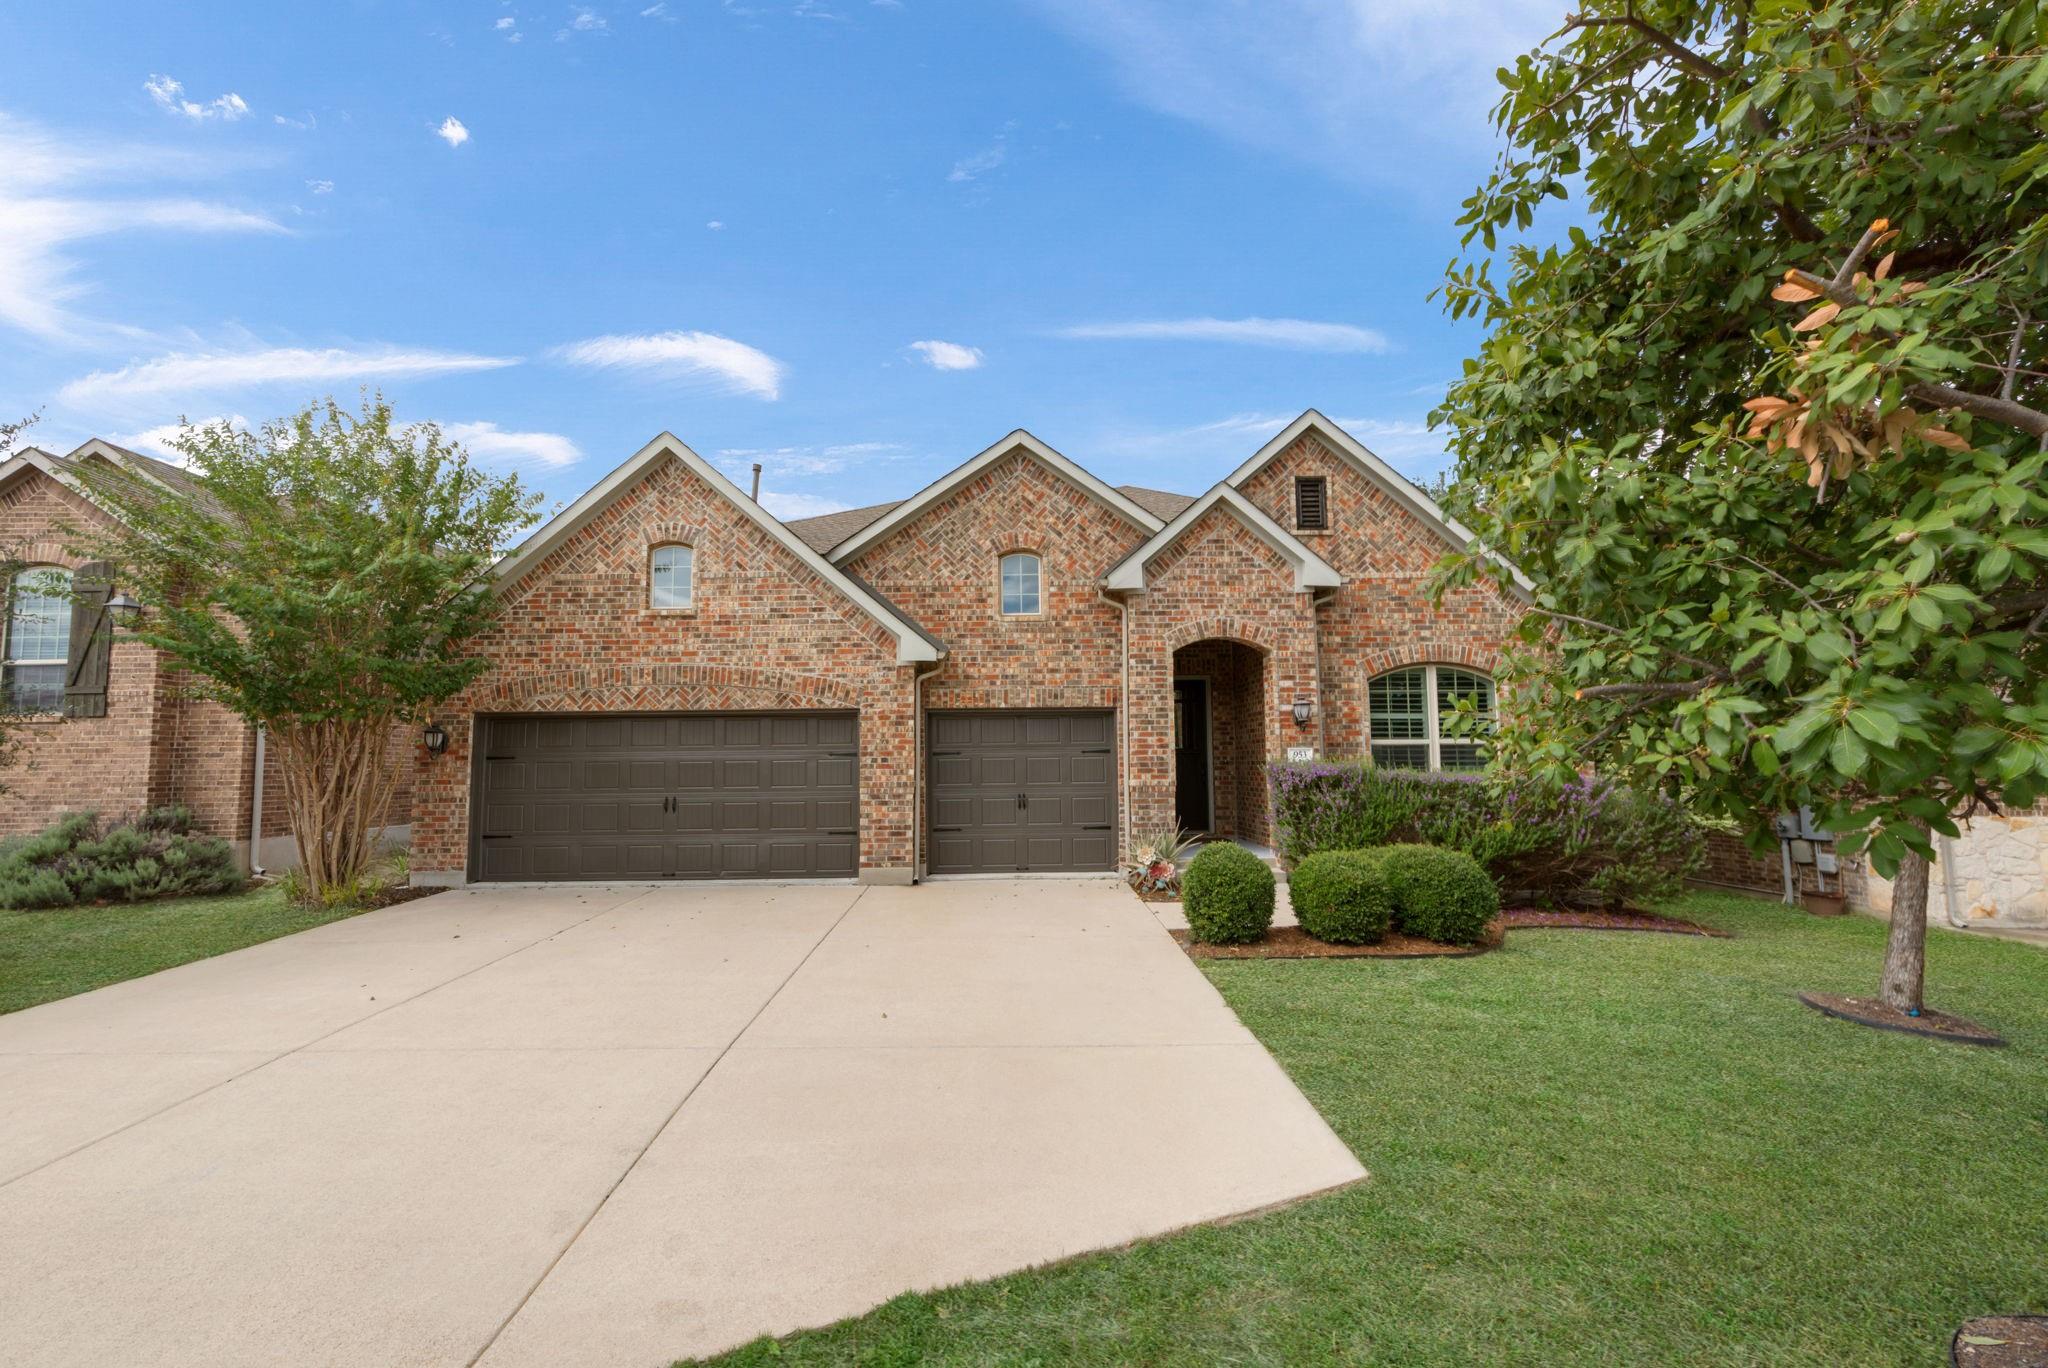
953 Catalina LN
Austin, TX 78737
today NEW · Active
$795,000
4
Beds
4
Baths
3
Garage
0.20
Acres
2016
Yr. Built
MLS# 3510399
Cumulative Days on Market: 13 · Includes prior listings · Currently listed since 10/21/26 · Data provided by the MLS.

Property Description

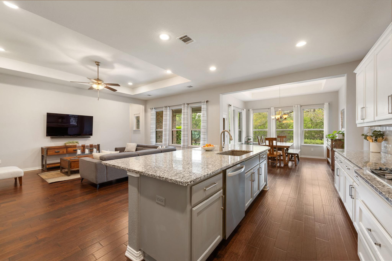
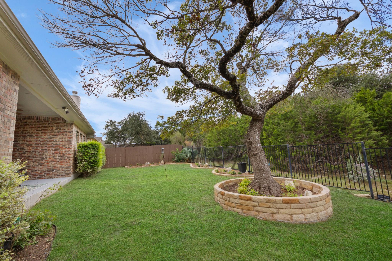
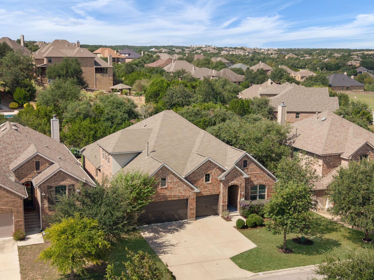
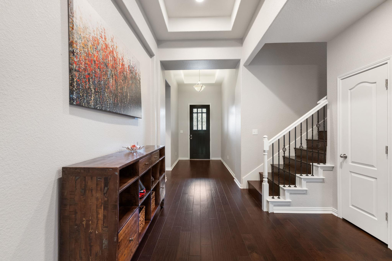
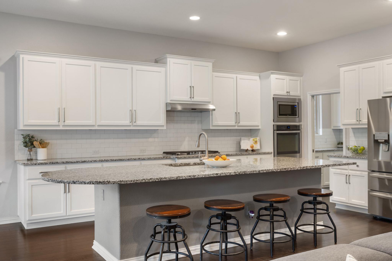
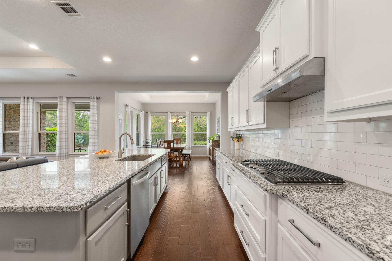
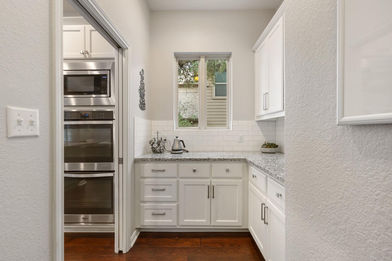
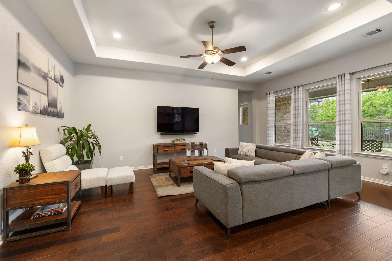
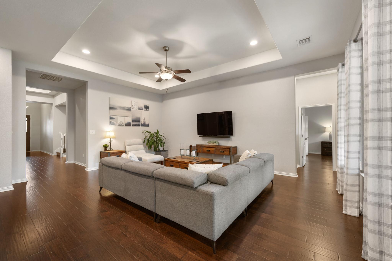
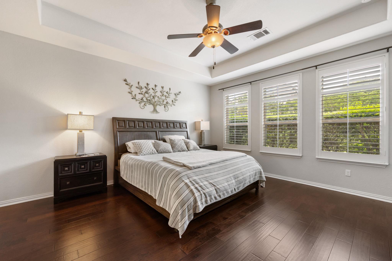
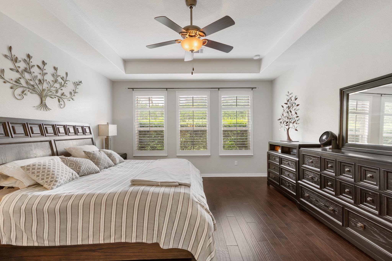
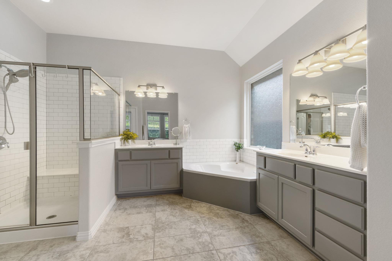
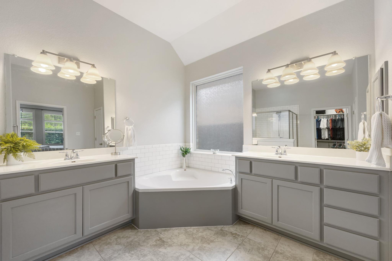
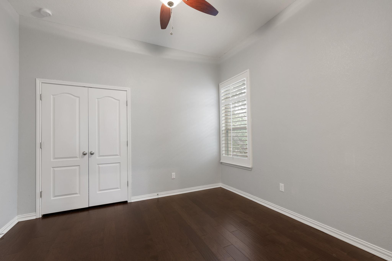
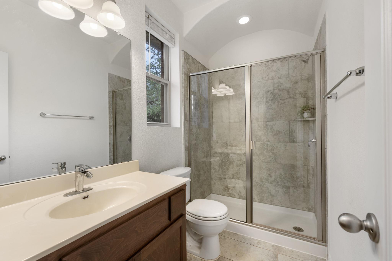
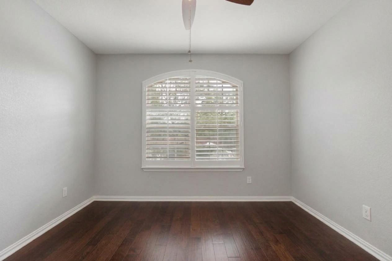
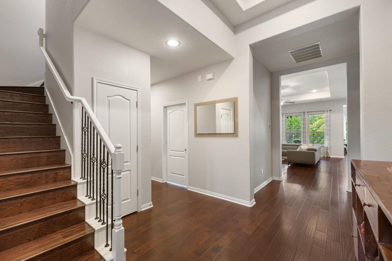
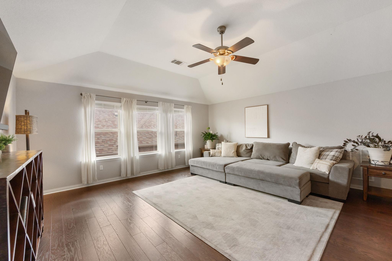
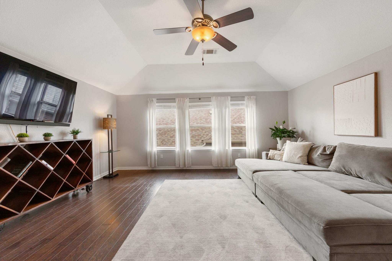
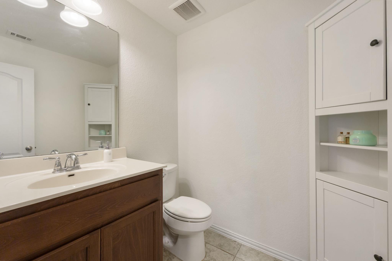
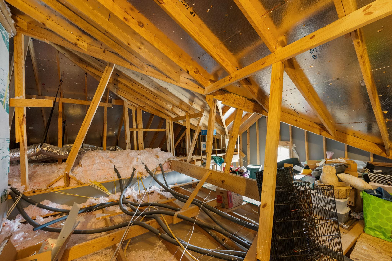
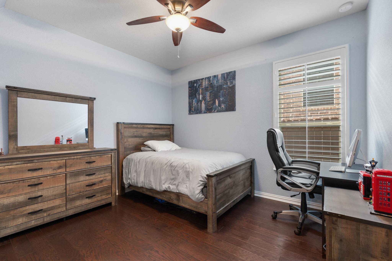
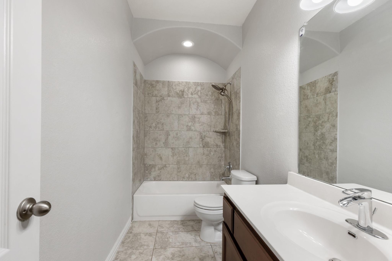
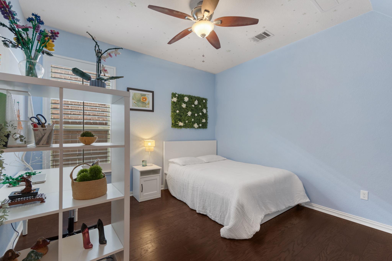
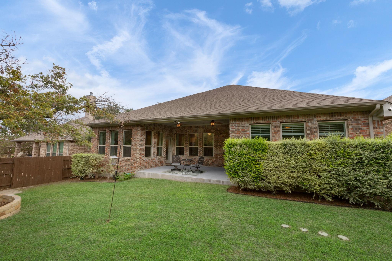
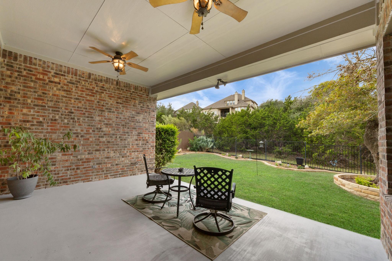
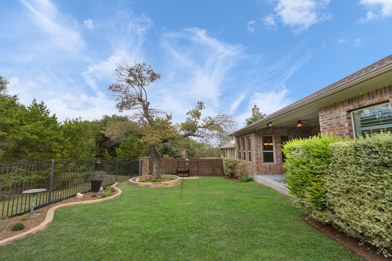
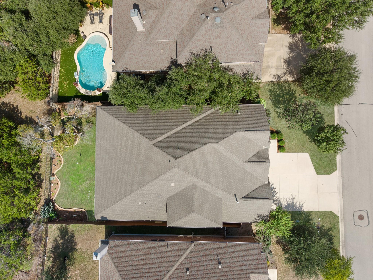
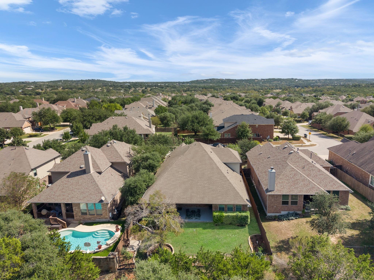
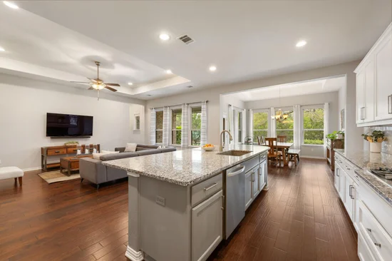
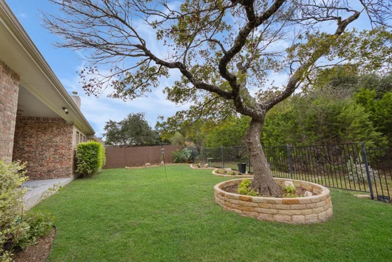
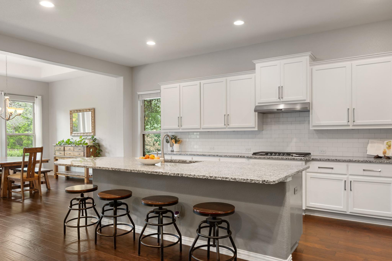
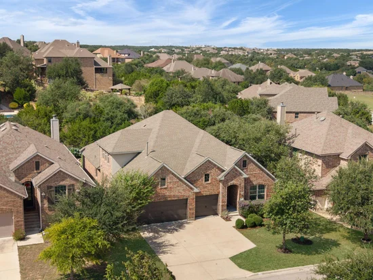
One of the most sought after floor plans in Belterra, this 1.5 story home with a 3 car garage lives like a single story, with all 4 bedrooms down, including a doored-off in-law suite with its own bedroom, bathroom, and living area, perfect for multigenerational living. Matching wood flooring was installed throughout the entire home, so there’s no carpet, and the home has fresh paint. The kitchen is exactly what you’ve been looking for, with a giant island and a butler’s pantry. The primary bedroom is separate from the rest of the home and features a standalone tub, dual vanity, and subway tile shower. Upstairs is a large loft with a half bathroom, perfect for a game room, additional office, or guest space. Through one of the small doors is an extra large space for storage you honestly have to see to believe. Use it as is or build it out for more functionality. The backyard is wildly private, with well manicured landscaping that includes decorative stone walls around the flower beds and the large oak tree. Belterra is oneof Dripping Springs’ most preferred neighborhoods thanks to its shorter commute into Austin and its proximity to the shopping and restaurants in Belterra Village.

Open House Announcements

Oct 24th 11:00am to 2:00pm
In person. Please join us!

Property Highlights

Property Type
Residential
Property Sub Type
Single Family Residence
Bedrooms
4
Total Bathrooms
4
Living Area
3,604
Price / Sqft
$221
Acres
0.20
Year Built
2016
Condition
Resale
Cumulative Days on Market
13

Location

Area
HD
City/Township
Austin
Direction Faces
East
View
Trees/Woods
Subdivision
Belterra Ph 4 Sec 12b
County
Hays

Lake/Waterfront Information

Waterfront Features
None

Property Details
Price
$795,000
Condition
Resale
Property Type
Residential
Property Sub Type
Single Family Residence

Building

Levels
One

Community

Community Features
Fishing, High Speed Internet, Playground, Pool, Sport Court(s)/Facility, Tennis Court(s), U-Verse

Local Schools

Elementary School
Rooster Springs
Middle School
Sycamore Springs
High School
Dripping Springs
School District
Dripping Springs ISD

Interior Features

Bedrooms and Bathrooms

Total Bathrooms
4
Full Bathrooms
3
1/2 Bathrooms
1
Bedrooms
4
Bedrooms on Main Level
4

Area and Spaces

Living Area
3,604

Appliances

Appliances
Built-In Electric Oven, Cooktop, Dishwasher, Disposal, Gas Cooktop

Interior Features

Interior Features
2 Primary Suites, Ceiling Fan(s), High Ceilings, Granite Counters, In-Law Floorplan, Kitchen Island, Multiple Living Areas, Primary Bedroom on Main, Recessed Lighting, Soaking Tub, Walk-In Closet(s)
Flooring
Tile, Wood
Accessibility Features
None
Window Features
Plantation Shutters, Screens, Shutters, Vinyl Windows

Heating and Cooling

Heating Features
Electric

Building Details
Construction

Year Built
2016
Foundations
Slab

Materials
Roof
Composition

Terms

Terms

Special Conditions
Standard
Special Terms
Cash, Conventional, FHA, VA Loan
Cumulative Days on Market
13

Taxes

Tax

Tax (Annual)
$17,877

HOA

Has HOA
Yes
Association Fee
$145 /qtr
Association Fee Includes
Common Area Maintenance

Heating, Cooling & Utilities

Cooling Features
Ceiling Fan(s), Central Air

Utilities

Utilities
Electricity Connected, Internet-Cable, Propane, Sewer Connected, Underground Utilities, Water Connected
Sewer
Municipal Utility District (MUD)
Water Source
Municipal Utility District (MUD)

Lot

Acres
0.20
Lot Size
0.20
Lot Size Area Sq Ft
8,494.20
Lot Features
Sprinkler - Automatic, Trees-Medium (20 Ft - 40 Ft)

Exterior Features

Exterior Features
Pest Tubes in Walls, Private Yard
Patio And Porch Features
Covered, Patio
Fencing
Back Yard, Privacy, Wood, Wrought Iron

Parking

Garage Capacity
3
Covered Spaces
3
Parking Features
Attached, Driveway, Garage, Garage Door Opener, Garage Faces Front

Pool Features

Pool Features
None
Spa Features
None
Listed by Keller Williams Realty
Listing Data last updated 10/22/2026 04:40 am
Get a Link to this Property: Copy To Clipboard
QR Code link to this property

Phone:
Connect with:

Payment Calculator

per month. fixed. % interest.
$
%
$
%
Principal & Interest
+ Home Insurance
+ Property Tax
+ HOA Fees
per month
Total interest paid over s will be:
All estimates and provided for informational purposes only. Actual amounts may vary. The output of the tool is not a loan offer or solicitation, nor is it financial or legal advice. Information, rates, programs and loan scenarios shown are for example only as of 22-Oct-2026 and are subject to change without notice. Interest rates provided by the St. Louis Federal Reserve Economic Data (FRED). All products are subject to credit and property approval. Not all products are available in all states or for all loan amounts. Other restrictions and limitations apply. Contact your preferred lender for the pricing associated with your specific transaction. Calculations are generated by Open Source mortgage calculation software tools using common mathematical formulas. All calculations should be independently verified.
Get Walk Score Content

Property History

Today
Property information last updated
Today
Status Active. This is the date the listing was placed on market.
Yesterday
Date of last price change
Cumulative Days on Market: 13 days (includes prior listings) · Currently listed since October 21, 2026. Data provided by the MLS.

Similar Properties