Details

Start of property details
Share this property:
5103 ROLLINGWOOD DR
Rollingwood, TX 78746
ACTIVE
UNDER CONTRACT
$3,895,000
Active Under Contract
5
Beds
6
Baths
3
Garage
0.71
Acres
2018
Yr. Built
MLS# 4247924
Cumulative Days on Market: 97 · Includes prior listings · Currently listed since 06/17/26 · Data provided by the MLS.

Property Description

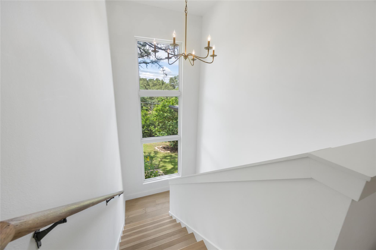
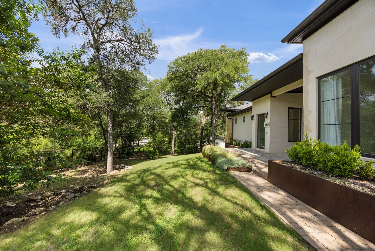
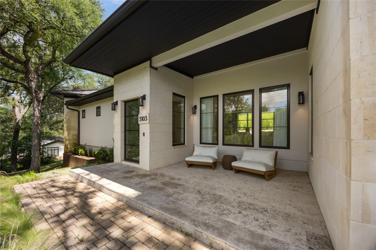
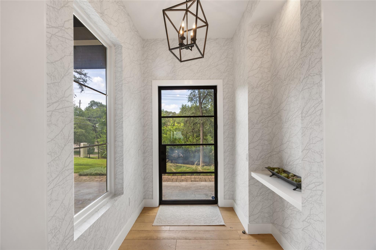
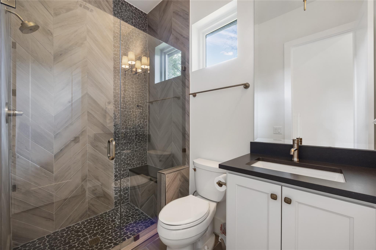
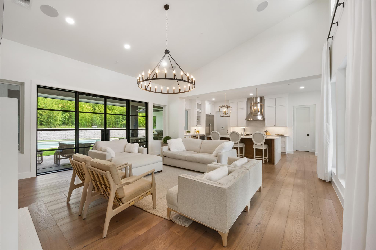
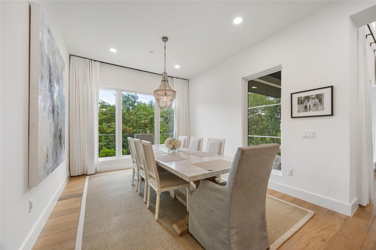
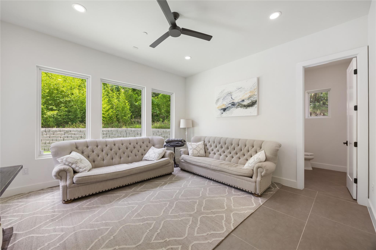
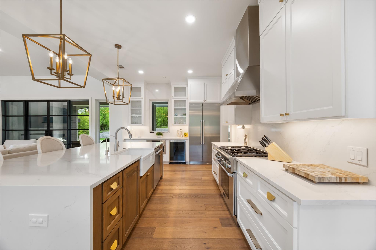
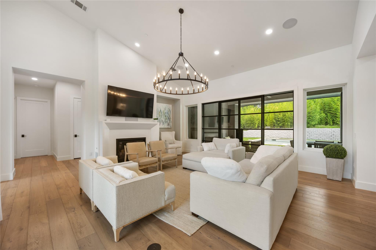
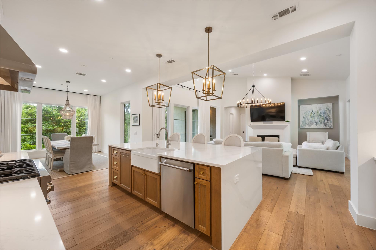
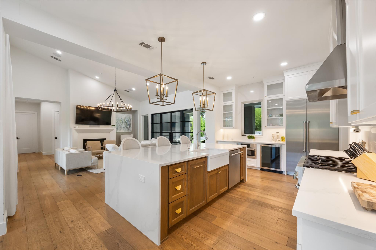
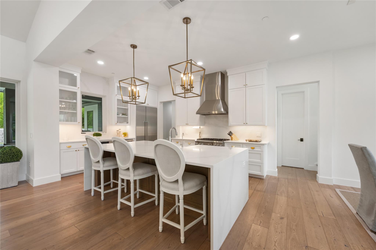
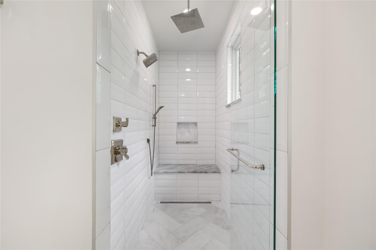
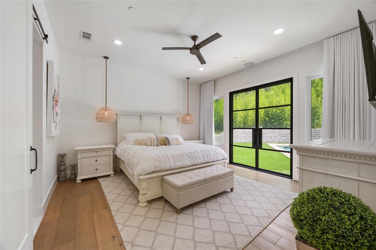
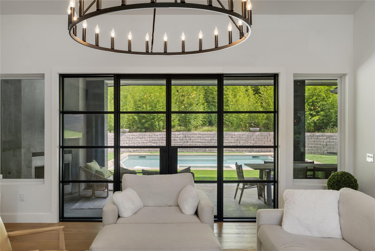
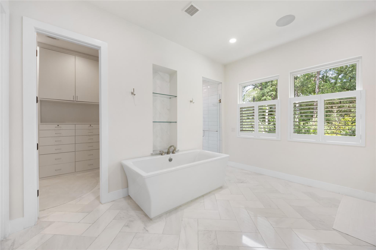
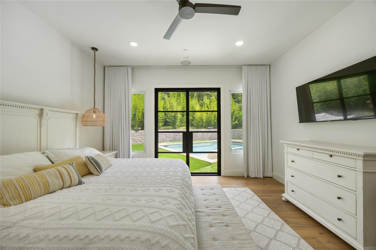
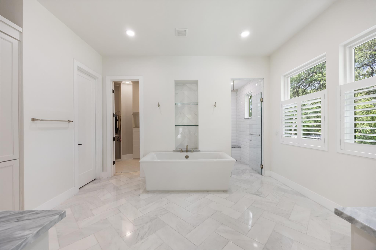
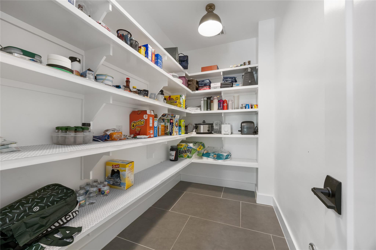
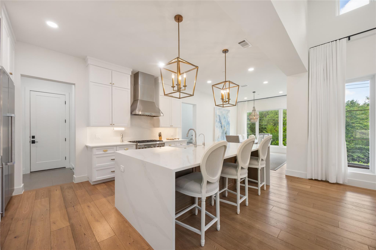
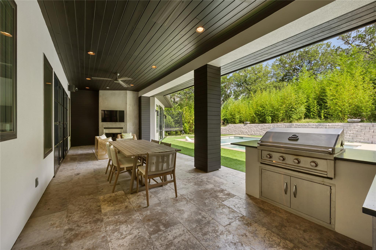
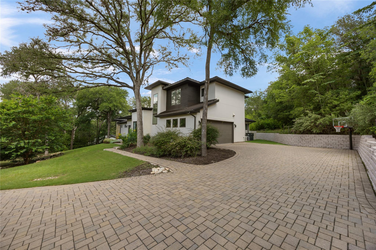
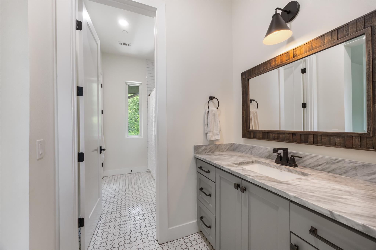
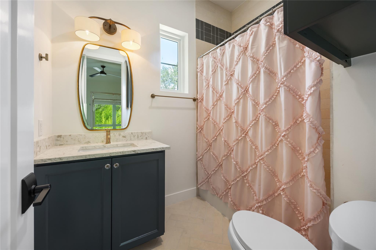
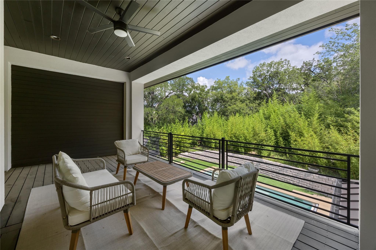
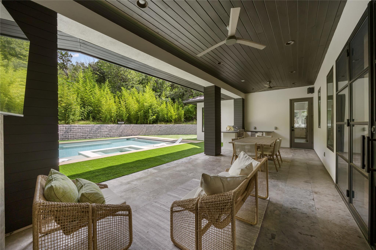
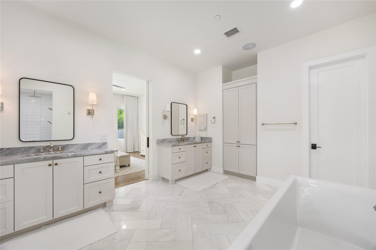
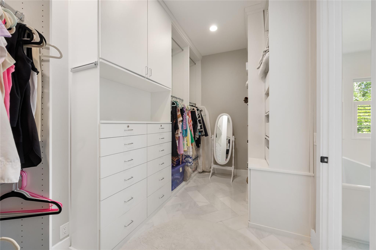
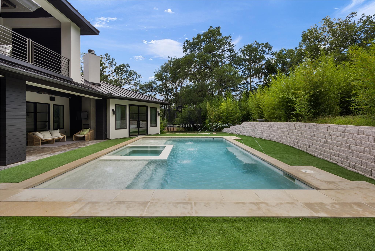
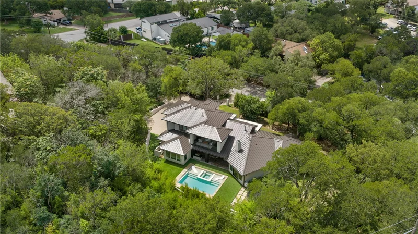
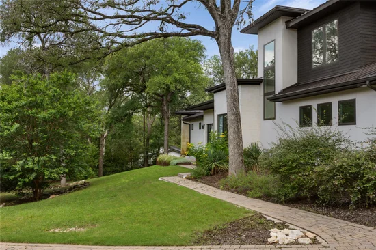
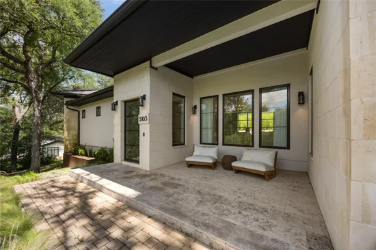
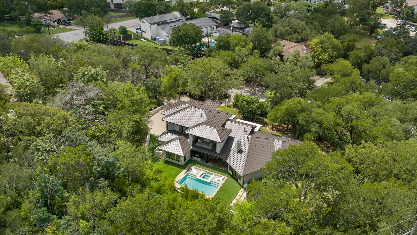
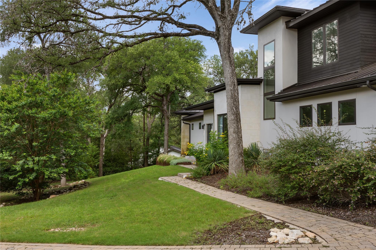
Nestled on an expansive, private homesite of more than two-thirds of an acre, this stunning modern-chic residence offers 3, 768 square feet of thoughtfully designed living space with five bedrooms and six spa-inspired bathrooms. Surrounded by mature trees and lush landscaping, the home provides exceptional privacy while delivering seamless indoor-outdoor living. Designed for both everyday comfort and effortless entertaining, the open-concept floor plan features a chef's kitchen equipped with premium Thermador appliances, custom cabinetry, and designer finishes throughout. A spacious game room, multiple living areas, and generous outdoor entertaining spaces create a versatile lifestyle experience. Additional highlights include a 2-car garage, extensive custom upgrades, and a serene backyard retreat rarely found this close to the city. Ideally located just minutes from Zilker Park, Downtown Austin, and top-rated Eanes ISD schools, this exceptional property offers the perfect blend of luxury, privacy, and convenience.

Ask a Local Expert

Property Highlights

Property Type
Residential
Property Sub Type
Single Family Residence
Bedrooms
5
Total Bathrooms
6
Living Area
3,768
Price / Sqft
$1,034
Acres
0.71
Year Built
2018
Condition
Resale

Location

Area
8E
City/Township
Rollingwood
Direction Faces
South
View
Trees/Woods
Subdivision
ROLLINGWOOD WESTLAKE Henry P Hill League
County
Travis

Lake/Waterfront Information

Waterfront Features
None

Property Details
Price
$3,895,000
Condition
Resale
Property Type
Residential
Property Sub Type
Single Family Residence

Building

Levels
Two

Community

Community Features
None

Local Schools

Elementary School
Eanes
Middle School
Hill Country
High School
Westlake
School District
Eanes ISD

Interior Features

Bedrooms and Bathrooms

Total Bathrooms
6
Full Bathrooms
4
1/2 Bathrooms
2
Bedrooms
5
Bedrooms on Main Level
2

Area and Spaces

Living Area
3,768

Appliances

Appliances
Dishwasher, Disposal, Gas Cooktop, Refrigerator, Stainless Steel Appliance(s)

Interior Features

Interior Features
Breakfast Bar, High Ceilings, Granite Counters, Quartz Counters, Multiple Dining Areas, Multiple Living Areas, Primary Bedroom on Main, Recessed Lighting, Walk-In Closet(s)
Flooring
Carpet, Tile, Wood
Accessibility Features
None
Window Features
Screens, Shutters, Window Treatments
Fireplace Features
Family Room, Outside

Heating and Cooling

Heating Features
Central
Fireplaces
2

Building Details
Construction

Builder
COPPER MOON CUSTOM HOMES
Year Built
2018
Foundations
Slab

Materials
Roof
Metal

Terms
Terms

Special Conditions
Standard
Special Terms
Cash, Conventional

Heating, Cooling & Utilities

Cooling Features
Central Air

Utilities

Utilities
Electricity Connected, Internet-Fiber, Natural Gas Connected, Underground Utilities, Water Connected
Sewer
Public Sewer
Water Source
Public

Lot

Acres
0.71
Lot Size
0.71
Lot Size Area Sq Ft
30,884.04
Lot Features
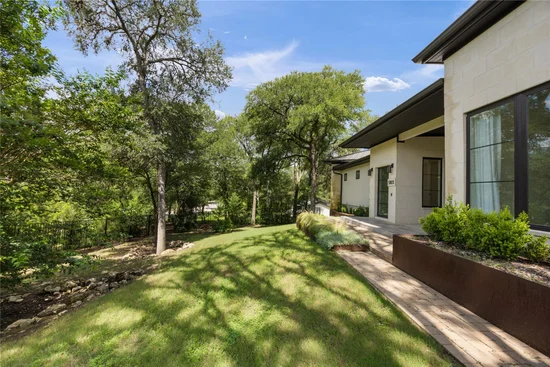
Landscaped, Native Plants, Sprinkler - Automatic, Trees-Large (Over 40 Ft)

Exterior Features

Exterior Features
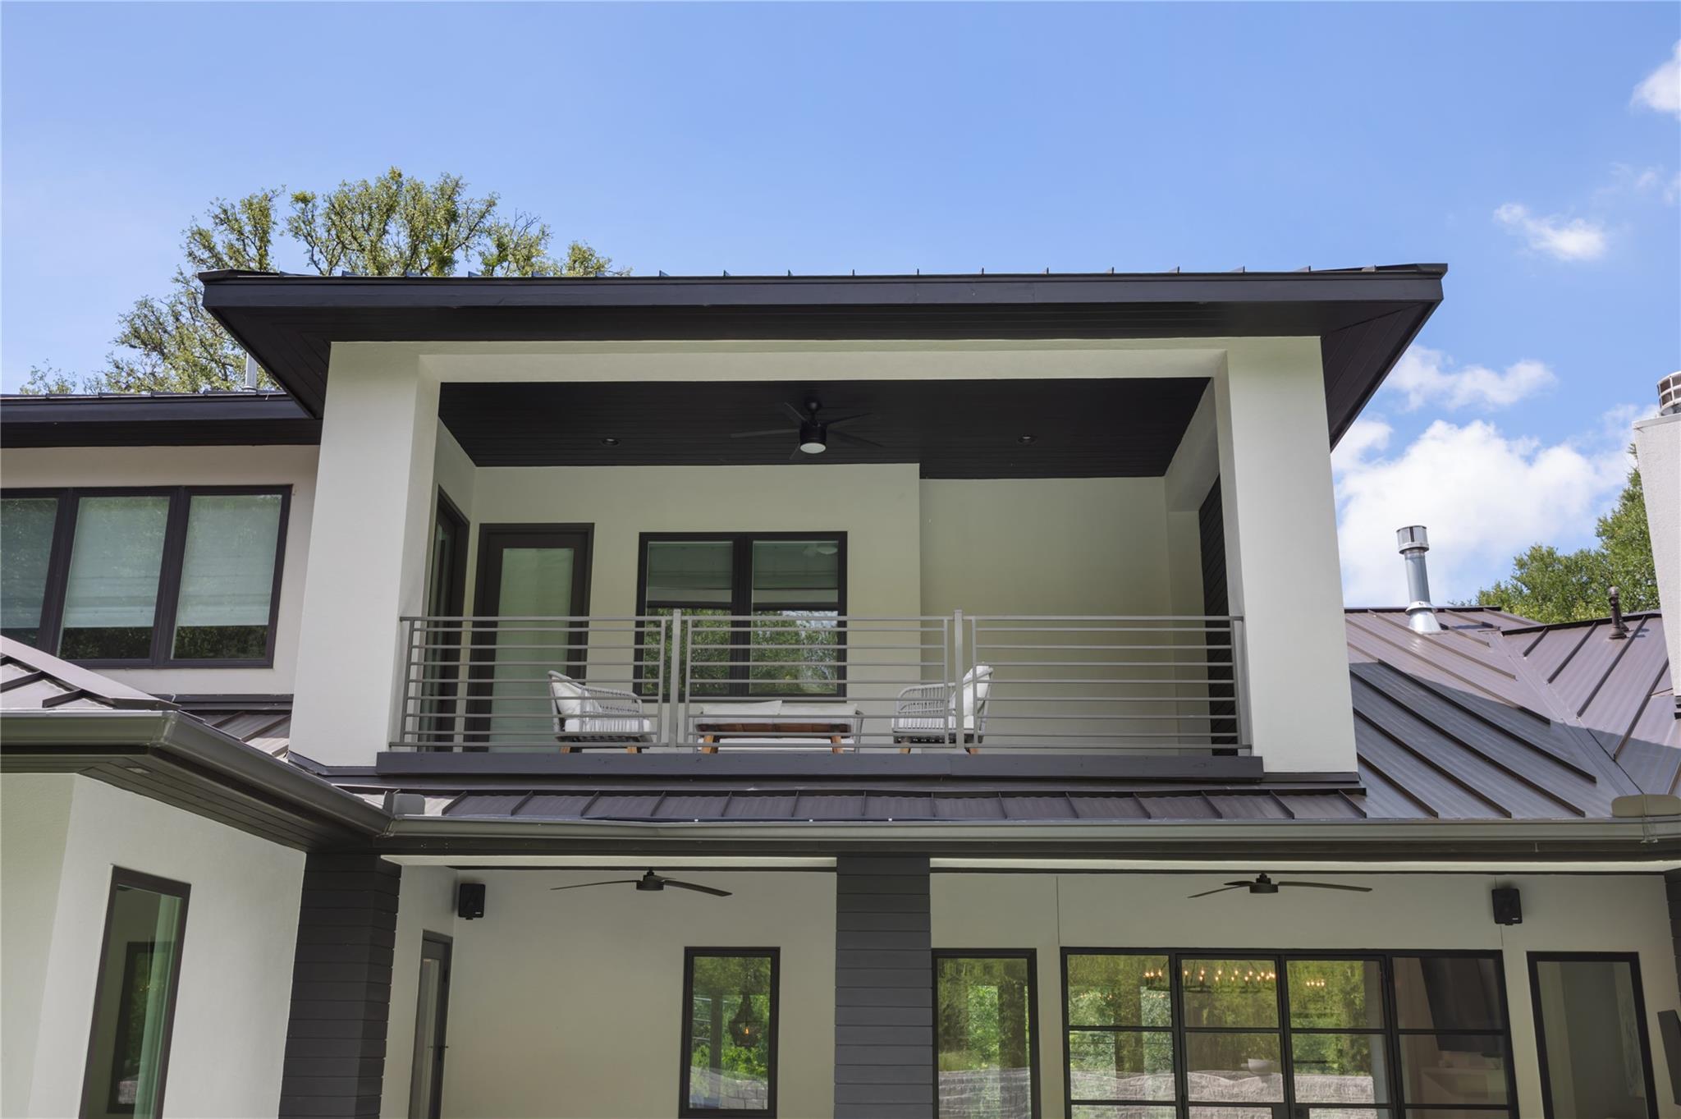
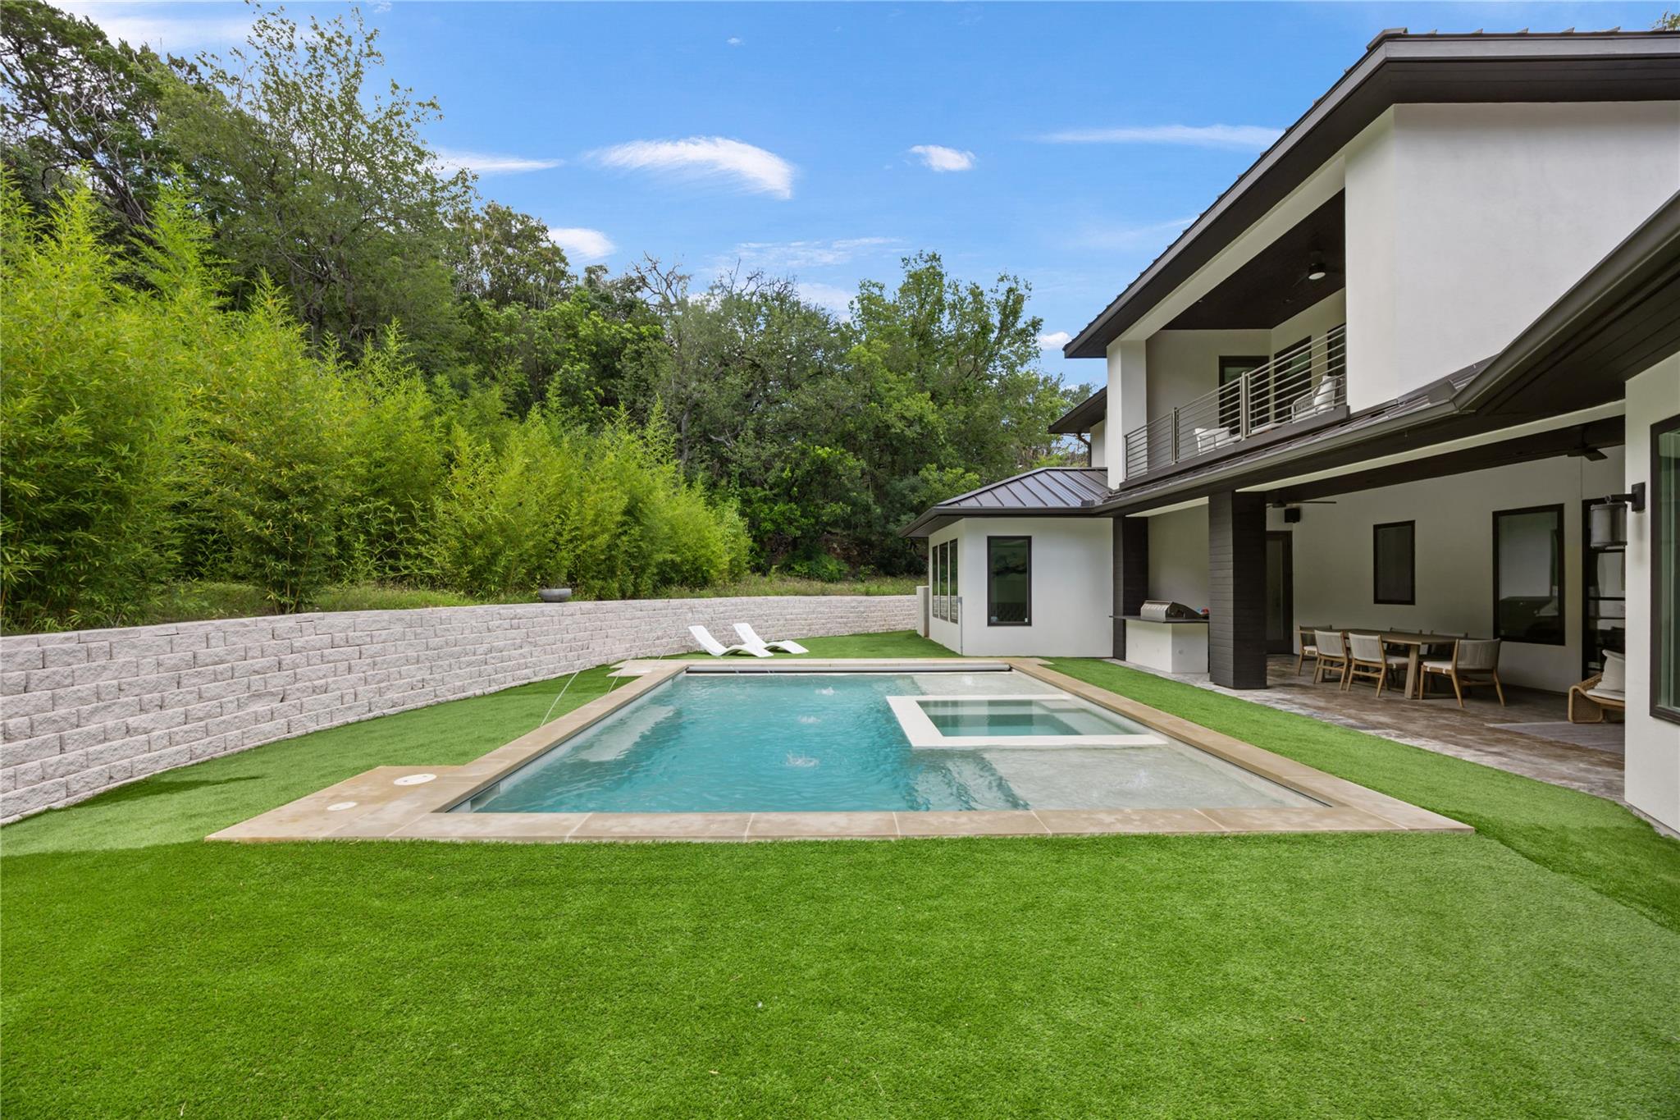
Balcony, Gas Grill, Gutters Full, Outdoor Grill, Private Yard
Patio And Porch Features
Covered, Patio
Fencing
Fenced, Privacy, Wrought Iron

Parking

Garage Capacity
3
Covered Spaces
3
Parking Features
Attached, Door-Single, Driveway, Garage Faces Side, Guest, Inside Entrance

Pool Features

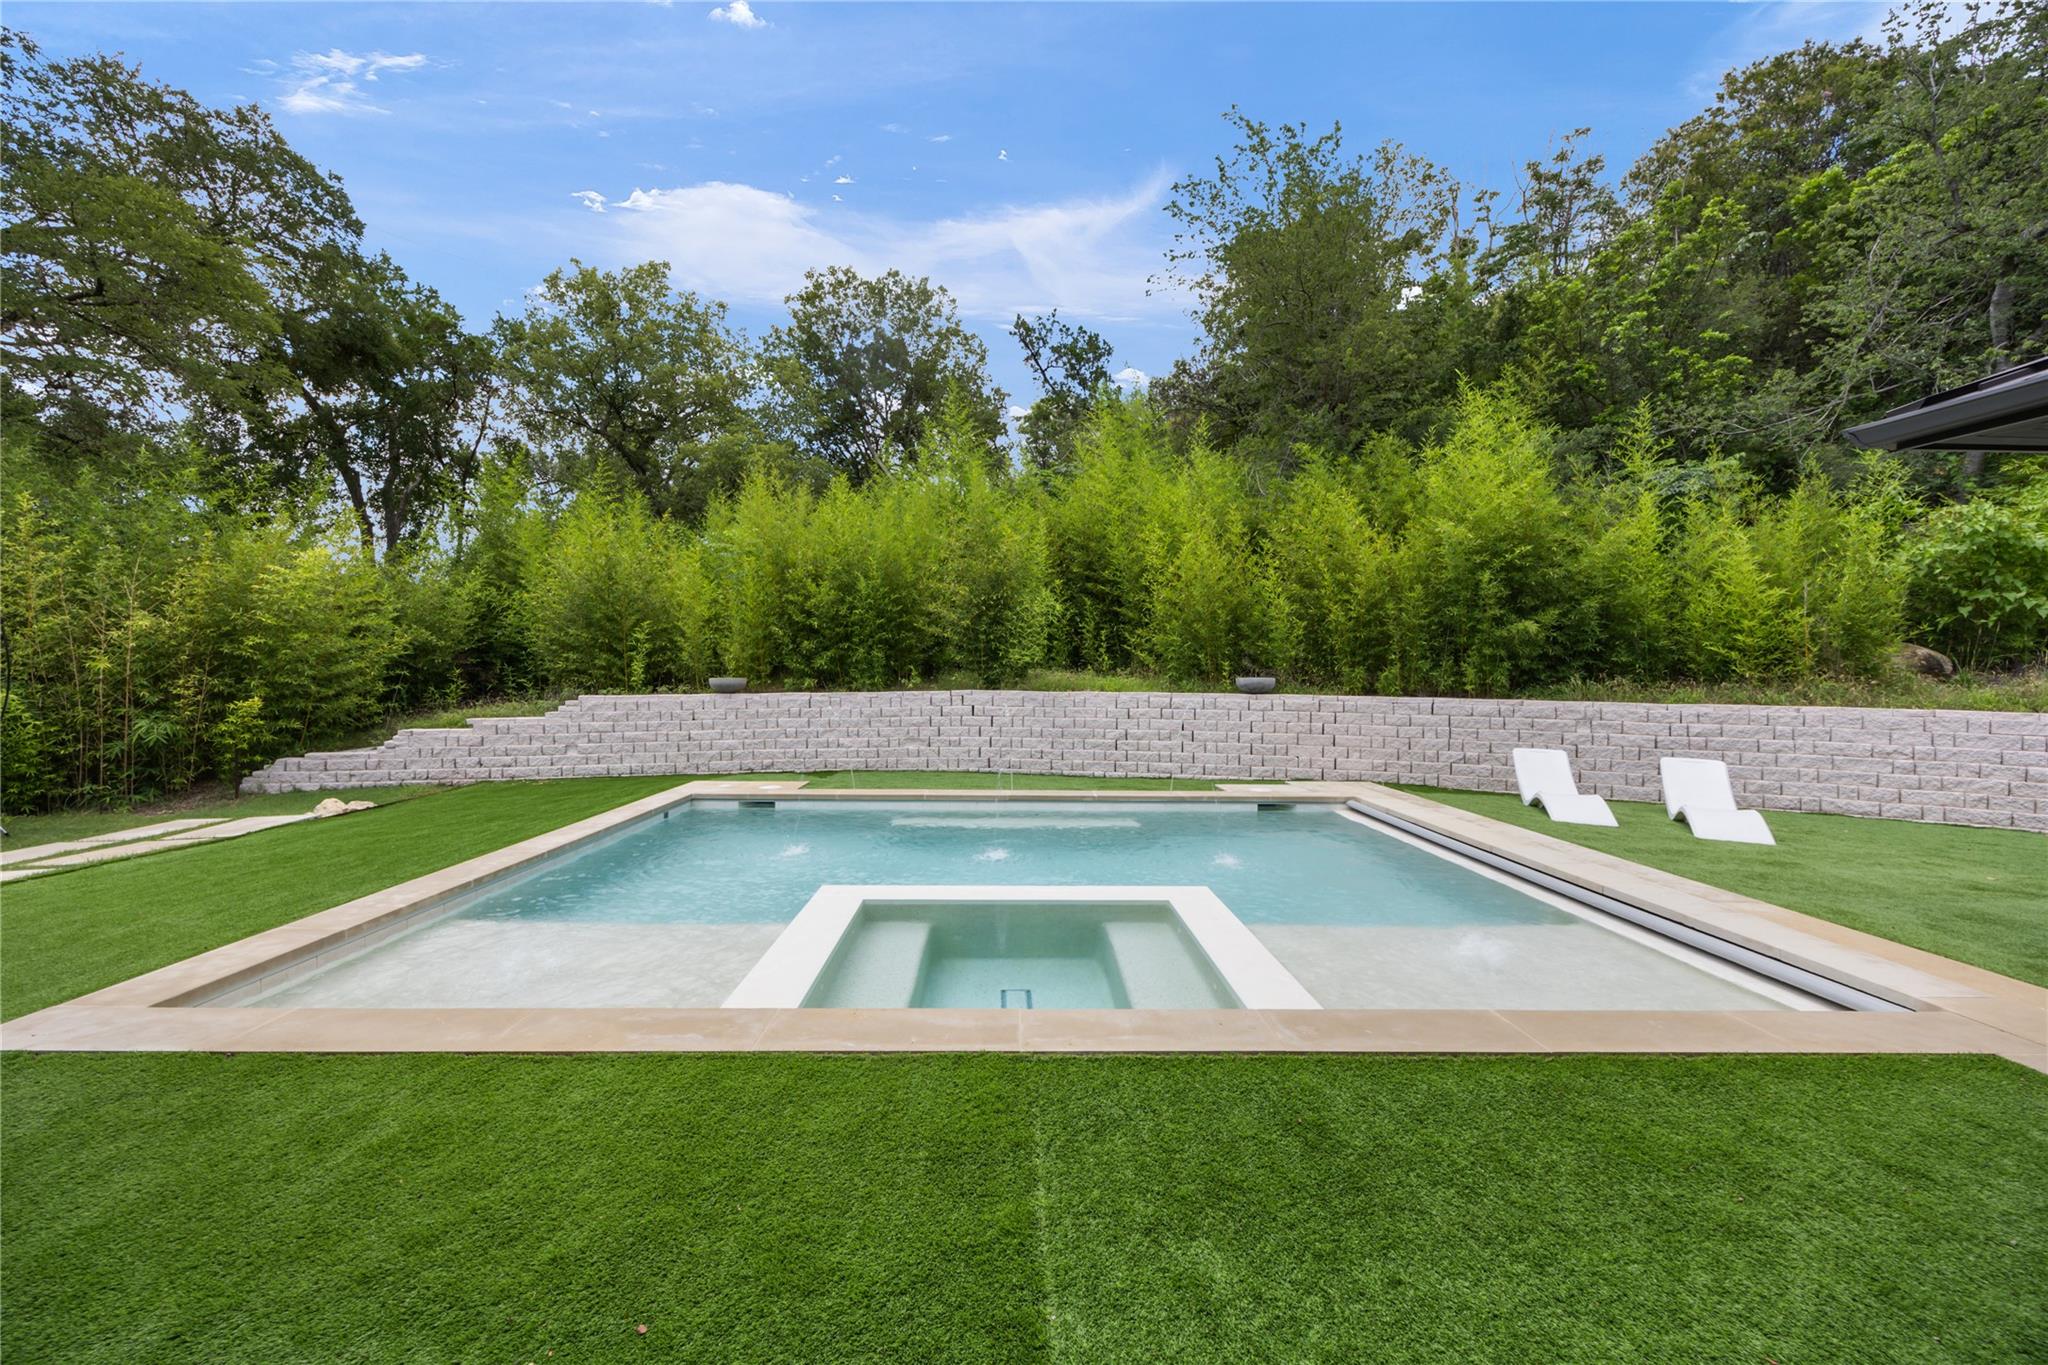
Has Private Pool
Yes
Pool Features
Heated, In Ground, Pool Cover, Pool/Spa Combo
Spa Features
Hot Tub
Listed by Kuper Sotheby's Int'l Realty
Listing Data last updated 09/22/2026 03:20 am
Get a Link to this Property: Copy To Clipboard
QR Code link to this property

Phone:
Connect with:

Payment Calculator

per month. fixed. % interest.
$
%
$
%
Principal & Interest
+ Home Insurance
+ Property Tax
+ HOA Fees
per month
Total interest paid over s will be:
All estimates and provided for informational purposes only. Actual amounts may vary. The output of the tool is not a loan offer or solicitation, nor is it financial or legal advice. Information, rates, programs and loan scenarios shown are for example only as of 22-Sep-2026 and are subject to change without notice. Interest rates provided by the St. Louis Federal Reserve Economic Data (FRED). All products are subject to credit and property approval. Not all products are available in all states or for all loan amounts. Other restrictions and limitations apply. Contact your preferred lender for the pricing associated with your specific transaction. Calculations are generated by Open Source mortgage calculation software tools using common mathematical formulas. All calculations should be independently verified.
Get Walk Score Content

Property History

Today
Property information last updated
29 days ago
Date of last price change
96 days ago
Status Active. This is the date the listing was placed on market.
Cumulative Days on Market: 97 days (includes prior listings) · Currently listed since June 17, 2026. Data provided by the MLS.

Similar Properties