Details

Start of property details
Share this property:
3575 Lost Creek BLVD
Austin, TX 78735
11 days ago NEW · Active
$4,500,000
6
Beds
9
Baths
3
Garage
2.49
Acres
2001
Yr. Built
MLS# 4300619
Cumulative Days on Market: 11 · Includes prior listings · Currently listed since 10/19/26 · Data provided by the MLS.

Property Description

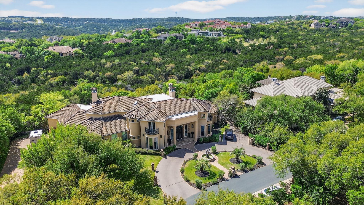
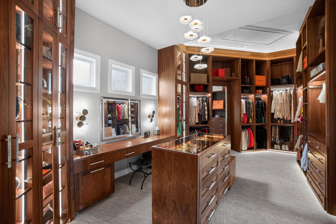
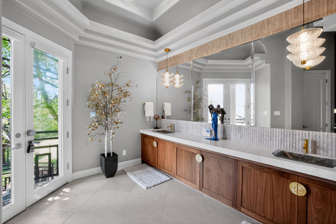
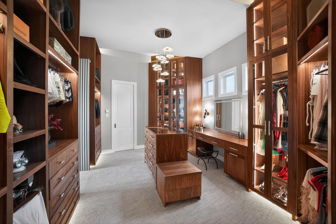
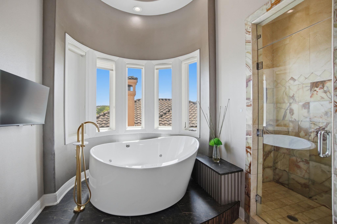
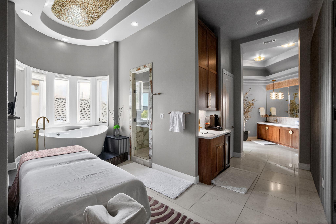
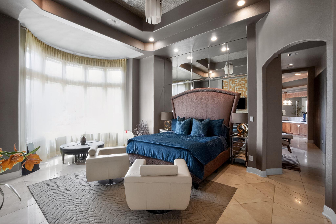
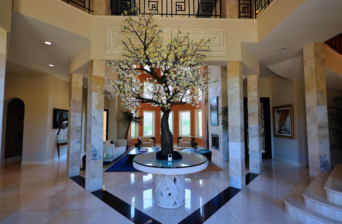
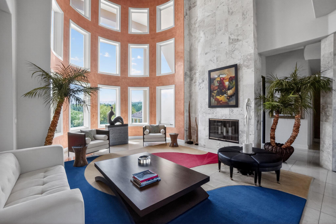
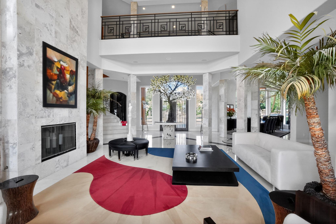
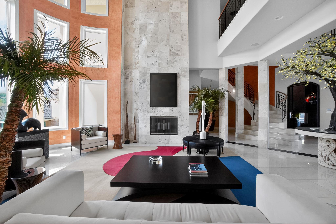
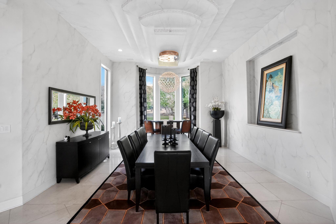
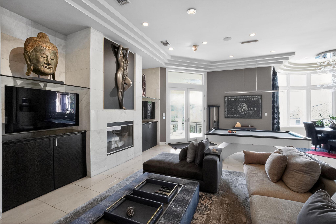
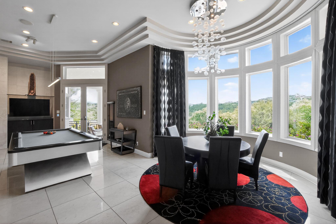
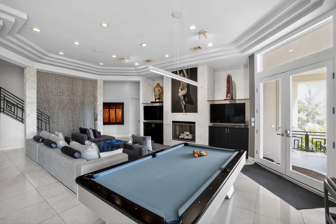
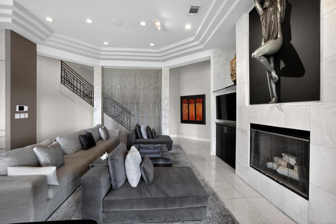
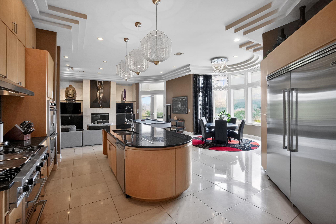
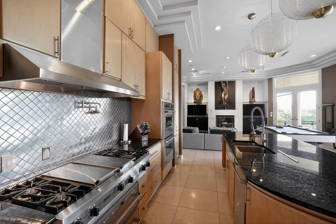
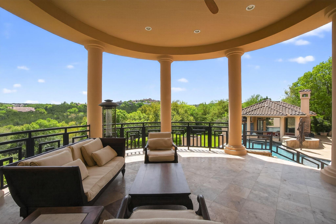
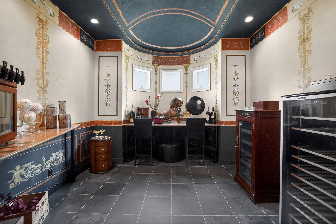
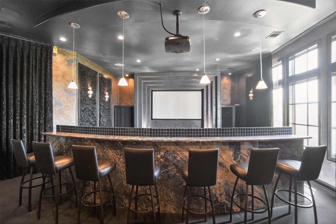
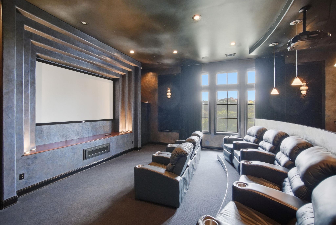
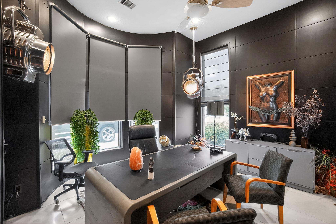
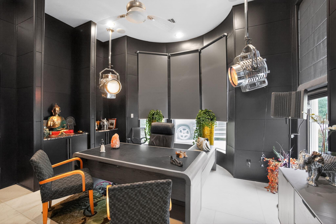
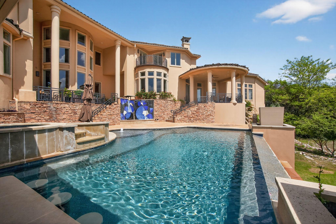
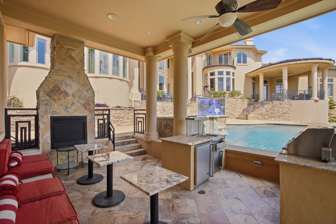
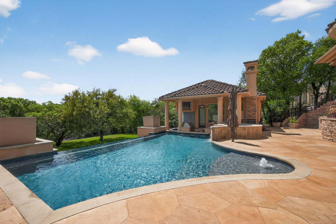
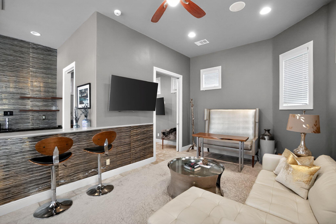
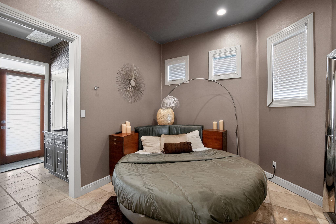
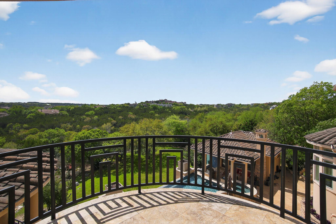
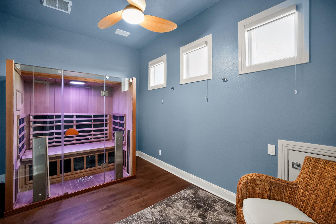
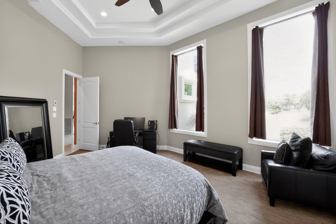
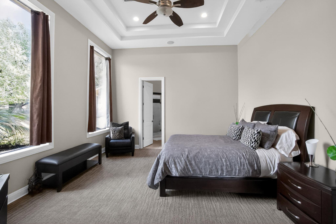
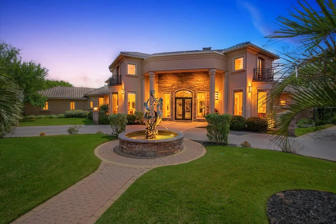
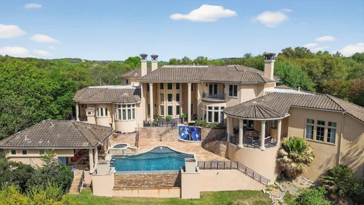
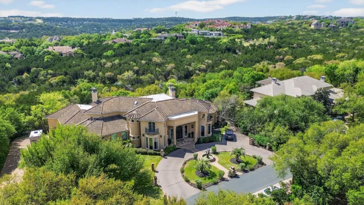
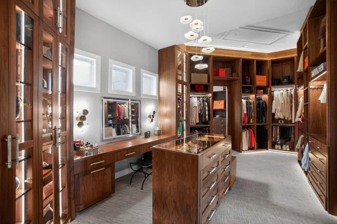
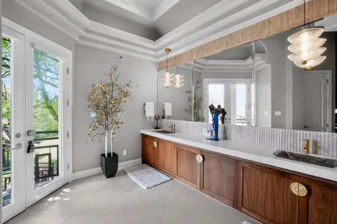
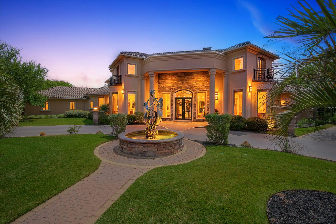
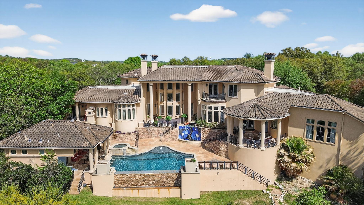
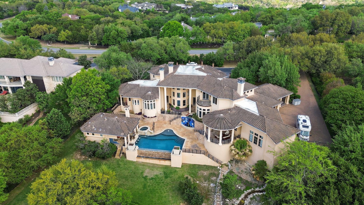
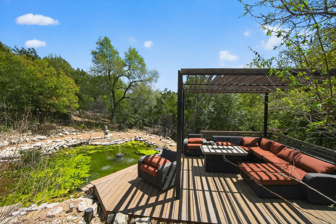
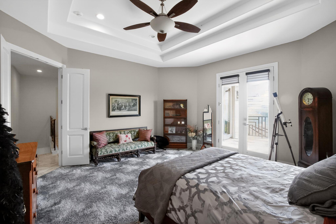
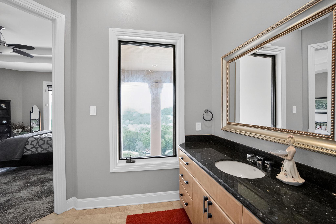
Mansion Plus Guest House - Just completed $350, 000 Master Suite renovation. Everything you would expect from a 2.5 acre, 9, 500 square foot Barton Creek Estate home, plus…. features you won’t find anywhere else. Wow features at every turn. Exceptional styling and craftsmanship including a to-die-for master suite and over the top luxury closet with a place to highlight your most treasured possessions plus a secret room to safeguard your favorite items (see the video for the full demo), a great room designed with style while focused on fun, over a dozen exotic granites, wall sized handmade glass mosaic mural, imported Spanish marble and travertines, huge hand-painted wine “living room”, monster-size home theater, multiple home office configurations, dedicated detached resort-style designed guest house with separate entrance and parking, swim-up pool bar with pool-side TV, and even a huge private meditation pond, stream, and pergola. The list goes on and on. The home can be configured for multiple bedroom suites, and / or offices, living rooms, games rooms, spas or gyms, etc. (Property may be larger than TCAD estimates - Buyer to verify all information independently) Available fully furnished for an additional price.

Property Highlights

Property Type
Residential
Property Sub Type
Single Family Residence
Bedrooms
6
Total Bathrooms
9
Living Area
9,406
Price / Sqft
$478
Acres
2.49
Year Built
2001
Condition
Resale
Cumulative Days on Market
11

Location

Area
W
City/Township
Austin
Direction Faces
NE
View
Hill Country, Trees/Woods
Subdivision
Barton Creek Sec J Ph 01
County
Travis

Lake/Waterfront Information

Waterfront Features
None

Property Details
Price
$4,500,000
Condition
Resale
Property Type
Residential
Property Sub Type
Single Family Residence

Building

Levels
Two

Community

Community Features
Clubhouse, Fitness Center, Lounge

Local Schools

Elementary School
Oak Hill
Middle School
O Henry
High School
Austin
School District
Austin ISD

Interior Features

Bedrooms and Bathrooms

Total Bathrooms
9
Full Bathrooms
7
1/2 Bathrooms
2
Bedrooms
6
Bedrooms on Main Level
2

Area and Spaces

Living Area
9,406

Appliances

Appliances
Built-In Freezer, Built-In Gas Range, Built-In Oven(s), Built-In Refrigerator, Cooktop, Dishwasher, Disposal, Dryer, Exhaust Fan, Free-Standing Freezer, Gas Cooktop, Ice Maker, Microwave, Double Oven, Plumbed For Ice Maker, Stainless Steel Appliance(s), Tankless Water Heater, Warming Drawer

Interior Features

Interior Features
2 Primary Baths, 2 Primary Suites, Bar, Bidet, Bookcases, Ceiling Fan(s), High Ceilings, Granite Counters, Kitchen Island, Multiple Dining Areas, Multiple Living Areas, Open Floorplan, Primary Bedroom on Main, Recessed Lighting, Walk-In Closet(s), Washer Hookup
Flooring
Carpet, Marble, Stone, Tile, Wood
Accessibility Features
Accessible Bedroom, Accessible Closets, Accessible Doors
Window Features
Drapes
Fireplace Features
Gas, Great Room, Living Room, Outside, Primary Bedroom

Heating and Cooling

Heating Features
Central, Natural Gas
Fireplaces
4

Building Details
Construction

Year Built
2001
Foundations
Slab

Materials
Roof
Membrane, Mixed, Spanish Tile

Terms
Terms

Special Conditions
Standard
Special Terms
Cash, Conventional, Owner May Carry
Cumulative Days on Market
11

Taxes

Tax

Tax (Annual)
$73,984.25

HOA

Has HOA
Yes
Association Fee
$480 /qtr
Association Fee Includes
Common Area Maintenance

Heating, Cooling & Utilities

Cooling Features
Ceiling Fan(s), Central Air, Multi Units

Utilities

Utilities
Cable Connected, Electricity Connected, Internet-Cable, Natural Gas Connected, Phone Available, Sewer Connected, Water Connected
Sewer
Septic Tank
Water Source
Municipal Utility District (MUD)

Lot

Acres
2.49
Lot Size
2.49
Lot Size Area Sq Ft
108,377.28
Lot Features
Back Yard, Front Yard, Gentle Sloping, Landscaped, Level, Private Maintained Road, Rock Outcropping, Sprinkler - Automatic, Sprinkler - Back Yard, Sprinklers In Front, Sprinkler - In-ground, Sprinkler - Partial

Exterior Features

Exterior Features
Balcony, Barbecue, Gas Grill, Gutters Partial, Outdoor Grill
Patio And Porch Features
Covered, Rear Porch, Side Porch, Wrap Around
Fencing
Back Yard, Fenced, Gate, Wrought Iron

Parking

Garage Capacity
3
Covered Spaces
3
Parking Features
Additional Parking, Attached, Circular Driveway, Door-Single, Driveway, Enclosed, Garage, Garage Door Opener, Garage Faces Side, Guest

Pool Features

Has Private Pool
Yes
Pool Features
Gunite, In Ground, Outdoor Pool, Tile, Waterfall
Spa Features
Gunite, Heated
Listed by Hippie Hollow Realty
Listing Data last updated 10/30/2026 07:20 pm
Get a Link to this Property: Copy To Clipboard
QR Code link to this property

Phone:
Connect with:

Payment Calculator

per month. fixed. % interest.
$
%
$
%
Principal & Interest
+ Home Insurance
+ Property Tax
+ HOA Fees
per month
Total interest paid over s will be:
All estimates and provided for informational purposes only. Actual amounts may vary. The output of the tool is not a loan offer or solicitation, nor is it financial or legal advice. Information, rates, programs and loan scenarios shown are for example only as of 31-Oct-2026 and are subject to change without notice. Interest rates provided by the St. Louis Federal Reserve Economic Data (FRED). All products are subject to credit and property approval. Not all products are available in all states or for all loan amounts. Other restrictions and limitations apply. Contact your preferred lender for the pricing associated with your specific transaction. Calculations are generated by Open Source mortgage calculation software tools using common mathematical formulas. All calculations should be independently verified.
Get Walk Score Content

Property History

5 days ago
Property information last updated
11 days ago
Status Active. This is the date the listing was placed on market.
Cumulative Days on Market: 11 days (includes prior listings) · Currently listed since October 19, 2026. Data provided by the MLS.

Similar Properties