Details

Start of property details
Share this property:
8807 Smoketree CV
Austin, TX 78735
2 days ago
NEW
$1,925,000
Active
4
Beds
4
Baths
2
Garage
1.12
Acres
1989
Yr. Built
MLS# 4527151
Cumulative Days on Market: 3 · Includes prior listings · Currently listed since 09/17/26 · Data provided by the MLS.

Property Description

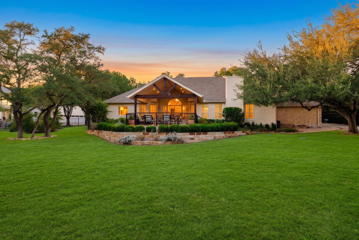
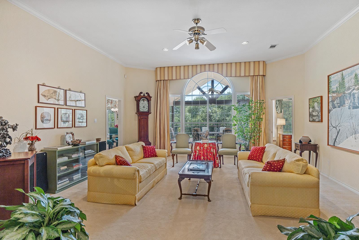
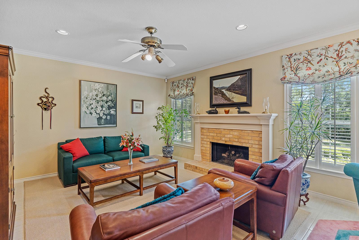
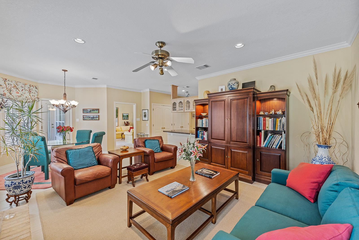
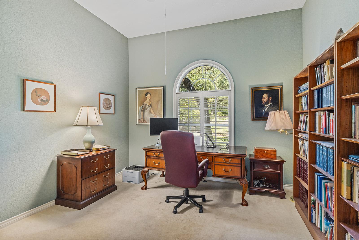
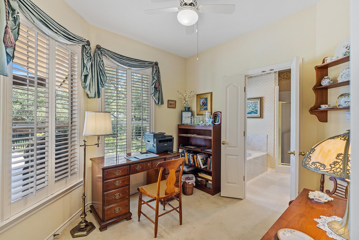
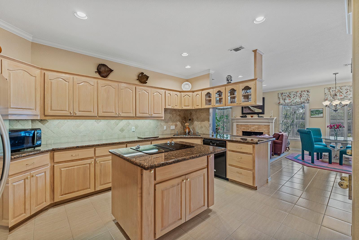
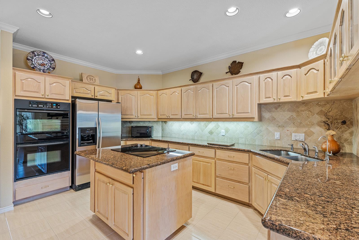
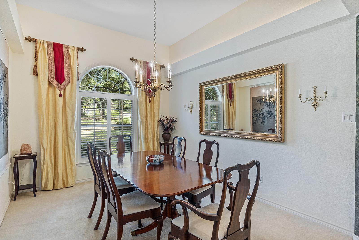
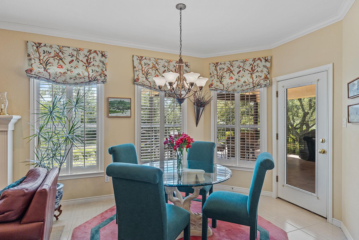
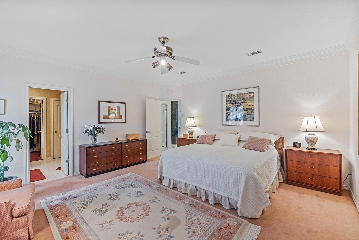
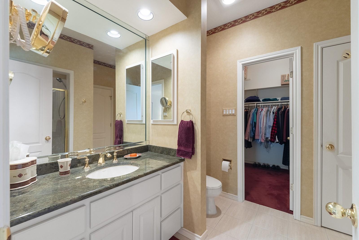
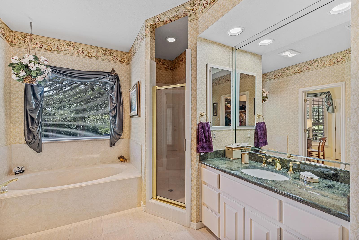
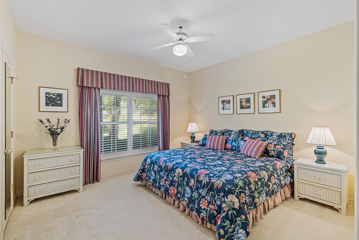
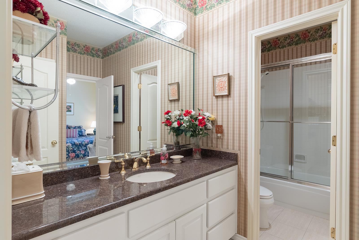
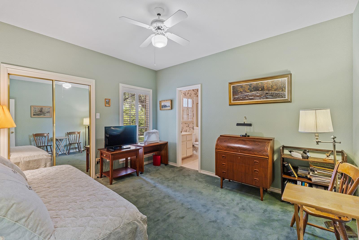
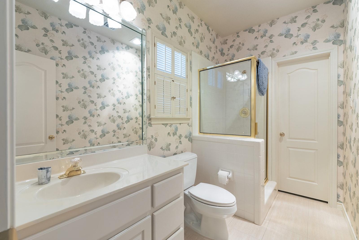
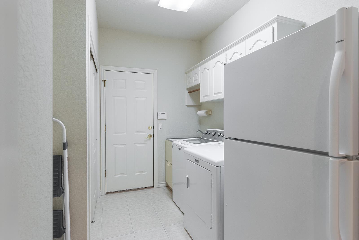
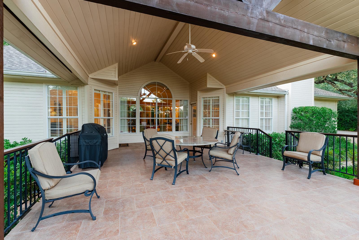
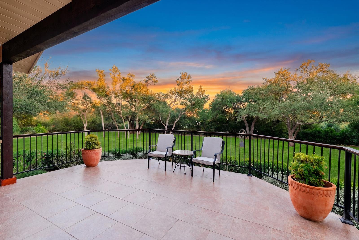
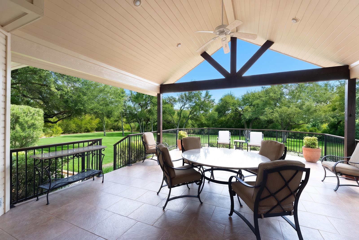
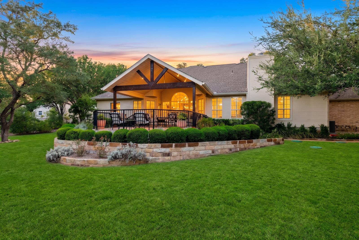
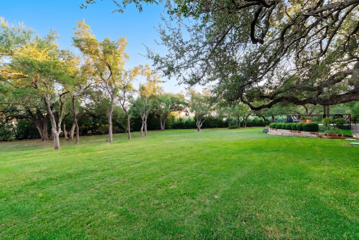
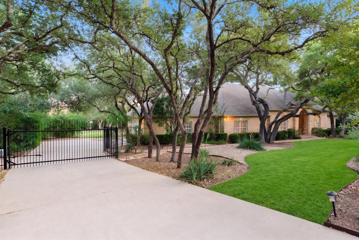
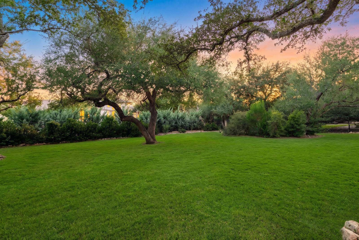
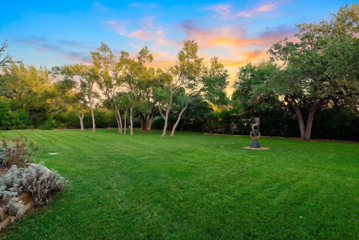
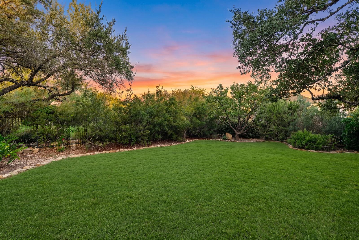
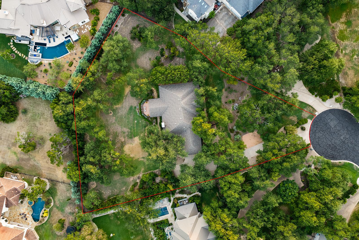
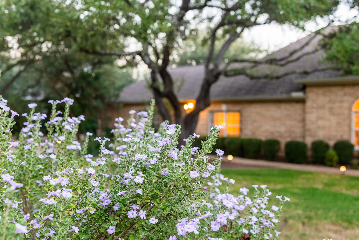
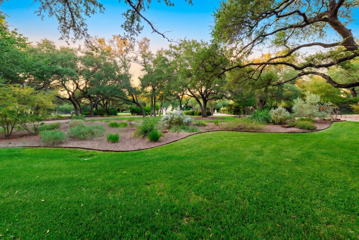
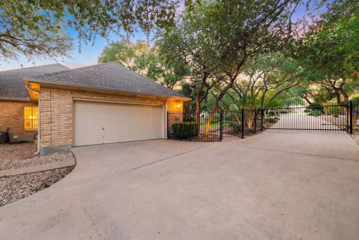
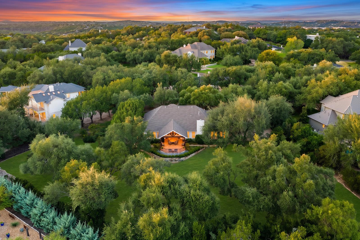
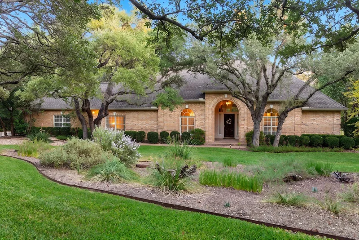
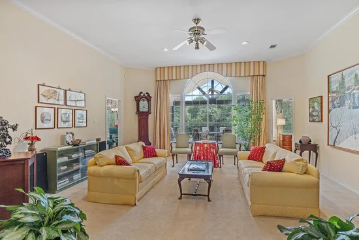
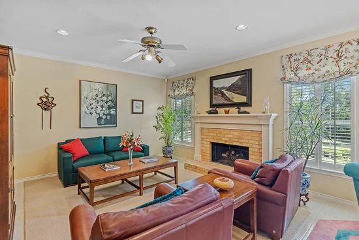
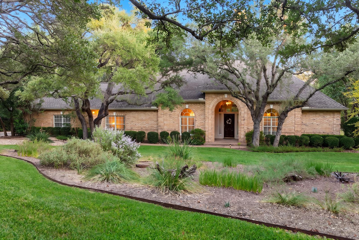
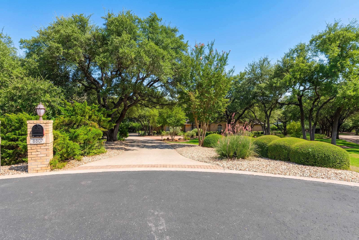
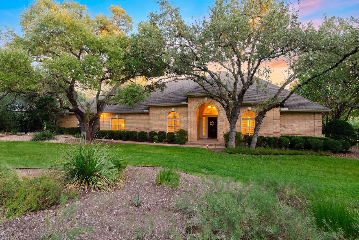
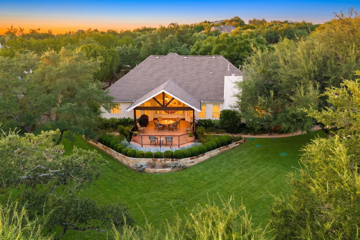
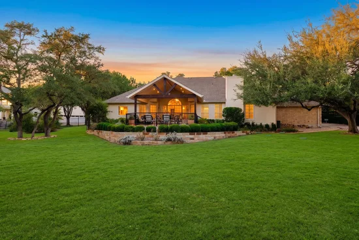
Single-story sanctuary on 1.1+ acres in gated Barton Creek / Estates of Lost Creek. This three or four bedroom home is tucked at the end of a quiet cul-de-sac in the 23-home Winding Creek East enclave, on a privatelot set well back from the street. The lot has a south-facing backyard—fully fenced and pet-friendly, with a driveway gate for extra security. The primary suite is a rare find: his-and-hers everything, with two full ensuite bathrooms, two walk-in closets, and two adjoining studies. Two additional ensuite bedrooms sit on their own thermostat zone—ideal as bedrooms, offices, or flex spaces. No stairs, flowing single-level layout, open kitchen with double oven and cooktop, granite counters, plantation shutters, and a gas fireplace. Large covered patio with retractable sunshade overlooks open oak groves and three producing fruit trees. Attached 2-car garage with workbench and attic storage; south-facing roofline offers solar potential. Outside city limits with favorable taxes and low HOA dues, yet just 22 minutes to downtown Austin. Near Barton Creek Resort and Spa and St. Michael’s Catholic Academy.

Ask a Local Expert

Property Highlights

Property Type
Residential
Property Sub Type
Single Family Residence
Bedrooms
4
Total Bathrooms
4
Living Area
3,094
Price / Sqft
$622
Acres
1.12
Year Built
1989
Condition
Updated/Remodeled

Location

Area
W
City/Township
Austin
Direction Faces
NE
View
Neighborhood, Trees/Woods
Subdivision
Estates Above Lost Creek
County
Travis

Lake/Waterfront Information

Waterfront Features
None

Property Details
Price
$1,925,000
Condition
Updated/Remodeled
Property Type
Residential
Property Sub Type
Single Family Residence

Building

Levels
One

Community

Community Features
Golf

Local Schools

Elementary School
Oak Hill
Middle School
O Henry
High School
Austin
School District
Austin ISD

Interior Features

Bedrooms and Bathrooms

Total Bathrooms
4
Full Bathrooms
4
Bedrooms
4
Bedrooms on Main Level
4

Area and Spaces

Living Area
3,094

Appliances

Appliances
Built-In Electric Oven, Built-In Electric Range, Built-In Oven(s), Double Oven, Refrigerator

Interior Features

Interior Features
2 Primary Baths, Ceiling Fan(s), High Ceilings, Granite Counters, Double Vanity, Dry Bar, In-Law Floorplan, Multiple Dining Areas, Multiple Living Areas, No Interior Steps, Open Floorplan, Primary Bedroom on Main, Study/Home Office, Walk-In Closet(s)
Flooring
Carpet, Tile
Accessibility Features
None
Window Features
Shutters, Window Coverings, Window Treatments
Fireplace Features
Family Room

Heating and Cooling

Heating Features
Central
Fireplaces
1

Building Details
Construction

Year Built
1989
Foundations
Slab

Materials
Roof
Composition

Terms
Terms

Special Conditions
Standard
Special Terms
Cash, Conventional

Taxes

Tax

Tax (Annual)
$21,572.84

HOA

Has HOA
Yes
Association Fee
$1,200 /yr
Association Fee Includes
See Remarks

Heating, Cooling & Utilities

Cooling Features
Central Air

Utilities

Utilities
Electricity Connected, Natural Gas Connected, Sewer Connected, Water Connected
Sewer
Engineered Septic, Septic Tank
Water Source
Public

Lot

Acres
1.12
Lot Size
1.12
Lot Size Area Sq Ft
48,957.08
Lot Features
Back Yard, Cul-De-Sac, Front Yard, Level, Native Plants, Trees-Large (Over 40 Ft), Trees-Moderate

Exterior Features

Exterior Features
Garden, Private Yard
Patio And Porch Features
See Remarks, Patio, Rear Porch
Fencing
Full, Gate, Perimeter, Wrought Iron

Parking

Garage Capacity
2
Covered Spaces
2
Parking Features
Additional Parking, Attached, Garage, Garage Faces Side, Gated, Inside Entrance

Pool Features

Pool Features
None
Listed by Moreland Properties
Listing Data last updated 09/20/2026 03:20 am
Get a Link to this Property: Copy To Clipboard
QR Code link to this property

Phone:
Connect with:

Payment Calculator

per month. fixed. % interest.
$
%
$
%
Principal & Interest
+ Home Insurance
+ Property Tax
+ HOA Fees
per month
Total interest paid over s will be:
All estimates and provided for informational purposes only. Actual amounts may vary. The output of the tool is not a loan offer or solicitation, nor is it financial or legal advice. Information, rates, programs and loan scenarios shown are for example only as of 20-Sep-2026 and are subject to change without notice. Interest rates provided by the St. Louis Federal Reserve Economic Data (FRED). All products are subject to credit and property approval. Not all products are available in all states or for all loan amounts. Other restrictions and limitations apply. Contact your preferred lender for the pricing associated with your specific transaction. Calculations are generated by Open Source mortgage calculation software tools using common mathematical formulas. All calculations should be independently verified.
Get Walk Score Content

Property History

Yesterday
Property information last updated
2 days ago
Status Active. This is the date the listing was placed on market.
3 days ago
Date of last price change
Cumulative Days on Market: 3 days (includes prior listings) · Currently listed since September 17, 2026. Data provided by the MLS.

Similar Properties