Details

Start of property details
Share this property:
5805 Buckpasser CV
Austin, TX 78746
ACTIVE
UNDER CONTRACT
$1,499,999
Active Under Contract
4
Beds
3
Baths
2
Garage
0.28
Acres
1987
Yr. Built
MLS# 4635390
Cumulative Days on Market: 89 · Includes prior listings · Currently listed since 06/12/26 · Data provided by the MLS.

Property Description

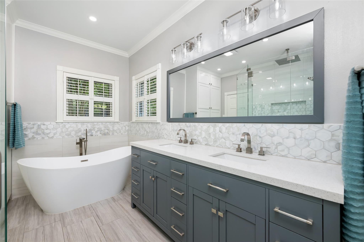
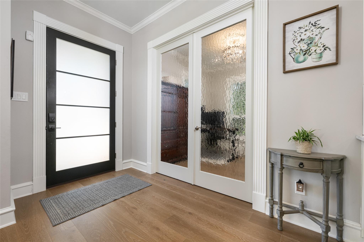
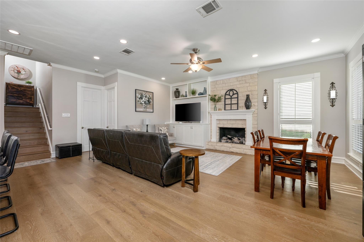
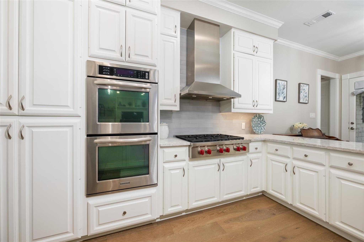
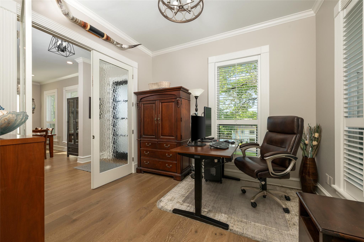
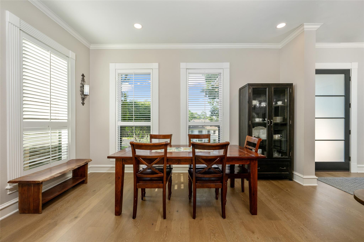
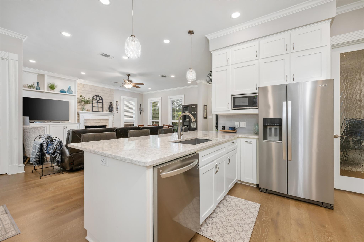
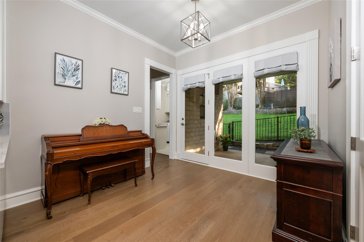
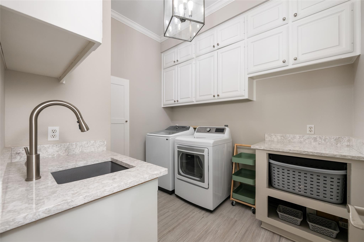
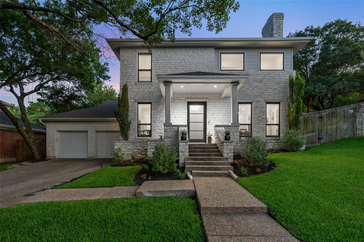
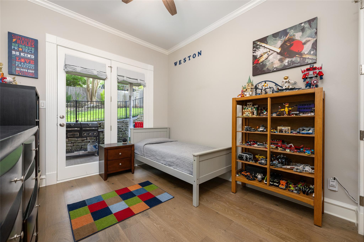
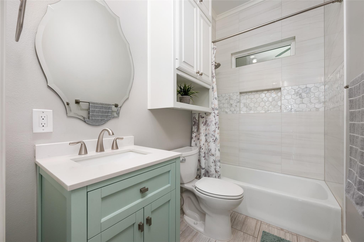
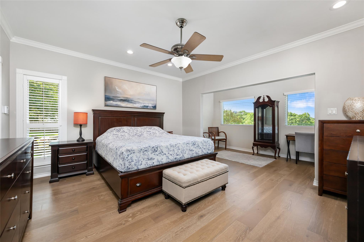
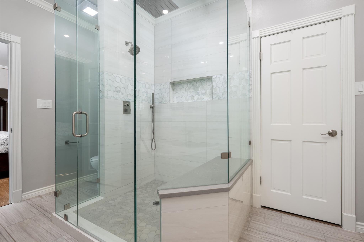
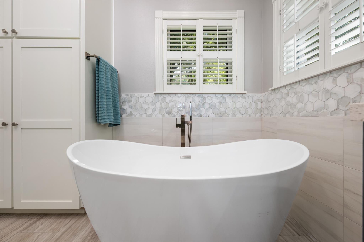
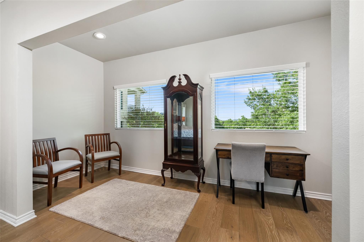
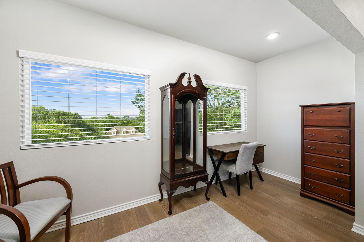
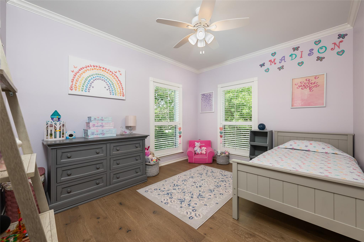
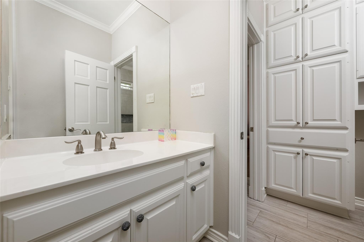
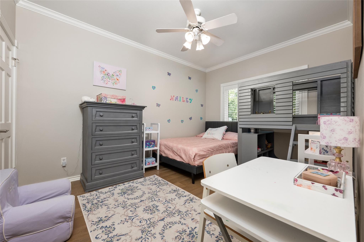
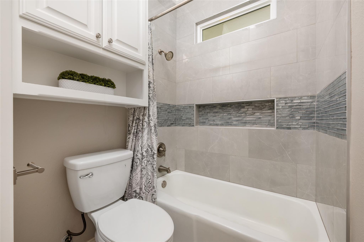
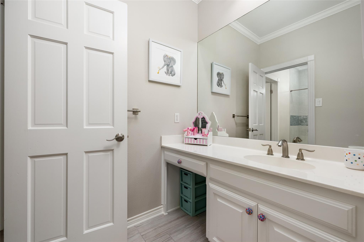
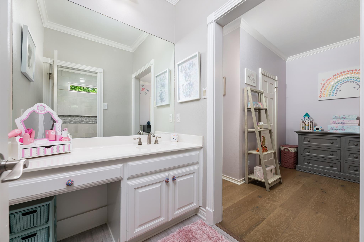
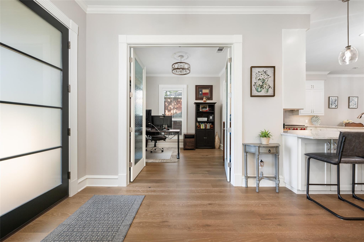
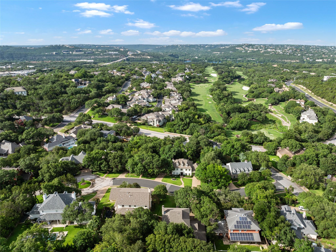
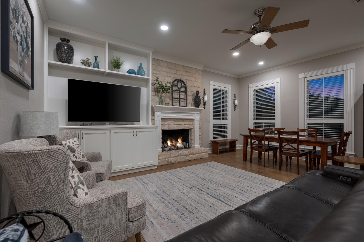
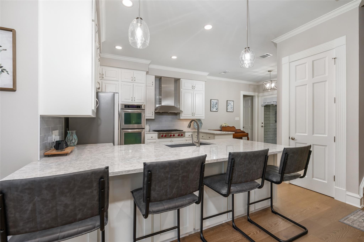
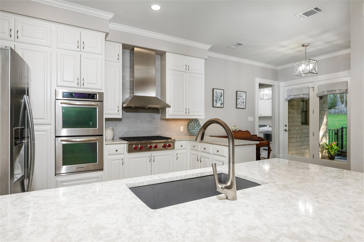
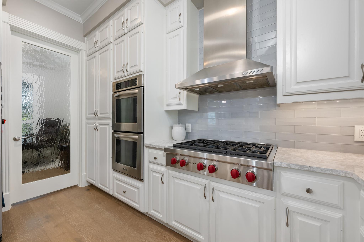
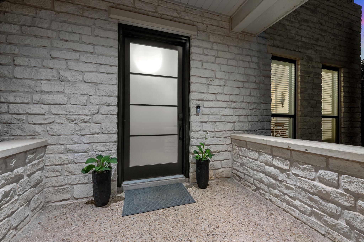
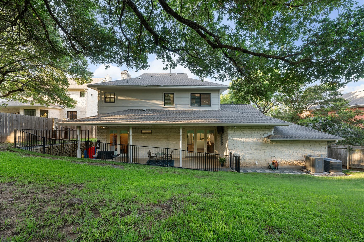
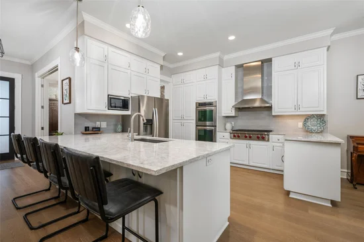
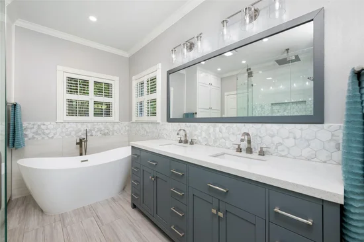
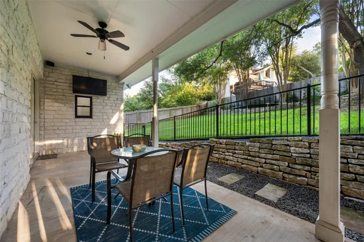
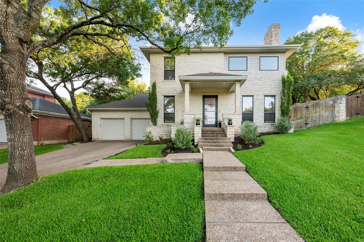
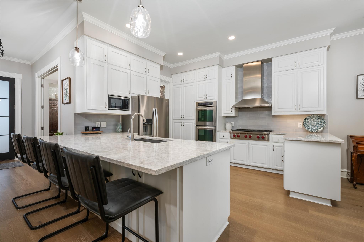
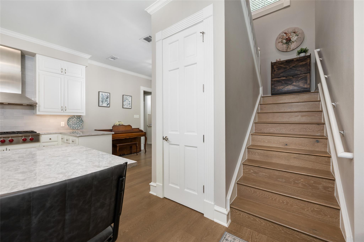
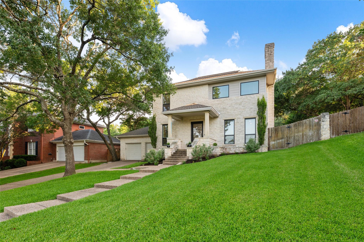
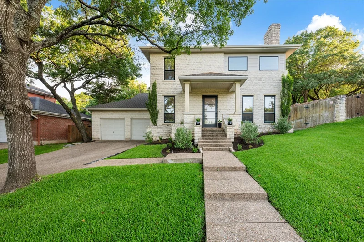
RARE OPPORTUNITY to live in the prestigious master-planned community of Davenport Ranch for less than $1.5M! This spacious four-bedroom Texas limestone home on a culdesac includes a dedicated study and features spectacular updates, including: - Complete remodels of the kitchen and primary bathroom. - Replaced all windows and flooring throughout. - A recent roof, upstairs HVAC, ductwork, and insulation. - Replaced exterior siding. Residents can enjoy a private park, and tennis courts. Membership options available at the Austin Country Club. The property is located within the highly acclaimed and exemplary-rated Eanes ISD, offering a perfect balance of Hill Country living and city convenience. You will have easy access to the Wild Basin Wilderness Preserve, Hwy 360, Davenport Village, and Lake Austin.

Ask a Local Expert

Property Highlights

Property Type
Residential
Property Sub Type
Single Family Residence
Bedrooms
4
Total Bathrooms
3
Living Area
2,578
Price / Sqft
$582
Acres
0.28
Year Built
1987
Condition
Updated/Remodeled

Location

Area
8E
City/Township
Austin
Direction Faces
NE
View
Hill Country
Subdivision
Davenport Ranch Ph 02 Sec 01
County
Travis

Lake/Waterfront Information

Waterfront Features
None

Property Details
Price
$1,499,999
Condition
Updated/Remodeled
Property Type
Residential
Property Sub Type
Single Family Residence

Building

Levels
Two

Community

Community Features
Cluster Mailbox, Common Grounds, Google Fiber, Park, Playground, Sidewalks, Tennis Court(s)

Local Schools

Elementary School
Bridge Point
Middle School
Hill Country
High School
Westlake
School District
Eanes ISD

Interior Features

Bedrooms and Bathrooms

Total Bathrooms
3
Full Bathrooms
3
Bedrooms
4
Bedrooms on Main Level
1

Area and Spaces

Living Area
2,578

Appliances

Appliances
Built-In Oven(s), Built-In Range, Dishwasher, Disposal, Exhaust Fan, Gas Cooktop, Gas Range, Microwave, Double Oven, RNGHD, Stainless Steel Appliance(s), Vented Exhaust Fan, Gas Water Heater

Interior Features

Interior Features
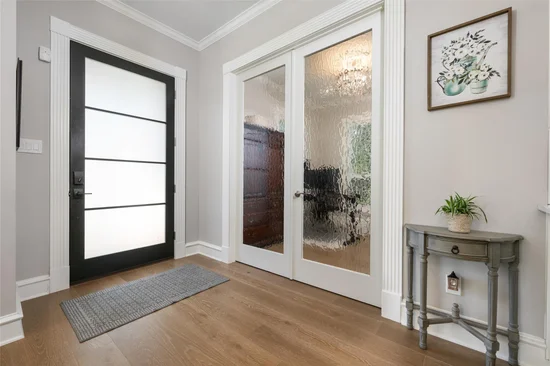
Bookcases, Ceiling Fan(s), High Ceilings, Quartz Counters, Crown Molding, Double Vanity, Electric Dryer Hookup, Gas Dryer Hookup, Entrance Foyer, Interior Steps, Multiple Dining Areas, Pantry, Recessed Lighting, Soaking Tub, Storage, Walk-In Closet(s), Washer Hookup
Flooring
Tile, Wood
Accessibility Features
None
Window Features
Screens, Window Treatments
Fireplace Features
Family Room, Gas, Living Room

Heating and Cooling

Heating Features
Central, Natural Gas
Fireplaces
1

Building Details
Construction

Year Built
1987
Foundations
Slab

Materials
Roof
Composition

Terms
Terms

Special Conditions
Standard
Special Terms
Cash, Conventional, 1031 Exchange, VA Loan

Taxes

Tax

Tax (Annual)
$23,019

HOA

Has HOA
Yes
Association Fee
$724 /yr
Association Fee Includes
See Remarks

Heating, Cooling & Utilities

Cooling Features
Central Air

Utilities

Utilities
Electricity Available, Internet-Fiber, Natural Gas Available, Water Available
Sewer
Public Sewer
Water Source
Public

Lot

Acres
0.28
Lot Size
0.28
Lot Size Area Sq Ft
12,066.12
Lot Dimensions
12075
Lot Features
Cul-De-Sac, Public Maintained Road, Trees-Heavy

Exterior Features

Exterior Features
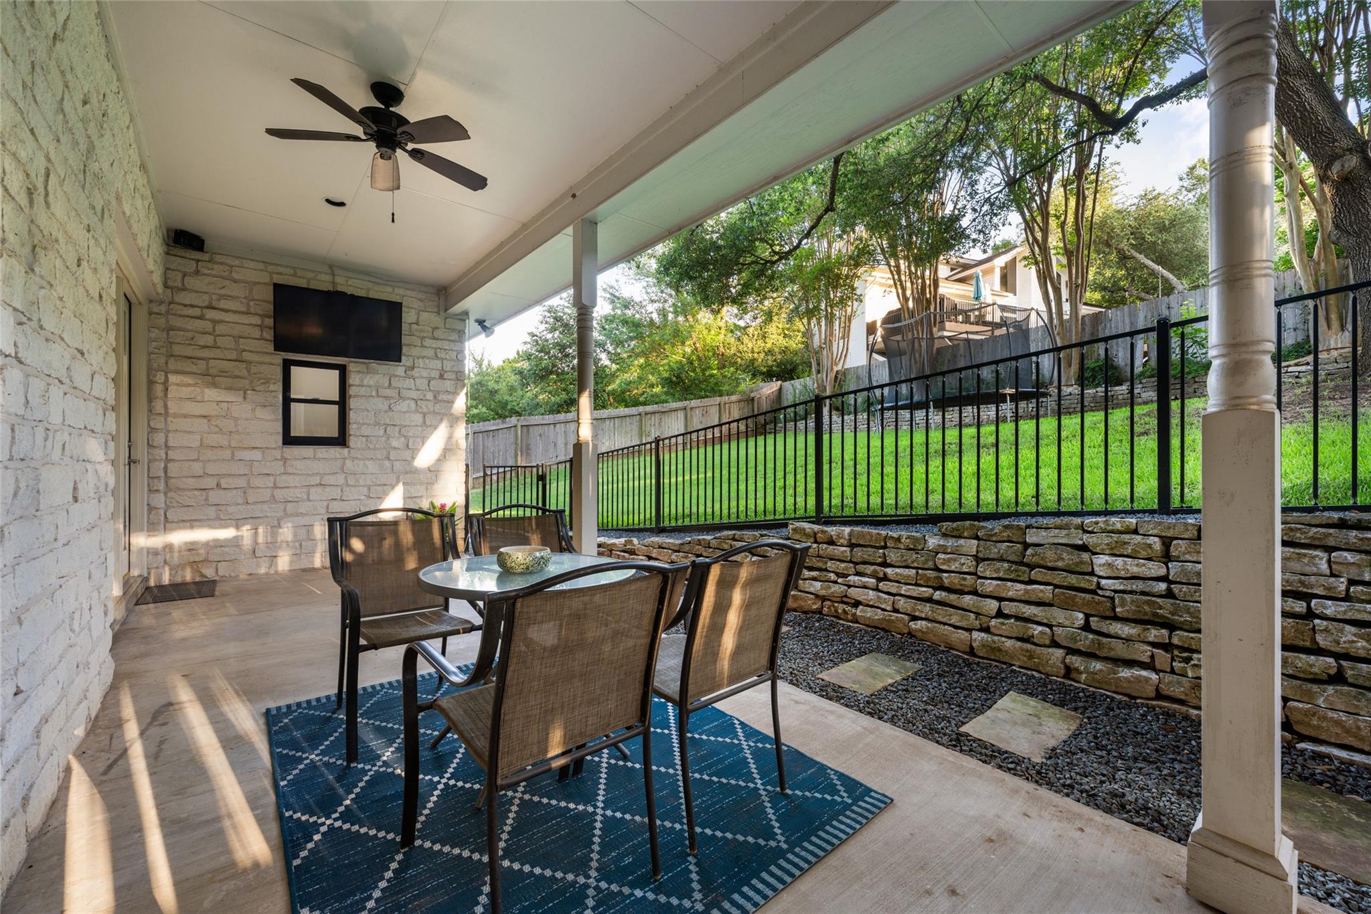
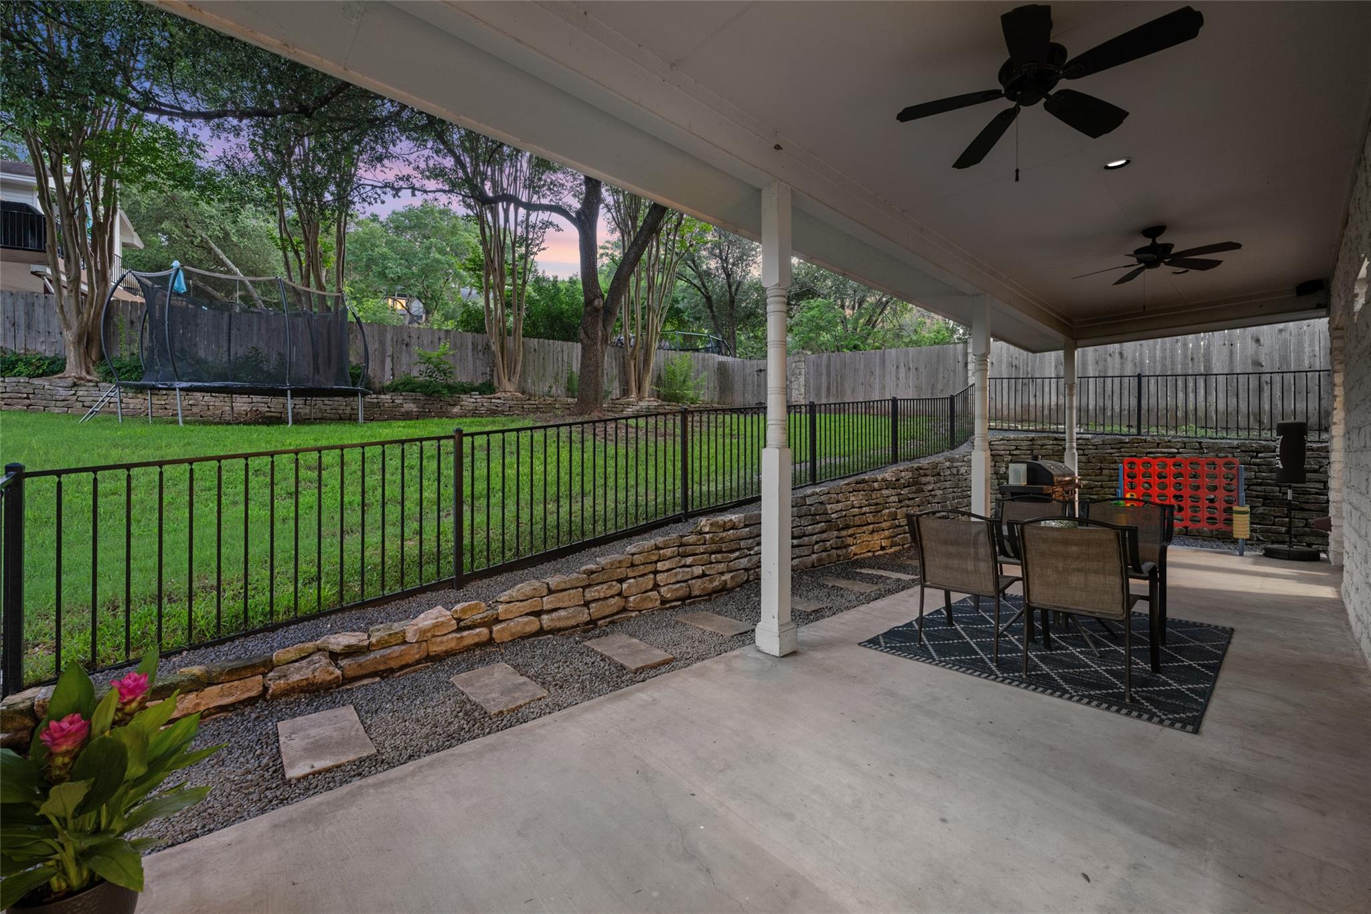
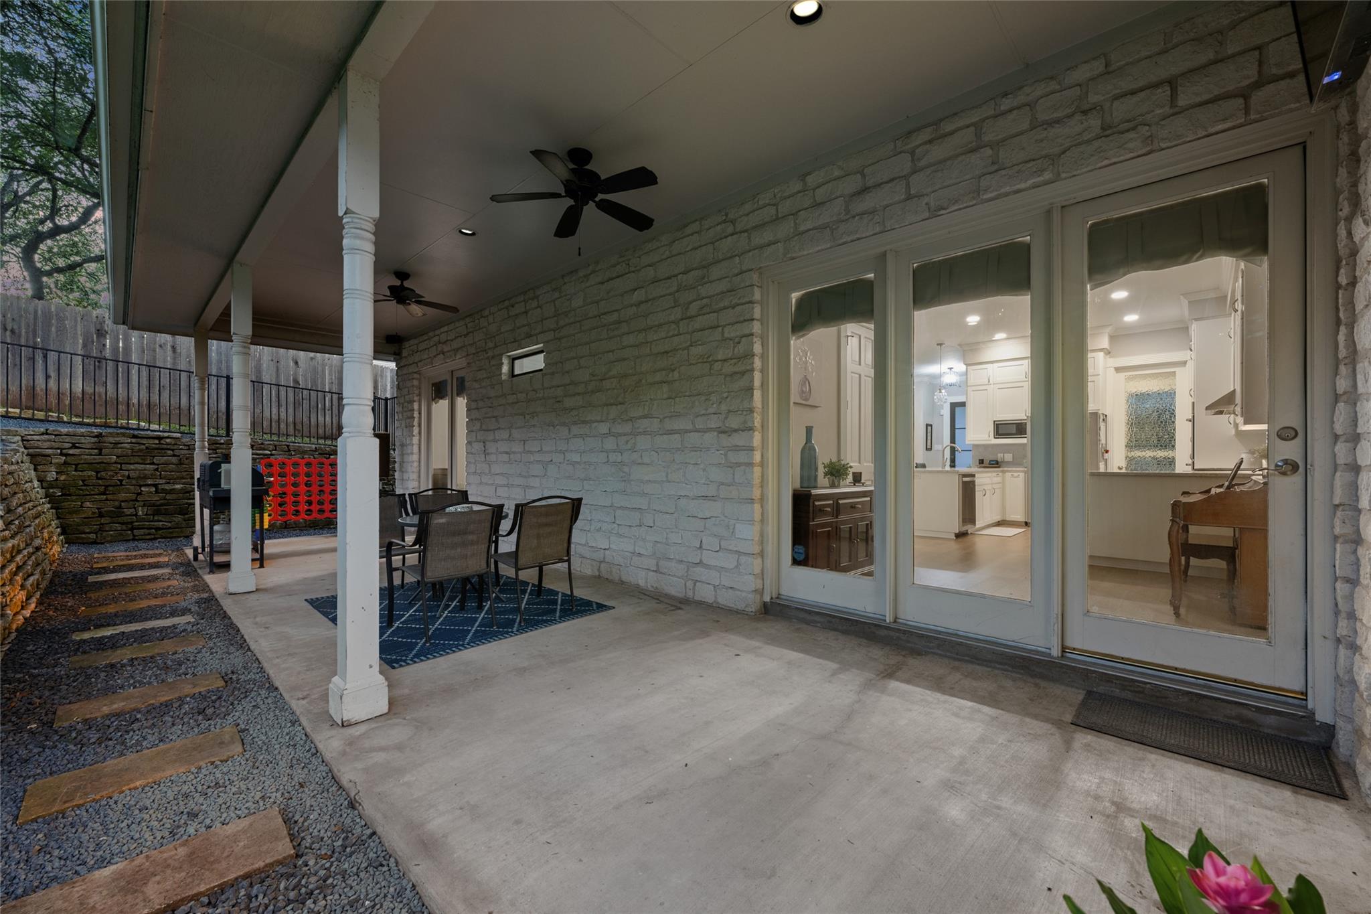
Exterior Steps, Gutters Partial, Private Yard
Patio And Porch Features
Covered, Patio, Porch
Fencing
Back Yard, Fenced, Gate, Privacy, Wood, Wrought Iron

Parking

Garage Capacity
2
Covered Spaces
2
Parking Features
Attached, Driveway, Garage Door Opener, Garage Faces Front

Pool Features

Pool Features
None
Spa Features
None
Listed by CB&A, Realtors
Listing Data last updated 09/10/2026 06:20 am
Get a Link to this Property: Copy To Clipboard
QR Code link to this property

Phone:
Connect with:

Payment Calculator

per month. fixed. % interest.
$
%
$
%
Principal & Interest
+ Home Insurance
+ Property Tax
+ HOA Fees
per month
Total interest paid over s will be:
All estimates and provided for informational purposes only. Actual amounts may vary. The output of the tool is not a loan offer or solicitation, nor is it financial or legal advice. Information, rates, programs and loan scenarios shown are for example only as of 10-Sep-2026 and are subject to change without notice. Interest rates provided by the St. Louis Federal Reserve Economic Data (FRED). All products are subject to credit and property approval. Not all products are available in all states or for all loan amounts. Other restrictions and limitations apply. Contact your preferred lender for the pricing associated with your specific transaction. Calculations are generated by Open Source mortgage calculation software tools using common mathematical formulas. All calculations should be independently verified.
Get Walk Score Content

Property History

2 days ago
Property information last updated
77 days ago
Date of last price change
89 days ago
Status Active. This is the date the listing was placed on market.
Cumulative Days on Market: 89 days (includes prior listings) · Currently listed since June 12, 2026. Data provided by the MLS.

Similar Properties