Details

Start of property details
Share this property:
1719 Spyglass DR, Unit 1
Austin, TX 78746
FOR SALE · Active
$1,839,000
4
Beds
5
Baths
2
Garage
0.11
Acres
2026
Yr. Built
MLS# 4806976
Cumulative Days on Market: 16 · Includes prior listings · Currently listed since 10/14/26 · Data provided by the MLS.

Property Description

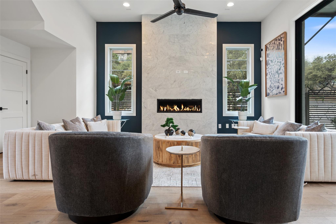
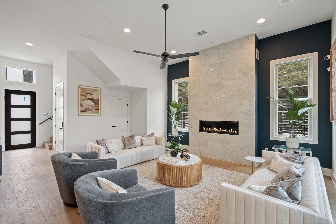
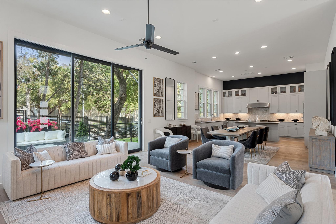
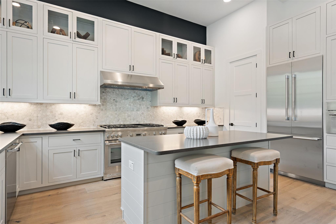
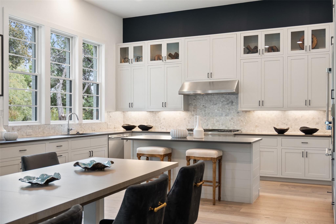
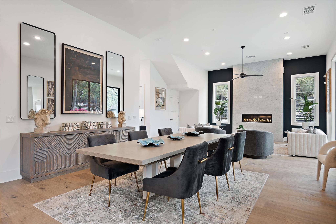
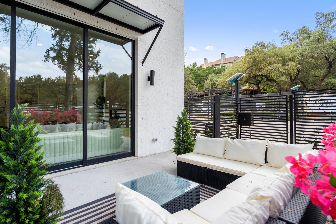
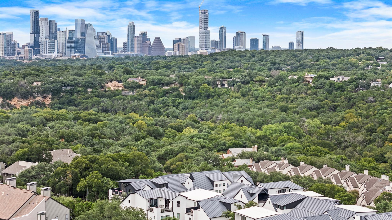
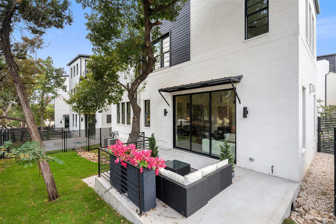
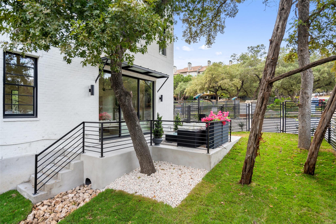
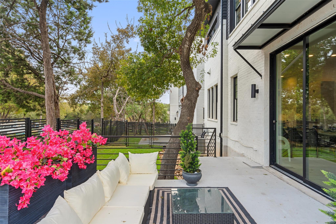
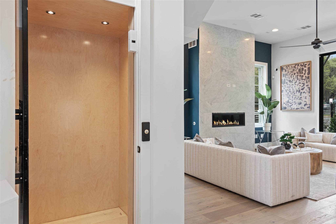
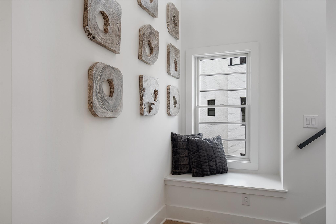
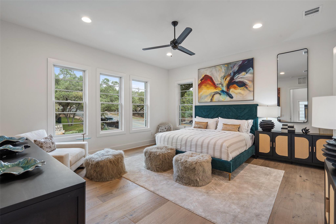
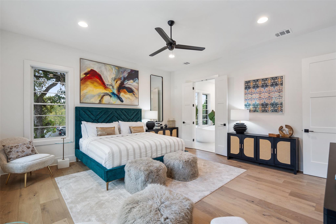
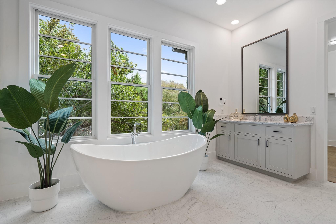
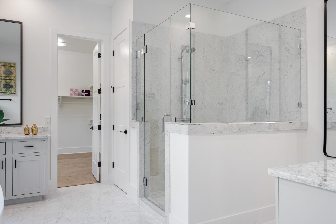
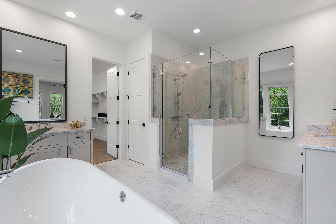
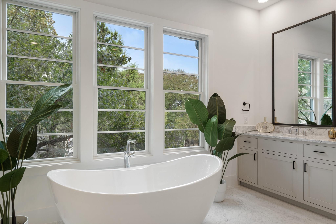
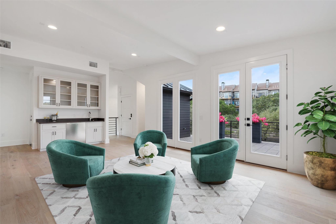
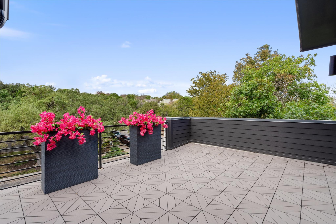
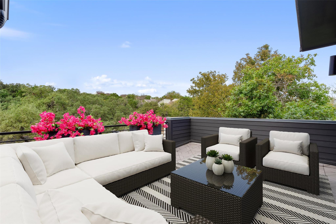
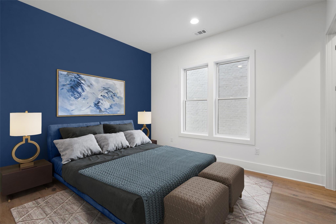
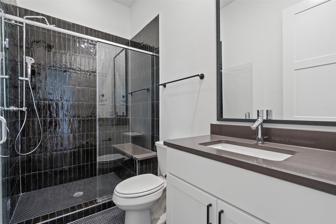
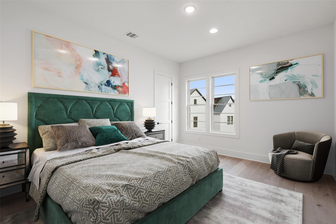
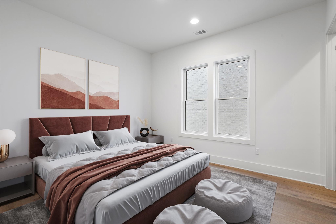
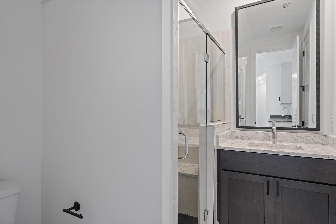
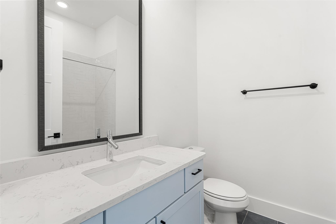
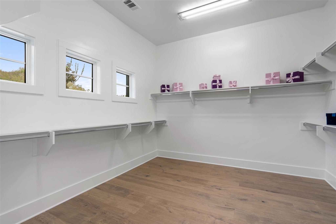
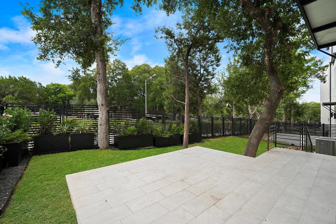
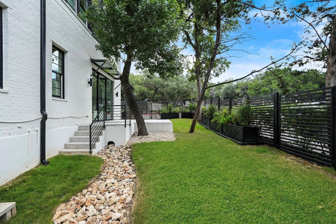
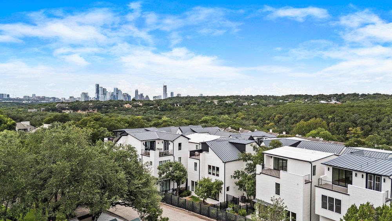
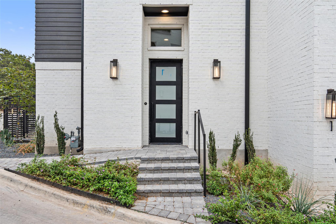
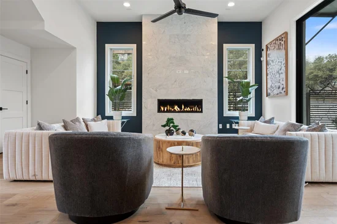
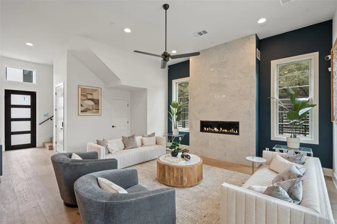
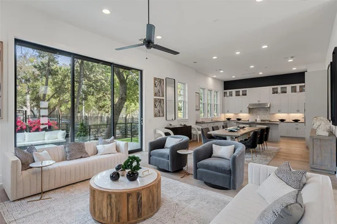
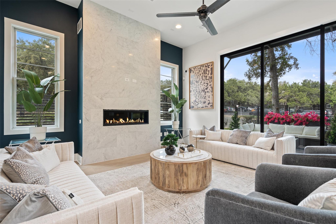
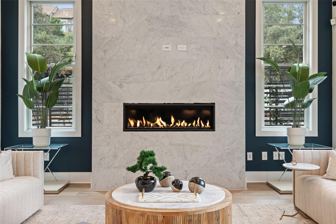
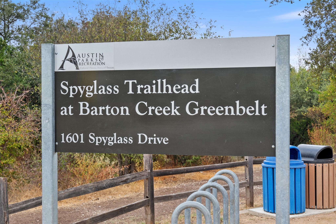
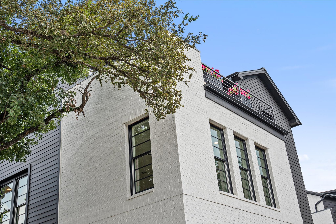
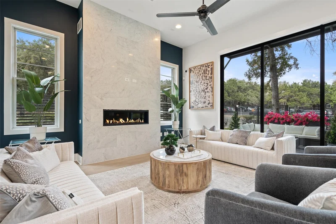
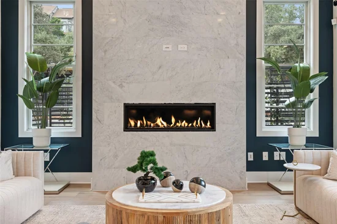
LOCATION, Location, location! Welcome to your exquisite detached Austin Villa backing to Barton Creek Preserve, where luxury meets convenience in the heart of Austin. This stunning residence features 4 spacious bedrooms and 4.5 elegantly appointed bathrooms, designed to offer an unparalleled living experience. Step inside to discover a world of sophistication, complete with an elevator for effortless access to each level. Nestled within the prestigious Eanes Independent School District, this home not only embodies luxury, but also convenience and community. The gourmet kitchen is a chef's dream, showcasing top-of-the-line Thermador appliances, including a magnificent 48” range and built-in refrigerator, all centered around an oversized kitchen island that invites culinary creativity and entertaining. The open-concept layout seamlessly connects the living and dining areas, adorned with beautiful wood floors that add warmth and charm. Enjoy evenings of entertainment in the delightful game room, equipped with a stylish wet bar, perfect for hosting gatherings or enjoying a quiet night in. Retreat to the luxurious primary suite, featuring a spa-like bathroom that redefines relaxation and comfort. The rooftop deck offers a private oasis for outdoor living, where you can unwind and soak in breathtaking views, making it an ideal space for starlit gatherings or tranquil mornings. Situated in a vibrant neighborhood, this home is just a leisurely stroll from the scenic Barton Creek Preserve and the beloved Zilker Park, inviting you to explore the beauty of nature right at your doorstep. Indulge in the local culinary scene with nearby gems like Taco Deli, while enjoying quick access to the vibrant energy of downtown Austin. Experience the ultimate in upscale living—your dream home awaits! Builder offering 3% Flex Cash towards Buyers' clsoing costs!

Property Highlights

Property Type
Residential
Property Sub Type
Condominium
Bedrooms
4
Total Bathrooms
5
Living Area
3,483
Price / Sqft
$528
Acres
0.11
Year Built
2026
Condition
New Construction
Cumulative Days on Market
16

Location

Area
8E
City/Township
Austin
Direction Faces
North
View
City, Skyline, Trees/Woods
Subdivision
Spyglass at Barton Creek
County
Travis

Lake/Waterfront Information

Waterfront Features
None

Property Details
Price
$1,839,000
Condition
New Construction
Property Type
Residential
Property Sub Type
Condominium

Building

Levels
Three Or More

Community

Community Features
Cluster Mailbox, Lock and Leave

Local Schools

Elementary School
Cedar Creek (Eanes ISD)
Middle School
Hill Country
High School
Westlake
School District
Eanes ISD

Interior Features

Bedrooms and Bathrooms

Total Bathrooms
5
Full Bathrooms
4
1/2 Bathrooms
1
Bedrooms
4

Area and Spaces

Living Area
3,483

Appliances

Appliances
Built-In Gas Range, Built-In Refrigerator, Dishwasher, Disposal, Gas Range, Microwave

Interior Features

Interior Features
Bar, Breakfast Bar, High Ceilings, Quartz Counters, Kitchen Island, Multiple Living Areas, Open Floorplan, Smart Thermostat, Wet Bar
Flooring
Wood
Accessibility Features
Accessible Approach with Ramp
Window Features
ENERGY STAR Qualified Windows
Fireplace Features
Living Room

Heating and Cooling

Heating Features
Central
Fireplaces
1

Building Details
Construction

Builder
Spyglass Homes, LLC
Year Built
2026
New Construction
Yes
Foundations
Slab

Materials
Roof
Metal

Terms
Terms

Special Conditions
Standard
Special Terms
Cash, Conventional
Cumulative Days on Market
16

Taxes

HOA

Has HOA
Yes
Association Fee
$300 /mo
Association Fee Includes
Common Area Maintenance, Landscaping, Maintenance Grounds

Heating, Cooling & Utilities

Cooling Features
Central Air

Utilities

Utilities
Underground Utilities
Sewer
Public Sewer
Water Source
Public

Lot

Acres
0.11
Lot Size
0.11
Lot Size Area Sq Ft
4,730.62
Lot Features
Back Yard, Sprinkler - Automatic, Sprinkler - In-ground, Trees-Medium (20 Ft - 40 Ft)

Exterior Features

Exterior Features
See Remarks
Patio And Porch Features
Deck, See Remarks
Fencing
Wrought Iron

Parking

Garage Capacity
2
Covered Spaces
2
Parking Features
Attached, Garage

Pool Features

Pool Features
None
Listed by eXp Realty, LLC
Listing Data last updated 10/30/2026 08:00 pm
Get a Link to this Property: Copy To Clipboard
QR Code link to this property

Phone:
Connect with:

Payment Calculator

per month. fixed. % interest.
$
%
$
%
Principal & Interest
+ Home Insurance
+ Property Tax
+ HOA Fees
per month
Total interest paid over s will be:
All estimates and provided for informational purposes only. Actual amounts may vary. The output of the tool is not a loan offer or solicitation, nor is it financial or legal advice. Information, rates, programs and loan scenarios shown are for example only as of 31-Oct-2026 and are subject to change without notice. Interest rates provided by the St. Louis Federal Reserve Economic Data (FRED). All products are subject to credit and property approval. Not all products are available in all states or for all loan amounts. Other restrictions and limitations apply. Contact your preferred lender for the pricing associated with your specific transaction. Calculations are generated by Open Source mortgage calculation software tools using common mathematical formulas. All calculations should be independently verified.
Get Walk Score Content

Property History

5 days ago
Property information last updated
16 days ago
Status Active. This is the date the listing was placed on market.
Cumulative Days on Market: 16 days (includes prior listings) · Currently listed since October 14, 2026. Data provided by the MLS.

Similar Properties