Details

Start of property details
Share this property:
2900 Meandering River CT
Austin, TX 78746
3 days ago
REDUCED
$2,899,000
Active
5
Beds
6
Baths
2
Garage
0.38
Acres
1999
Yr. Built
MLS# 5131297
Cumulative Days on Market: 24 · Includes prior listings · Currently listed since 08/22/26 · Data provided by the MLS.

Property Description

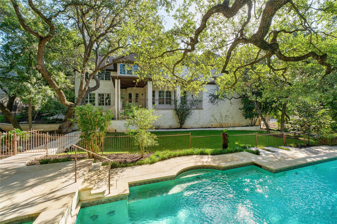
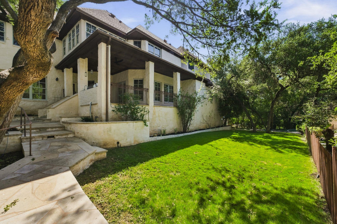
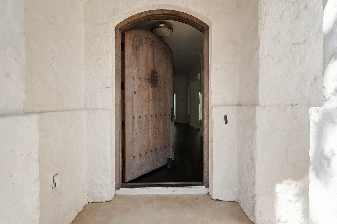
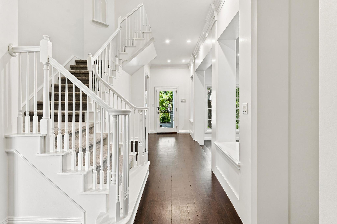
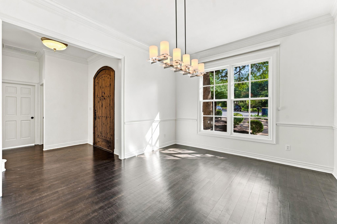
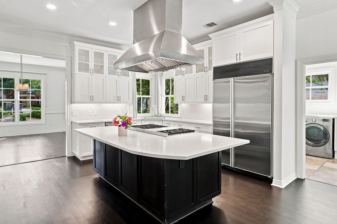
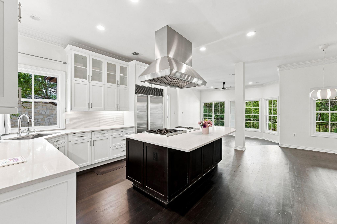
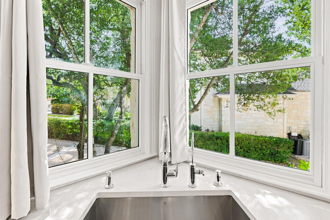
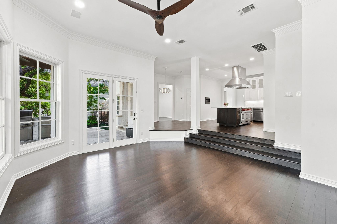
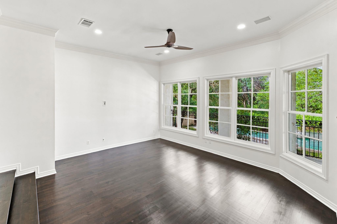
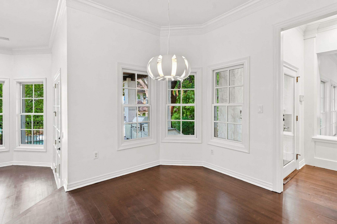
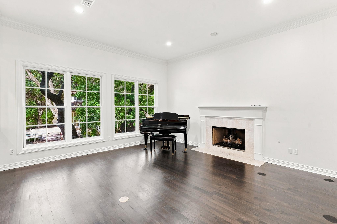
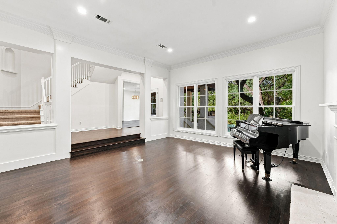
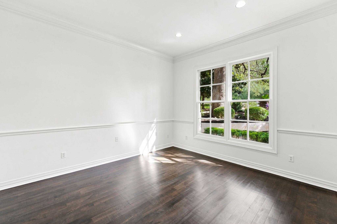
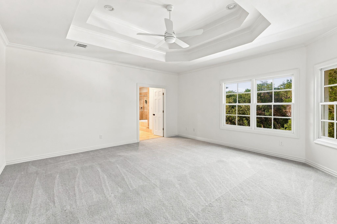
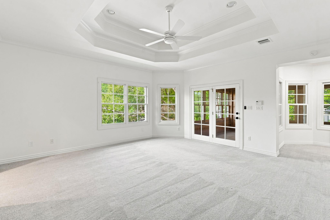
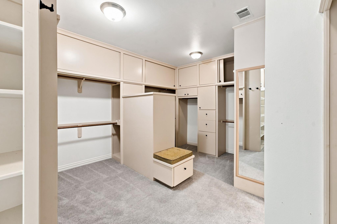
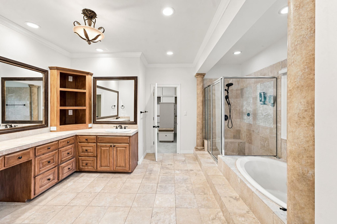
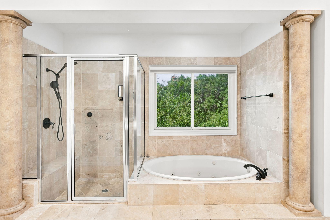
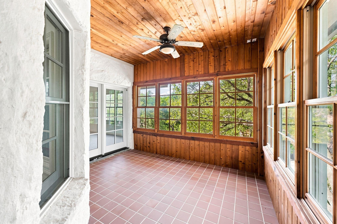
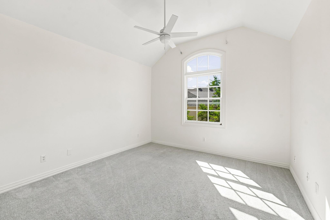
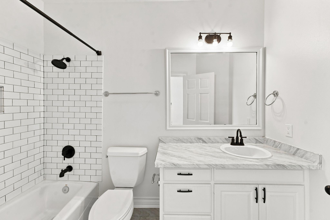
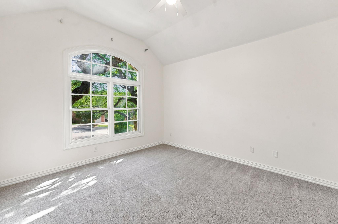
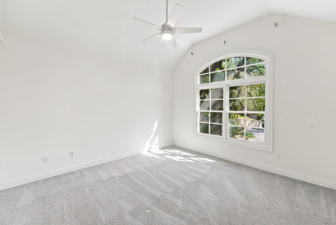
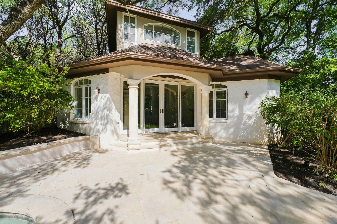
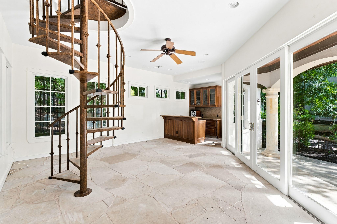
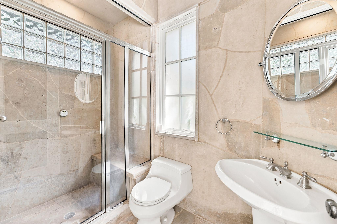
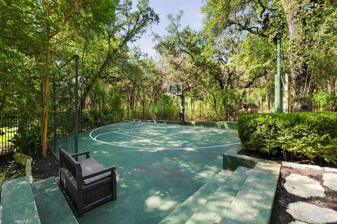
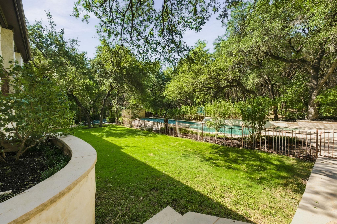
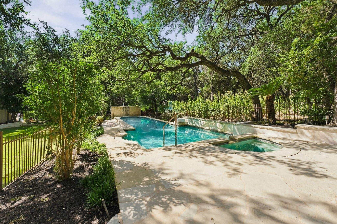
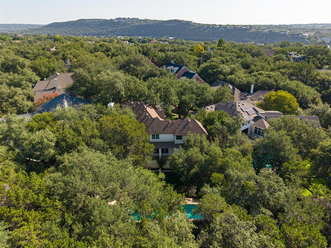
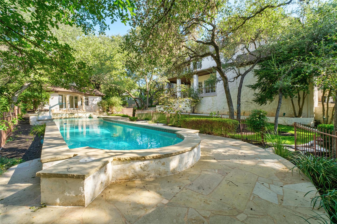
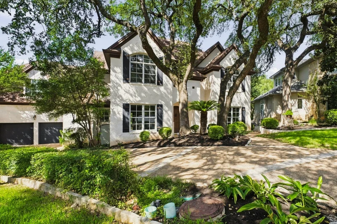
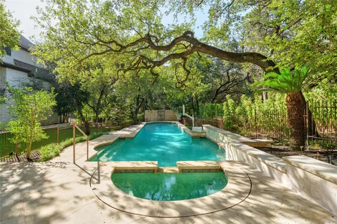
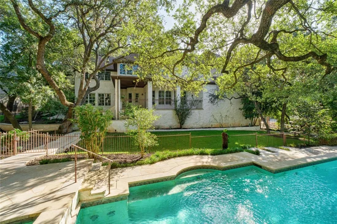
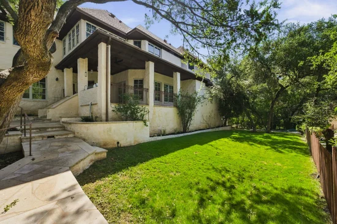
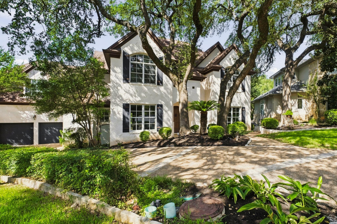
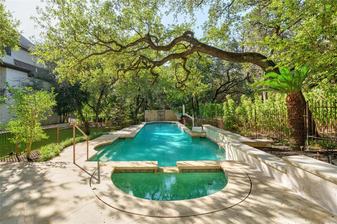
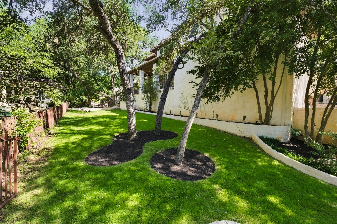
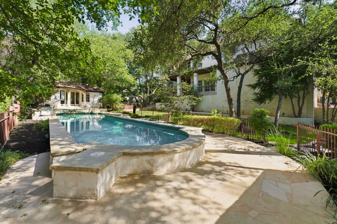
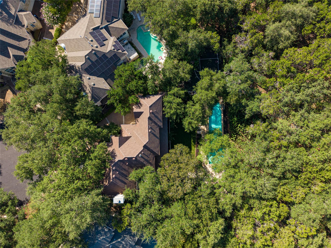
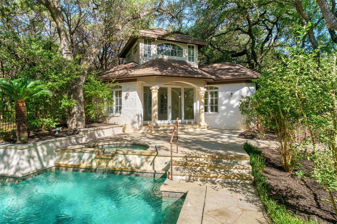
Located in the prestigious gated community of West Rim Estates in Westlake, 2900 Meandering River Court is a fresh, move-in ready single-family home that seamlessly blends luxury with comfort. This residence boasts five bedrooms and four full plus two half bathrooms, providing ample space for family and guests. The spacious kitchen is equipped with high-end Wolf and Sub-Zero appliances, complemented by quartz countertops and hardwood floors, making it a chef's delight. Additional amenities include walk-in closets, ensuring ample storage, and the property's location within the highly esteemed Eanes Independent School District. The exterior of the home is equally impressive, featuring picturesque curb appeal at the heart of a cul-de-sac. The expansive backyard is designed for both relaxation and entertainment, showcasing a sparkling pool, a sport court for recreational activities, and a detached casita that can serve as a guest house or private retreat. The property backs to a wooded neighborhood greenbelt where deer roam freely, adding a tranquil, natural backdrop rarely found so close to the city. This quiet and private setting offers a serene environment, while still being in close proximity to multiple private schools and the vibrant offerings of Austin. Whether hosting gatherings or enjoying a peaceful evening, 2900 Meandering River Court provides a versatile and luxurious living experience. Tax and assessed values are estimates for illustration purposes only. All figures should be independently verified.

Ask a Local Expert

Property Highlights

Property Type
Residential
Property Sub Type
Single Family Residence
Bedrooms
5
Total Bathrooms
6
Living Area
4,888
Price / Sqft
$593
Acres
0.38
Year Built
1999
Condition
Resale

Location

Area
8E
City/Township
Austin
Direction Faces
North
View
Trees/Woods
Subdivision
Westview On Lake Austin Ph C
County
Travis

Lake/Waterfront Information

Waterfront Features
None

Property Details
Price
$2,899,000
Condition
Resale
Property Type
Residential
Property Sub Type
Single Family Residence

Building

Levels
Two

Community

Community Features
Gated

Local Schools

Elementary School
Bridge Point
Middle School
Hill Country
High School
Westlake
School District
Eanes ISD

Interior Features

Bedrooms and Bathrooms

Total Bathrooms
6
Full Bathrooms
4
1/2 Bathrooms
2
Bedrooms
5
Bedrooms on Main Level
1

Area and Spaces

Living Area
4,888

Appliances

Appliances
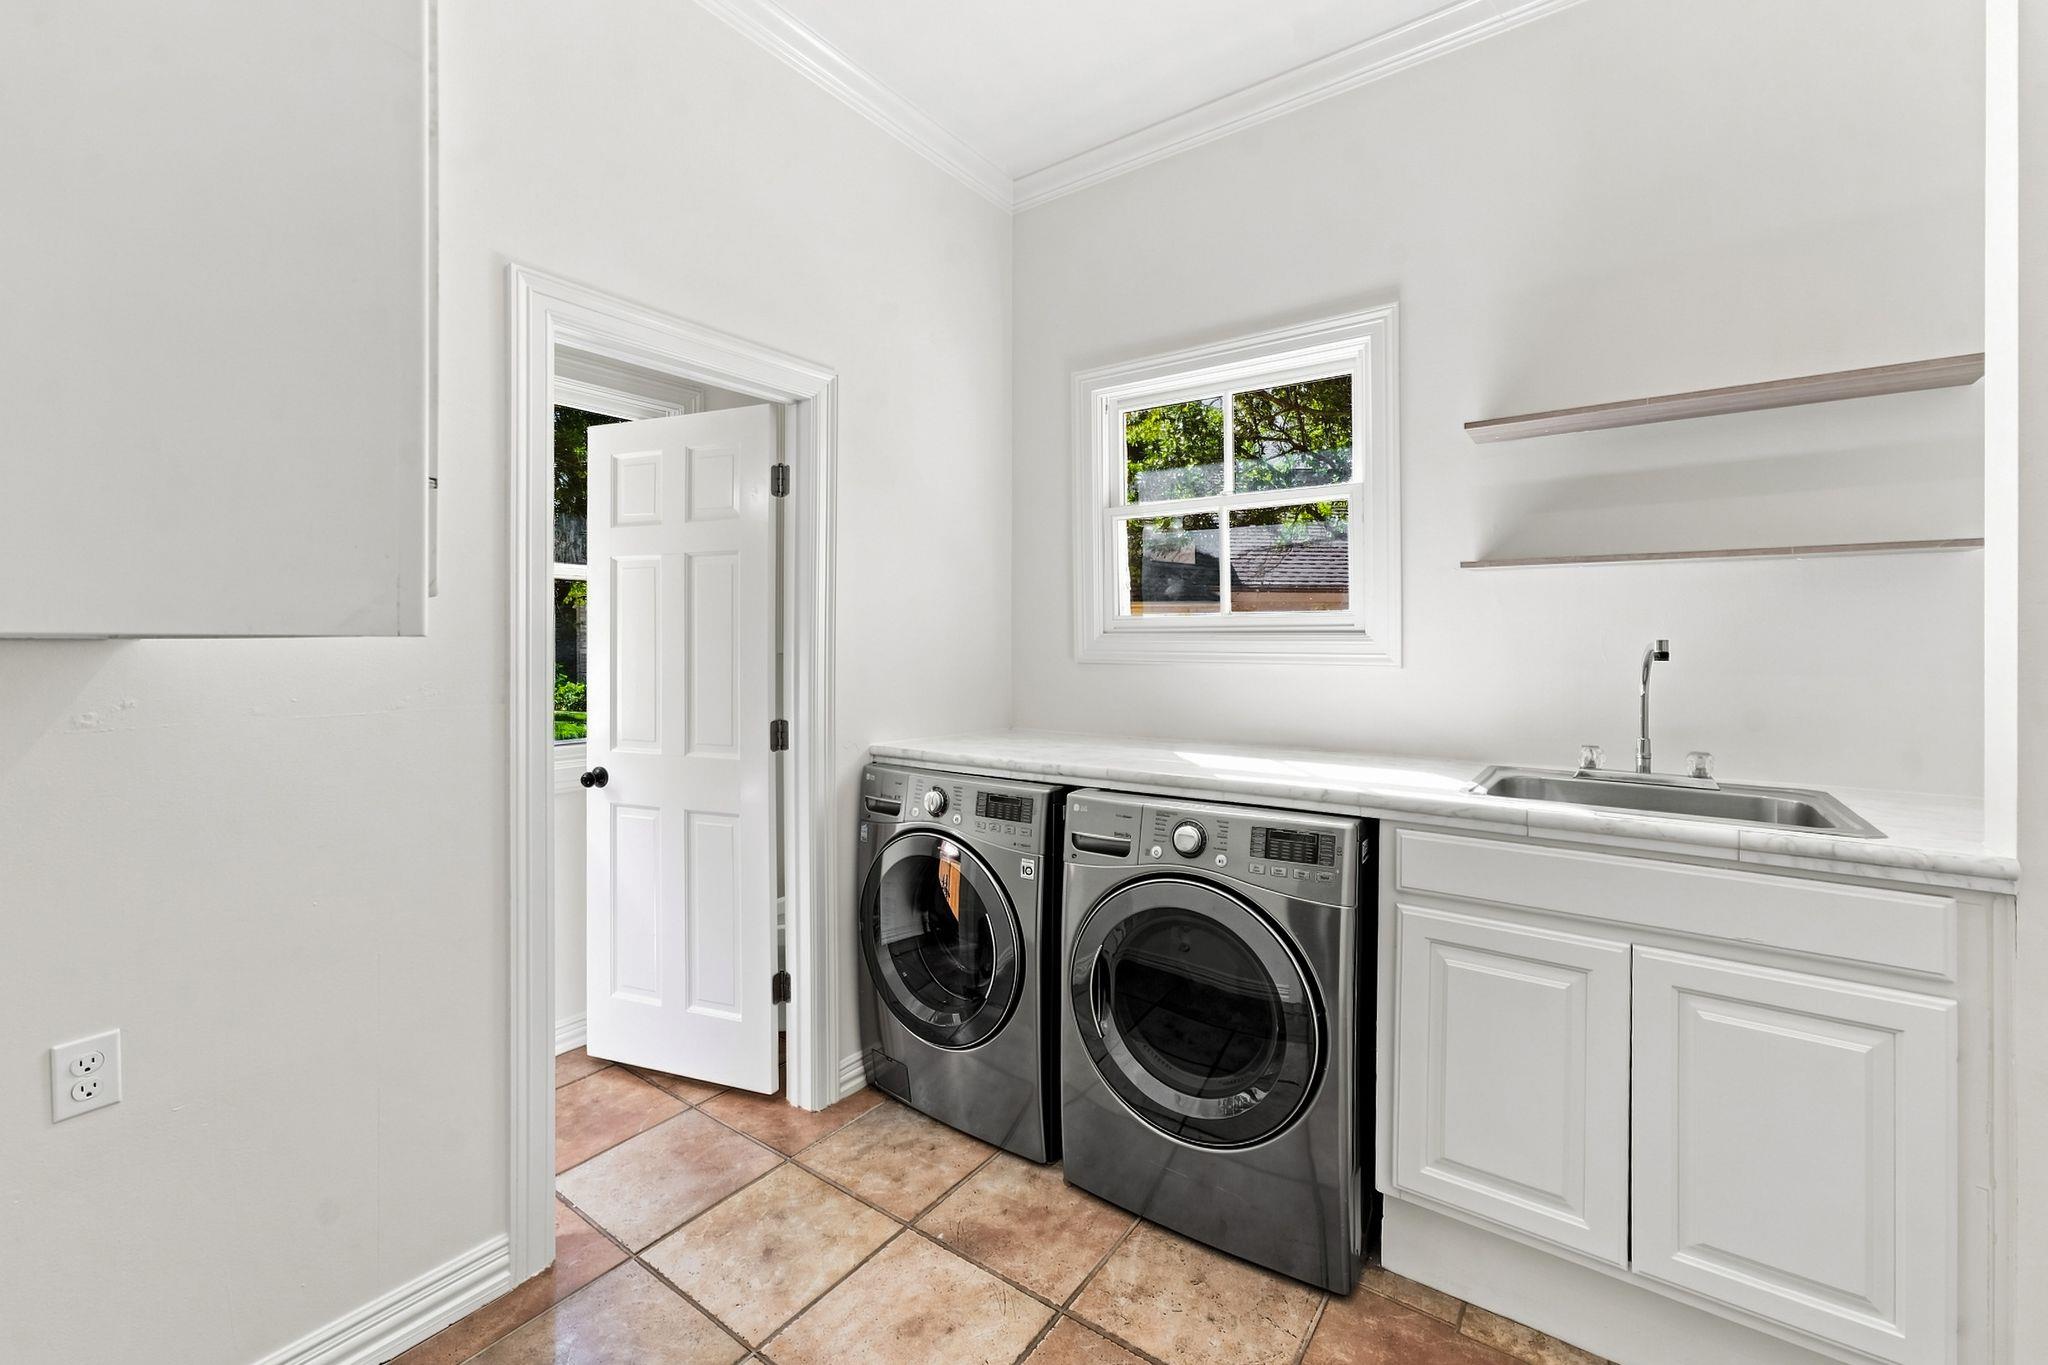
Built-In Oven(s), Built-In Refrigerator, Cooktop, Dishwasher, Disposal, Freezer, Microwave, Refrigerator, Self Cleaning Oven

Interior Features

Interior Features
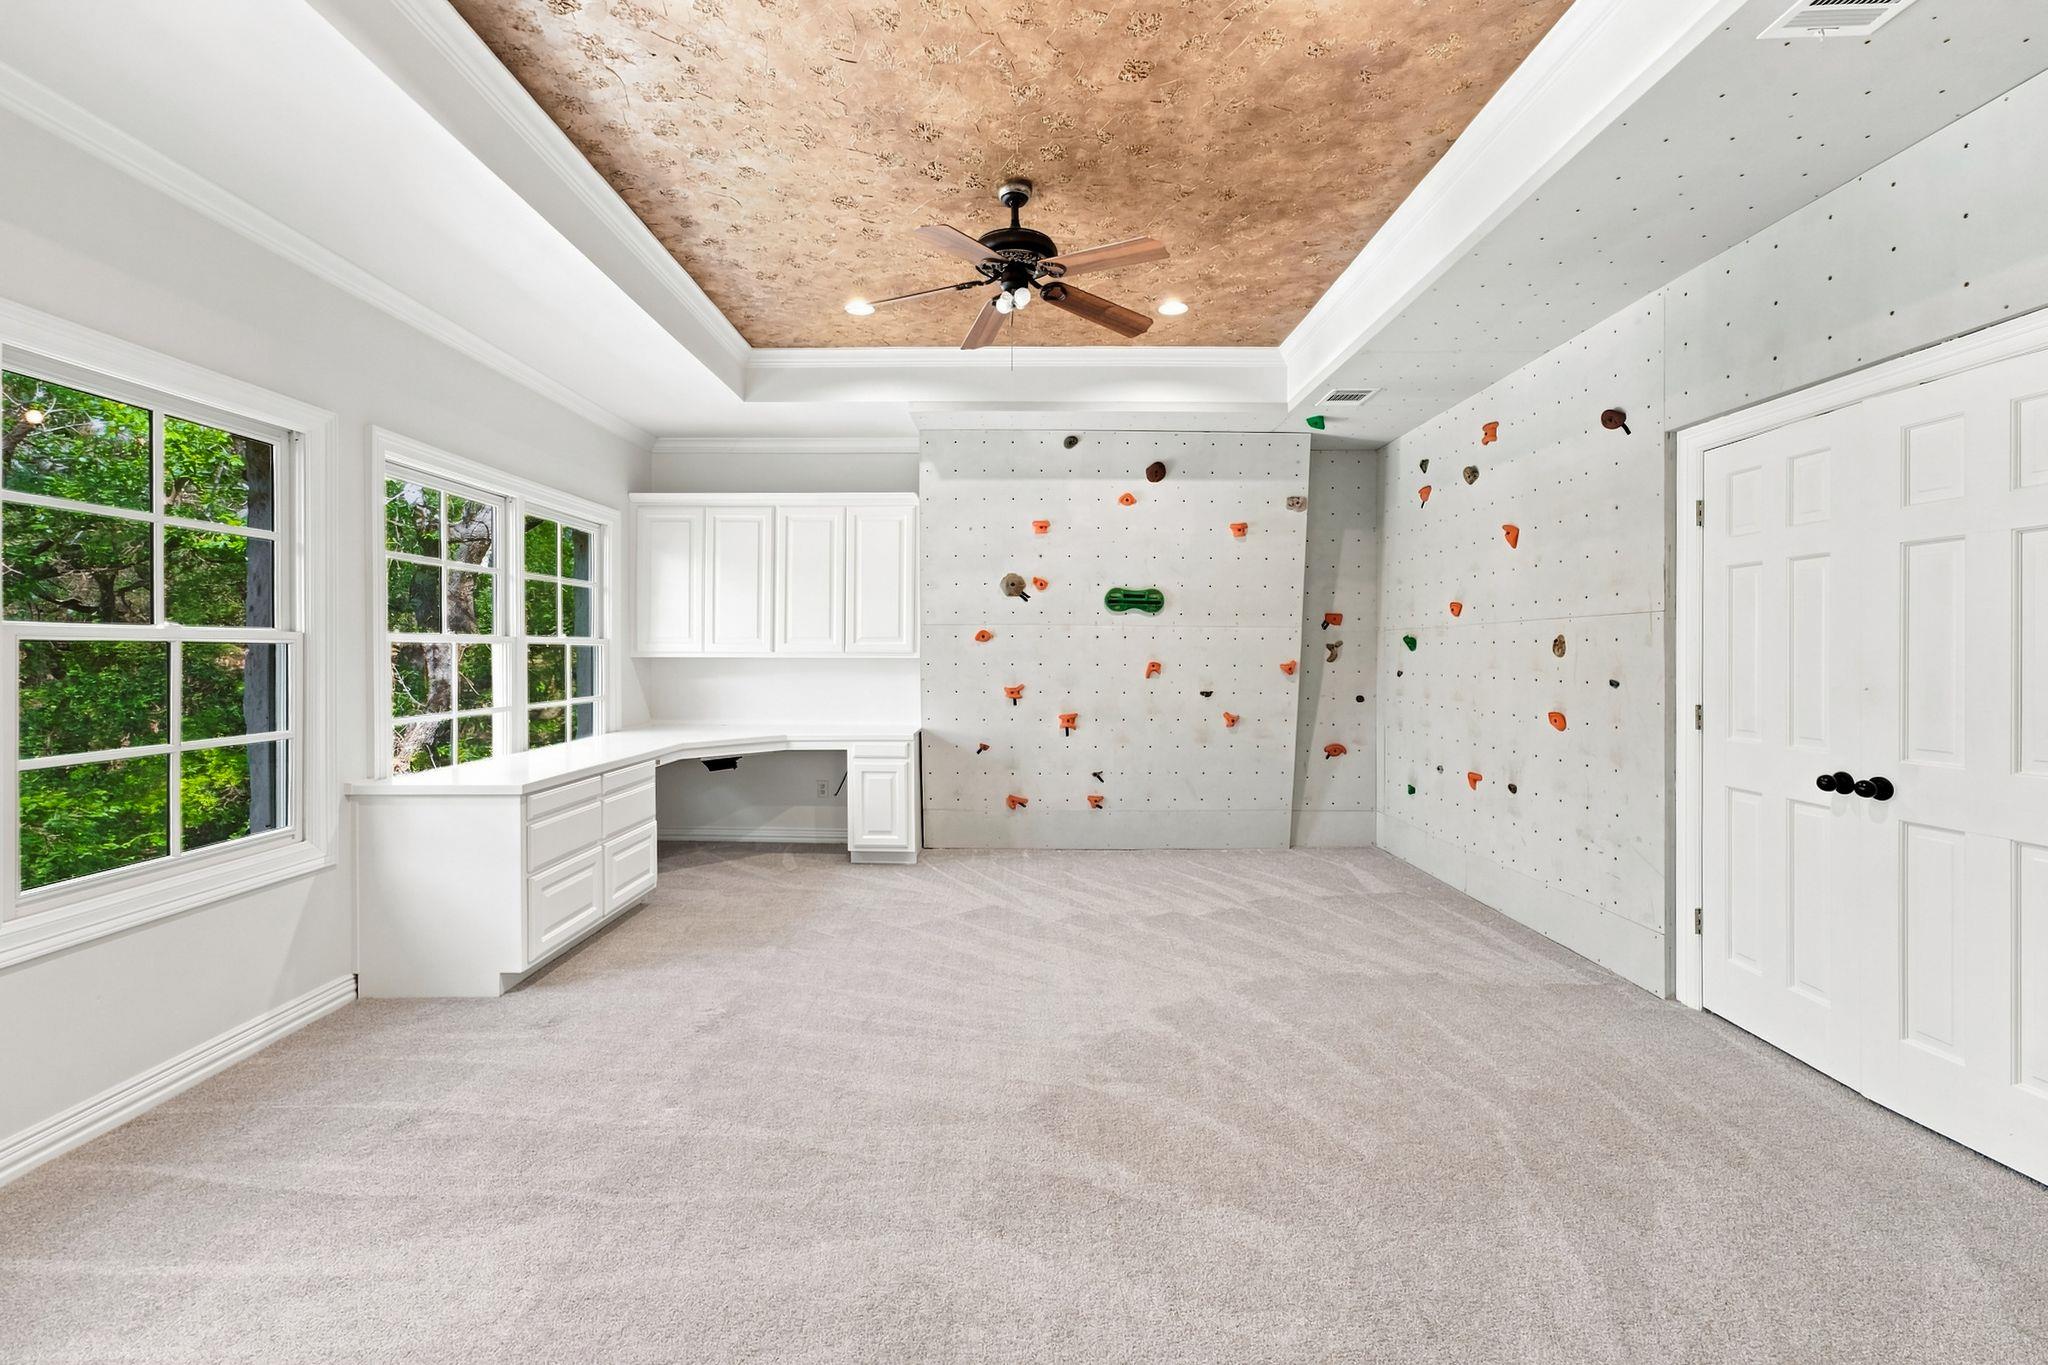
Coffered Ceiling(s), High Ceilings, In-Law Floorplan, Multiple Dining Areas, Multiple Living Areas, Walk-In Closet(s), Wired for Sound
Flooring
Carpet, Tile, Wood
Accessibility Features
None
Window Features
Window Coverings
Fireplace Features
Living Room

Heating and Cooling

Heating Features
Central, Natural Gas
Fireplaces
1

Building Details
Construction

Year Built
1999
Foundations
Slab

Materials
Roof
Composition

Terms
Terms

Special Conditions
Standard
Special Terms
Cash, Conventional

Taxes

Tax

Tax (Annual)
$36,245.28

HOA

Has HOA
Yes
Association Fee
$2,000 /yr
Association Fee Includes
See Remarks, Common Area Maintenance

Heating, Cooling & Utilities

Cooling Features
Central Air

Utilities

Utilities
Electricity Connected, Natural Gas Connected, Sewer Connected, Water Connected
Sewer
Public Sewer
Water Source
Public

Lot

Acres
0.38
Lot Size
0.38
Lot Size Area Sq Ft
16,378.56
Lot Features
Cul-De-Sac, Sprinkler - In-ground, Trees-Large (Over 40 Ft), Trees-Medium (20 Ft - 40 Ft)

Exterior Features

Exterior Features
Private Yard
Patio And Porch Features
Covered, Deck, Patio, Porch
Fencing
Back Yard, Wrought Iron

Parking

Garage Capacity
2
Covered Spaces
2
Parking Features
Attached, Garage, Garage Door Opener

Pool Features

Has Private Pool
Yes
Pool Features
Cabana, Heated, In Ground, Outdoor Pool
Listed by Moreland Properties
Listing Data last updated 09/15/2026 04:40 pm
Get a Link to this Property: Copy To Clipboard
QR Code link to this property

Phone:
Connect with:

Payment Calculator

per month. fixed. % interest.
$
%
$
%
Principal & Interest
+ Home Insurance
+ Property Tax
+ HOA Fees
per month
Total interest paid over s will be:
All estimates and provided for informational purposes only. Actual amounts may vary. The output of the tool is not a loan offer or solicitation, nor is it financial or legal advice. Information, rates, programs and loan scenarios shown are for example only as of 15-Sep-2026 and are subject to change without notice. Interest rates provided by the St. Louis Federal Reserve Economic Data (FRED). All products are subject to credit and property approval. Not all products are available in all states or for all loan amounts. Other restrictions and limitations apply. Contact your preferred lender for the pricing associated with your specific transaction. Calculations are generated by Open Source mortgage calculation software tools using common mathematical formulas. All calculations should be independently verified.
Get Walk Score Content

Property History

3 days ago
Property information last updated
3 days ago
Date of last price change
24 days ago
Status Active. This is the date the listing was placed on market.
Cumulative Days on Market: 24 days (includes prior listings) · Currently listed since August 22, 2026. Data provided by the MLS.

Similar Properties