Details

Start of property details
Share this property:
816 Terrace Mountain DR
West Lake Hills, TX 78746
FOR
SALE
$1,850,000
Active
5
Beds
3
Baths
2
Garage
0.55
Acres
1980
Yr. Built
MLS# 5156111
Cumulative Days on Market: 30 · Includes prior listings · Currently listed since 08/14/26 · Data provided by the MLS.

Property Description

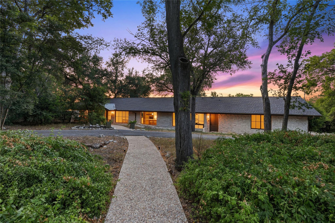
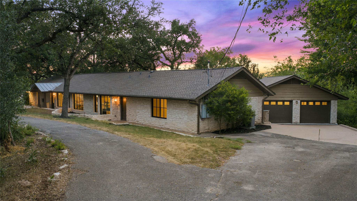
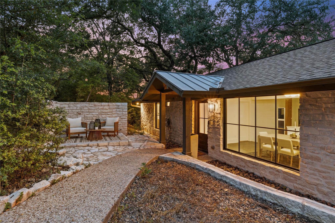
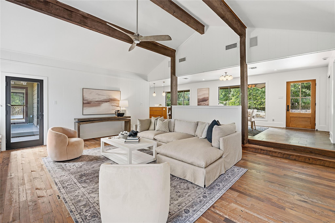
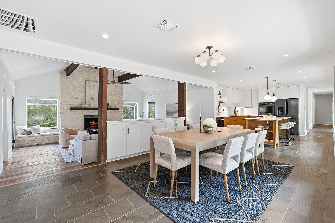
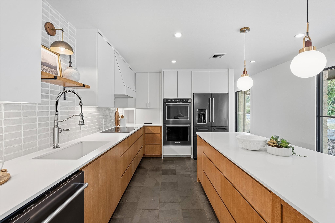
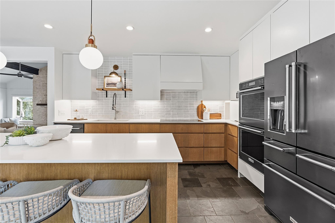
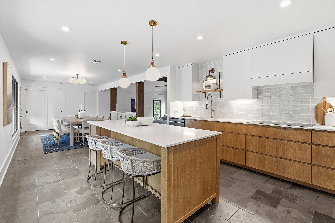
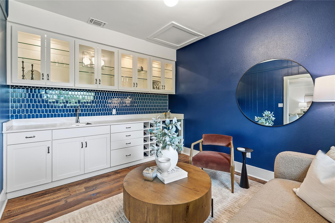
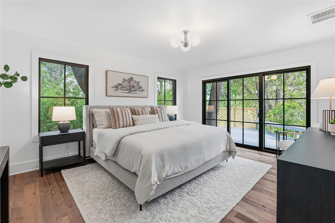
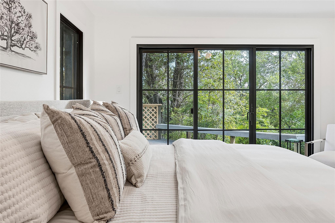
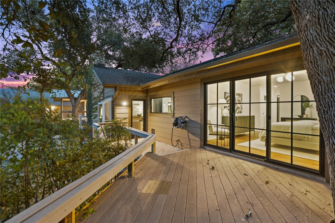
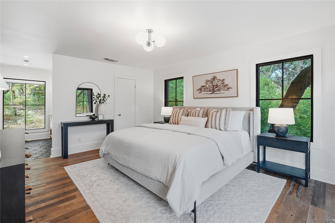
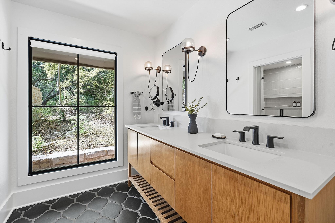
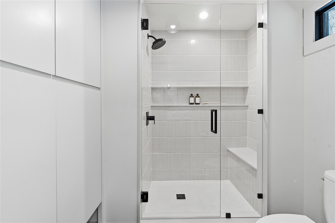
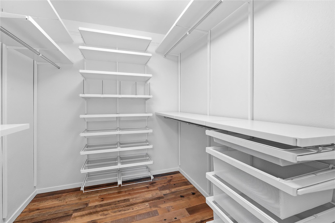
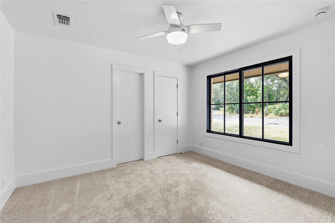
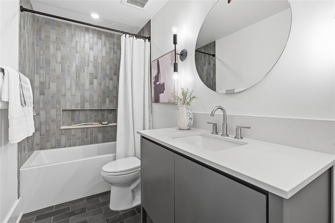
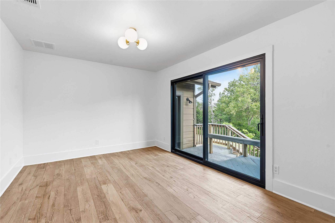
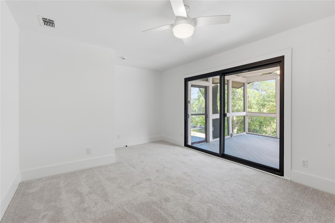
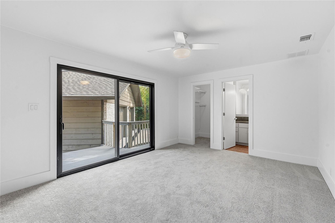
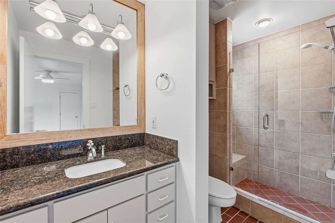
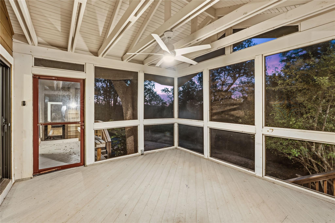
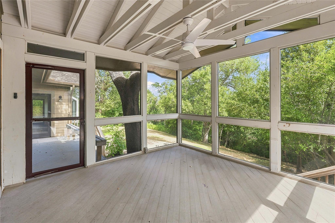
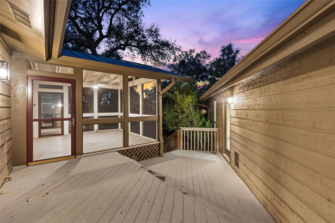
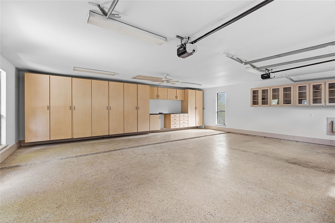
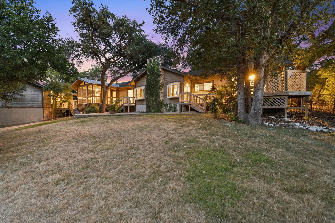
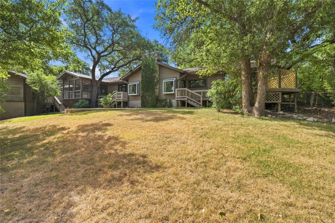
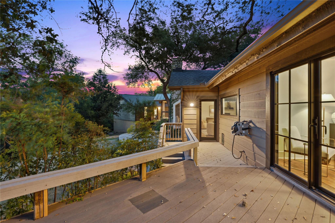
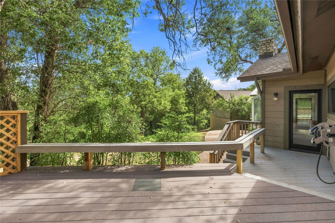
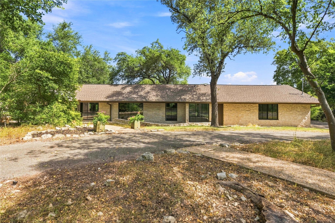
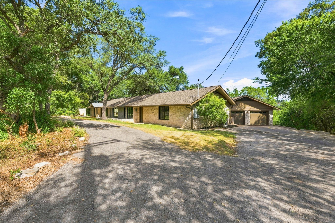
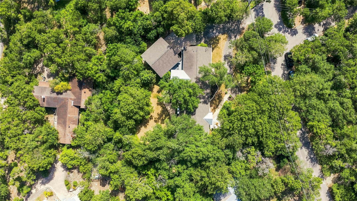
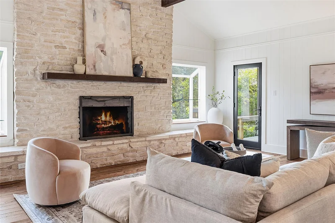
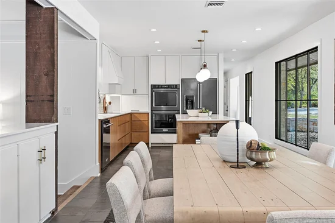
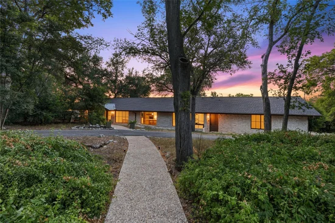
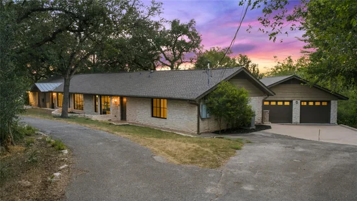
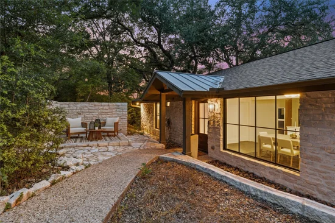
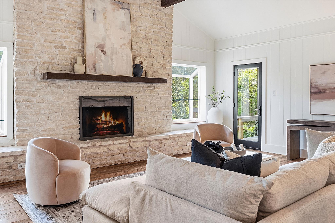
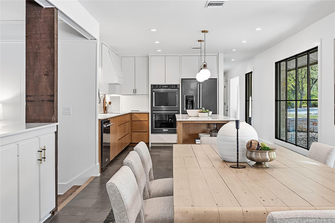
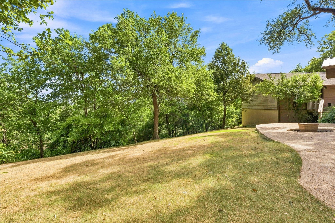
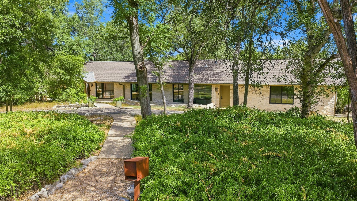
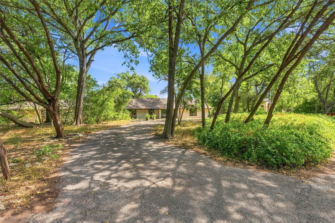
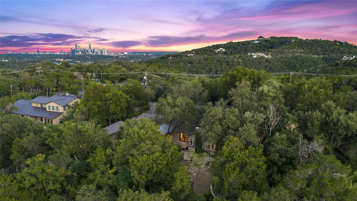
A rare single-story retreat tucked beneath heritage oaks in the heart of West Lake Hills — thoughtfully updated and ready for its next chapter. Set on a private .55-acre lot at the end of a circular drive, this 5-bedroom, 3-bath home offers 2, 725 square feet of easy one-level living. Beamed, cathedral and vaulted ceilings give the main rooms real scale, anchored by a wood-burning fireplace, while reclaimed tobacco pine floors bring warmth and patina you simply cannot replicate. The kitchen is finished with quartz counters, a breakfast bar, built-in double ovens and generous storage, opening to a dining room sized for real gatherings. A second living area with a marble-topped bar makes entertaining effortless. The primary suite is a true retreat, set apart from the secondary bedrooms with high ceilings, a walk-in closet, and sliders leading to a deck just off the bedroom with oak canopy view. The en suite bath is finished with a dual vanity and a separate walk-in shower. Recent improvements mean the work is already done: fresh interior paint throughout, new carpet in three bedrooms (2026), a new garage roof (2026), house roof (2016), replacement windows and doors at the front (2020) and rear (2024), updated light fixtures throughout, and both HVAC systems have been replaced in recent years. Outside, mature heavy trees deliver genuine seclusion and layered Hill Country and treetop views, with a screened porch, multiple patios and composite decks made for shaded Texas evenings. A detached two-car garage with built-in cabinetry, workshop space and epoxy flooring adds rare functionality, plus ample parking on the circular drive. All of it inside the City of West Lake Hills and zoned to acclaimed Eanes ISD — feeding Eanes Elementary, Hill Country Middle and Westlake High — with downtown Austin, Lake Austin and Westlake shopping and dining just minutes away.

Ask a Local Expert

Property Highlights

Property Type
Residential
Property Sub Type
Single Family Residence
Bedrooms
5
Total Bathrooms
3
Living Area
2,725
Price / Sqft
$679
Acres
0.55
Year Built
1980
Condition
Updated/Remodeled

Location

Area
8E
City/Township
West Lake Hills
Direction Faces
South
View
Hill Country, Trees/Woods
Subdivision
Stonehedge Estates
County
Travis

Lake/Waterfront Information

Waterfront Features
None

Property Details
Price
$1,850,000
Condition
Updated/Remodeled
Property Type
Residential
Property Sub Type
Single Family Residence

Building

Levels
One

Community

Community Features
None

Local Schools

Elementary School
Eanes
Middle School
Hill Country
High School
Westlake
School District
Eanes ISD

Interior Features

Bedrooms and Bathrooms

Total Bathrooms
3
Full Bathrooms
3
Bedrooms
5
Bedrooms on Main Level
5

Area and Spaces

Living Area
2,725

Appliances

Appliances
Built-In Oven(s), Dishwasher, Disposal, Electric Cooktop, Exhaust Fan, Microwave, Double Oven, Refrigerator, Self Cleaning Oven, Stainless Steel Appliance(s), Gas Water Heater, Wine Refrigerator

Interior Features

Interior Features
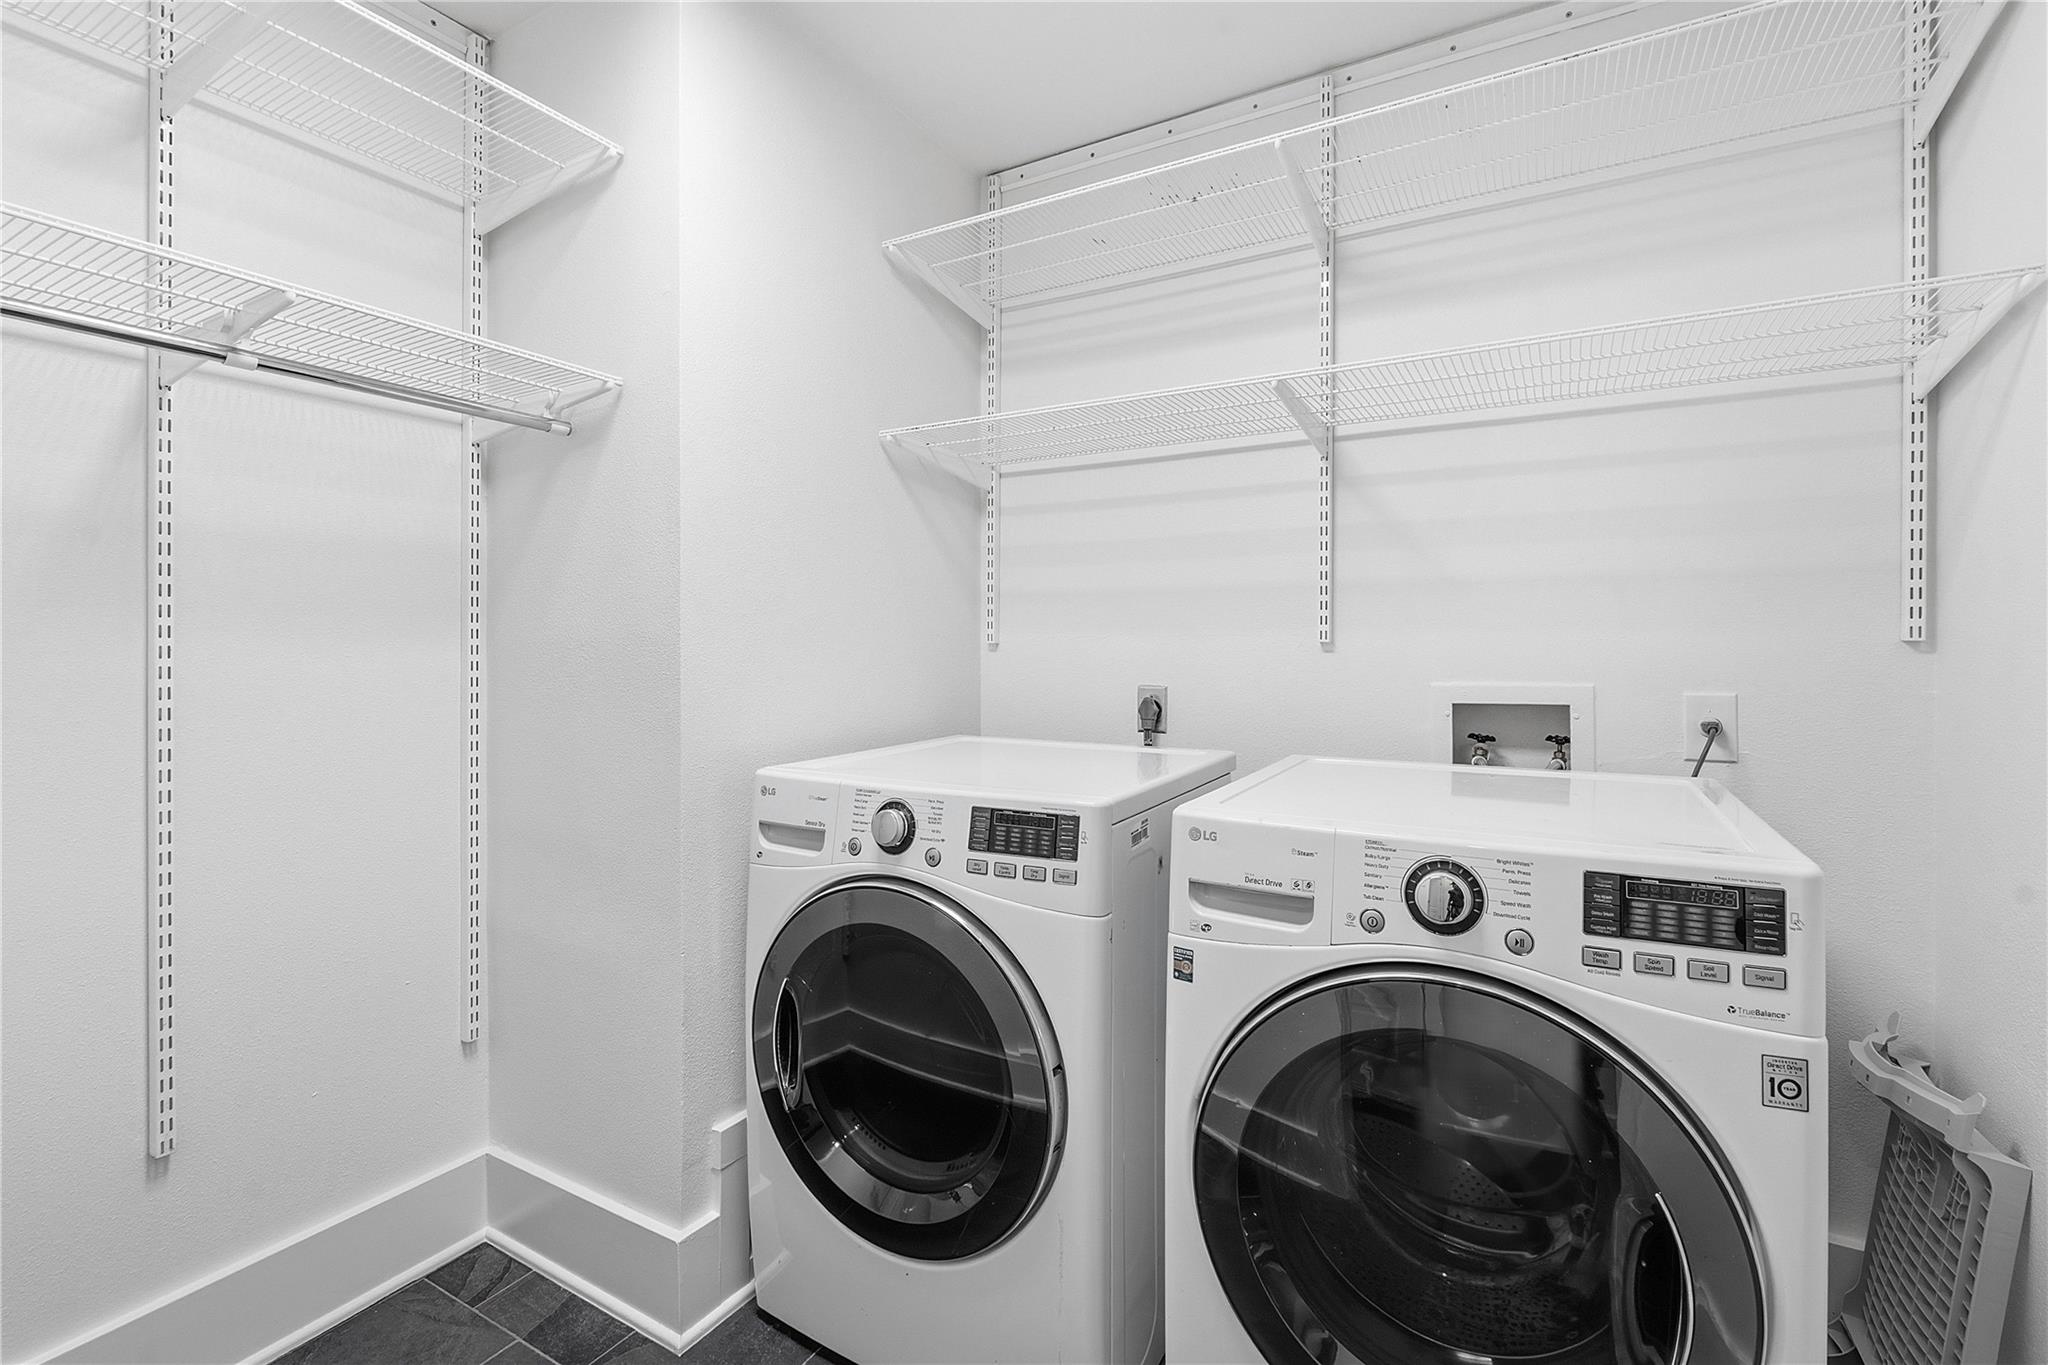
Bar, Breakfast Bar, Built-in Features, Ceiling Fan(s), Beamed Ceilings, Cathedral Ceiling(s), High Ceilings, Vaulted Ceiling(s), Quartz Counters, Double Vanity, Dry Bar, Electric Dryer Hookup, Interior Steps, Kitchen Island, Open Floorplan, Primary Bedroom on Main, Recessed Lighting, Walk-In Closet(s), Washer Hookup
Flooring
Carpet, Tile, Wood
Accessibility Features
None
Window Features
Double Pane Windows
Fireplace Features
Living Room, Wood Burning

Heating and Cooling

Heating Features
Central, Electric
Fireplaces
1

Building Details
Construction

Year Built
1980
Foundations
Slab

Materials
Roof
Composition, Metal, Mixed

Terms
Terms

Special Conditions
Standard
Special Terms
Cash, Conventional

Taxes

Tax

Tax (Annual)
$19,143

Heating, Cooling & Utilities

Cooling Features
Ceiling Fan(s), Central Air, Electric

Utilities

Utilities
Electricity Available, Phone Connected
Sewer
Septic Tank
Water Source
Municipal Utility District (MUD)

Lot

Acres
0.55
Lot Size
0.55
Lot Size Area Sq Ft
24,045.12
Lot Features
Back Yard, Front Yard, Interior Lot, Sloped Down, Sprinkler - Automatic, Sprinkler - Back Yard, Sprinklers In Front, Trees-Heavy, Trees-Large (Over 40 Ft), Many Trees, Trees-Medium (20 Ft - 40 Ft), Views

Exterior Features

Exterior Features
Exterior Steps, Gutters Partial, Private Yard
Patio And Porch Features
Deck, Front Porch, Patio, Porch, Screened
Fencing
Chain Link

Parking

Garage Capacity
2
Covered Spaces
2
Parking Features
Circular Driveway, Detached, Door-Multi, Driveway, Garage, Garage Door Opener, Garage Faces Side, Storage, Workshop in Garage

Pool Features

Pool Features
None
Listed by KW-Austin Portfolio Real Estate
Listing Data last updated 09/14/2026 09:20 am
Get a Link to this Property: Copy To Clipboard
QR Code link to this property

Phone:
Connect with:

Payment Calculator

per month. fixed. % interest.
$
%
$
%
Principal & Interest
+ Home Insurance
+ Property Tax
+ HOA Fees
per month
Total interest paid over s will be:
All estimates and provided for informational purposes only. Actual amounts may vary. The output of the tool is not a loan offer or solicitation, nor is it financial or legal advice. Information, rates, programs and loan scenarios shown are for example only as of 14-Sep-2026 and are subject to change without notice. Interest rates provided by the St. Louis Federal Reserve Economic Data (FRED). All products are subject to credit and property approval. Not all products are available in all states or for all loan amounts. Other restrictions and limitations apply. Contact your preferred lender for the pricing associated with your specific transaction. Calculations are generated by Open Source mortgage calculation software tools using common mathematical formulas. All calculations should be independently verified.
Get Walk Score Content

Property History

6 days ago
Property information last updated
30 days ago
Status Active. This is the date the listing was placed on market.
Cumulative Days on Market: 30 days (includes prior listings) · Currently listed since August 14, 2026. Data provided by the MLS.

Similar Properties