Details

Start of property details

Share this property:
502 GraceLane LN
Austin, TX 78746
FOR
SALE
$2,200,000
Active
9
Beds
5
Baths
2
Garage
3.74
Acres
1978
Yr. Built
MLS# 5388435
Cumulative Days on Market: 64 · Includes prior listings · Currently listed since 07/15/26 · Data provided by the MLS.

Property Description

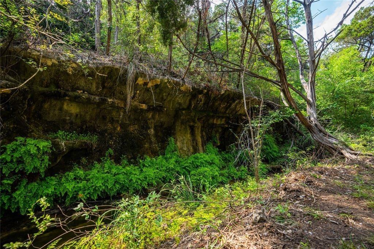
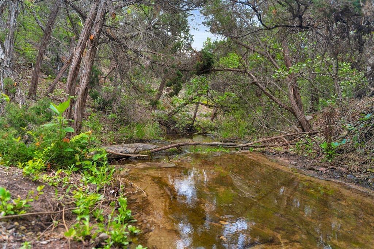
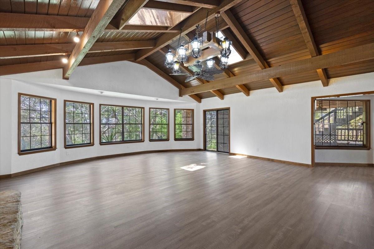
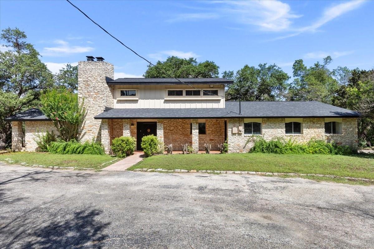
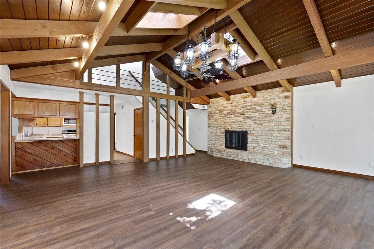
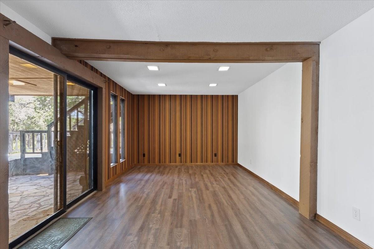
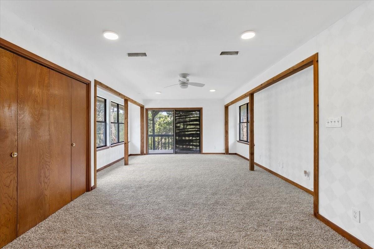
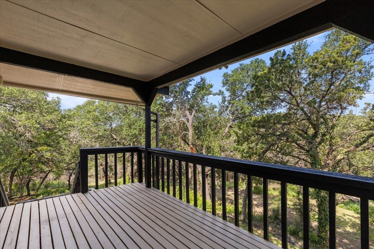
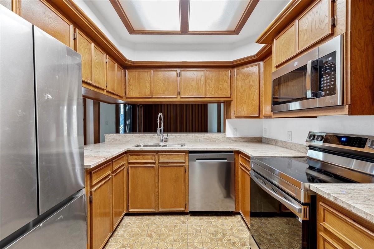
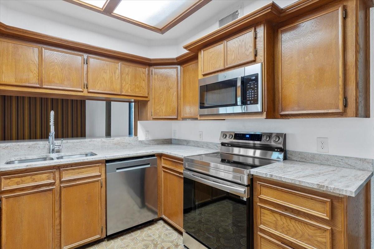
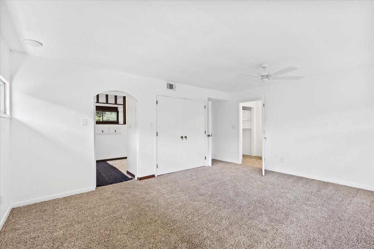
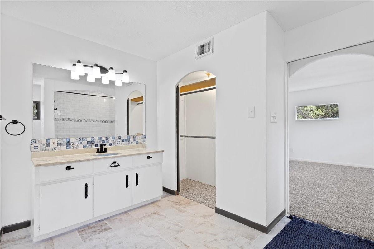
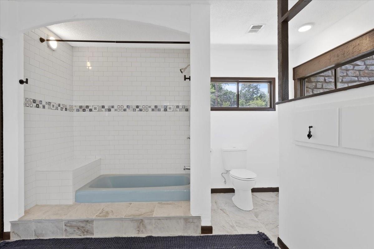
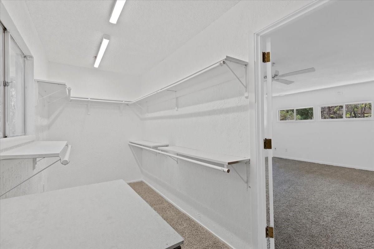
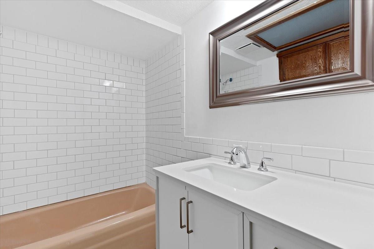
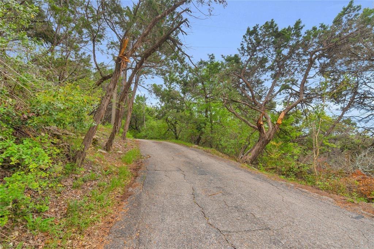
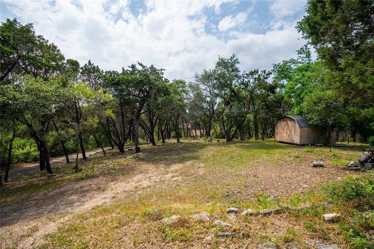
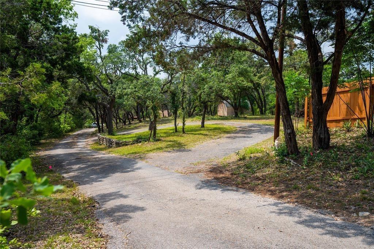
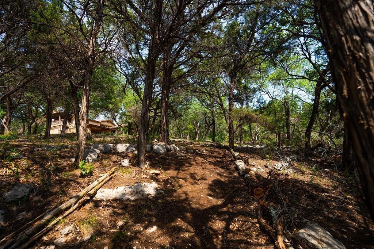
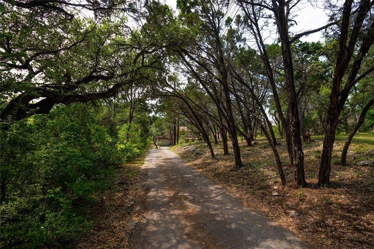
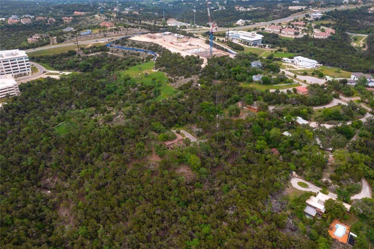
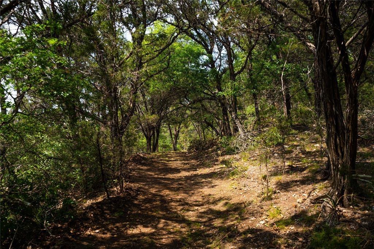
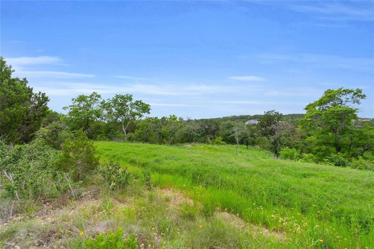
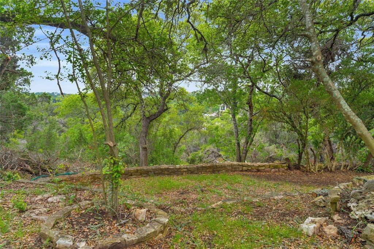
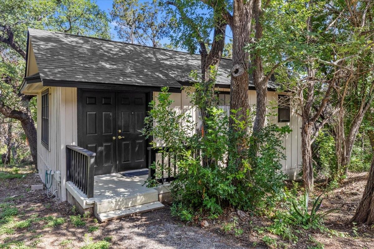
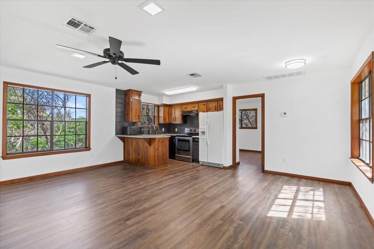
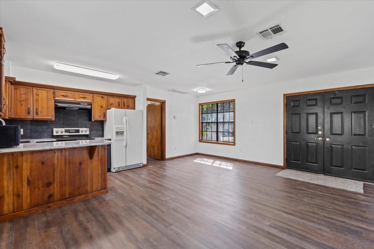
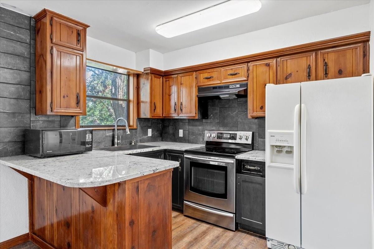
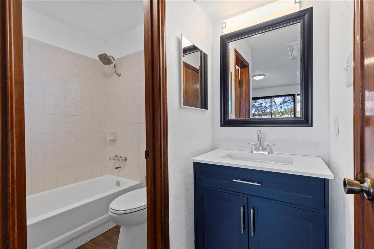
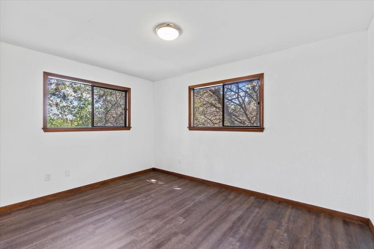
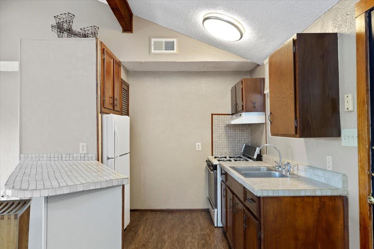
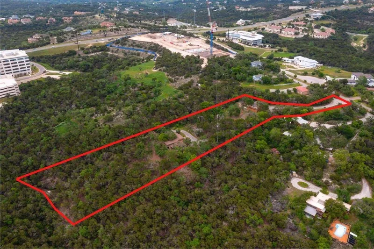
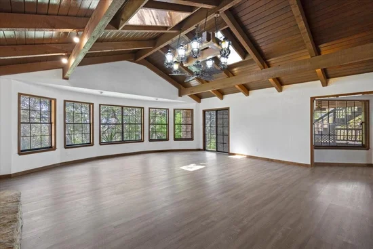
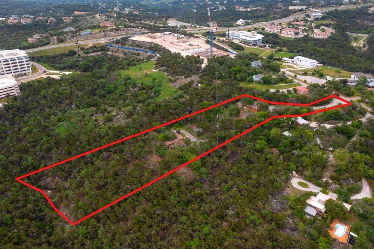
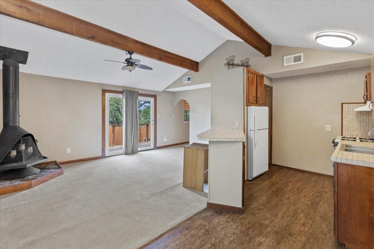
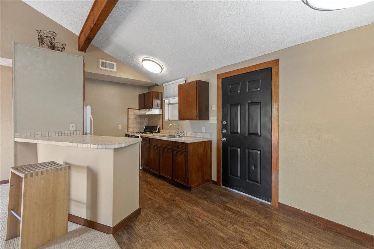
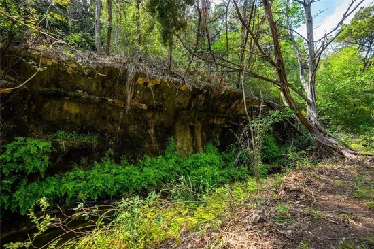
MAGICAL PROPERTY WITH BREATHTAKING CANYON VIEWS AND STUNNING WET WEATHER CREEK INVESTMENT / BUILDER OPPORTUNITY: No Zoning Restrictions Escape the ordinary and enter a realm of enchantment at 502 Grace Lane. Nestled in the Eanes Independent School District, this sprawling property boasts breathtaking canyon views and ancient forests. The possibilities are endless. The property itself is a wonderland. A comfortable 2500 sq ft main house offers a perfect sanctuary, while a charming duplex and a quaint guest house provide additional space or income potential. Cascading tiers lead down to a mesmerizing creek, all encompassed by pristine woodlands. This legal tract is a blank canvas for your vision. Whether you seek a sprawling estate, a community haven, or a source of income, the choice is yours. Since the 1970s, the property has enjoyed freedom from zoning restrictions, empowering you to shape its destiny. Multiple electric meters, a deep well, and potential for MUD districts ensure convenience and self-sufficiency. Three structures totaling 5000 sq ft await your arrival. 2500 sq ft home, 2 bed 1 bath duplex 1500 sq ft. and 500 sq ft guest house.

Ask a Local Expert

Property Highlights

Property Type
Residential
Property Sub Type
Single Family Residence
Bedrooms
9
Total Bathrooms
5
Living Area
5,000
Price / Sqft
$440
Acres
3.74
Year Built
1978
Condition
See Remarks

Location

Area
8W
City/Township
Austin
Direction Faces
West
View
Creek/Stream, Hill Country, Park/Greenbelt, Trees/Woods
Subdivision
Rob Roy West
County
Travis

Lake/Waterfront Information

Waterfront Features
Creek, Dry/Seasonal

Property Details
Price
$2,200,000
Condition
See Remarks
Property Type
Residential
Property Sub Type
Single Family Residence

Building

Levels
Two

Community

Community Features
None

Local Schools

Elementary School
Forest Trail
Middle School
West Ridge
High School
Westlake
School District
Eanes ISD

Interior Features

Bedrooms and Bathrooms

Total Bathrooms
5
Full Bathrooms
5
Bedrooms
9
Bedrooms on Main Level
8

Area and Spaces

Living Area
5,000

Appliances

Appliances
See Remarks

Interior Features

Interior Features
See Remarks
Flooring
See Remarks
Accessibility Features
None
Window Features
See Remarks
Fireplace Features
See Remarks

Heating and Cooling

Heating Features
Central
Fireplaces
1

Building Details
Construction

Year Built
1978
Foundations
See Remarks

Materials

Roof
Shingle

Terms
Terms

Special Conditions
Standard
Special Terms
Cash, Conventional, FHA, VA Loan

Heating, Cooling & Utilities

Cooling Features
Central Air

Utilities

Utilities
See Remarks, Electricity Connected, Natural Gas Available
Sewer
Septic Tank
Water Source
See Remarks, Well

Lot

Acres
3.74
Lot Size
3.74
Lot Size Area Sq Ft
162,914.40
Lot Features
Back to Park/Greenbelt, Native Plants, Pie Shaped Lot, Trees-Moderate, Views

Exterior Features

Exterior Features
See Remarks
Patio And Porch Features
See Remarks
Fencing
Wood
For Horses
Yes

Parking

Garage Capacity
2
Covered Spaces
2
Parking Features
Detached Carport, Garage

Pool Features

Pool Features
None
Listed by Christies Intl Real Estate Lone Star
Listing Data last updated 09/18/2026 09:40 am
Get a Link to this Property: Copy To Clipboard
QR Code link to this property

Phone:
Connect with:

Payment Calculator

per month. fixed. % interest.
$
%
$
%
Principal & Interest
+ Home Insurance
+ Property Tax
+ HOA Fees
per month
Total interest paid over s will be:
All estimates and provided for informational purposes only. Actual amounts may vary. The output of the tool is not a loan offer or solicitation, nor is it financial or legal advice. Information, rates, programs and loan scenarios shown are for example only as of 18-Sep-2026 and are subject to change without notice. Interest rates provided by the St. Louis Federal Reserve Economic Data (FRED). All products are subject to credit and property approval. Not all products are available in all states or for all loan amounts. Other restrictions and limitations apply. Contact your preferred lender for the pricing associated with your specific transaction. Calculations are generated by Open Source mortgage calculation software tools using common mathematical formulas. All calculations should be independently verified.
Get Walk Score Content

Property History

Today
Property information last updated
58 days ago
Date of last price change
64 days ago
Status Active. This is the date the listing was placed on market.
Cumulative Days on Market: 64 days (includes prior listings) · Currently listed since July 15, 2026. Data provided by the MLS.

Similar Properties