Details

Start of property details
Share this property:
7711 Shoal Creek BLVD
Austin, TX 78757
today NEW · Active
$1,250,000
4
Beds
3
Baths
2
Garage
0.20
Acres
1967
Yr. Built
MLS# 5880735
Cumulative Days on Market: 1 · Includes prior listings · Currently listed since 10/22/26 · Data provided by the MLS.

Property Description

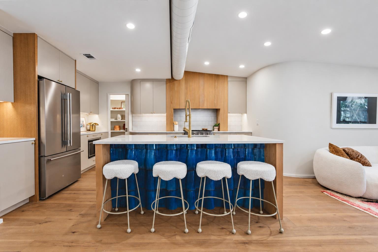
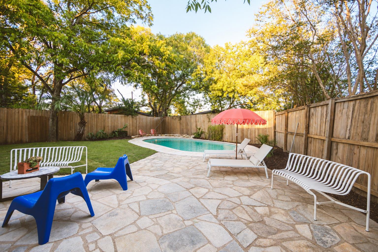
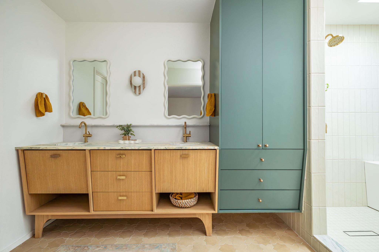
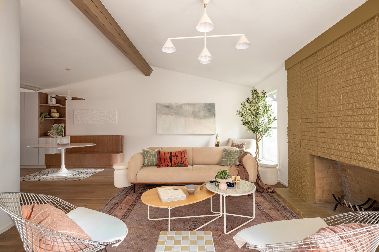
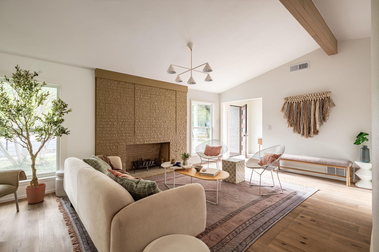
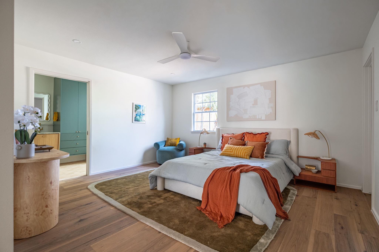
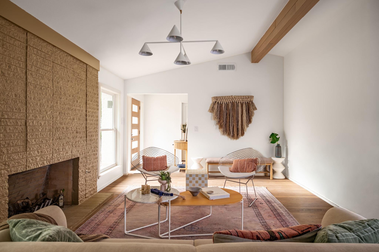
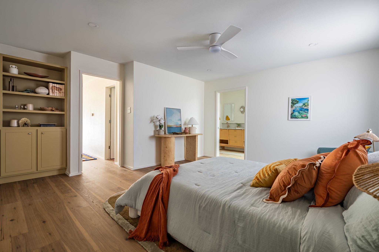
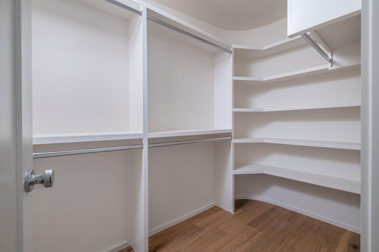
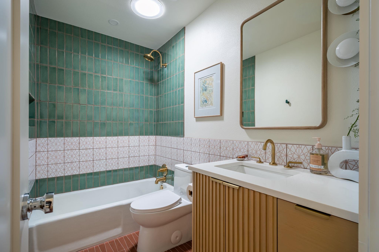
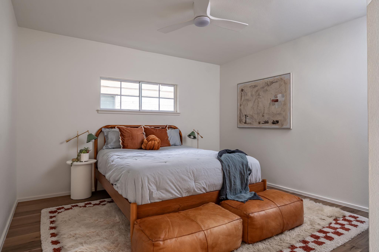
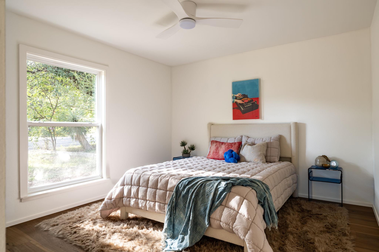
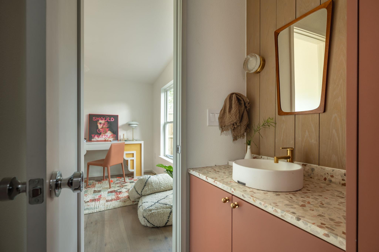
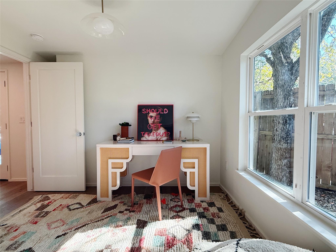
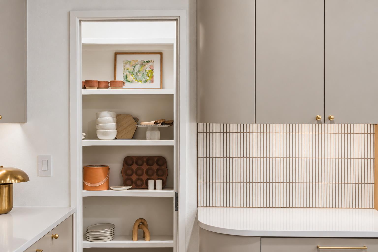
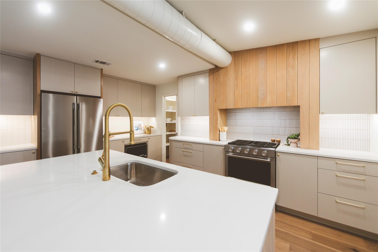
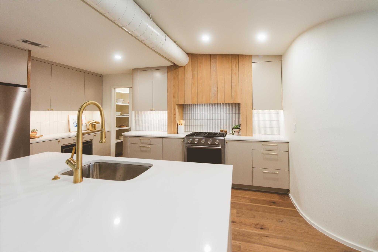
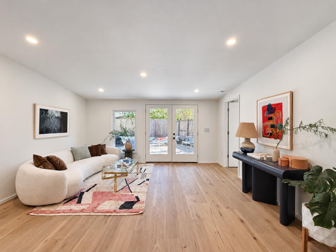
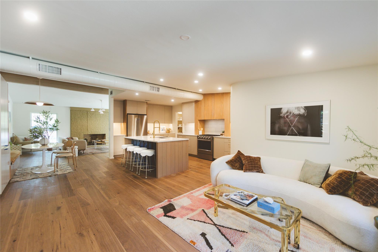
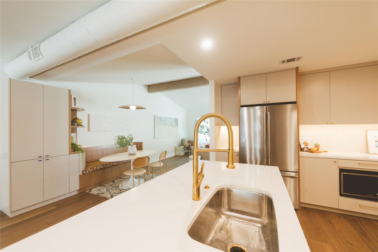
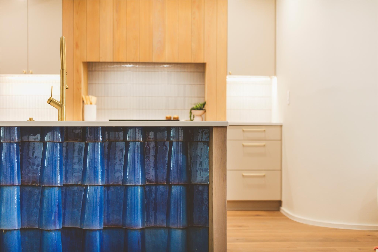
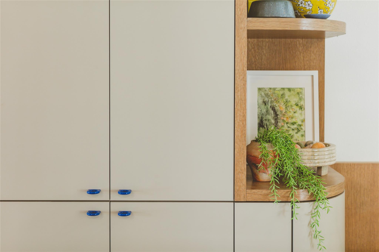
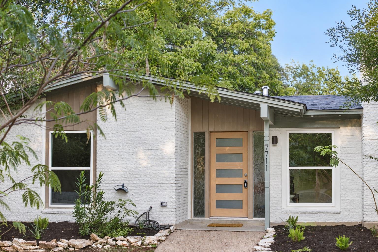
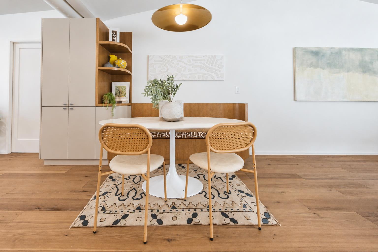
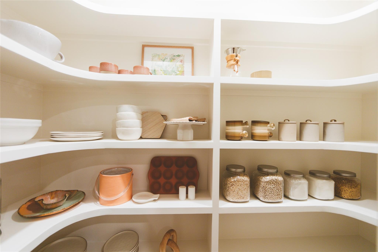
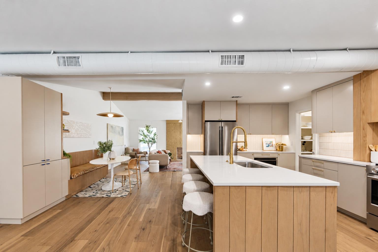
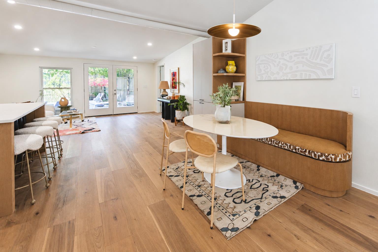
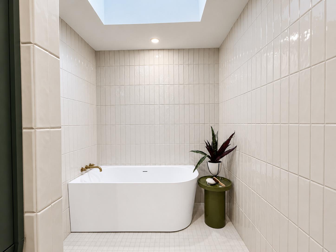
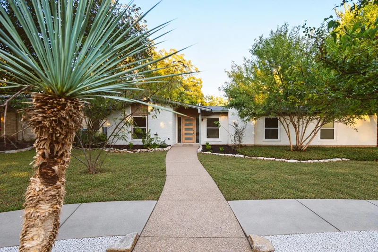
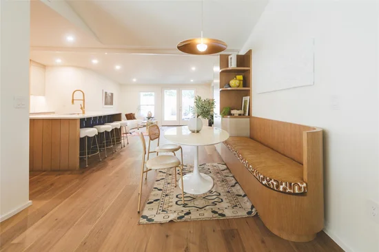
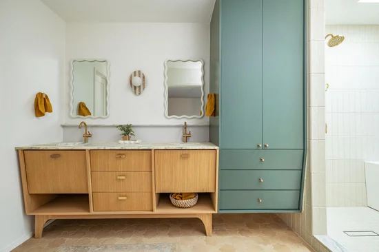
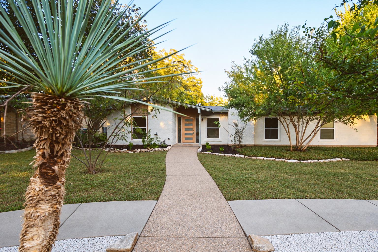
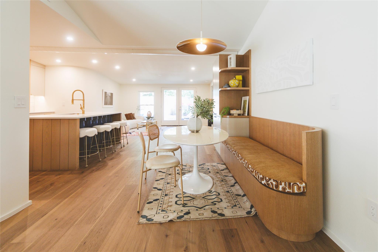
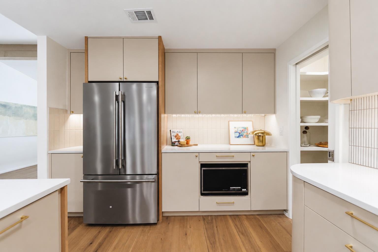
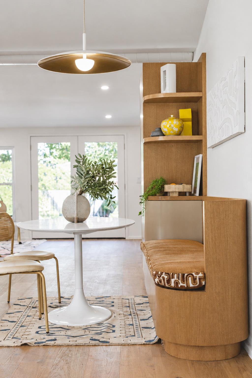
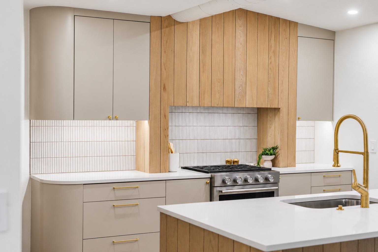
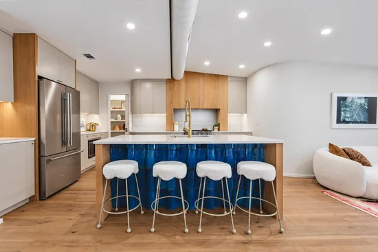
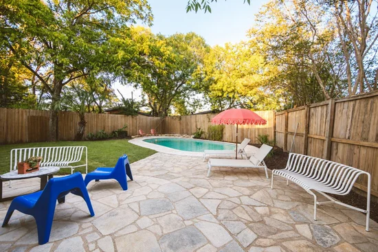
Tucked into an Allandale cul-de-sac, this charming single story mid-century ranch has undergone a fully permitted remodel, with architecture by Edward Road Design and construction, interiors, and staging by Cary Paul Studios - recognized as a 2026 Best Builder by Austin Home. The home has four bedrooms, three bathrooms, a two-car garage, and a pool. The kitchen features a custom built-in banquette, curved cabinetry and eye catching island clad with cypress wood and faced with cobalt-blue vintage European roof tiles. These unexpected details create a home that feels warm and unique. The spacious primary suite features a generous walk-in closet and built-in cabinetry. The en suite bathroom includes a double vanity with marble countertops, a wet room with a freestanding tub and shower beneath a skylight, and a separate toilet room. The home has two living areas, vaulted ceilings, and a restored wood burning fireplace. The thoughtful upgrades include a tankless water heater, PVC plumbing, a skylight and sun tunnels. Cypress wood planks were used throughout the home to add warmth and character. Outside, the backyard centers on a freshly replastered and newly tiled pool and updated landscaping. This home brings together mid-century charm, playful materials, and the comforts of a thoughtful renovation. The corner lot + culdesac location area ideal for access to restaurants and shopping on Anderson Lane (walk to Cabo Bobs, District Kitchen, etc).
Open House Announcements

Oct 25th 11:00am to 1:00pm
In person. Please join us!

Property Highlights

Property Type
Residential
Property Sub Type
Single Family Residence
Bedrooms
4
Total Bathrooms
3
Living Area
2,040
Price / Sqft
$613
Acres
0.20
Year Built
1967
Condition
Updated/Remodeled
Cumulative Days on Market
1

Location

Area
2
City/Township
Austin
Direction Faces
SW
View
None
Subdivision
Allandale Park Sec 9
County
Travis

Lake/Waterfront Information

Waterfront Features
None

Property Details
Price
$1,250,000
Condition
Updated/Remodeled
Property Type
Residential
Property Sub Type
Single Family Residence

Building

Levels
One

Community

Community Features
Sidewalks

Local Schools

Elementary School
Gullett
Middle School
Lamar (Austin ISD)
High School
Mc Callum
School District
Austin ISD

Interior Features

Bedrooms and Bathrooms

Total Bathrooms
3
Full Bathrooms
3
Bedrooms
4
Bedrooms on Main Level
4

Area and Spaces

Living Area
2,040

Appliances

Appliances
Dishwasher, Disposal, Exhaust Fan, Gas Range, Microwave, Plumbed For Ice Maker, Free-Standing Gas Range, RNGHD, Refrigerator, Stainless Steel Appliance(s), Vented Exhaust Fan, Tankless Water Heater

Interior Features

Interior Features
Breakfast Bar, Built-in Features, Ceiling Fan(s), Beamed Ceilings, High Ceilings, Vaulted Ceiling(s), Quartz Counters, Stone Counters, Double Vanity, Electric Dryer Hookup, Gas Dryer Hookup, Eat-in Kitchen, Entrance Foyer, French Doors, Kitchen Island, Multiple Living Areas, Natural Woodwork, No Interior Steps, Open Floorplan, Pantry, Primary Bedroom on Main, Recessed Lighting, Soaking Tub, Solar Tube(s), Walk-In Closet(s)
Flooring
Bamboo, Tile, Wood
Accessibility Features
None
Window Features
Skylight(s)
Fireplace Features
Living Room

Heating and Cooling

Heating Features
Central
Fireplaces
1

Building Details
Construction

Builder
Cary Paul Studios
Year Built
1967
Foundations
Slab

Materials
Roof
Composition

Terms
Terms

Special Conditions
Standard
Special Terms
Cash, Conventional, Texas Vet, VA Loan
Cumulative Days on Market
1

Heating, Cooling & Utilities

Cooling Features
Central Air

Utilities

Utilities
Electricity Connected, Natural Gas Available, Sewer Connected, Water Connected
Sewer
Public Sewer
Water Source
Public

Lot

Acres
0.20
Lot Size
0.20
Lot Size Area Sq Ft
8,616.17
Lot Dimensions
74 x 157
Lot Features
Corner Lot, Cul-De-Sac, Level, Trees-Medium (20 Ft - 40 Ft), Trees-Moderate

Exterior Features

Exterior Features
None
Patio And Porch Features
Patio
Fencing
Privacy, Wood

Parking

Garage Capacity
2
Covered Spaces
2
Parking Features
Assigned, Attached, Door-Single, Garage Door Opener, Garage Faces Side

Pool Features

Has Private Pool
Yes
Pool Features
In Ground
Spa Features
None
Listed by All City Real Estate Ltd. Co
Listing Data last updated 10/22/2026 04:40 am
Get a Link to this Property: Copy To Clipboard
QR Code link to this property

Phone:
Connect with:

Payment Calculator

per month. fixed. % interest.
$
%
$
%
Principal & Interest
+ Home Insurance
+ Property Tax
+ HOA Fees
per month
Total interest paid over s will be:
All estimates and provided for informational purposes only. Actual amounts may vary. The output of the tool is not a loan offer or solicitation, nor is it financial or legal advice. Information, rates, programs and loan scenarios shown are for example only as of 22-Oct-2026 and are subject to change without notice. Interest rates provided by the St. Louis Federal Reserve Economic Data (FRED). All products are subject to credit and property approval. Not all products are available in all states or for all loan amounts. Other restrictions and limitations apply. Contact your preferred lender for the pricing associated with your specific transaction. Calculations are generated by Open Source mortgage calculation software tools using common mathematical formulas. All calculations should be independently verified.
Get Walk Score Content

Property History

Today
Property information last updated
Today
Status Active. This is the date the listing was placed on market.
Cumulative Days on Market: 1 day (includes prior listings) · Currently listed since October 22, 2026. Data provided by the MLS.

Similar Properties