Details

Start of property details
Share this property:
7705 Mowinkle CV
Austin, TX 78736
6 days ago NEW · Active
$550,000
4
Beds
3
Baths
1.12
Acres
1981
Yr. Built
MLS# 5907571
Cumulative Days on Market: 7 · Includes prior listings · Currently listed since 10/19/26 · Data provided by the MLS.

Property Description

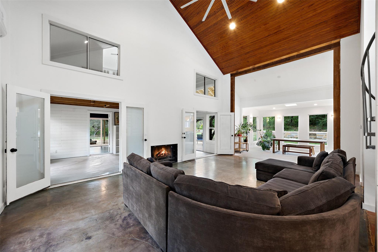
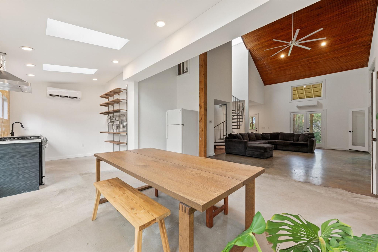
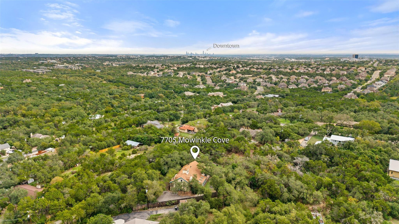
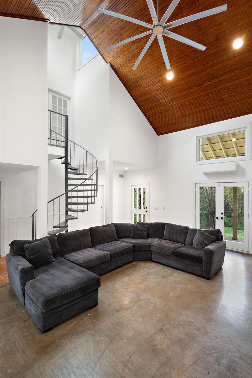
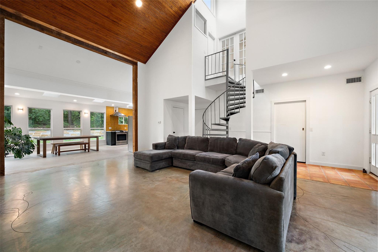
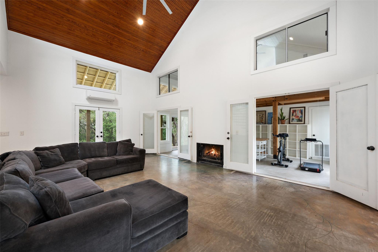
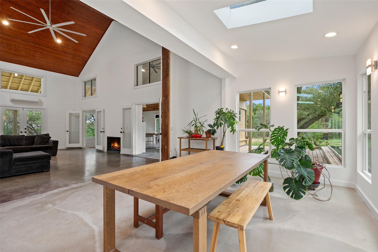
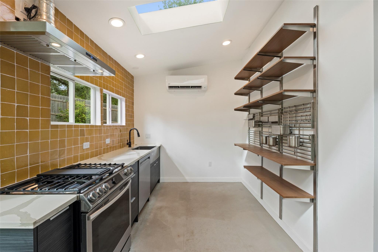
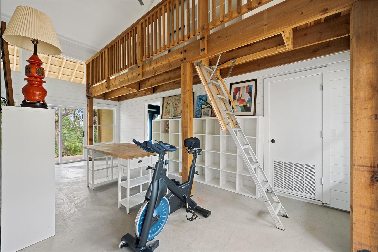
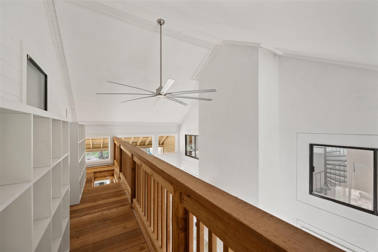
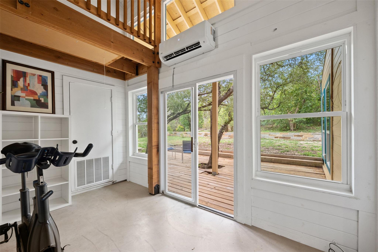
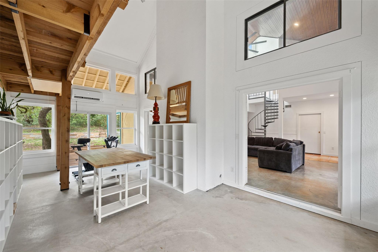
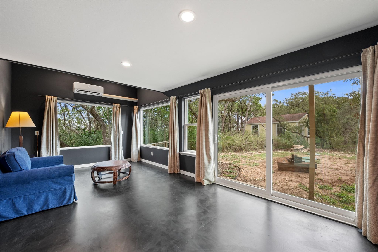
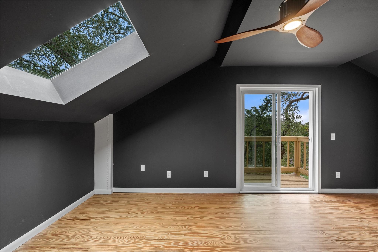
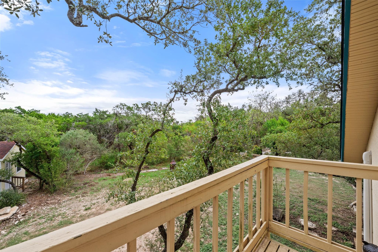
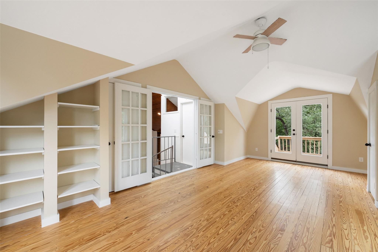
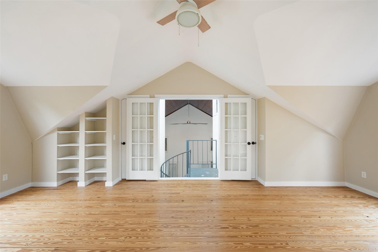
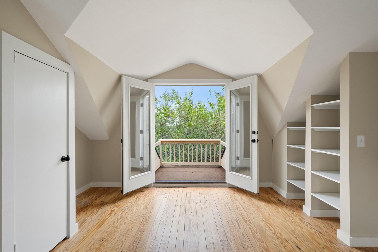
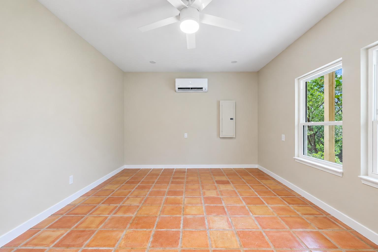
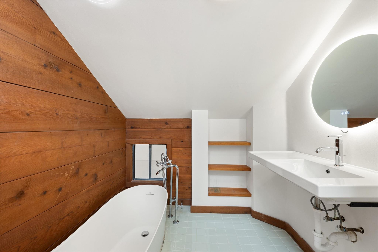
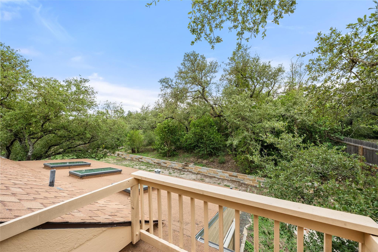
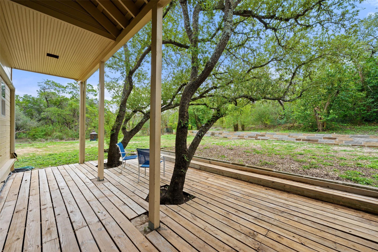
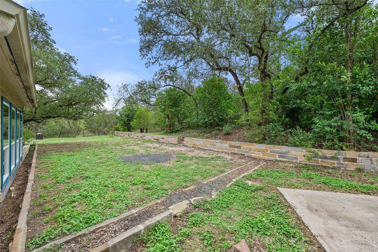
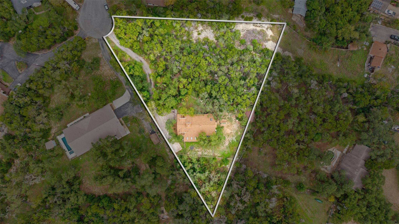
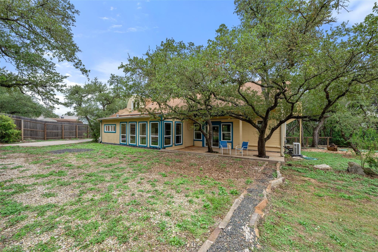
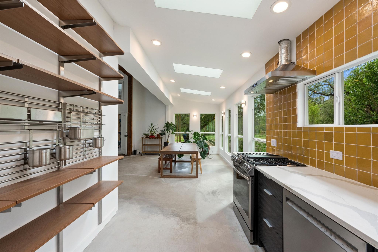
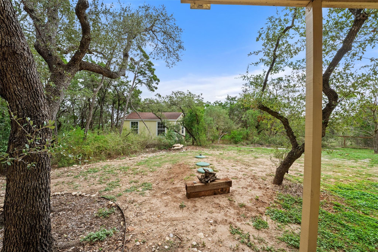
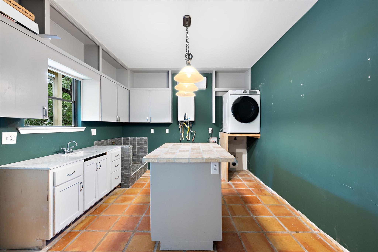
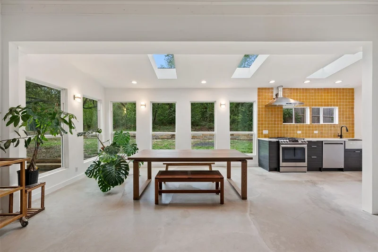
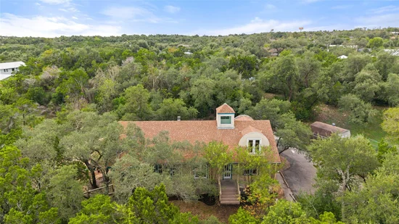
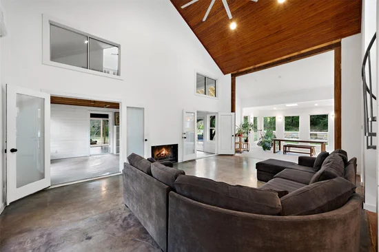
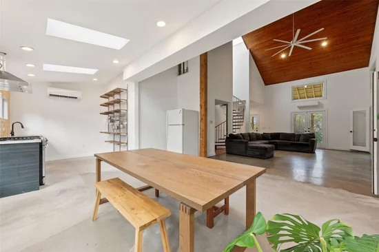
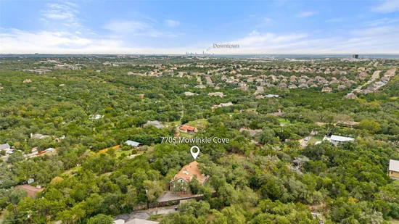
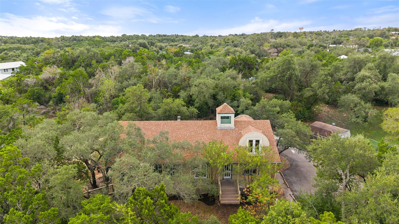
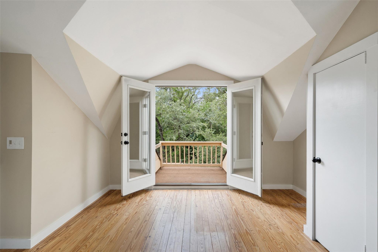
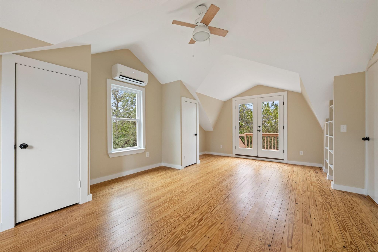
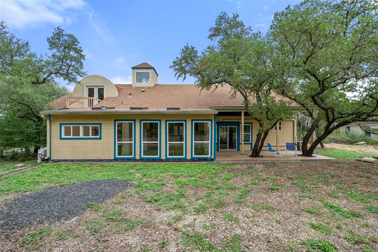
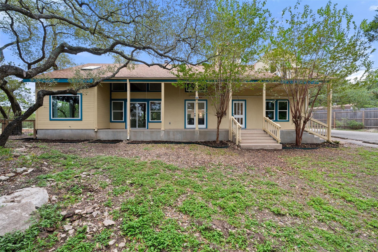
For those looking for space, serenity, and uniqueness, then welcome to 7705 Mowinkle Cv! Tucked at the end of a quiet, private dead-end street and surrounded by Hill Country oaks, this one-of-a-kind home offers a little room to think differently. Set on over an acre of wooded land, the home feels immersed in nature, with treetop and woodland views bringing the outdoors into the living spaces. Inside, soaring cathedral ceilings, abundant natural light, and truly a home that has character at every turn. Two spiral staircases, loft spaces, balconies, and flexible rooms offer possibilities well beyond the traditional floor plan! Imagine an inspiring home studio, a dedicated workspace, a reading retreat, a space to welcome clients, or simply a home that evolves alongside the way you live. With room to spread out and spaces ready for a new vision, this is an opportunity to make something uniquely yours. Step outside to enjoy the quiet of the trees, then head out toward Oak Hill's everyday conveniences with coffee shops, restaurants, and HEB just a short drive away. Plus, the routes connecting you to downtown Austin and the Hill Country are easy to access. For the artist, the remote worker, the design-minded dreamer, or anyone who has ever walked into a house and wished it had a little more imagination, this is your invitation to live outside the ordinary!

Property Highlights

Property Type
Residential
Property Sub Type
Single Family Residence
Bedrooms
4
Total Bathrooms
3
Living Area
2,491
Price / Sqft
$221
Acres
1.12
Year Built
1981
Condition
Resale
Cumulative Days on Market
7

Location

Area
W
City/Township
Austin
Direction Faces
North
View
Hill Country, Trees/Woods
Subdivision
Westview Estates Sec 03
County
Travis

Lake/Waterfront Information

Waterfront Features
None

Property Details
Price
$550,000
Condition
Resale
Property Type
Residential
Property Sub Type
Single Family Residence

Building

Levels
Two

Community

Community Features
See Remarks

Local Schools

Elementary School
Oak Hill
Middle School
Small
High School
Bowie
School District
Austin ISD

Interior Features

Bedrooms and Bathrooms

Total Bathrooms
3
Full Bathrooms
3
Bedrooms
4
Bedrooms on Main Level
2

Area and Spaces

Living Area
2,491

Appliances

Appliances
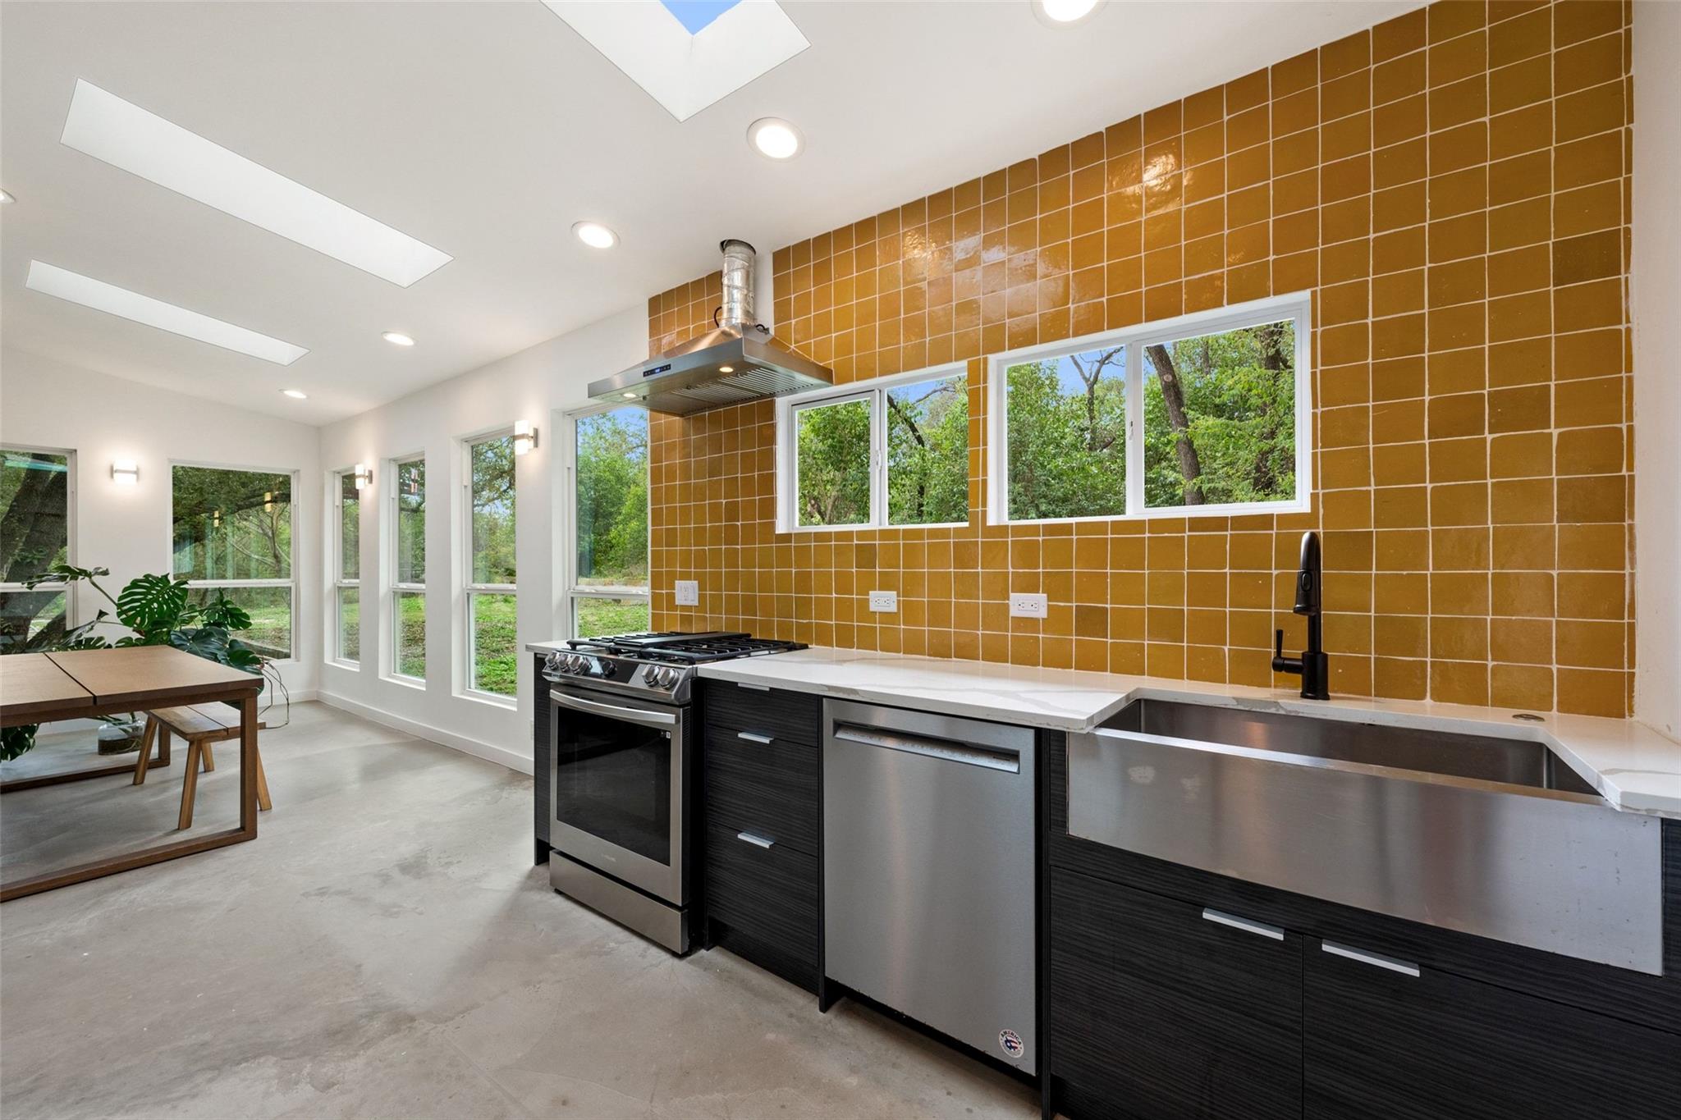
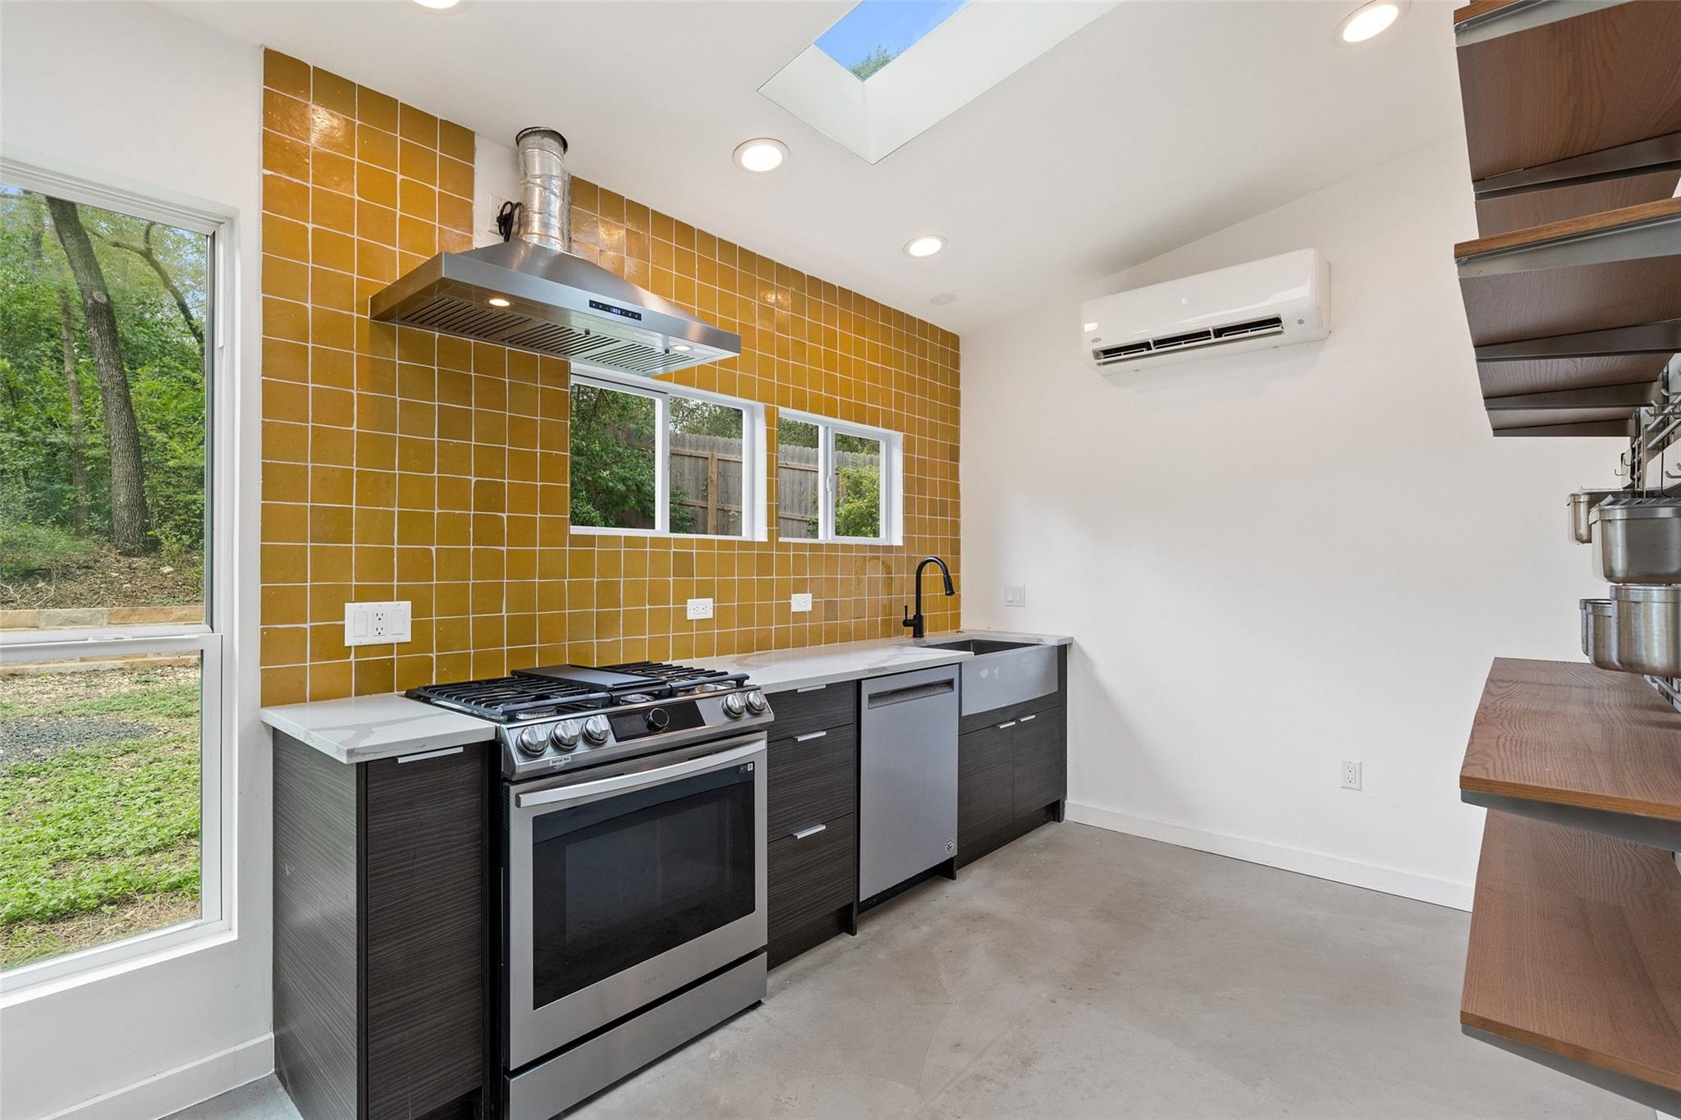
See Remarks, Dishwasher, Exhaust Fan, Gas Cooktop, Oven, Free-Standing Range, Refrigerator, Stainless Steel Appliance(s), Gas Water Heater

Interior Features

Interior Features
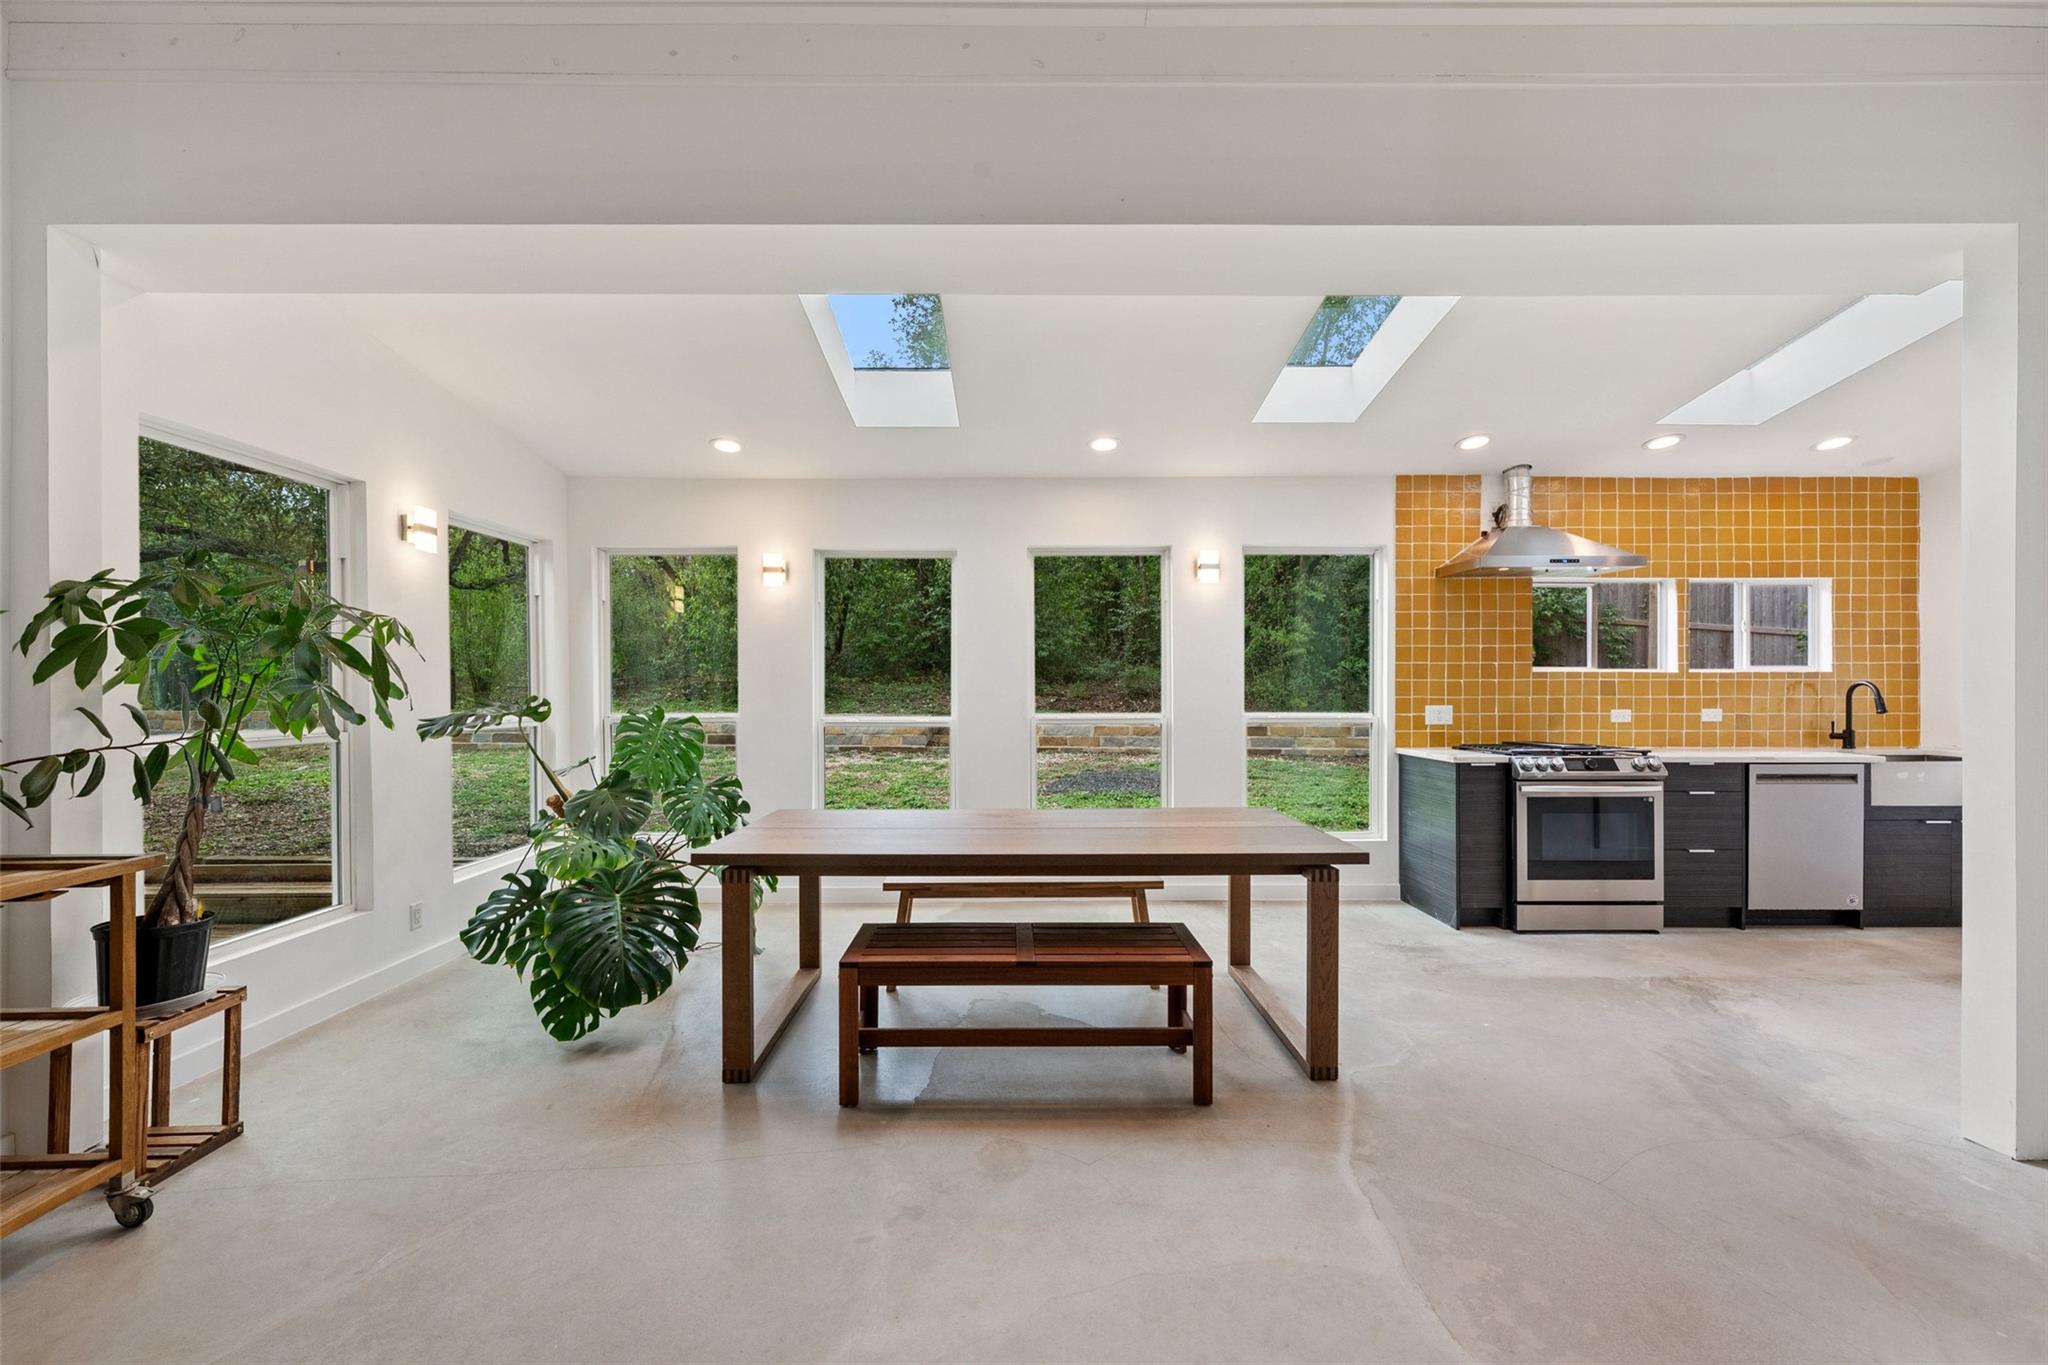
Bookcases, Built-in Features, Ceiling Fan(s), Cathedral Ceiling(s), High Ceilings, Quartz Counters, Stone Counters, Eat-in Kitchen, French Doors, Interior Steps, Multiple Dining Areas, Multiple Living Areas, Natural Woodwork, Open Floorplan, Primary Bedroom on Main, Stackable W/D Connections, Storage, Study/Home Office
Flooring
Concrete, Tile, Wood
Accessibility Features
None
Window Features
Blinds, Display Window(s), Double Pane Windows, Skylight(s)
Fireplace Features
Living Room

Heating and Cooling

Heating Features
Ductless
Fireplaces
1

Building Details
Construction

Year Built
1981
Foundations
Slab

Materials
Roof
Composition, Shingle

Terms
Terms

Special Conditions
Standard
Special Terms
Cash, Conventional, VA Loan
Cumulative Days on Market
7

Taxes

Tax

Tax (Annual)
$8,335.63

Heating, Cooling & Utilities

Cooling Features
Ceiling Fan(s), Ductless, Multi Units

Utilities

Utilities
Cable Available, Electricity Connected, Internet-Fiber, Phone Available, Propane, Sewer Connected, Water Connected
Sewer
Septic Tank
Water Source
Public

Lot

Acres
1.12
Lot Size
1.12
Lot Size Area Sq Ft
48,878.68
Lot Features
Back Yard, Cul-De-Sac, Front Yard, Native Plants, Private, Trees-Heavy, Trees-Large (Over 40 Ft), Many Trees

Exterior Features

Exterior Features
Balcony, Exterior Steps, Gutters Partial, Private Yard
Patio And Porch Features
Deck, Front Porch, Porch
Fencing
Fenced, Partial

Parking

Parking Features
Driveway, Private

Pool Features

Pool Features
None
Spa Features
None
Listed by Compass RE Texas, LLC
Listing Data last updated 10/26/2026 05:00 am
Get a Link to this Property: Copy To Clipboard
QR Code link to this property

Phone:
Connect with:

Payment Calculator

per month. fixed. % interest.
$
%
$
%
Principal & Interest
+ Home Insurance
+ Property Tax
+ HOA Fees
per month
Total interest paid over s will be:
All estimates and provided for informational purposes only. Actual amounts may vary. The output of the tool is not a loan offer or solicitation, nor is it financial or legal advice. Information, rates, programs and loan scenarios shown are for example only as of 26-Oct-2026 and are subject to change without notice. Interest rates provided by the St. Louis Federal Reserve Economic Data (FRED). All products are subject to credit and property approval. Not all products are available in all states or for all loan amounts. Other restrictions and limitations apply. Contact your preferred lender for the pricing associated with your specific transaction. Calculations are generated by Open Source mortgage calculation software tools using common mathematical formulas. All calculations should be independently verified.
Get Walk Score Content

Property History

Today
Property information last updated
6 days ago
Status Active. This is the date the listing was placed on market.
Cumulative Days on Market: 7 days (includes prior listings) · Currently listed since October 19, 2026. Data provided by the MLS.

Similar Properties