Details

Start of property details
Share this property:
506 Konstanty CIR
West Lake Hills, TX 78746
FOR SALE · Active
$5,995,000
6
Beds
6
Baths
3
Garage
2.05
Acres
2002
Yr. Built
MLS# 6230711
Cumulative Days on Market: 464 · Includes prior listings · Currently listed since 07/19/25 · Data provided by the MLS.

Property Description

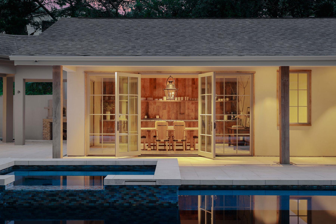
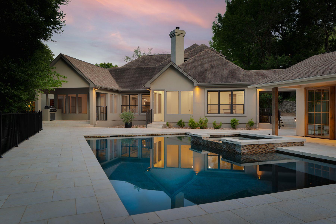
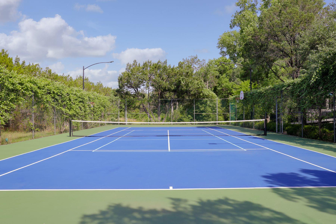
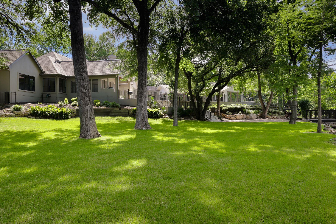
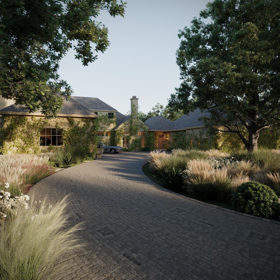
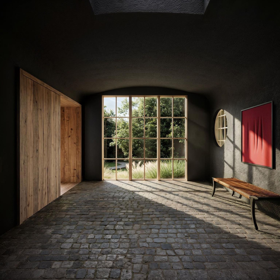
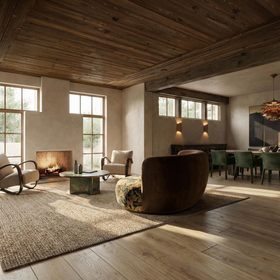
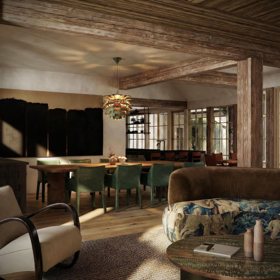
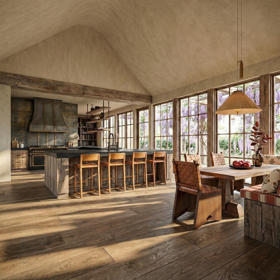
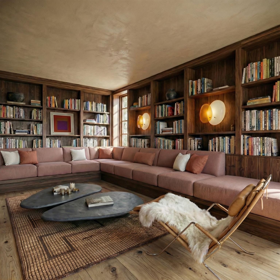
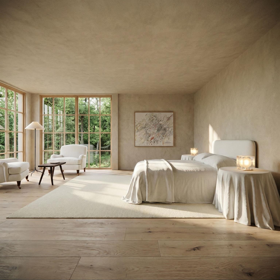
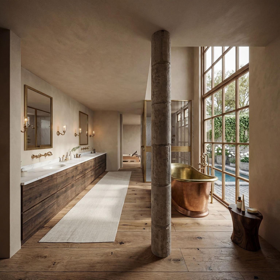
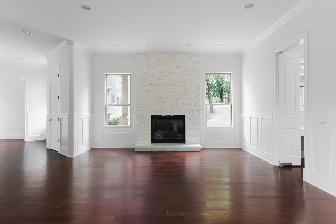
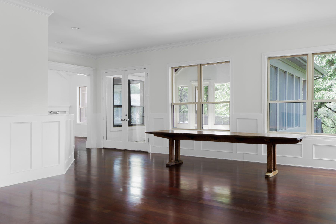
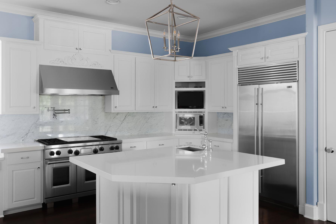
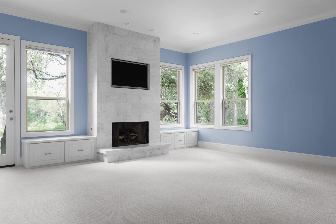
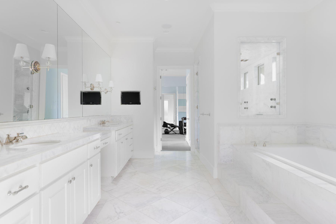
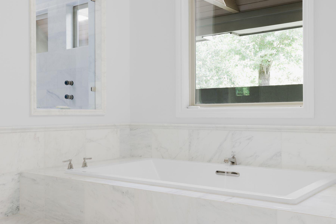
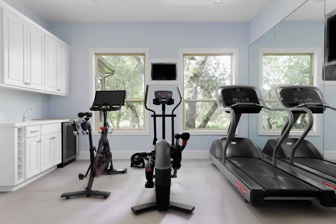
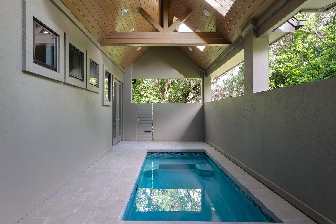
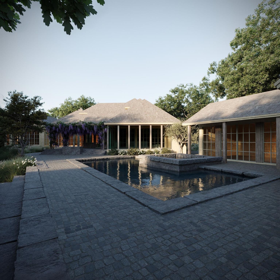
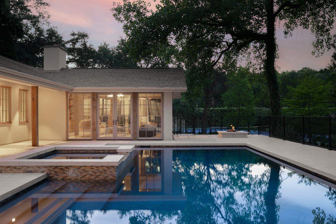
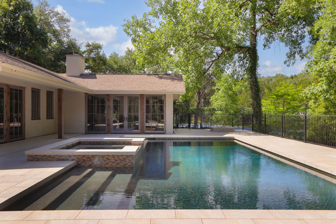
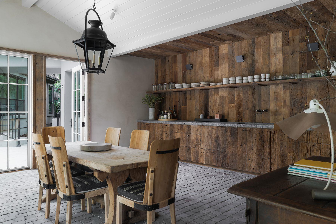
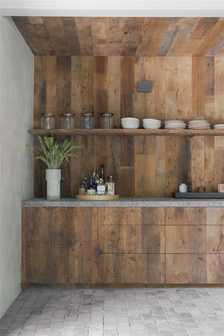
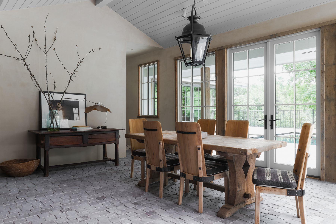
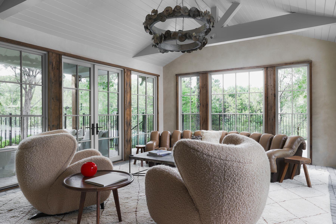
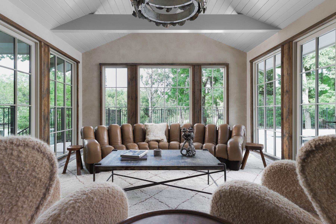
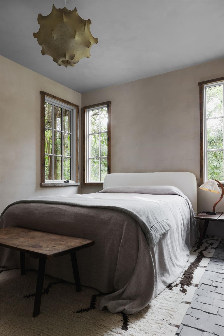
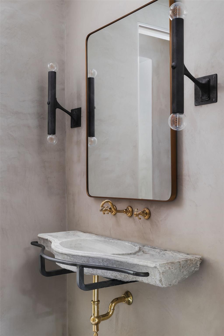
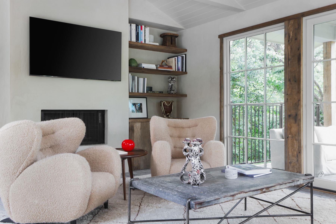
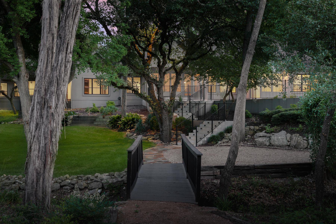
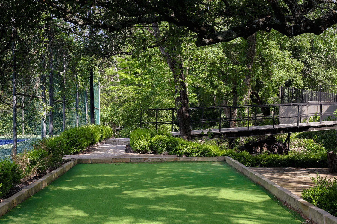
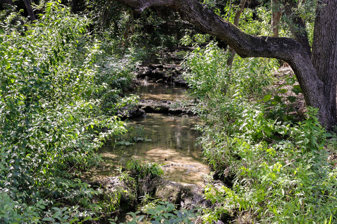
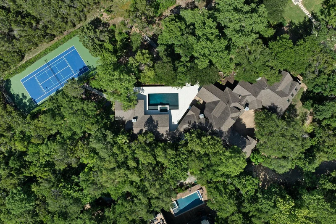
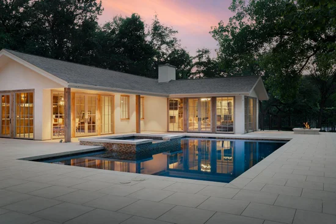
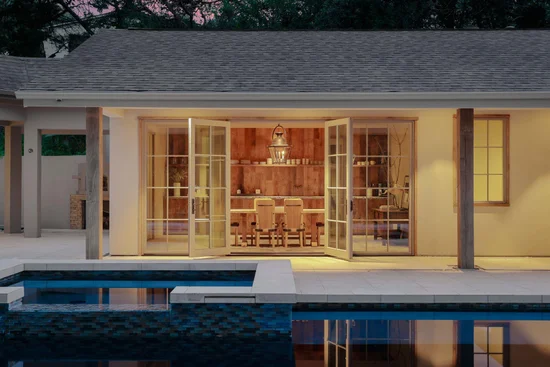
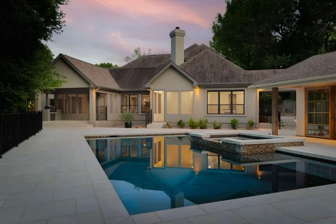
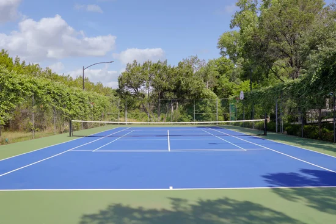
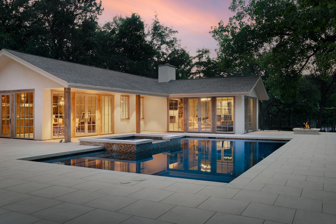
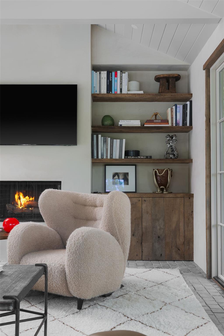
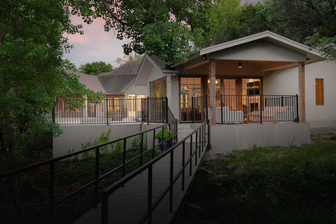
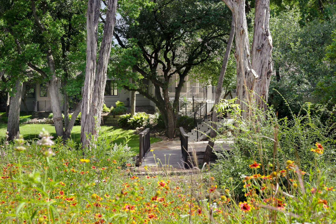
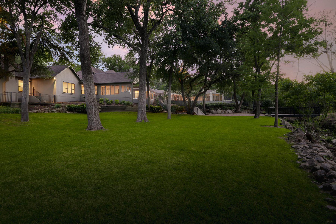
EXTRAORDINARY WESTLAKE HILLS ESTATE - RARE OPPORTUNITY Nestled on 2 pristine acres in coveted Westlake Hills, this secluded estate presents a unique opportunity to own both a masterfully completed guest house and a main residence with unlimited potential. Accessed via a private cul-de-sac and set on a flat, wooded lot with tranquil creek, this property offers unparalleled privacy just minutes from downtown Austin. The immaculately renovated guest house, designed by renowned architect Paul Lamb with interiors by celebrated designer Elizabeth Stanley, serves as an inspirational blueprint for the main residence transformation. Complete architectural plans by this distinguished team are included, offering the rare chance to extend this exquisite design aesthetic throughout the property. The main residence, while awaiting your vision, currently features beautiful wood flooring, custom tile work, wood-beamed vaulted ceilings, and a striking stone fireplace. The gourmet kitchen boasts a professional-grade Wolf range, dual dishwashers, massive island, premium Caesarstone countertops, and a breakfast bar opening to a spacious great room. A lovely screened-in porch provides year-round indoor / outdoor living. Resort-style amenities abound with a stunning pool, adjacent fire pit, fully lit tennis court with integrated speakers, dedicated gym space, and specialized exercise pool with cold plunge—creating a comprehensive wellness retreat within your own estate. Within walking distance to both elementary and high schools, this unique property presents a compelling opportunity to create a cohesive architectural masterpiece or enjoy as-is. An extraordinary canvas awaiting your vision in one of Austin's most prestigious neighborhoods.

Property Highlights

Property Type
Residential
Property Sub Type
Single Family Residence
Bedrooms
6
Total Bathrooms
6
Living Area
6,729
Price / Sqft
$891
Acres
2.05
Year Built
2002
Condition
See Remarks
Cumulative Days on Market
464

Location

Area
8E
City/Township
West Lake Hills
Direction Faces
North
View
Creek/Stream, Park/Greenbelt
Subdivision
Stoney Wood
County
Travis

Lake/Waterfront Information

Waterfront Features
Stream

Property Details
Price
$5,995,000
Condition
See Remarks
Property Type
Residential
Property Sub Type
Single Family Residence

Building

Levels
Two

Community

Community Features
Sidewalks

Local Schools

Elementary School
Eanes
Middle School
Hill Country
High School
Westlake
School District
Eanes ISD

Interior Features

Bedrooms and Bathrooms

Total Bathrooms
6
Full Bathrooms
6
Bedrooms
6
Bedrooms on Main Level
2

Area and Spaces

Living Area
6,729

Appliances

Appliances
Built-In Oven(s), Dishwasher, Disposal, Microwave, Refrigerator

Interior Features

Interior Features
Breakfast Bar, Beamed Ceilings, High Ceilings, Vaulted Ceiling(s), Multiple Dining Areas, Multiple Living Areas, Primary Bedroom on Main, Walk-In Closet(s)
Flooring
Carpet, Tile
Accessibility Features
None
Window Features
Blinds, Drapes
Fireplace Features
Family Room, Living Room

Heating and Cooling

Heating Features
Central, Natural Gas
Fireplaces
3

Building Details
Construction

Year Built
2002
Foundations
Slab

Materials
Roof
Composition

Terms
Terms

Special Conditions
Standard
Special Terms
Cash, Conventional
Cumulative Days on Market
464

Taxes

Tax

Tax (Annual)
$67,588

Heating, Cooling & Utilities

Cooling Features
Central Air

Utilities

Utilities
Electricity Available, Natural Gas Available
Sewer
Public Sewer
Water Source
Public

Lot

Acres
2.05
Lot Size
2.05
Lot Size Area Sq Ft
89,123.76
Lot Features
Cul-De-Sac, Level, Trees-Heavy

Exterior Features

Exterior Features
Exterior Steps, Playground, Private Yard
Patio And Porch Features
Covered, Patio, Porch
Fencing
Partial, Wrought Iron

Parking

Garage Capacity
3
Covered Spaces
3
Parking Features
Assigned, Attached

Pool Features

Has Private Pool
Yes
Pool Features
Outdoor Pool
Spa Features
Heated
Listed by Kuper Sotheby's Int'l Realty
Listing Data last updated 10/25/2026 12:40 am
Get a Link to this Property: Copy To Clipboard
QR Code link to this property

Phone:
Connect with:

Payment Calculator

per month. fixed. % interest.
$
%
$
%
Principal & Interest
+ Home Insurance
+ Property Tax
+ HOA Fees
per month
Total interest paid over s will be:
All estimates and provided for informational purposes only. Actual amounts may vary. The output of the tool is not a loan offer or solicitation, nor is it financial or legal advice. Information, rates, programs and loan scenarios shown are for example only as of 25-Oct-2026 and are subject to change without notice. Interest rates provided by the St. Louis Federal Reserve Economic Data (FRED). All products are subject to credit and property approval. Not all products are available in all states or for all loan amounts. Other restrictions and limitations apply. Contact your preferred lender for the pricing associated with your specific transaction. Calculations are generated by Open Source mortgage calculation software tools using common mathematical formulas. All calculations should be independently verified.
Get Walk Score Content

Property History

6 days ago
Property information last updated
121 days ago
Date of last price change
462 days ago
Status Active. This is the date the listing was placed on market.
Cumulative Days on Market: 464 days (includes prior listings) · Currently listed since July 19, 2025. Data provided by the MLS.

Similar Properties