Details

Start of property details
Share this property:
188 Broken Lance DR
Dripping Springs, TX 78620
1 day ago
NEW
$975,000
Active
4
Beds
5
Baths
3
Garage
1.08
Acres
2000
Yr. Built
MLS# 6282201
Cumulative Days on Market: Less than 1 · Includes prior listings · Currently listed since 10/01/26 · Data provided by the MLS.

Property Description

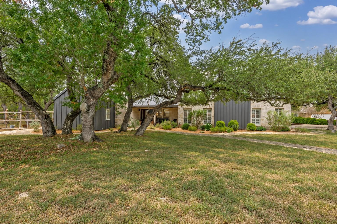
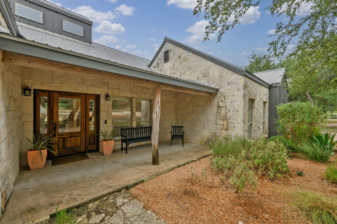
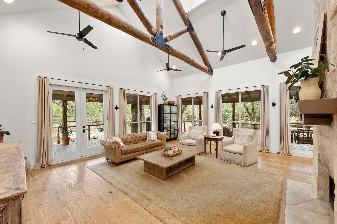
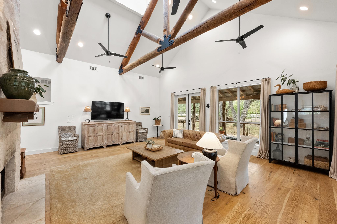
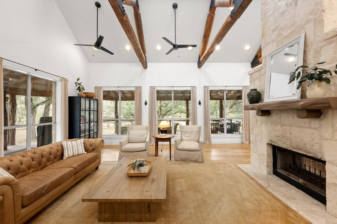
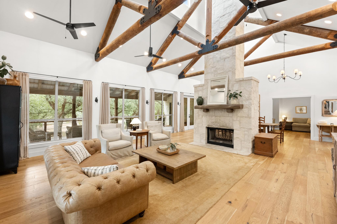
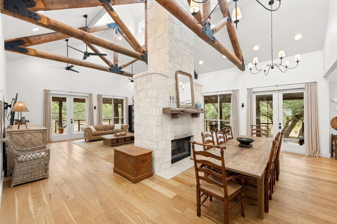
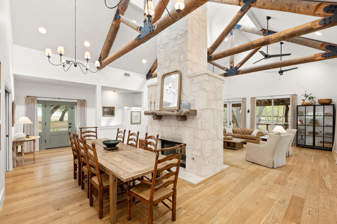
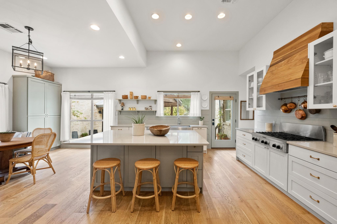
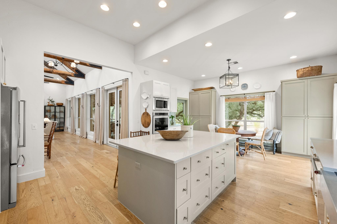
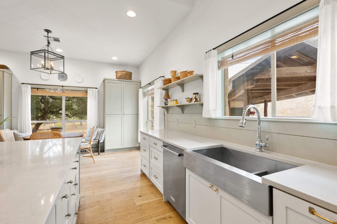
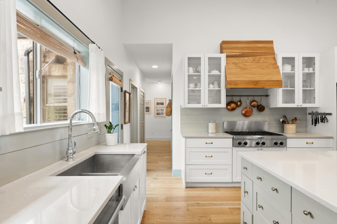
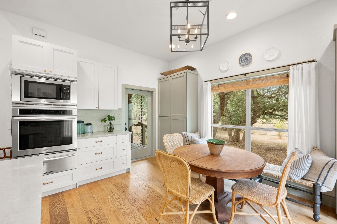
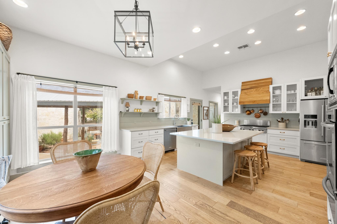
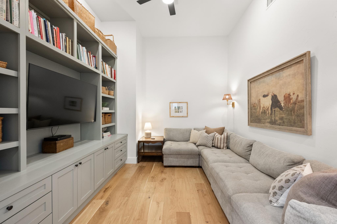
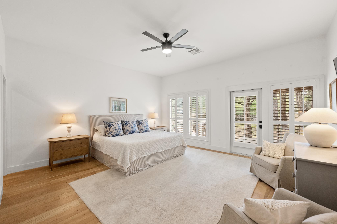
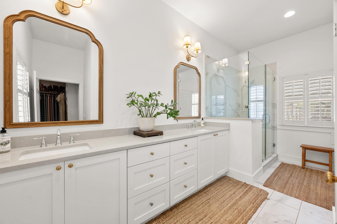
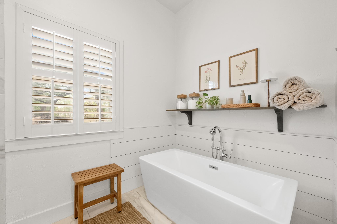
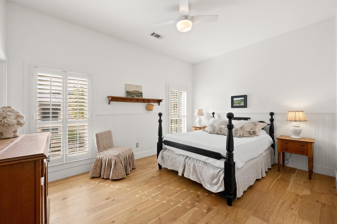
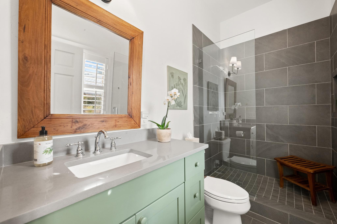
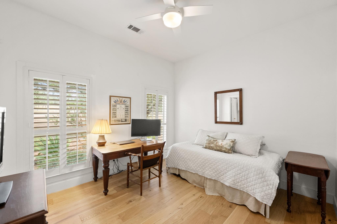
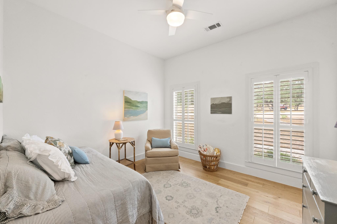
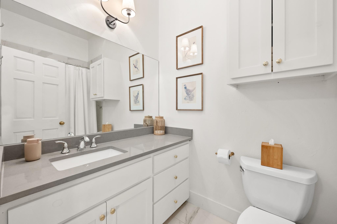
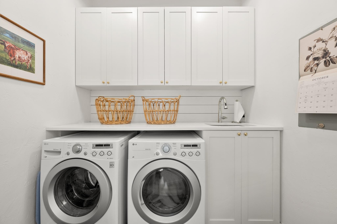
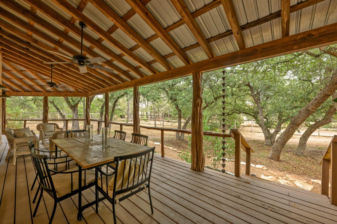
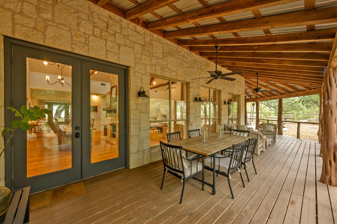
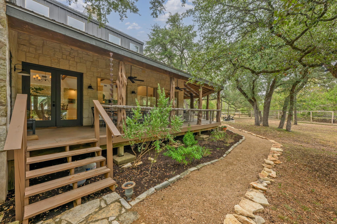
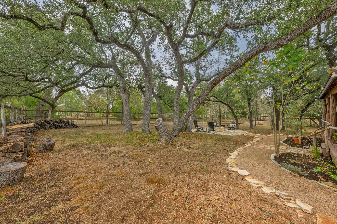
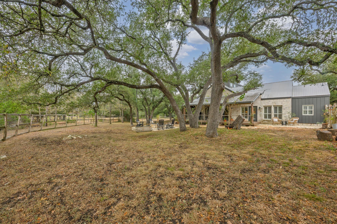
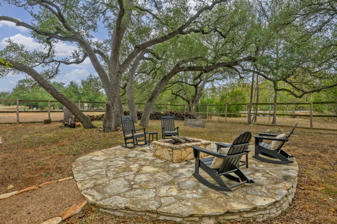
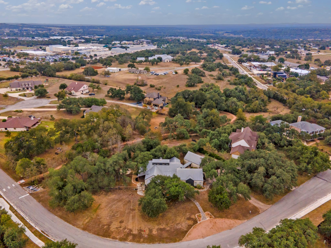
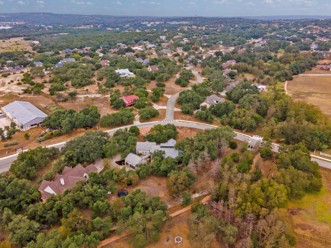
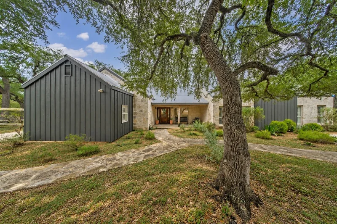
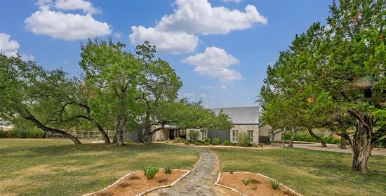
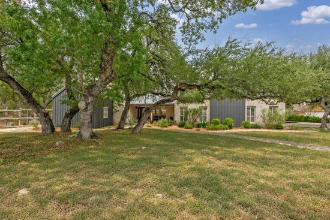
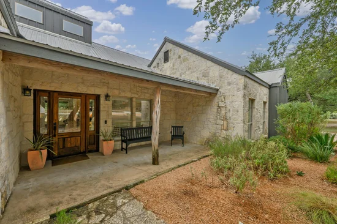
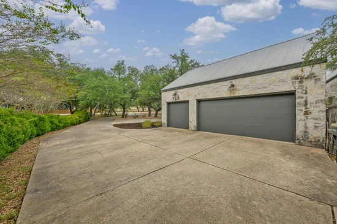
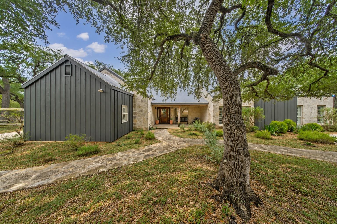
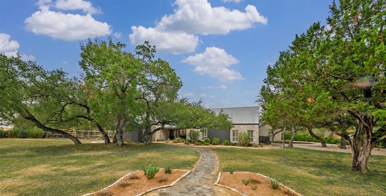
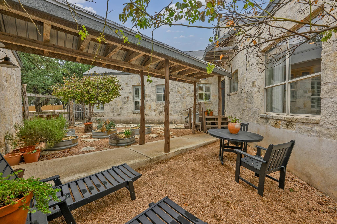
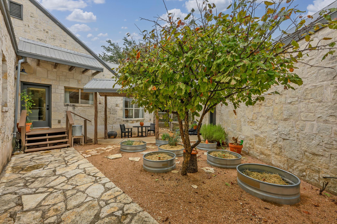
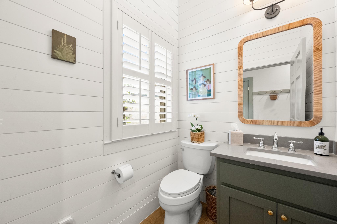
Beautifully updated country farmhouse-style residence offering 3, 183 square feet of refined living space, four en suite bedrooms, and four-and-a-half bathrooms on just over one acre. Designed with both elegance and comfort in mind, the home features hardwood flooring throughout, soaring ceilings with exposed beams, fresh exterior paint, and a striking double-sided fireplace connecting two spacious living areas. The expansive kitchen serves as the heart of the home, showcasing an oversized island, granite countertops, and generous space for cooking and entertaining. Each bedroom includes its own private bathroom, providing an elevated level of privacy and convenience. Outdoor living is equally impressive, with a private wraparound back porch, separate courtyard, and inviting sitting area centered around a fire pit. The heavily treed lot backs to a greenbelt and includes a seasonal wet-weather creek, creating a peaceful and private Hill Country setting. Additional features include a durable metal roof, city water, and convenient access to the community pool. Located in the highly sought-after Dripping Springs ISD and just minutes from downtown Dripping Springs and area schools, this distinctive residence offers an exceptional combination of privacy, luxury, and relaxed Hill Country living.

Ask a Local Expert

Open House Announcements

Oct 4th
1:00pm to 3:00pm
In person. Please join us!

Property Highlights

Property Type
Residential
Property Sub Type
Single Family Residence
Bedrooms
4
Total Bathrooms
5
Living Area
3,183
Price / Sqft
$306
Acres
1.08
Year Built
2000
Condition
Resale

Location

Area
HD
City/Township
Dripping Springs
Direction Faces
NW
View
None
Subdivision
Hidden Spgs Ranch
County
Hays

Lake/Waterfront Information

Waterfront Features
None

Property Details
Price
$975,000
Condition
Resale
Property Type
Residential
Property Sub Type
Single Family Residence

Building

Levels
One

Community

Community Features
Clubhouse, Cluster Mailbox, Common Grounds, High Speed Internet, Picnic Area, Playground, Pool, Underground Utilities

Local Schools

Elementary School
Walnut Springs
Middle School
Dripping Springs Middle
High School
Dripping Springs
School District
Dripping Springs ISD

Interior Features

Bedrooms and Bathrooms

Total Bathrooms
5
Full Bathrooms
4
1/2 Bathrooms
1
Bedrooms
4
Bedrooms on Main Level
4

Area and Spaces

Living Area
3,183

Appliances

Appliances
Built-In Oven(s), Gas Cooktop, Dishwasher, Disposal, Microwave, Oven, Refrigerator, Stainless Steel Appliance(s), Electric Water Heater, Water Softener Rented

Interior Features

Interior Features
Breakfast Bar, Vaulted Ceiling(s), French Doors, High Ceilings, Recessed Lighting, Primary Bedroom on Main, Pantry, Walk-In Closet(s), Multiple Dining Areas, Beamed Ceilings, Study/Home Office
Flooring
Wood
Accessibility Features
Accessible Doors, Grip-Accessible Features, See Remarks
Window Features
Double Pane Windows
Fireplace Features
Dining Room, Great Room, Wood Burning

Heating and Cooling

Heating Features
Central, Electric
Fireplaces
1

Building Details
Construction

Year Built
2000
Foundations
Slab

Materials
Roof
Metal

Terms

Terms

Special Conditions
Standard
Special Terms
Cash, Conventional, FHA, VA Loan

Taxes

Tax

Tax (Annual)
$11,505.73

HOA

Has HOA
Yes
Association Fee
$1,025 /yr
Association Fee Includes
Common Area Maintenance, Landscaping

Heating, Cooling & Utilities

Cooling Features
Central Air

Utilities

Utilities
Propane
Sewer
Septic Tank
Water Source
Public

Lot

Acres
1.08
Lot Size
1.08
Lot Size Area Sq Ft
47,044.80
Lot Features
Back to Park/Greenbelt, Front Yard, Garden, Level, Native Plants, Trees-Large (Over 40 Ft), Many Trees, Trees-Medium (20 Ft - 40 Ft), Xeriscape

Exterior Features

Exterior Features
Exterior Steps
Patio And Porch Features
Covered, Front Porch, Porch, Rear Porch
Fencing
Fenced, Wire

Parking

Garage Capacity
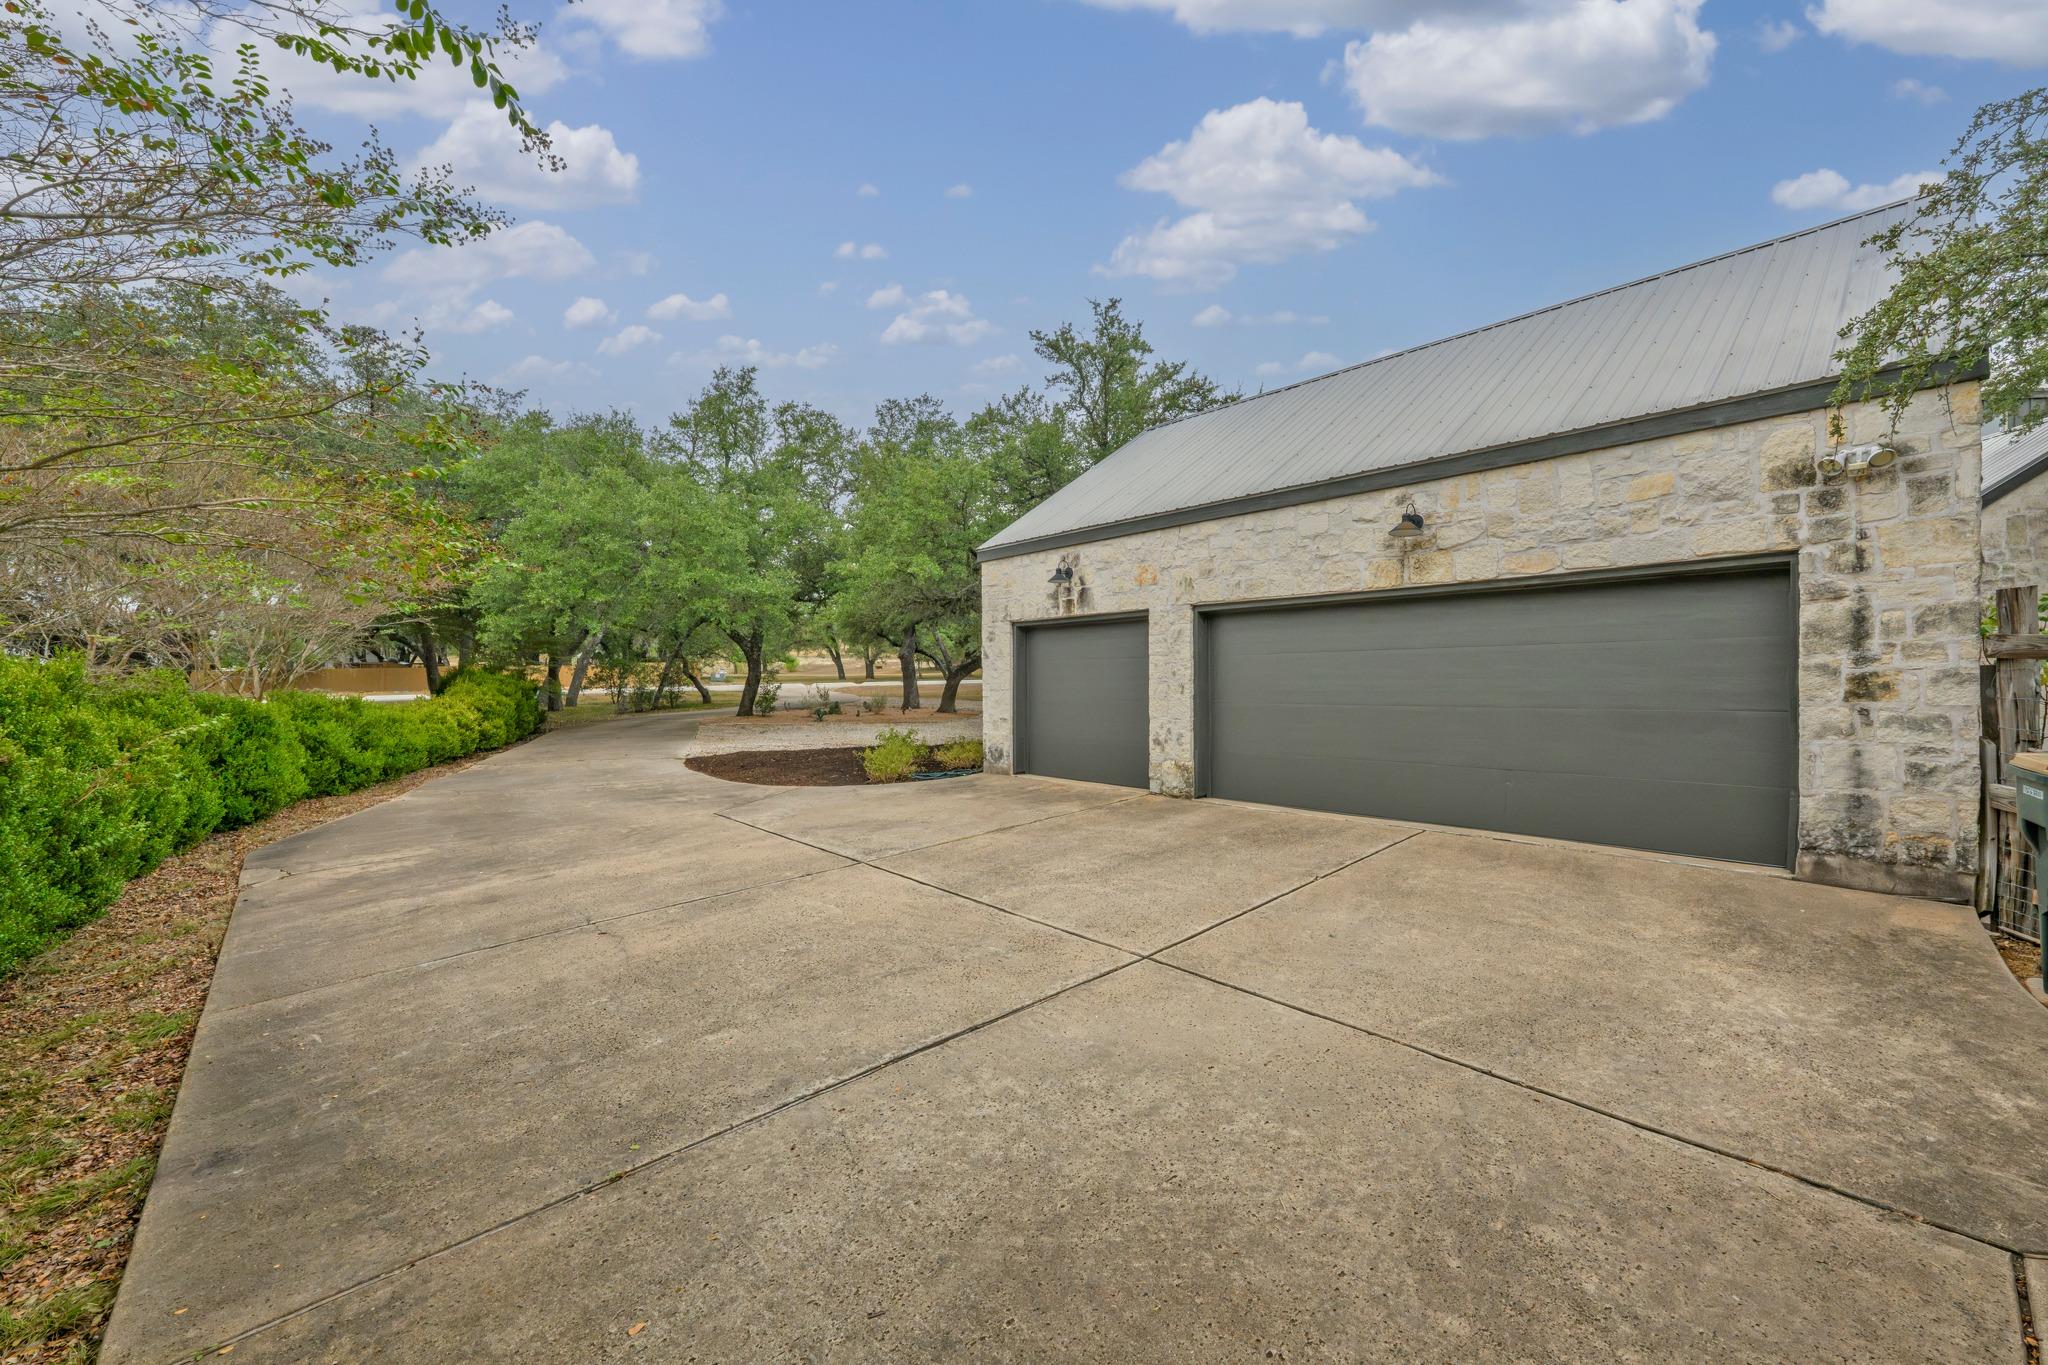
3
Covered Spaces
3
Parking Features
Additional Parking, Garage, Garage Door Opener, Parking Pad

Pool Features

Pool Features
None
Spa Features
None
Listed by Coffman Real Estate
Listing Data last updated 10/01/2026 06:20 pm
Get a Link to this Property: Copy To Clipboard
QR Code link to this property

Phone:
Connect with:

Payment Calculator

per month. fixed. % interest.
$
%
$
%
Principal & Interest
+ Home Insurance
+ Property Tax
+ HOA Fees
per month
Total interest paid over s will be:
All estimates and provided for informational purposes only. Actual amounts may vary. The output of the tool is not a loan offer or solicitation, nor is it financial or legal advice. Information, rates, programs and loan scenarios shown are for example only as of 1-Oct-2026 and are subject to change without notice. Interest rates provided by the St. Louis Federal Reserve Economic Data (FRED). All products are subject to credit and property approval. Not all products are available in all states or for all loan amounts. Other restrictions and limitations apply. Contact your preferred lender for the pricing associated with your specific transaction. Calculations are generated by Open Source mortgage calculation software tools using common mathematical formulas. All calculations should be independently verified.
Get Walk Score Content

Property History

Today
Property information last updated
Today
Status Active. This is the date the listing was placed on market.
Cumulative Days on Market: Less than 1 days (includes prior listings) · Currently listed since October 1, 2026. Data provided by the MLS.

Similar Properties