Details

Start of property details
Share this property:
1904 Stoneridge RD
Austin, TX 78746
1 day ago
NEW
$1,210,000
Active
3
Beds
2
Baths
2
Garage
0.32
Acres
1978
Yr. Built
MLS# 6686430
Cumulative Days on Market: Less than 1 · Includes prior listings · Currently listed since 09/15/26 · Data provided by the MLS.

Property Description

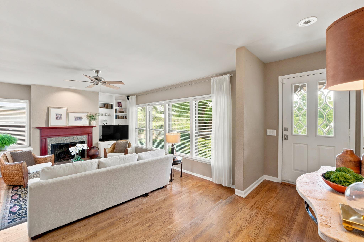
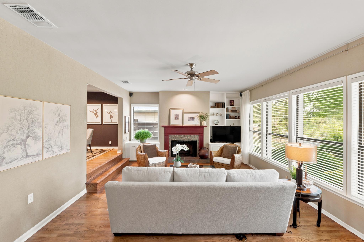
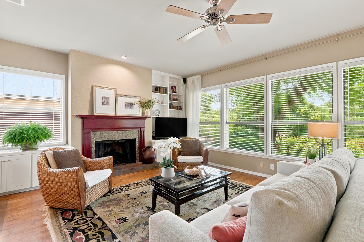
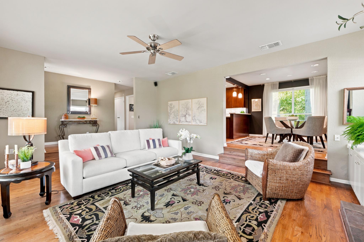
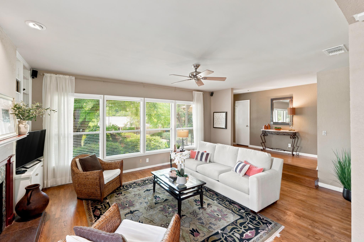
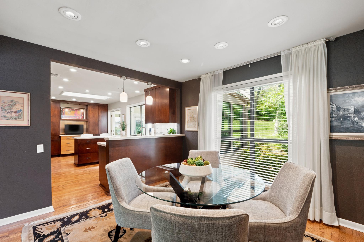
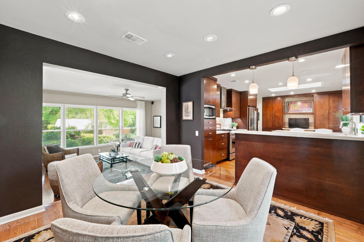
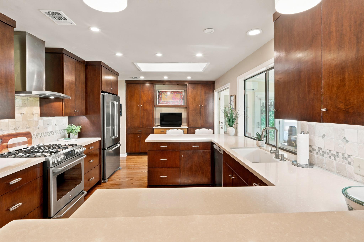
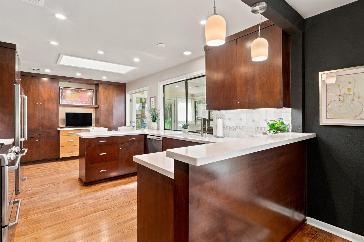
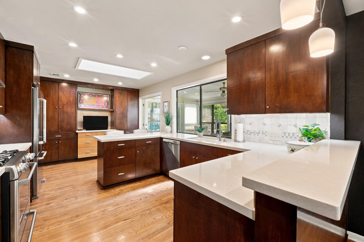
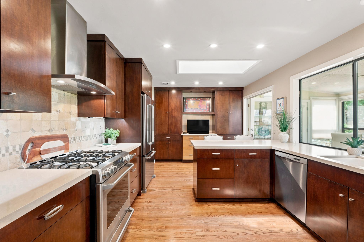
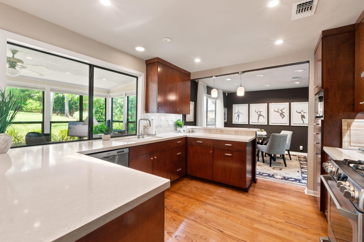
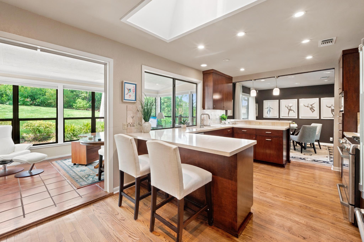
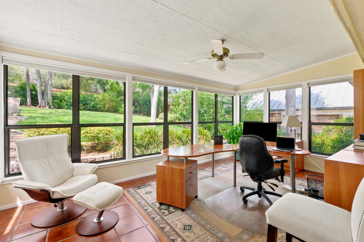
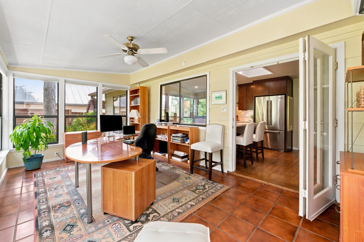
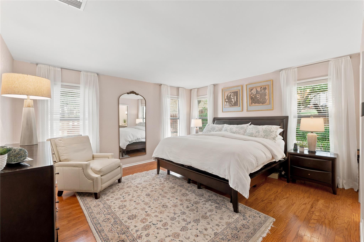
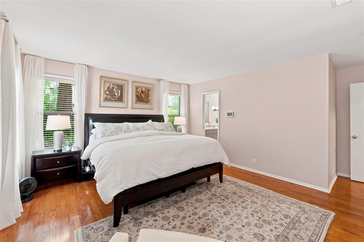
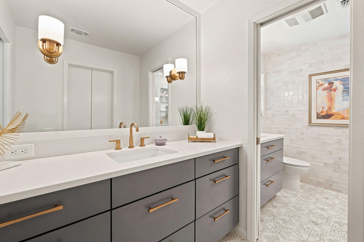
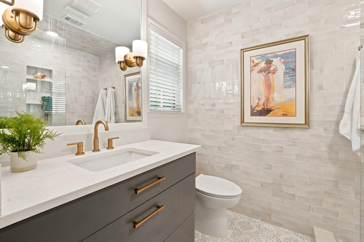
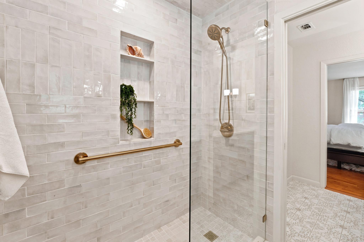
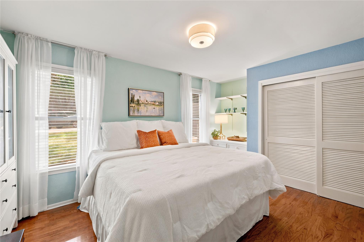
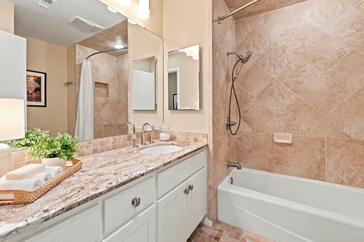
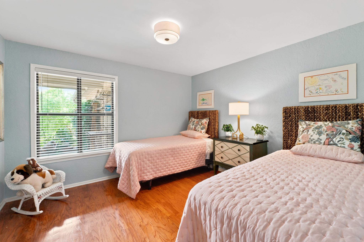
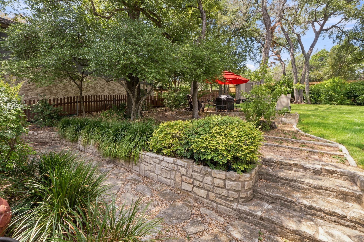
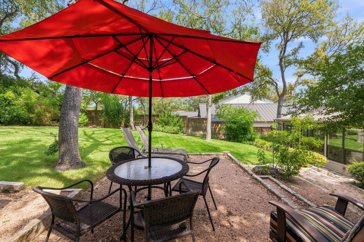
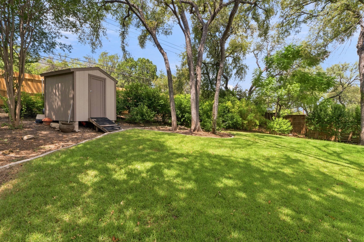
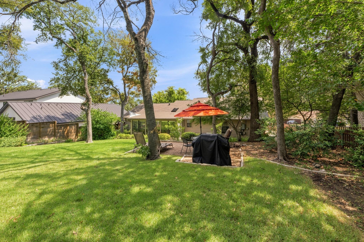
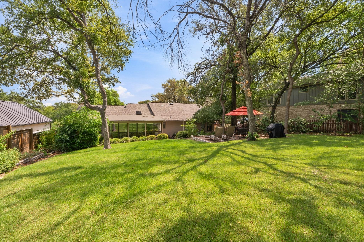
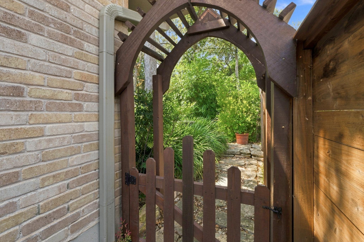
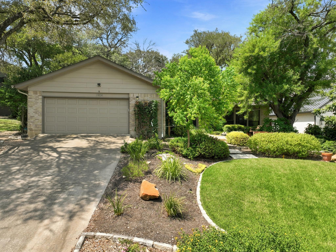
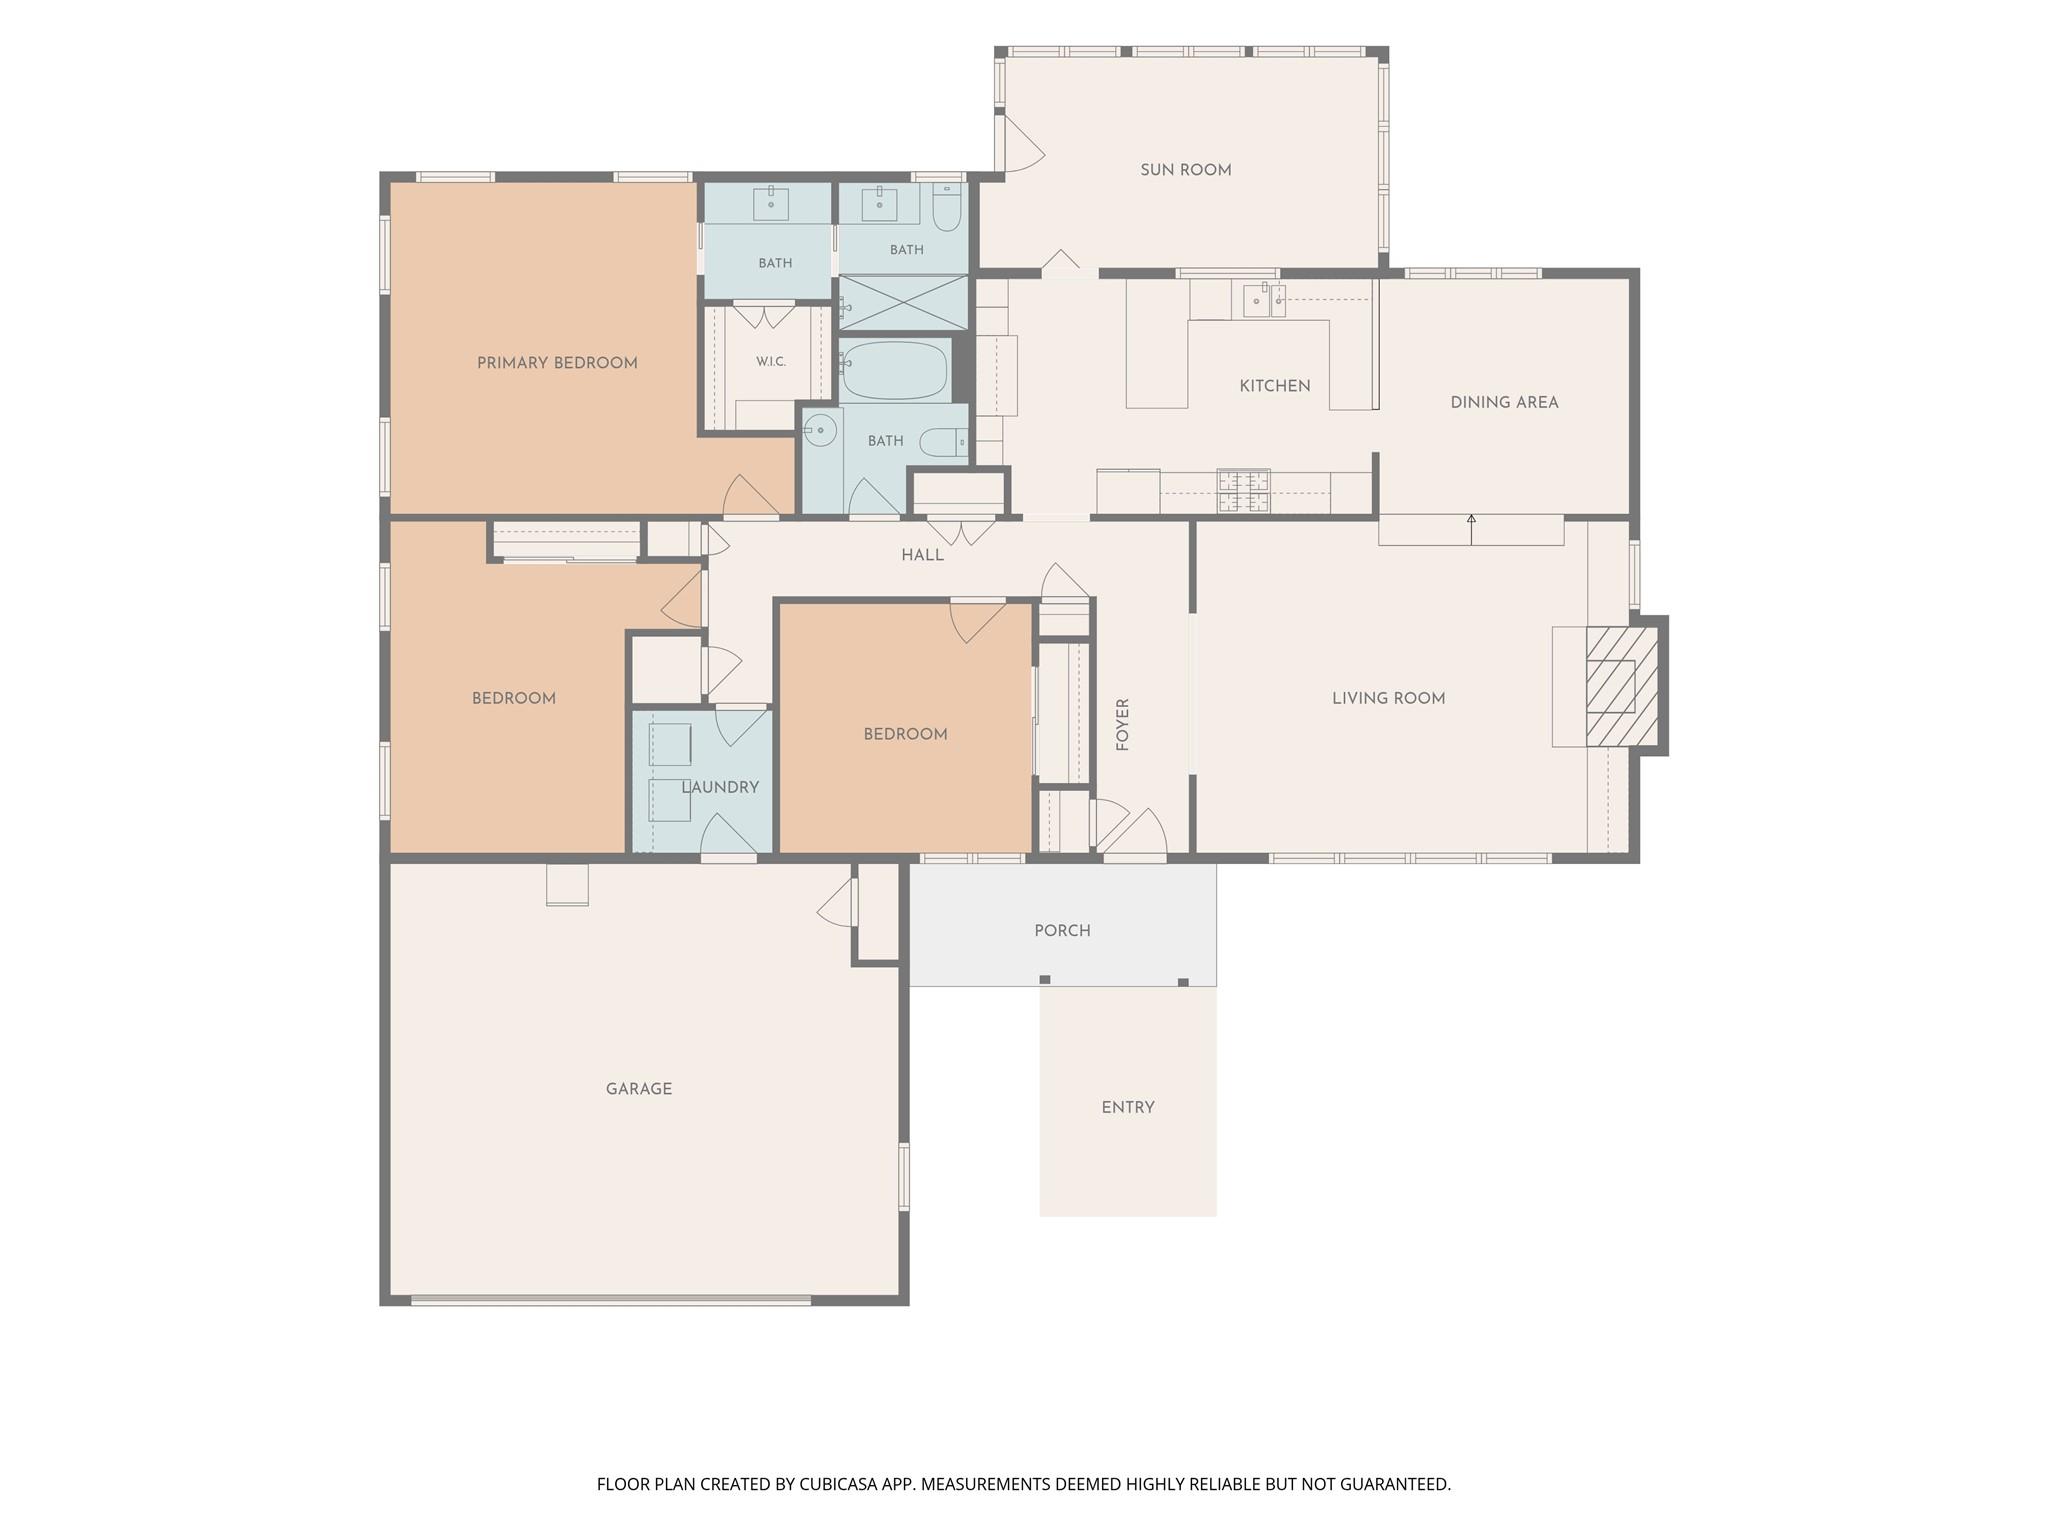
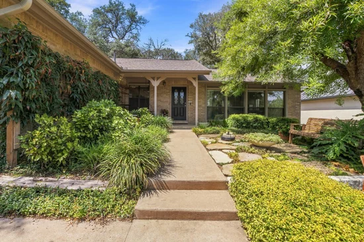
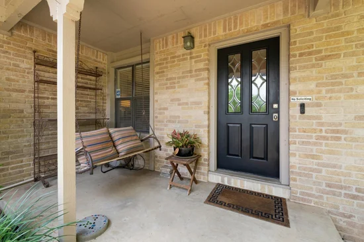
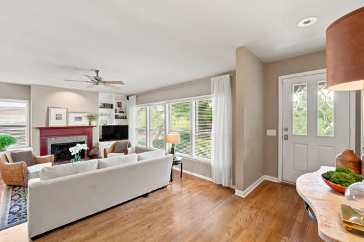
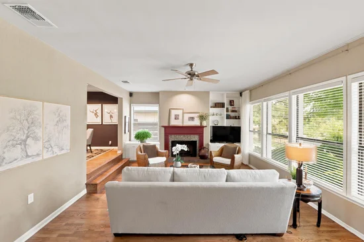
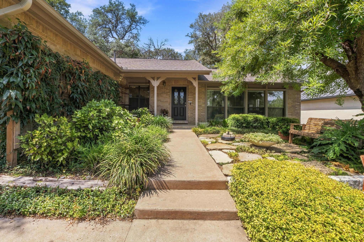
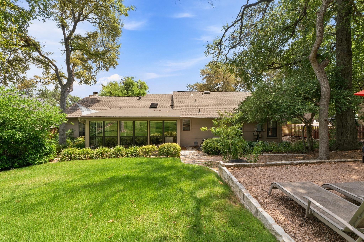
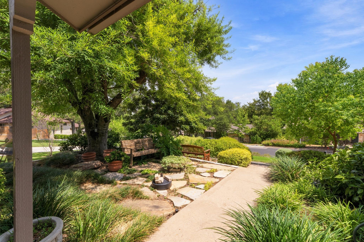
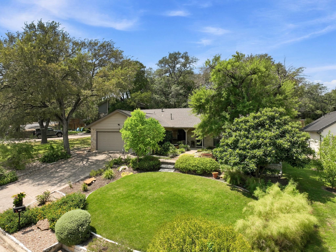
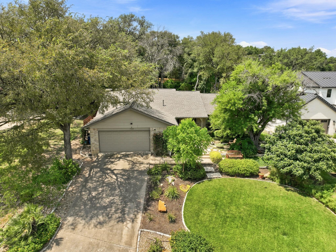
Beautifully updated single-story home in the heart of Westlake, offering a rare combination of character, thoughtful improvements and an incredible setting. This 3-bedroom, 2-bath home features a beautifully renovated kitchen with custom cabinetry, quartz countertops and generous workspace, along with an extensively remodeled primary bath completed in 2024. A light-filled sunroom added to the rear of the home provides approximately 223.84 sq. ft. of additional living space and is cooled by its own mini-split system, bringing the total living area to approximately 1, 987.84 sq. ft. Major improvements include a roof approximately 2 years old, whole-house HVAC replacement in 2024, attic ductwork replaced in 2023 and a new water heater in 2024. Outside, mature trees, established landscaping, stonework, garden beds and a sprinkler system create a peaceful, park-like setting. The spacious backyard offers multiple areas to relax or entertain, plus plenty of room to add a pool. Warm, inviting and exceptionally well cared for, this home offers comfortable one-story living in an established 78746 neighborhood with convenient access to Westlake amenities, shopping, dining and downtown Austin. A wonderful opportunity to own a beautifully maintained and updated home that has been cared for by the same owners since it was built.

Ask a Local Expert

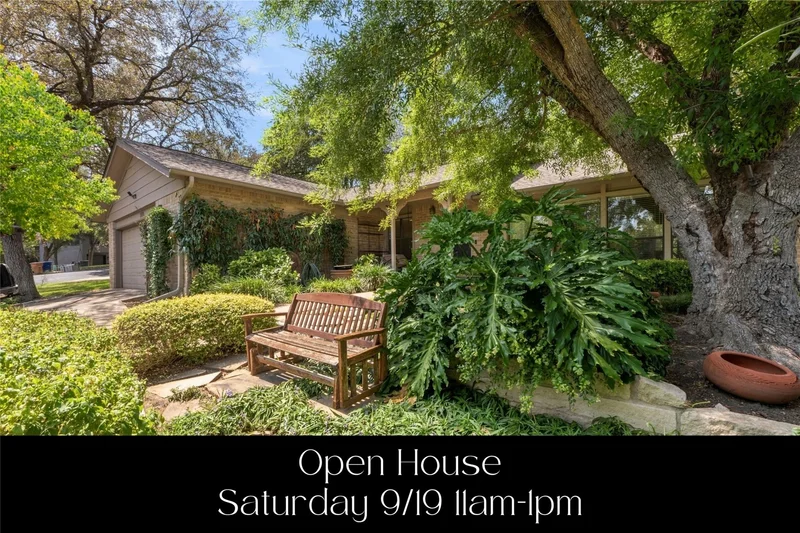
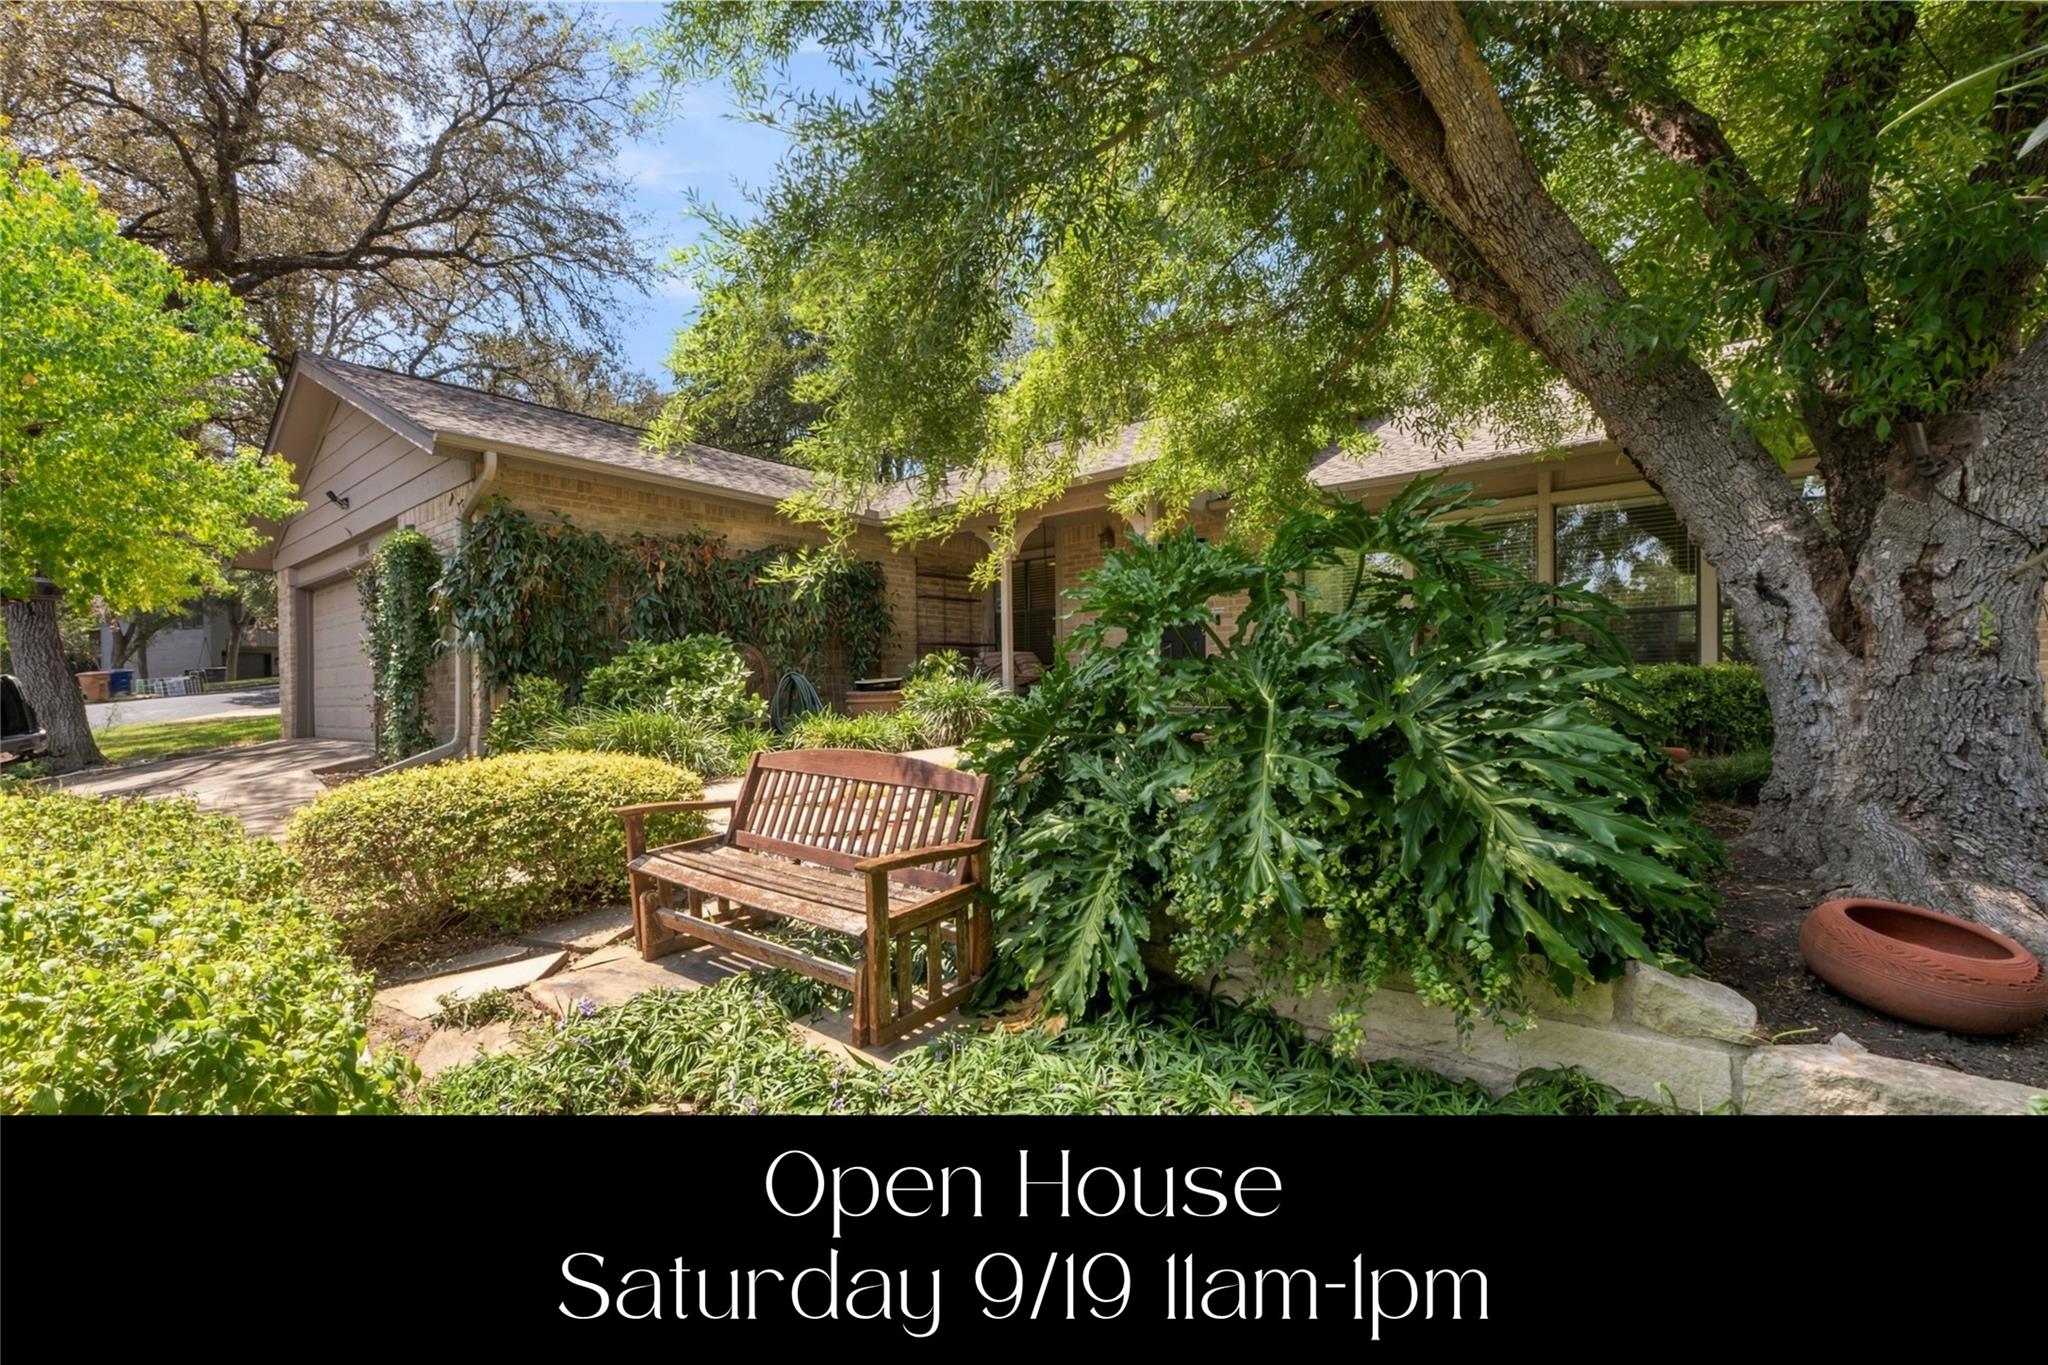
Open House Announcements

Sep 19th
11:00am to 1:00pm
In person. Please join us!

Property Highlights

Property Type
Residential
Property Sub Type
Single Family Residence
Bedrooms
3
Total Bathrooms
2
Living Area
1,764
Price / Sqft
$686
Acres
0.32
Year Built
1978
Condition
Resale

Location

Area
8E
City/Township
Austin
Direction Faces
SE
View
Neighborhood
Subdivision
Countryside Sec 01
County
Travis

Lake/Waterfront Information

Waterfront Features
None

Property Details
Price
$1,210,000
Condition
Resale
Property Type
Residential
Property Sub Type
Single Family Residence

Building

Levels
One

Community

Community Features
Curbs, Google Fiber, High Speed Internet, Street Lights

Local Schools

Elementary School
Cedar Creek (Eanes ISD)
Middle School
Hill Country
High School
Westlake
School District
Eanes ISD

Interior Features

Bedrooms and Bathrooms

Total Bathrooms
2
Full Bathrooms
2
Bedrooms
3
Bedrooms on Main Level
3

Area and Spaces

Living Area
1,764

Appliances

Appliances
Dishwasher, Disposal, Gas Range, Microwave, Self Cleaning Oven, Vented Exhaust Fan, Gas Water Heater

Interior Features

Interior Features
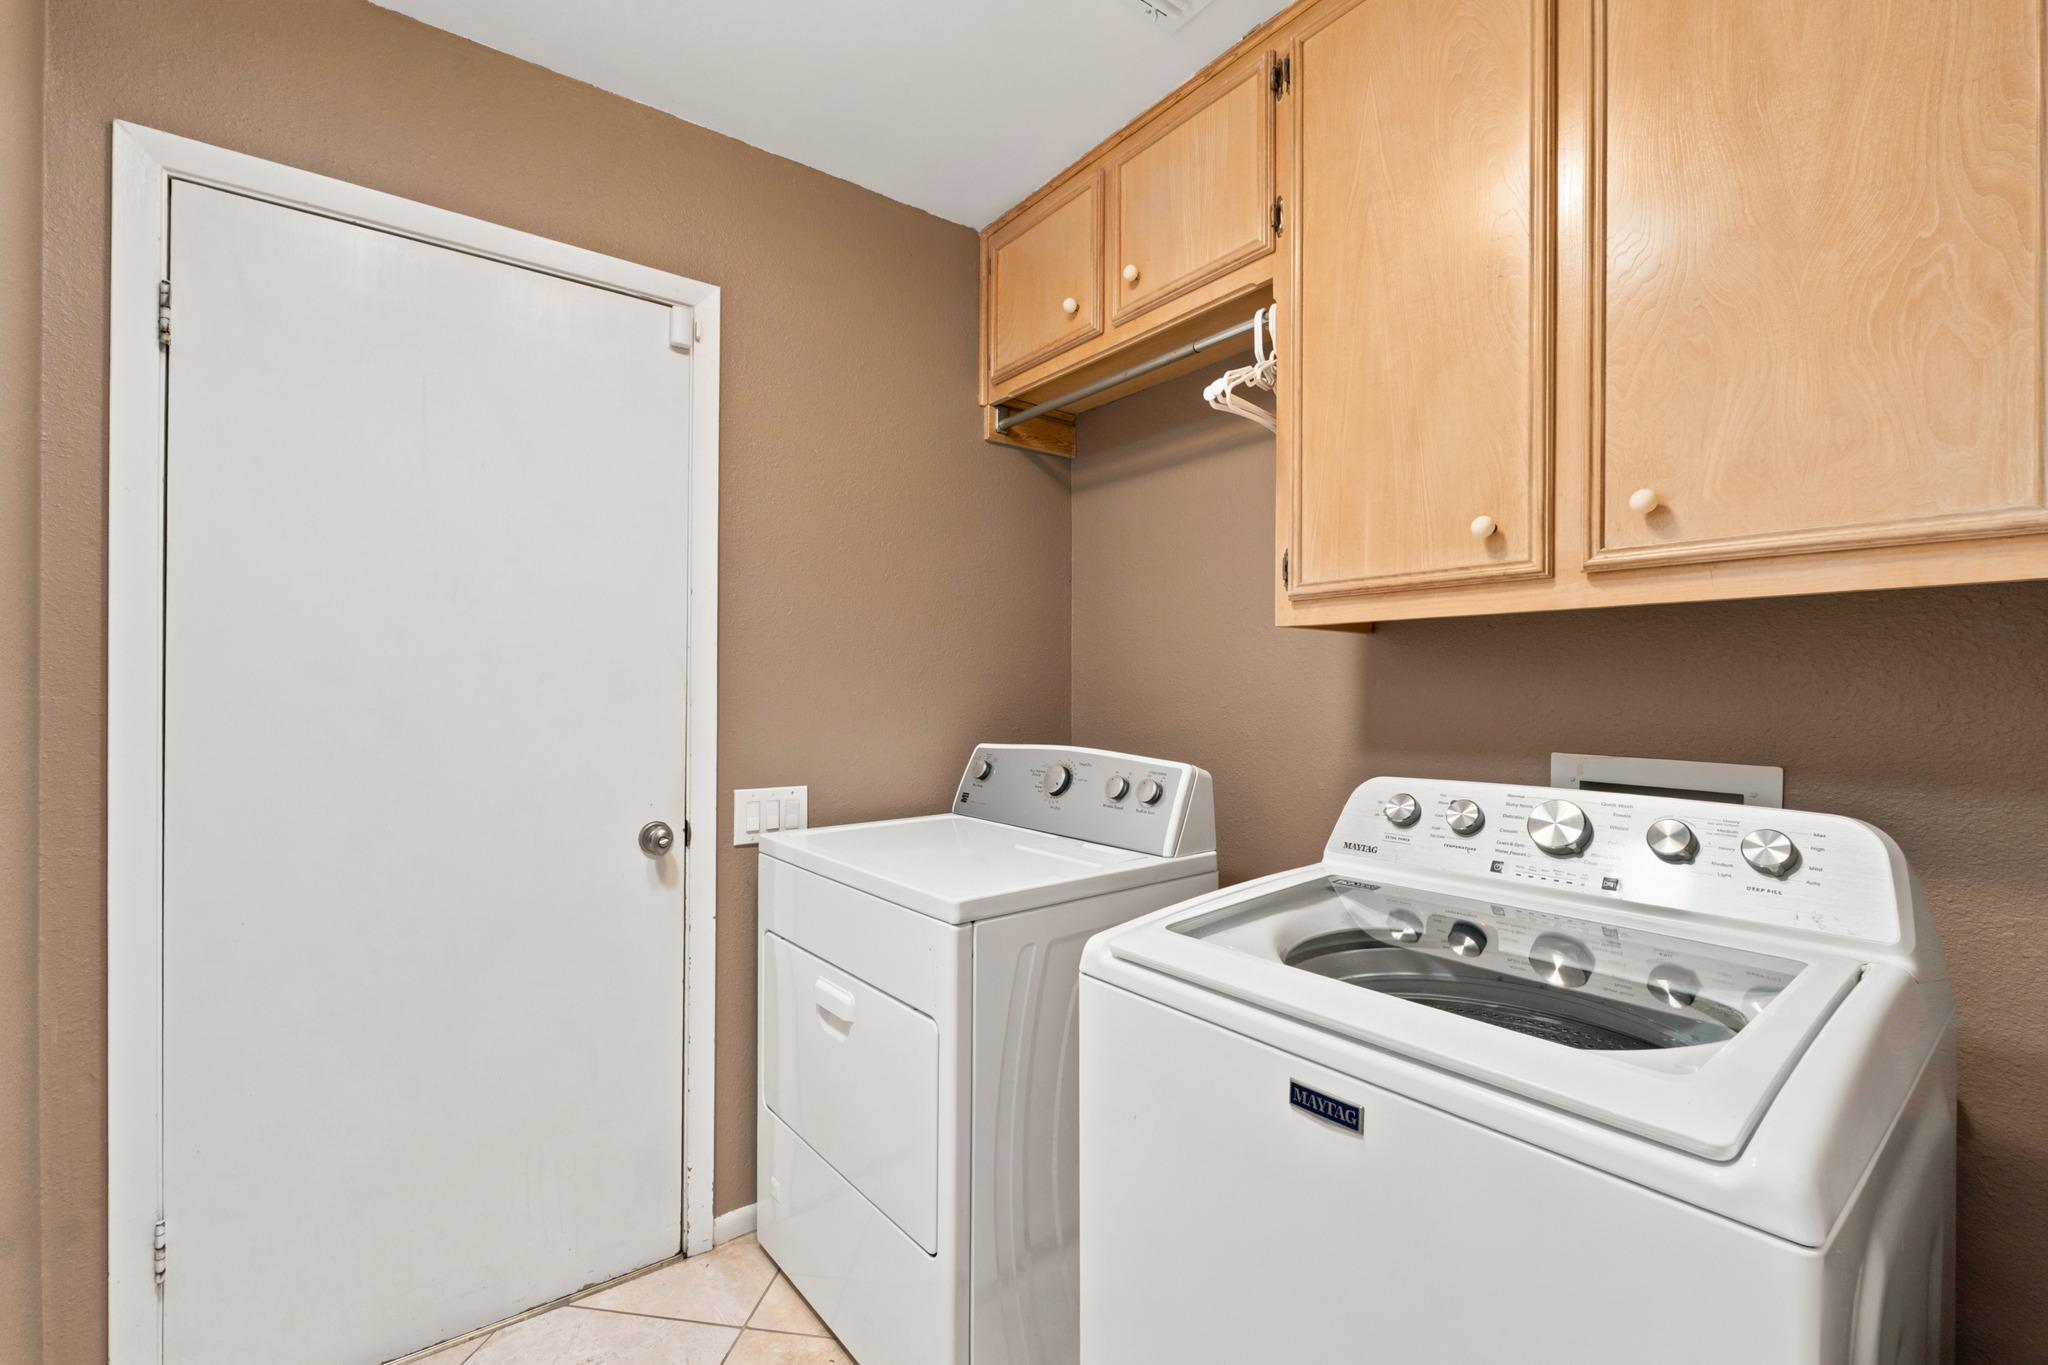
Bookcases, Breakfast Bar, Ceiling Fan(s), High Ceilings, Granite Counters, Double Vanity, Electric Dryer Hookup, Gas Dryer Hookup, Entrance Foyer, High Speed Internet, Interior Steps, Primary Bedroom on Main, Recessed Lighting, Smart Thermostat, Walk-In Closet(s)
Flooring
Tile, Wood
Accessibility Features
None
Window Features
Aluminum Frames, Blinds, Drapes, Double Pane Windows, Screens, Skylight(s), Solar Screens, Window Treatments
Fireplace Features
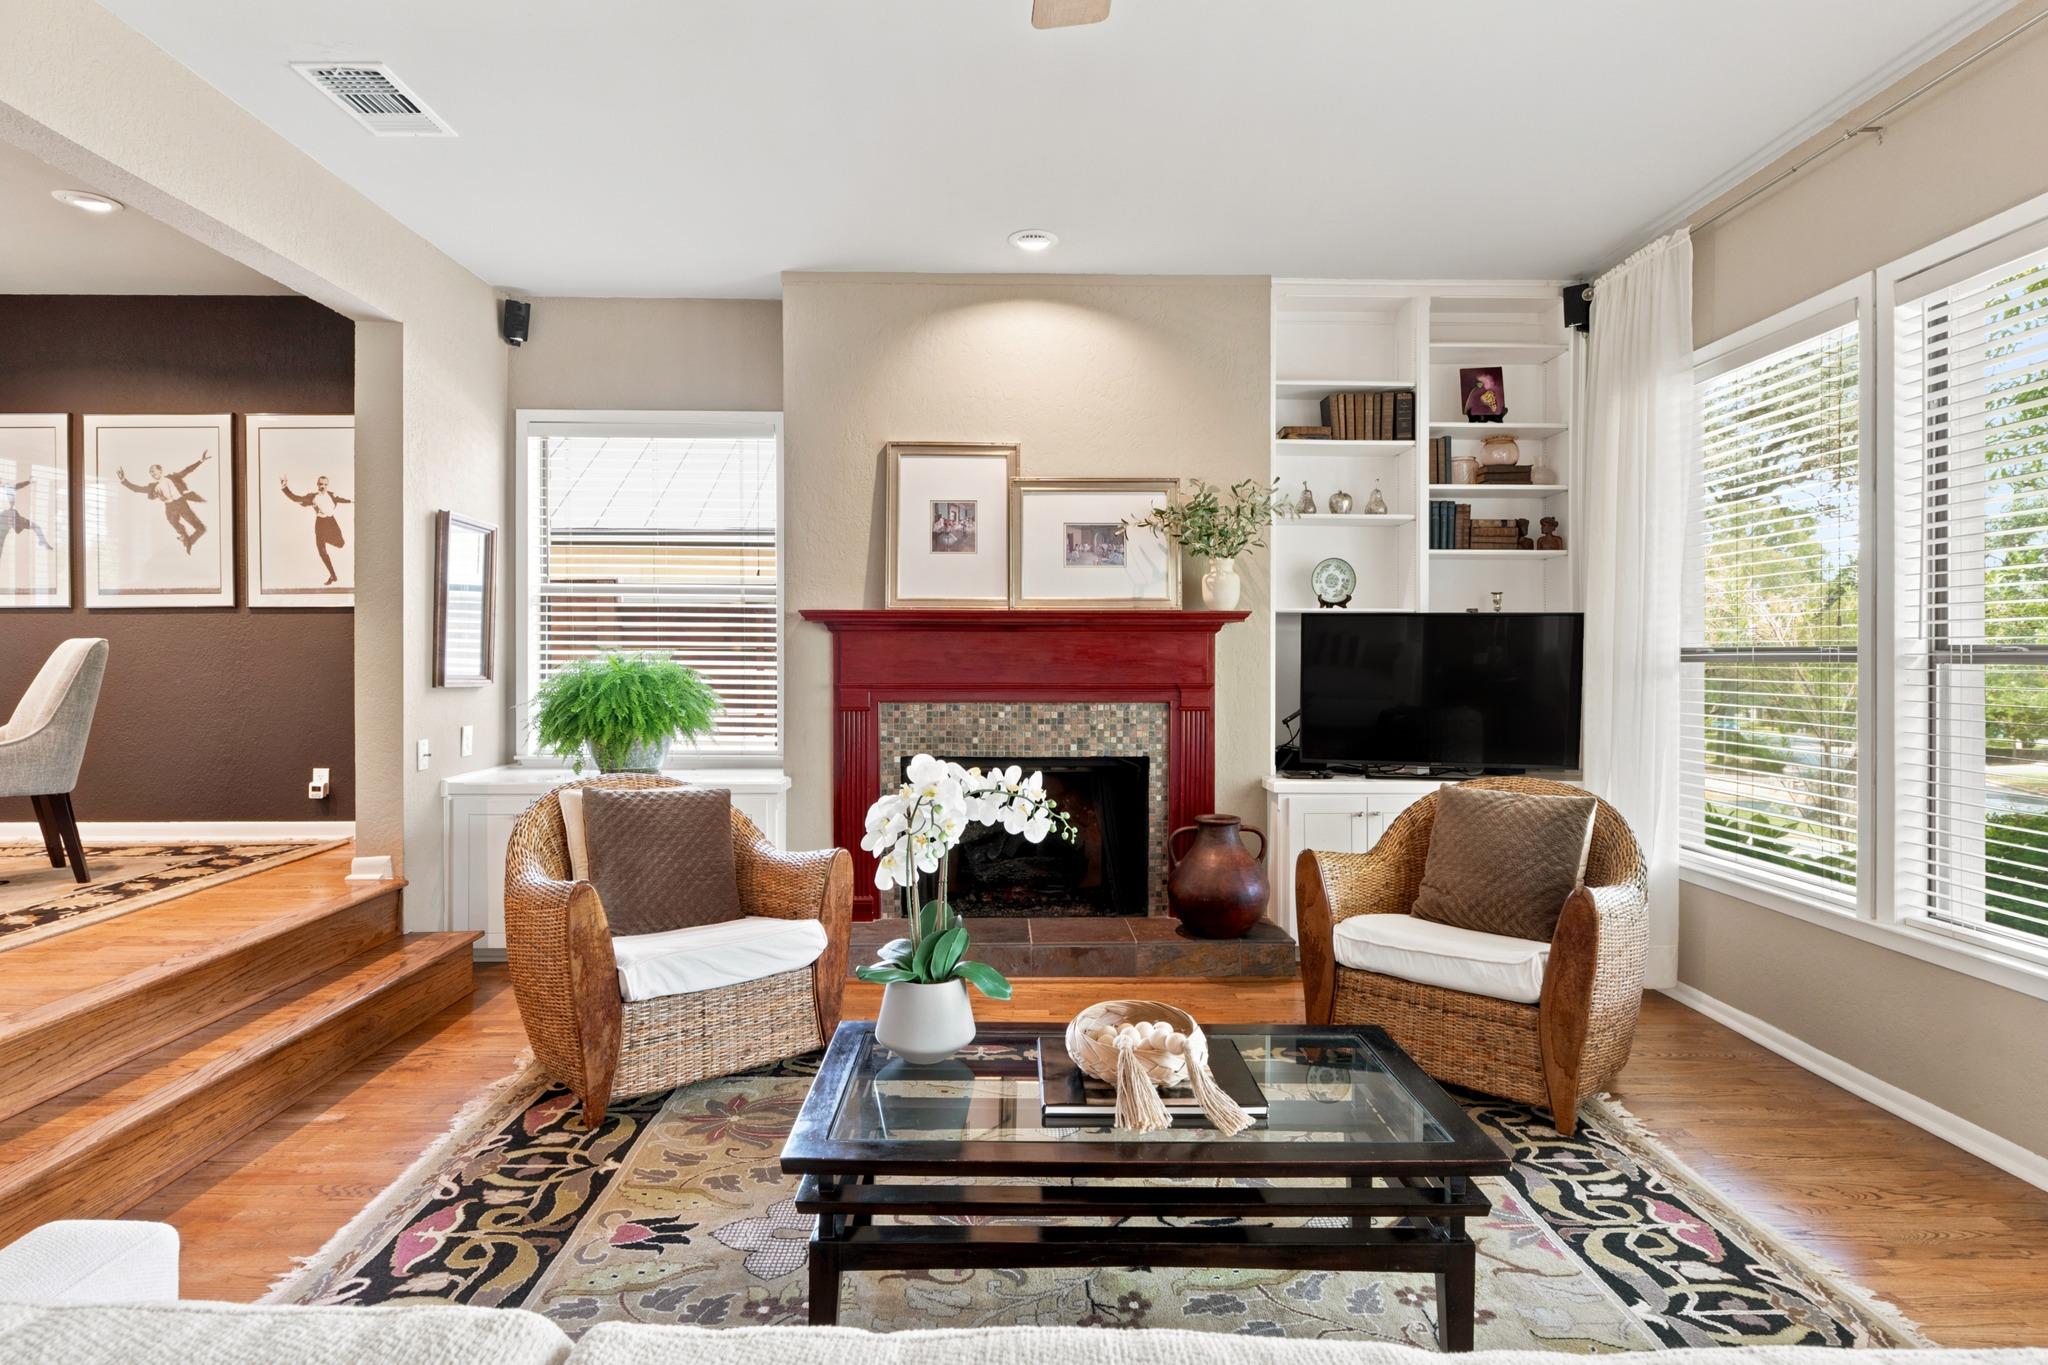
Gas, Gas Log, Living Room, Masonry, Raised Hearth

Heating and Cooling

Heating Features
Central, Exhaust Fan, Fireplace(s), Natural Gas
Fireplaces
1

Building Details
Construction

Year Built
1978
Foundations
Slab

Materials
Roof
Composition, Shingle

Terms
Terms

Special Conditions
Standard
Special Terms
Cash, Conventional, VA Loan

Taxes

Tax

Tax (Annual)
$8,078

Heating, Cooling & Utilities

Cooling Features
Ceiling Fan(s), Central Air, Electric, Humidity Control, Roof Turbine(s)

Utilities

Utilities
Cable Available, Electricity Connected, Internet-Fiber, Natural Gas Connected, Phone Available, Sewer Connected, Underground Utilities, Water Connected
Sewer
Public Sewer
Water Source
Public

Lot

Acres
0.32
Lot Size
0.32
Lot Size Area Sq Ft
13,830.30
Lot Features
Back Yard, City Lot, Curbs, Front Yard, Gentle Sloping, Interior Lot, Landscaped, Public Maintained Road, Sloped Up, Sprinkler - Automatic, Sprinkler - Back Yard, Sprinklers In Front, Sprinkler - In-ground, Sprinkler - Side Yard, Trees-Medium (20 Ft - 40 Ft), Trees-Moderate, Trees-Small (Under 20 Ft), Xeriscape

Exterior Features

Exterior Features
Exterior Steps, Gutters Full, Private Yard
Patio And Porch Features
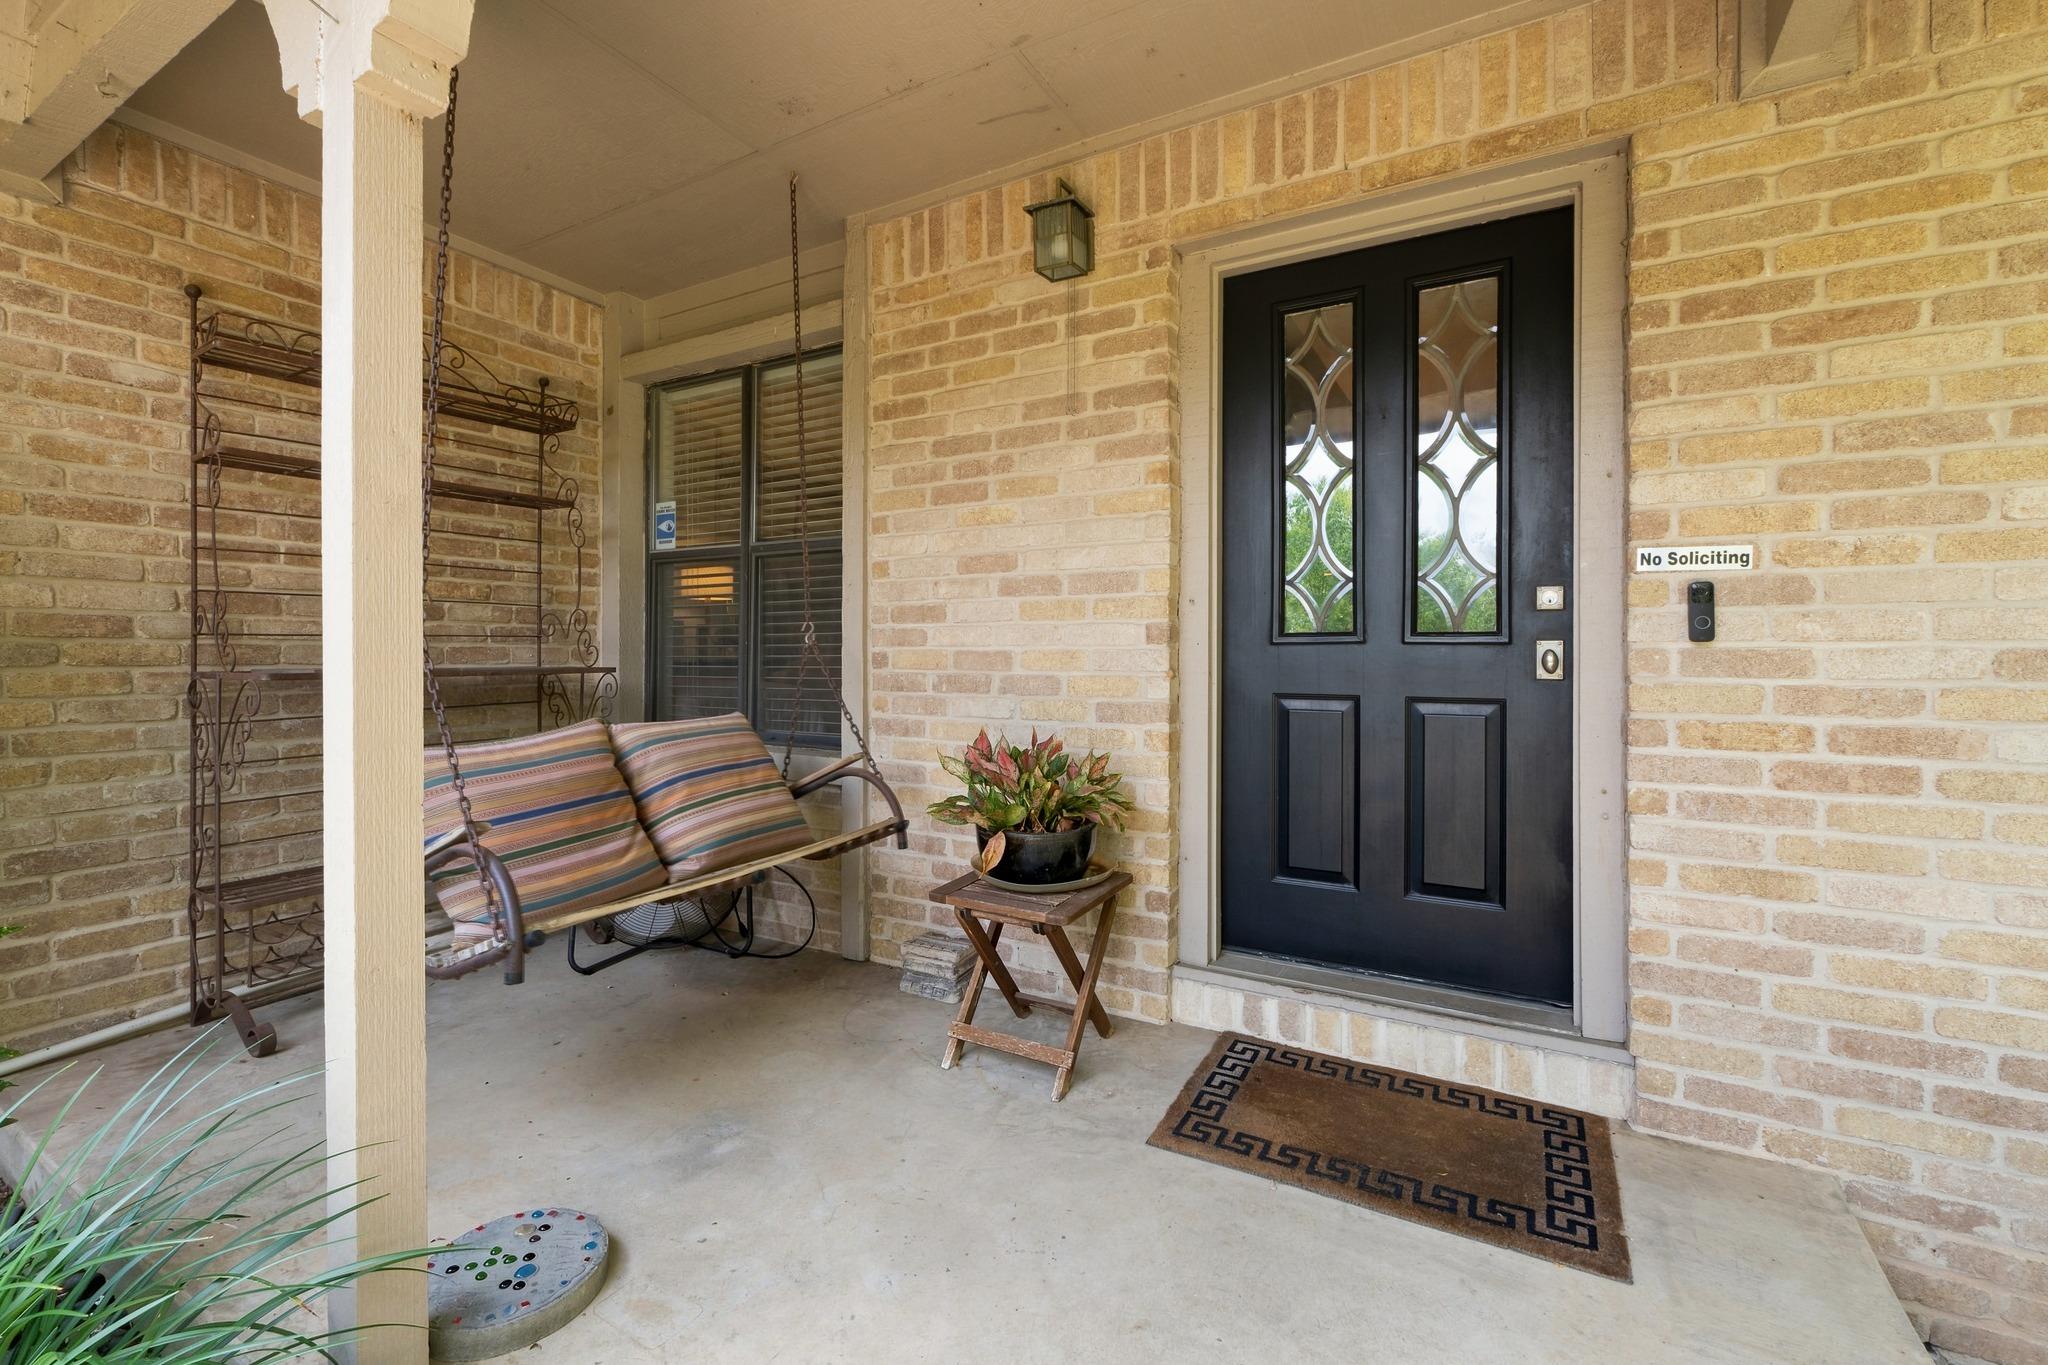
Front Porch
Fencing
Back Yard, Fenced, Wood

Parking

Garage Capacity
2
Covered Spaces
2
Parking Features
Concrete, Door-Single, Driveway, Garage Door Opener, Garage Faces Front, Inside Entrance, Kitchen Level, Oversized

Pool Features

Pool Features
None
Listed by Keller Williams Realty
Listing Data last updated 09/15/2026 10:40 am
Get a Link to this Property: Copy To Clipboard
QR Code link to this property

Phone:
Connect with:

Payment Calculator

per month. fixed. % interest.
$
%
$
%
Principal & Interest
+ Home Insurance
+ Property Tax
+ HOA Fees
per month
Total interest paid over s will be:
All estimates and provided for informational purposes only. Actual amounts may vary. The output of the tool is not a loan offer or solicitation, nor is it financial or legal advice. Information, rates, programs and loan scenarios shown are for example only as of 15-Sep-2026 and are subject to change without notice. Interest rates provided by the St. Louis Federal Reserve Economic Data (FRED). All products are subject to credit and property approval. Not all products are available in all states or for all loan amounts. Other restrictions and limitations apply. Contact your preferred lender for the pricing associated with your specific transaction. Calculations are generated by Open Source mortgage calculation software tools using common mathematical formulas. All calculations should be independently verified.
Get Walk Score Content

Property History

Today
Status Active. This is the date the listing was placed on market.
Today
Property information last updated
Cumulative Days on Market: Less than 1 days (includes prior listings) · Currently listed since September 15, 2026. Data provided by the MLS.

Similar Properties