Details

Start of property details
Share this property:
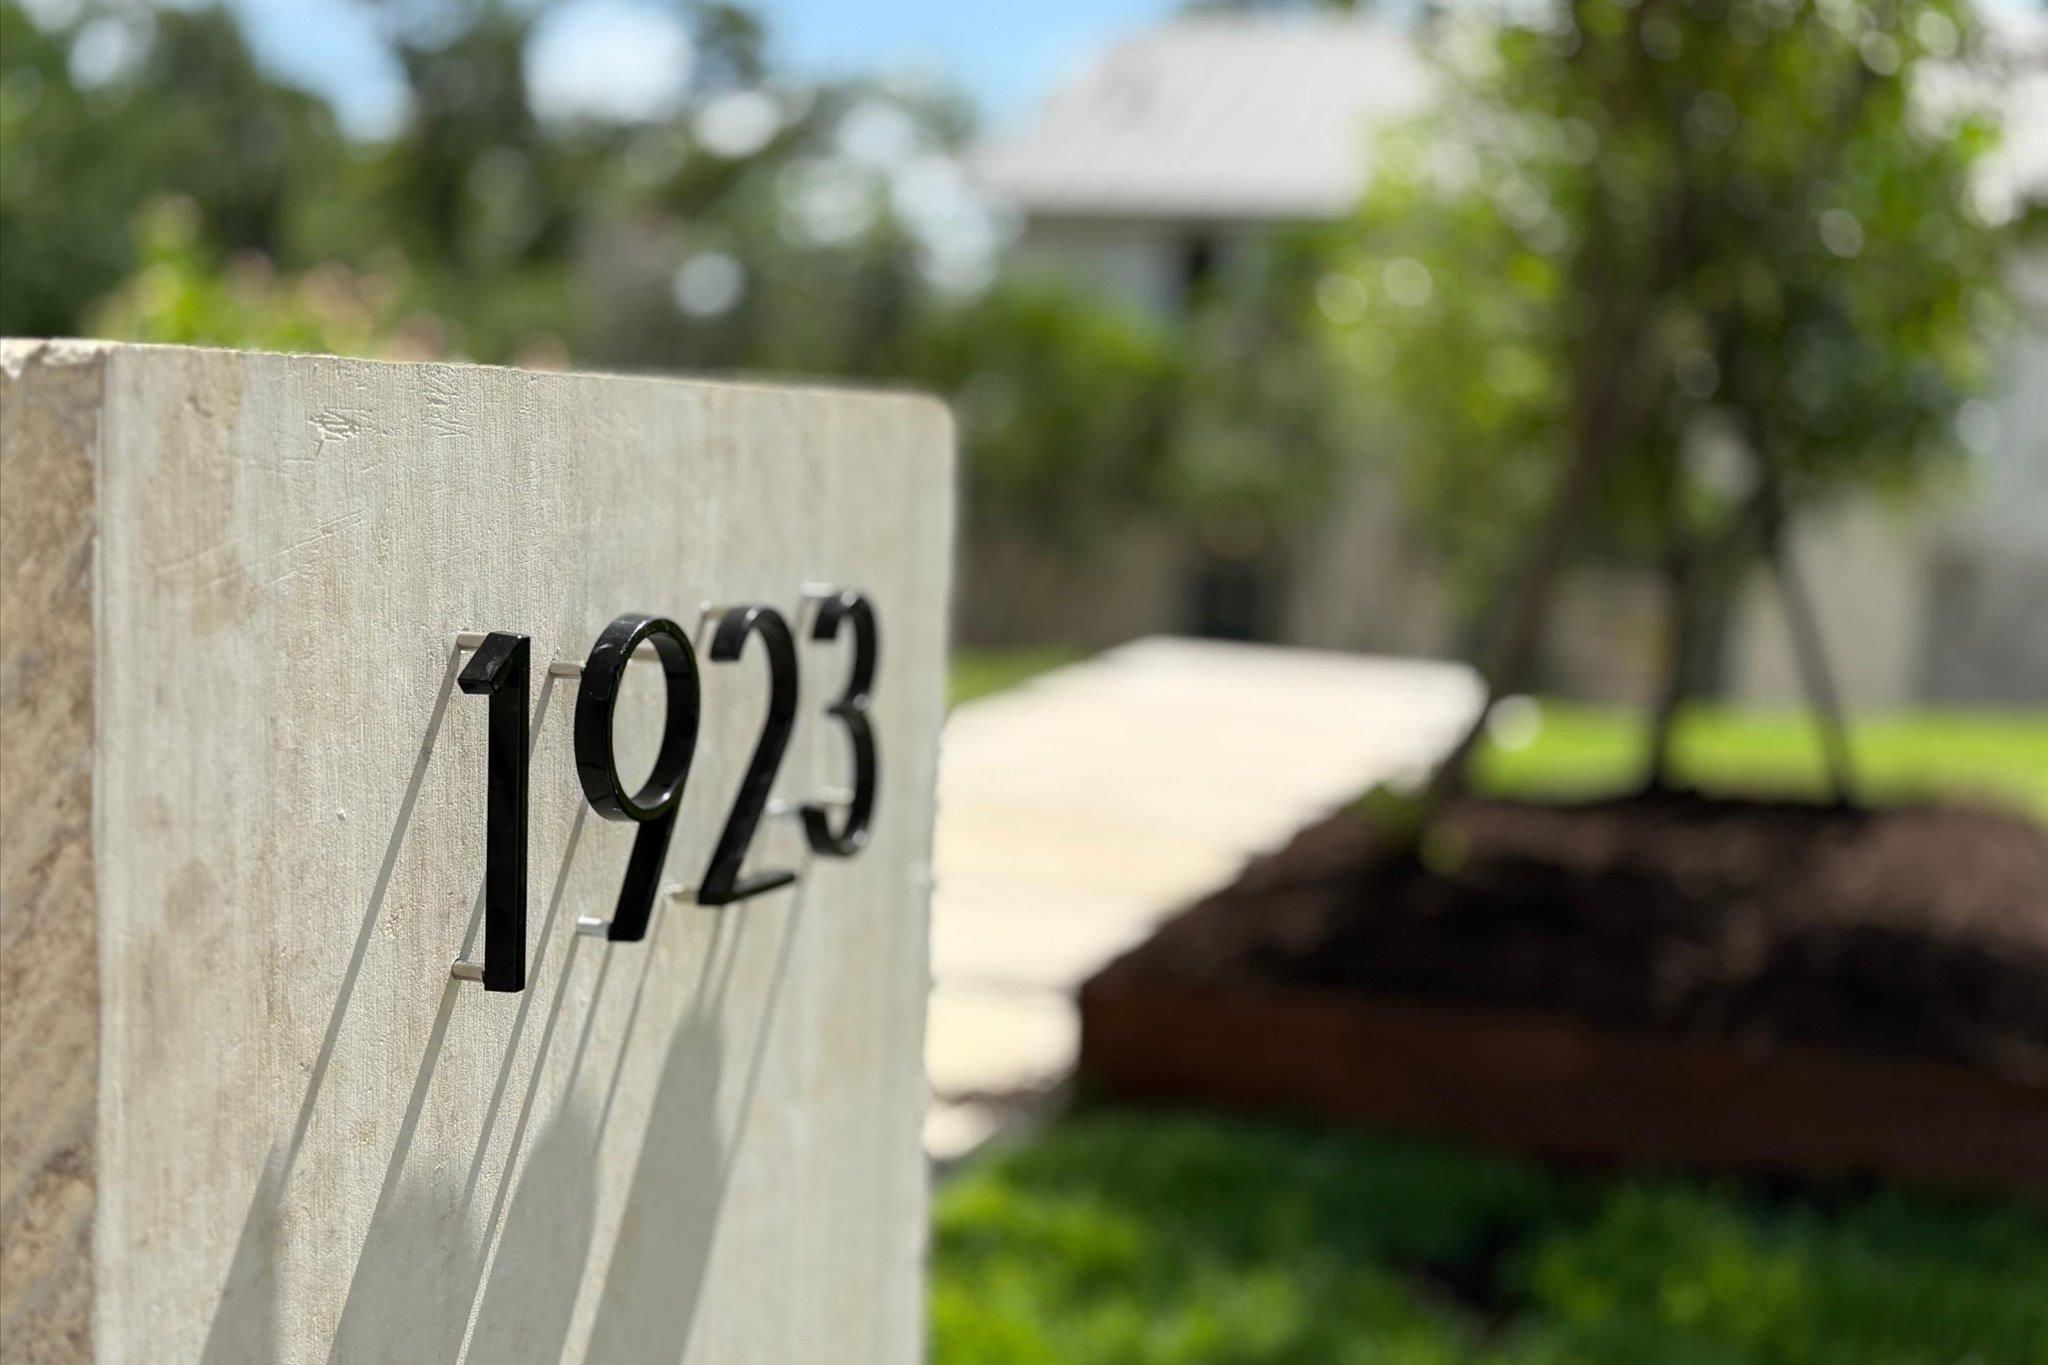
1923 Cypress PT W
Austin, TX 78746
9 days ago REDUCED · Active
$1,475,000
3
Beds
3
Baths
2
Garage
0.49
Acres
1978
Yr. Built
MLS# 6873400
Cumulative Days on Market: 59 · Includes prior listings · Currently listed since 09/01/26 · Data provided by the MLS.

Property Description

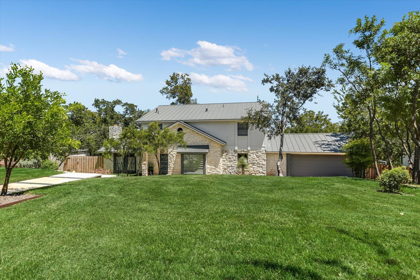
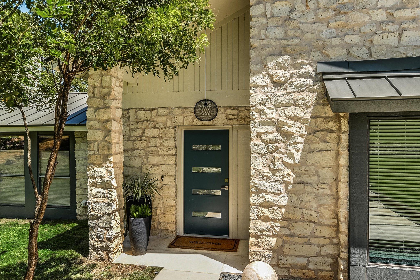
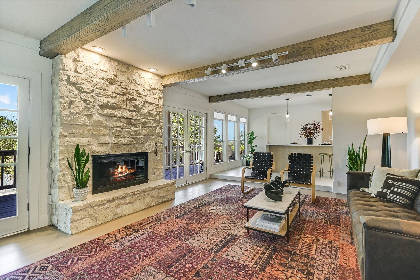
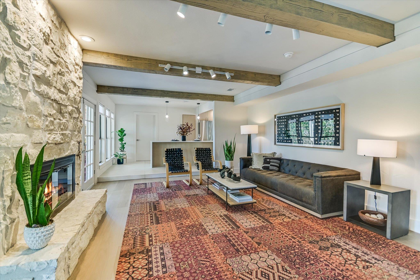
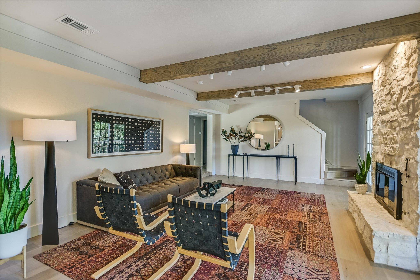
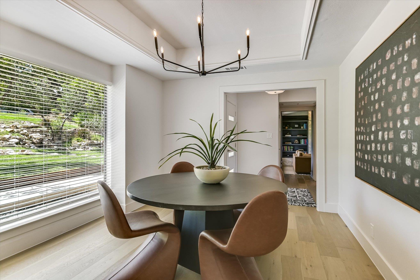
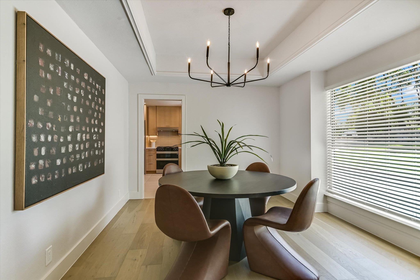
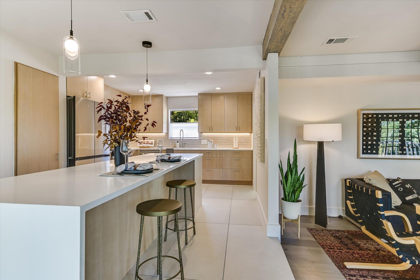
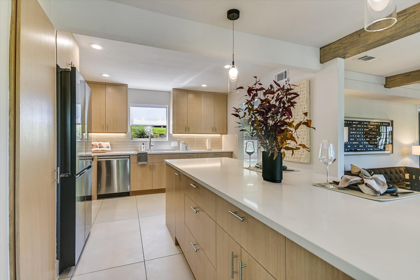
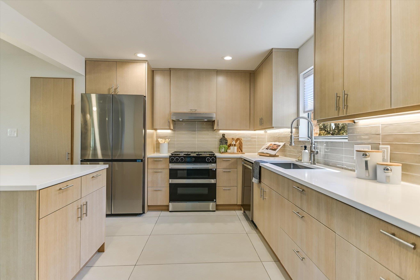
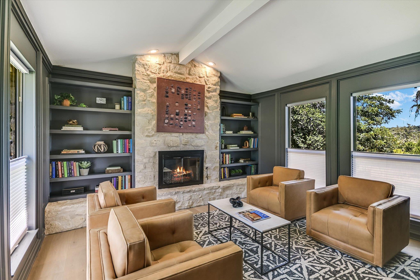
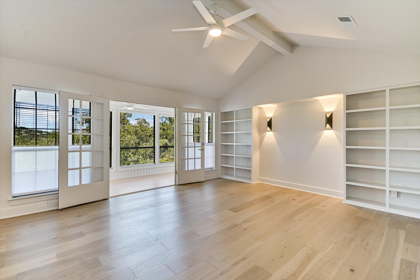
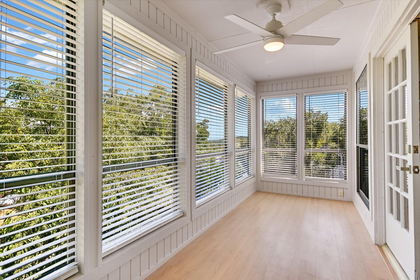
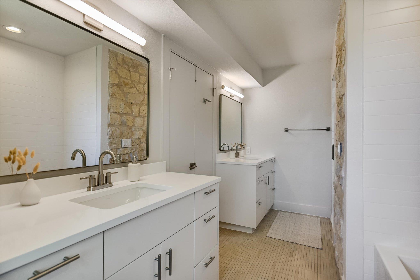
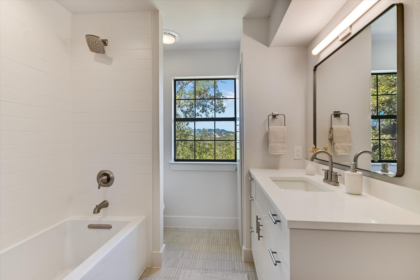
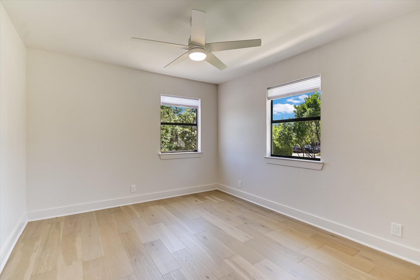
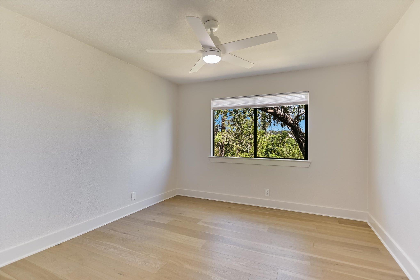
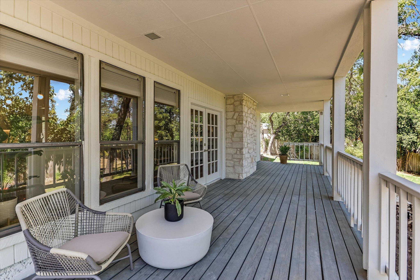
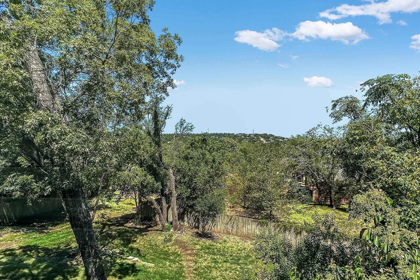
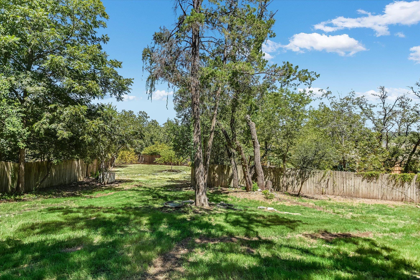
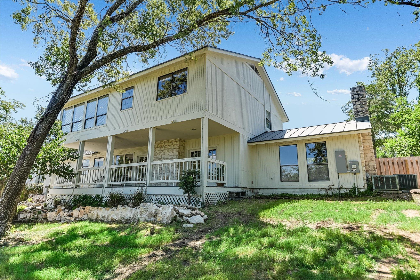
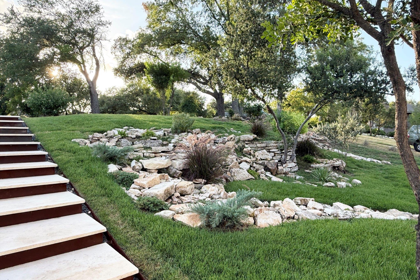
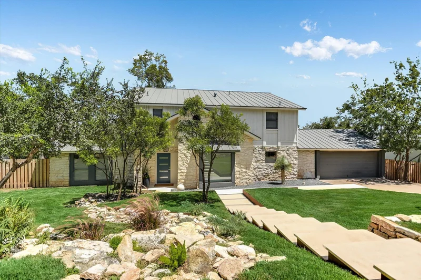
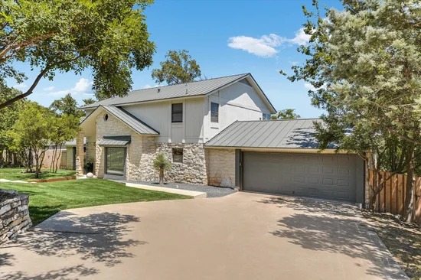
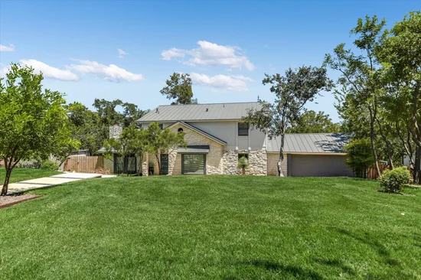
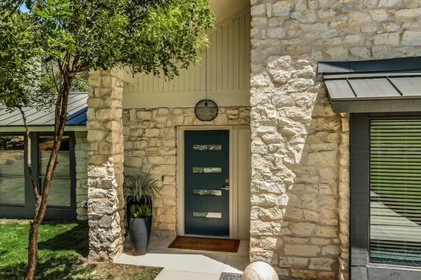
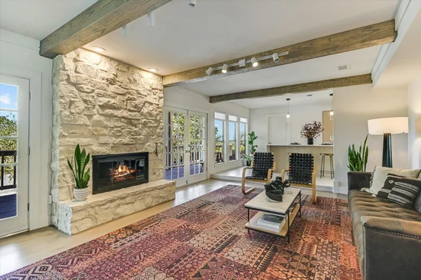
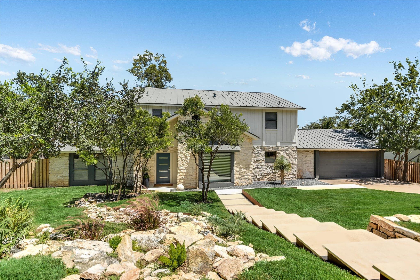
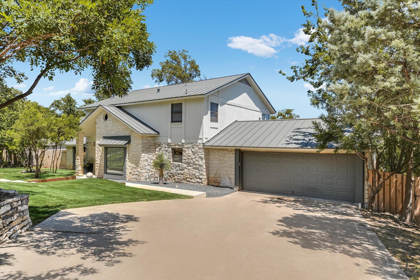
Tucked away from the street in Austin’s coveted Lost Creek neighborhood, 1923 Cypress Point West offers a distinctive blend of 1970s character and refined contemporary design. Thoughtfully remodeled, this three-bedroom, two-and-a-half-bath home sits on a gently sloping half-acre, where mature trees and natural surroundings create a setting that feels both private and connected to nature.Inside, European oak plank flooring, warm architectural details, and an airy, open layout establish an inviting atmosphere. At the heart of the home, the kitchen pairs custom white oak cabinetry with white quartz countertops, a waterfall-edge island, a walk-in pantry with full-height white oak shelving, and Samsung Bespoke appliances.Open to the living area beneath a beamed ceiling, the space is designed for effortless everyday living and easy entertaining. French doors extend the living space outdoors, framing views across the rolling hillsides of Lost Creek. The main level also features an elegant dining area, a wood-paneled study with a gas-log fireplace, a newly remodeled powder room, and a full-width covered porch overlooking the expansive backyard. Upstairs, the primary suite is highlighted by a generous private sunroom with captivating Hill Country views. The updated primary bath features Kohler fixtures, quartz countertops, a ceramic-tile tub surround, and a frameless glass shower.Two additional bedrooms enjoy views of the mature tree canopy and share a remodeled bathroom. The outdoor setting is equally appealing. Recently landscaped grounds, an irrigation system, limestone and steel steps, mature trees, and established plantings lend the half-acre property a natural, park-like feel. Lost Creek Park, neighborhood nature trails, the Barton Creek Greenbelt, and Westlake Country Club are nearby, while acclaimed restaurants and shopping are just minutes away. Convenient access to downtown Austin and the highly regarded Eanes Independent School District further enhance the appeal.

Open House Announcements

Nov 1st 2:00pm to 4:00pm
In person. Please join us!

Property Highlights

Property Type
Residential
Property Sub Type
Single Family Residence
Bedrooms
3
Total Bathrooms
3
Living Area
2,542
Price / Sqft
$580
Acres
0.49
Year Built
1978
Condition
Updated/Remodeled
Cumulative Days on Market
59

Location

Area
8W
City/Township
Austin
Direction Faces
West
View
Hill Country, Neighborhood, Trees/Woods
Subdivision
Lost Creek Sec 02
County
Travis

Lake/Waterfront Information

Waterfront Features
None

Property Details

Price
$1,475,000
Condition
Updated/Remodeled
Property Type
Residential
Property Sub Type
Single Family Residence

Building

Levels
Two

Community

Community Features
BBQ Pit/Grill, Curbs, Dog Park, Park, Pet Amenities, Picnic Area, Planned Social Activities, Playground, Sidewalks, Underground Utilities

Local Schools

Elementary School
Forest Trail
Middle School
West Ridge
High School
Westlake
School District
Eanes ISD

Interior Features

Bedrooms and Bathrooms

Total Bathrooms
3
Full Bathrooms
2
1/2 Bathrooms
1
Bedrooms
3

Area and Spaces

Living Area
2,542

Appliances

Appliances
Cooktop, Dishwasher, Exhaust Fan, Gas Cooktop, Gas Range, Oven, Range, RNGHD, Refrigerator, Stainless Steel Appliance(s)

Interior Features

Interior Features
Bookcases, Breakfast Bar, Built-in Features, Ceiling Fan(s), Beamed Ceilings, Vaulted Ceiling(s), Chandelier, Quartz Counters, Double Vanity, Entrance Foyer, French Doors, Interior Steps, Kitchen Island, Multiple Living Areas, Open Floorplan, Recessed Lighting, Track Lighting, Walk-In Closet(s)
Flooring
Tile, Wood
Accessibility Features
None
Window Features
Aluminum Frames, Window Treatments
Fireplace Features
Glass Doors, Library, Living Room, Stone

Heating and Cooling

Heating Features
Central, Fireplace(s)
Fireplaces
2

Building Details

Construction

Year Built
1978
Foundations
Slab

Materials

Roof
Metal

Terms

Terms

Special Conditions
Standard
Special Terms
Cash, Conventional
Cumulative Days on Market
59

Taxes

Tax

Tax (Annual)
$17,999.48

HOA

Has HOA
Yes
Association Fee
$65 /yr
Association Fee Includes
Common Area Maintenance

Heating, Cooling & Utilities

Cooling Features
Ceiling Fan(s), Central Air

Utilities

Utilities
Cable Available, Electricity Connected, Natural Gas Available, Phone Available, Sewer Connected, Underground Utilities, Water Connected
Sewer
Public Sewer
Water Source
Public

Lot

Acres
0.49
Lot Size
0.49
Lot Size Area Sq Ft
21,196.30
Lot Features
Back Yard, Curbs, Front Yard, Gentle Sloping, Near Golf Course, Private, Sprinkler - In-ground, Many Trees, Trees-Medium (20 Ft - 40 Ft), Views

Exterior Features

Exterior Features
Private Entrance, Private Yard
Patio And Porch Features
Covered, Deck, Porch, Rear Porch
Fencing
Back Yard, Fenced, Wood

Parking

Garage Capacity
2
Covered Spaces
2
Parking Features
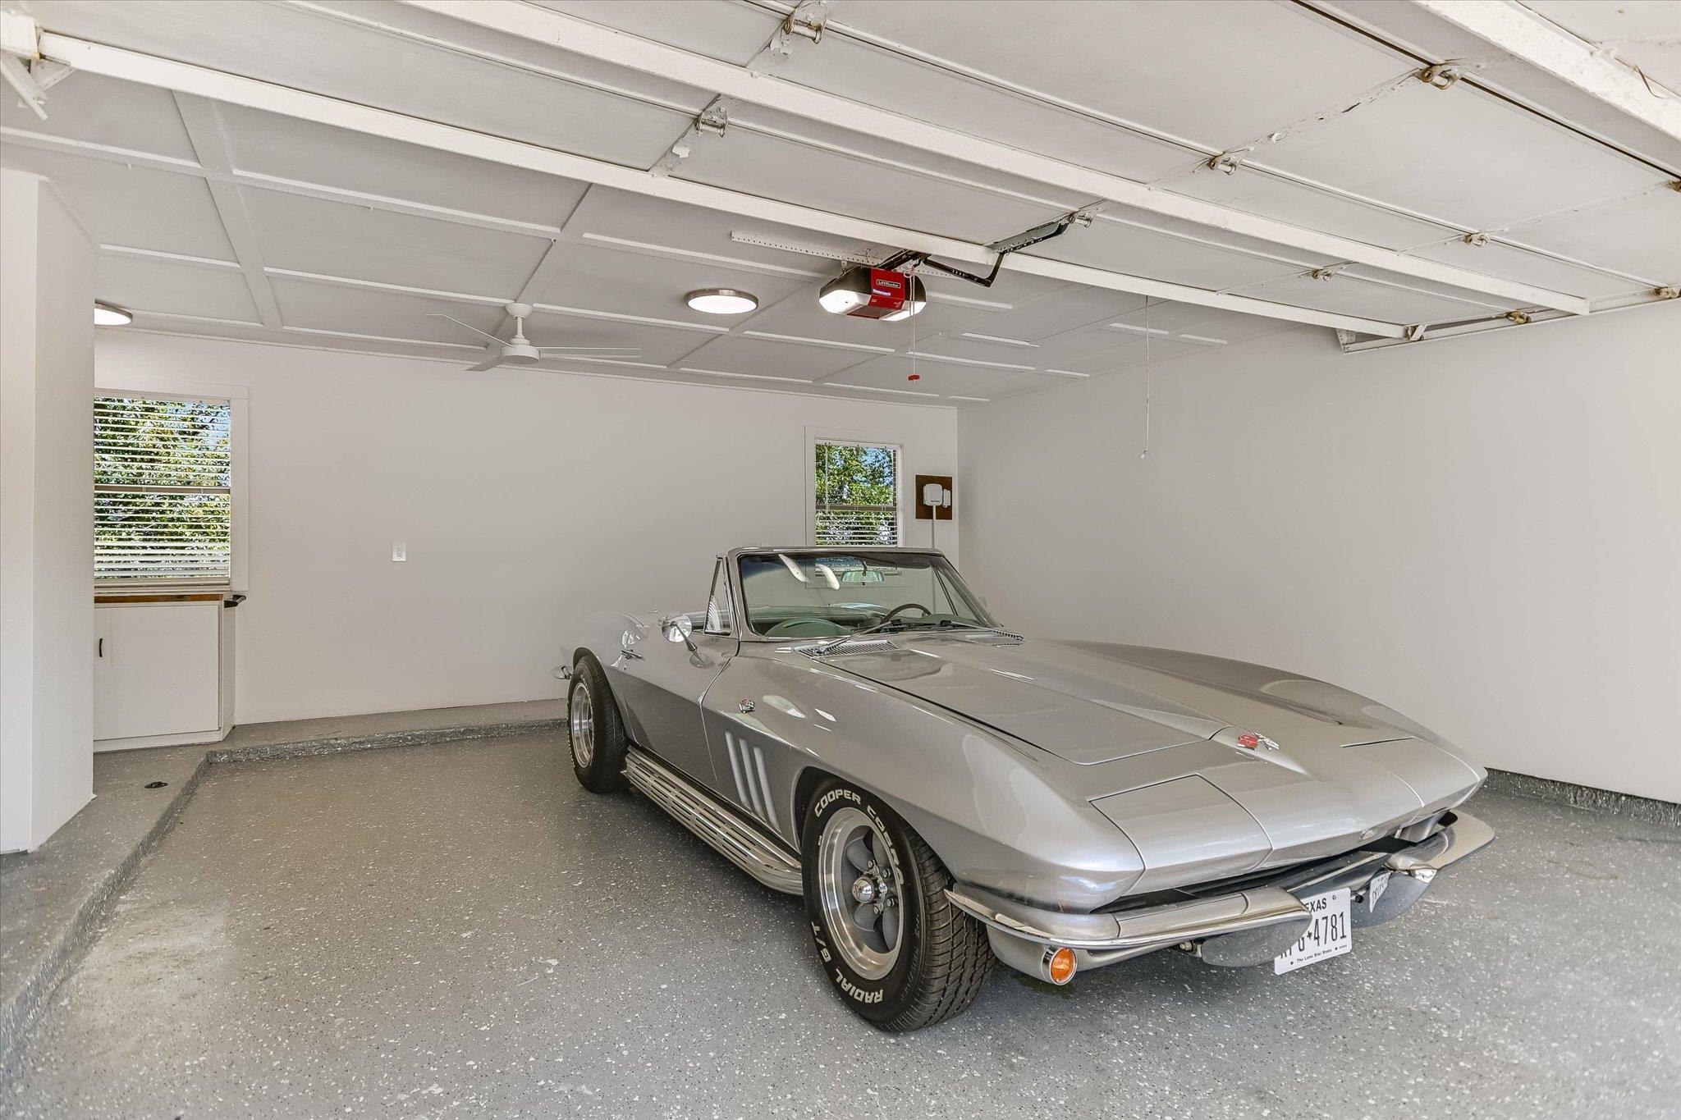
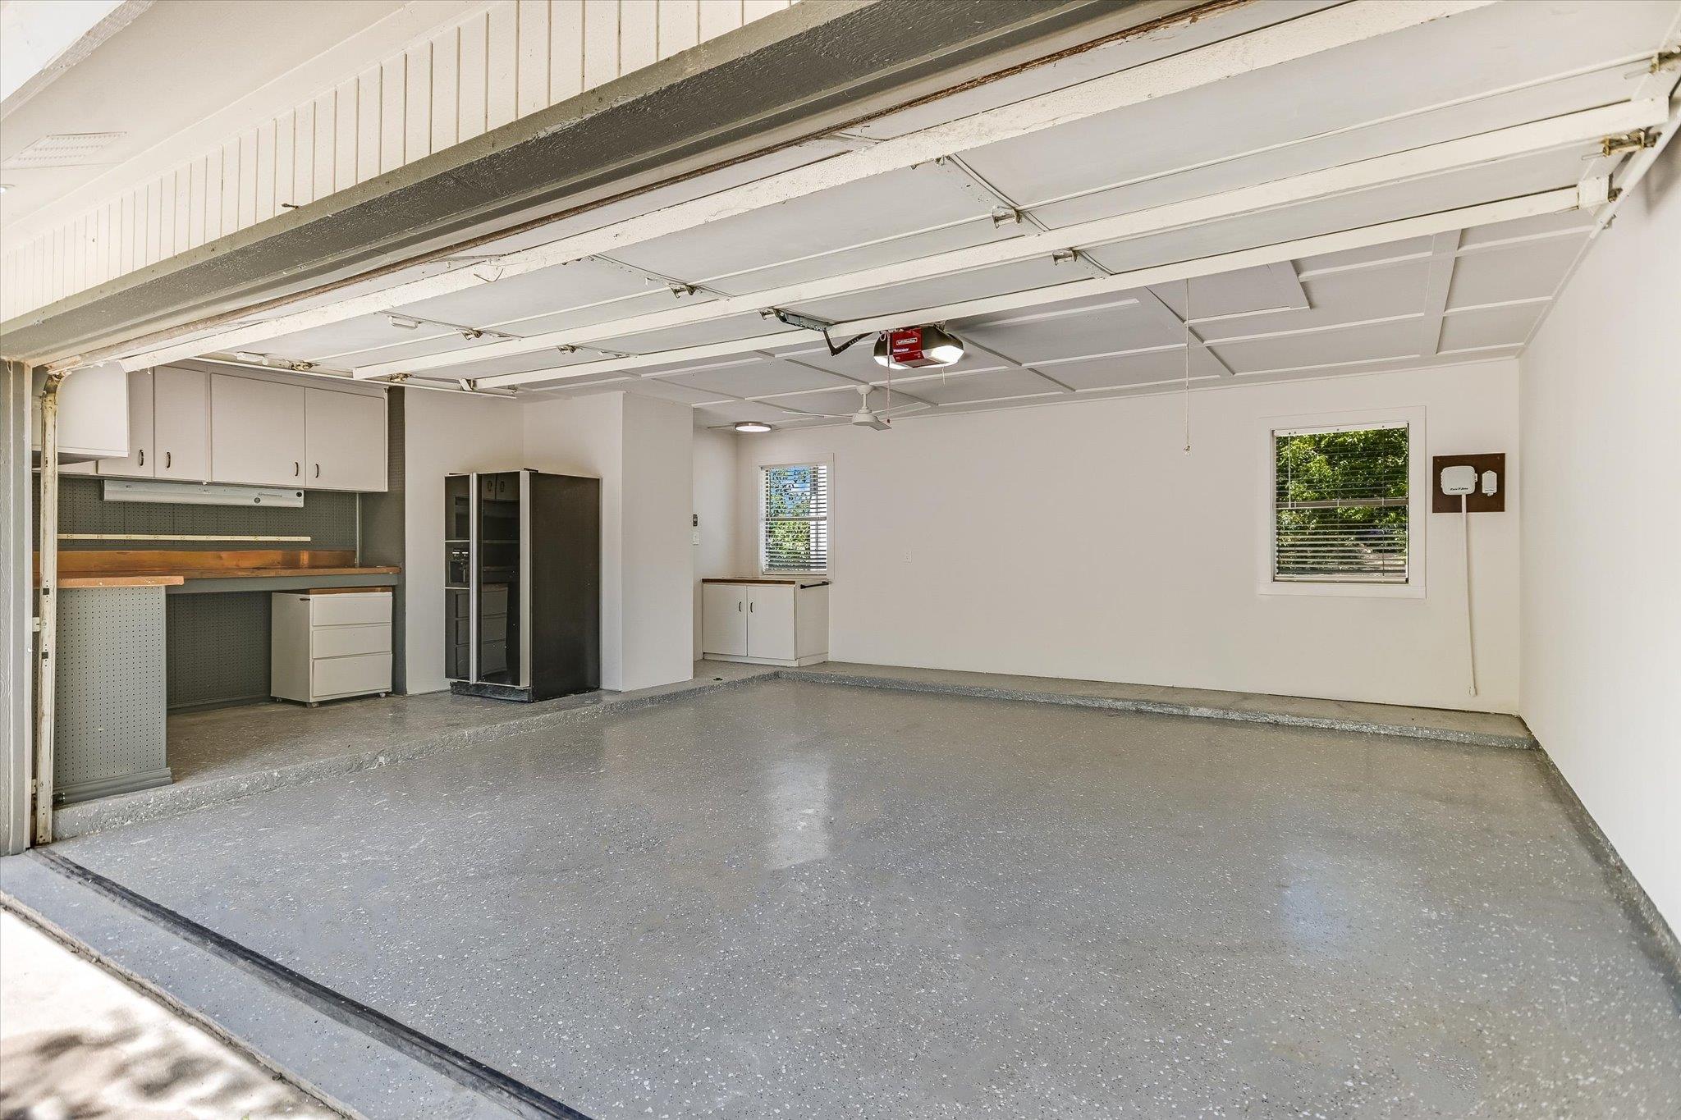
Attached, Concrete, Driveway, Garage, Garage Door Opener, Garage Faces Front, Workshop in Garage

Pool Features

Pool Features
None
Listed by Spot Properties
Listing Data last updated 10/30/2026 07:20 pm
Get a Link to this Property: Copy To Clipboard
QR Code link to this property

Phone:
Connect with:

Payment Calculator

per month. fixed. % interest.
$
%
$
%
Principal & Interest
+ Home Insurance
+ Property Tax
+ HOA Fees
per month
Total interest paid over s will be:
All estimates and provided for informational purposes only. Actual amounts may vary. The output of the tool is not a loan offer or solicitation, nor is it financial or legal advice. Information, rates, programs and loan scenarios shown are for example only as of 31-Oct-2026 and are subject to change without notice. Interest rates provided by the St. Louis Federal Reserve Economic Data (FRED). All products are subject to credit and property approval. Not all products are available in all states or for all loan amounts. Other restrictions and limitations apply. Contact your preferred lender for the pricing associated with your specific transaction. Calculations are generated by Open Source mortgage calculation software tools using common mathematical formulas. All calculations should be independently verified.
Get Walk Score Content

Property History

Today
Property information last updated
9 days ago
Date of last price change
59 days ago
Status Active. This is the date the listing was placed on market.
Cumulative Days on Market: 59 days (includes prior listings) · Currently listed since September 1, 2026. Data provided by the MLS.

Similar Properties