Details

Start of property details

Share this property:
206 Las Lomas DR
West Lake Hills, TX 78746
FOR SALE · Active
$5,390,000
5
Beds
6
Baths
2
Garage
1.13
Acres
1992
Yr. Built
MLS# 7145934
Cumulative Days on Market: 123 · Includes prior listings · Currently listed since 06/24/26 · Data provided by the MLS.

Property Description

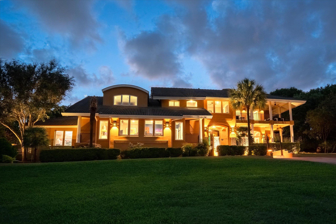
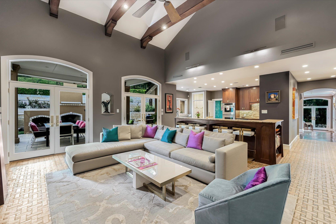
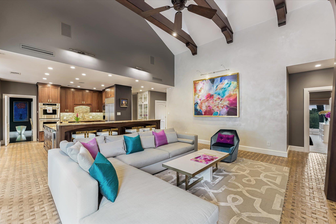
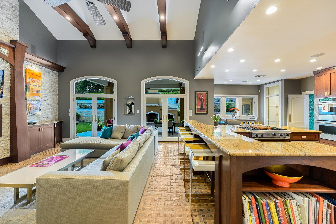
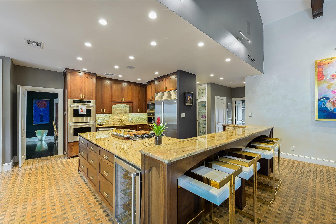
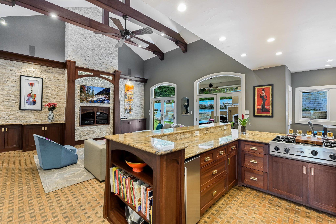
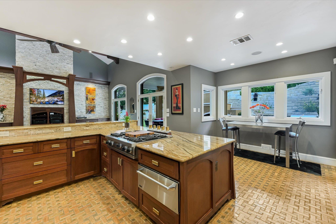
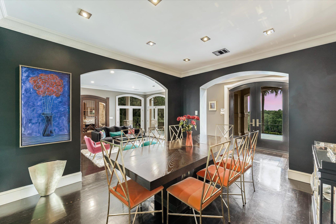
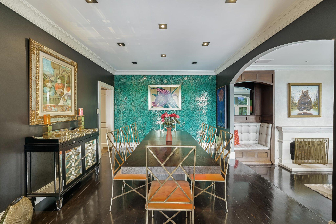
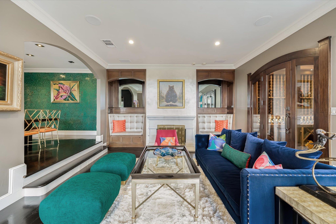
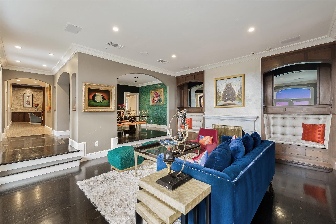
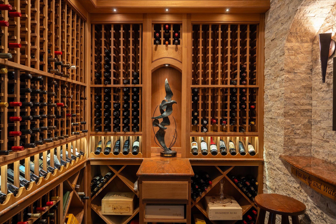
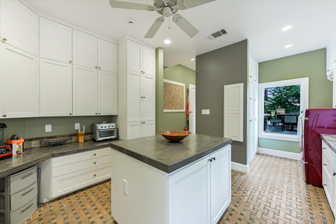
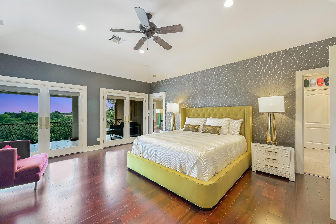
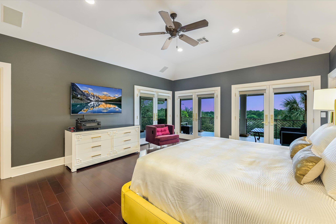
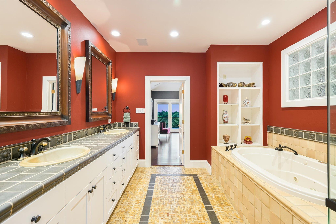
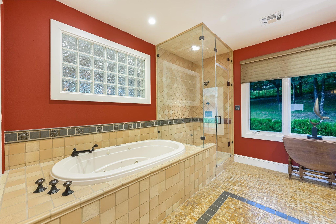
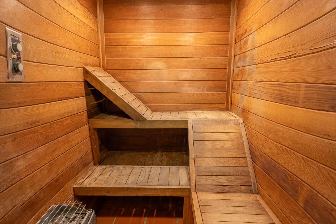
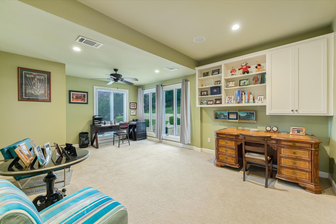
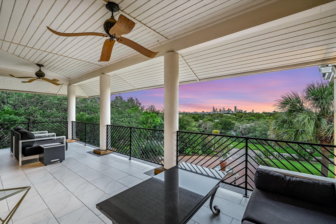
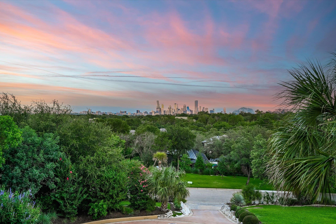
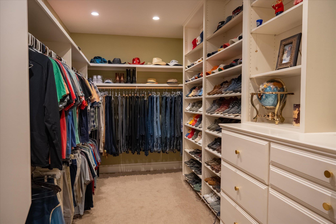
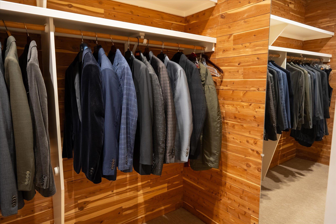
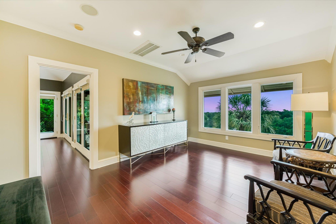
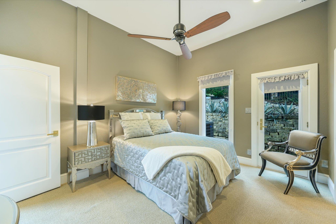
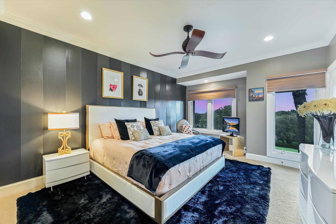
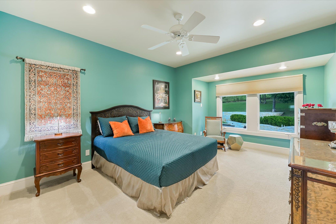
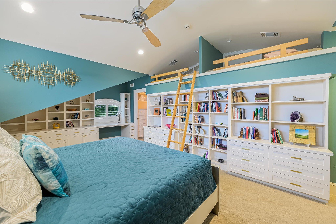
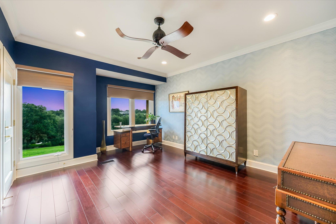
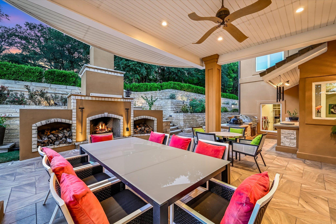
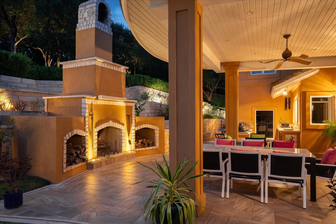
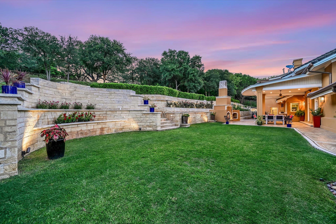
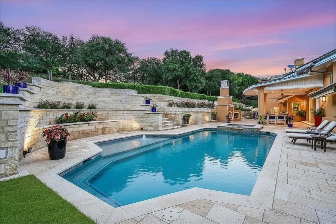
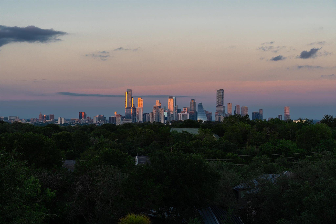
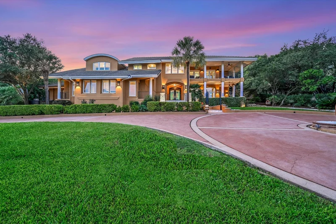
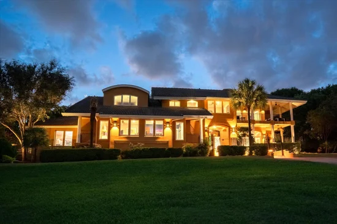
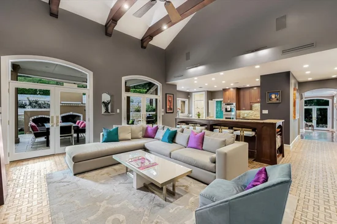
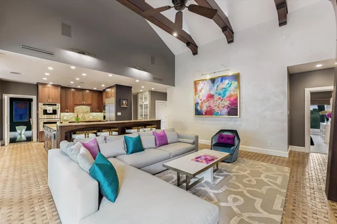
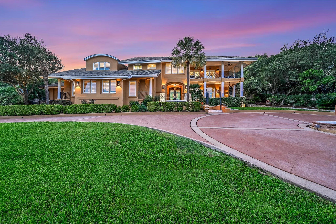
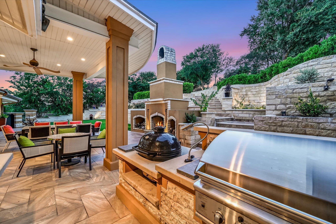
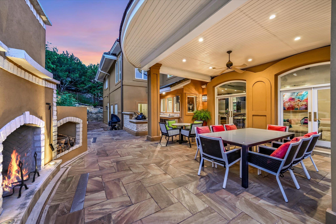
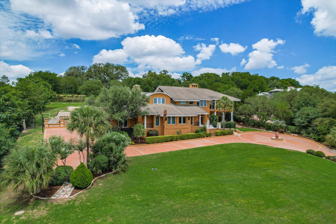
Set atop a private hill within a coveted acreage community, 206 Las Lomas Dr. offers a rare blend of seclusion, scale, and sweeping downtown views. Extensively remodeled between 2012 and 2014, this 5-bedroom, 5.5-bath residence spans 5, 311 square feet on 1.13 acres in a single-entry neighborhood, delivering uncommon privacy with limited through-traffic. Designed with entertaining in mind, the home offers a natural flow between interior spaces and the outdoors. A custom 700+ bottle wine cellar anchors the home’s entertaining capabilities, while the kitchen and adjoining utility room— which functions as a butler’s pantry or caterer station— create an ideal setting for hosting. The home offers exceptional flexibility with two dedicated office spaces located on separate levels and an upstairs flex room with built-in bunk beds, ideal for use as a playroom, guest space, or additional bedroom. The primary suite features oversized closets, including a cedar closet, while wet and dry saunas add a private wellness retreat that enhances everyday living. Outdoor spaces are a true highlight, featuring expansive stonework and a central towering fireplace that serves as a striking focal point for gatherings. The elevated setting captures unobstructed downtown skyline views creating a dramatic backdrop for both intimate evenings and large-scale entertaining. With privacy, views, and thoughtful design throughout, this property delivers a distinctive Austin lifestyle.

Property Highlights

Property Type
Residential
Property Sub Type
Single Family Residence
Bedrooms
5
Total Bathrooms
6
Living Area
5,311
Price / Sqft
$1,015
Acres
1.13
Year Built
1992
Condition
Resale
Cumulative Days on Market
123

Location

Area
8E
City/Township
West Lake Hills
Direction Faces
East
View
City, City Lights, Downtown, Panoramic, Skyline
Subdivision
Las Lomas
County
Travis

Lake/Waterfront Information

Waterfront Features
None

Property Details
Price
$5,390,000
Condition
Resale
Property Type
Residential
Property Sub Type
Single Family Residence

Building

Levels
Two

Community

Community Features
See Remarks

Local Schools

Elementary School
Eanes
Middle School
Hill Country
High School
Westlake
School District
Eanes ISD

Interior Features

Bedrooms and Bathrooms

Total Bathrooms
6
Full Bathrooms
5
1/2 Bathrooms
1
Bedrooms
5
Bedrooms on Main Level
2

Area and Spaces

Living Area
5,311

Appliances

Appliances
Built-In Oven(s), Built-In Refrigerator, Dishwasher, Dryer, Freezer, Gas Range, Microwave, Range, Refrigerator, Stainless Steel Appliance(s), Washer, Wine Cooler

Interior Features

Interior Features
See Remarks, Breakfast Bar, Built-in Features, Cedar Closet(s), Ceiling Fan(s), Beamed Ceilings, Vaulted Ceiling(s), Granite Counters, Crown Molding, Entrance Foyer, French Doors, High Speed Internet, Multiple Dining Areas, Multiple Living Areas, Open Floorplan, Pantry, Sauna, Soaking Tub, Sound System, Study/Home Office, Walk-In Closet(s), Wired for Sound
Flooring
Carpet, Stone, Tile, Wood
Accessibility Features
None
Window Features
Blinds
Fireplace Features
Gas, Stone, Wood Burning

Heating and Cooling

Heating Features
Central, Zoned
Fireplaces
2

Building Details
Construction

Year Built
1992
Foundations
Pillar/Post/Pier

Materials
Roof
Metal, Mixed, Tile

Terms
Terms

Special Conditions
Standard
Special Terms
Cash, Conventional, FHA, Texas Vet, VA Loan
Cumulative Days on Market
123

Taxes

Tax

Tax (Annual)
$44,832

HOA

Has HOA
Yes
Association Fee
$550 /yr
Association Fee Includes
See Remarks

Heating, Cooling & Utilities

Cooling Features
Ceiling Fan(s), Central Air, Zoned

Utilities

Utilities
Electricity Connected, Sewer Connected, Water Connected
Sewer
Septic Tank
Water Source
Municipal Utility District (MUD)

Lot

Acres
1.13
Lot Size
1.13
Lot Size Area Sq Ft
49,222.80
Lot Features
Back Yard, Front Yard, Garden, Landscaped, Private, Rock Outcropping, Rolling Slope, Sprinkler - Automatic, Sprinkler - Back Yard, Sprinklers In Front, Sprinkler - In-ground, Trees-Small (Under 20 Ft)

Exterior Features

Exterior Features
See Remarks, Balcony, Barbecue, Basketball Court, Exterior Steps, Garden, Gas Grill, Lighting, Outdoor Grill, Private Yard
Patio And Porch Features
Covered, Patio
Fencing
See Remarks, Back Yard

Parking

Garage Capacity
2
Covered Spaces
2
Parking Features
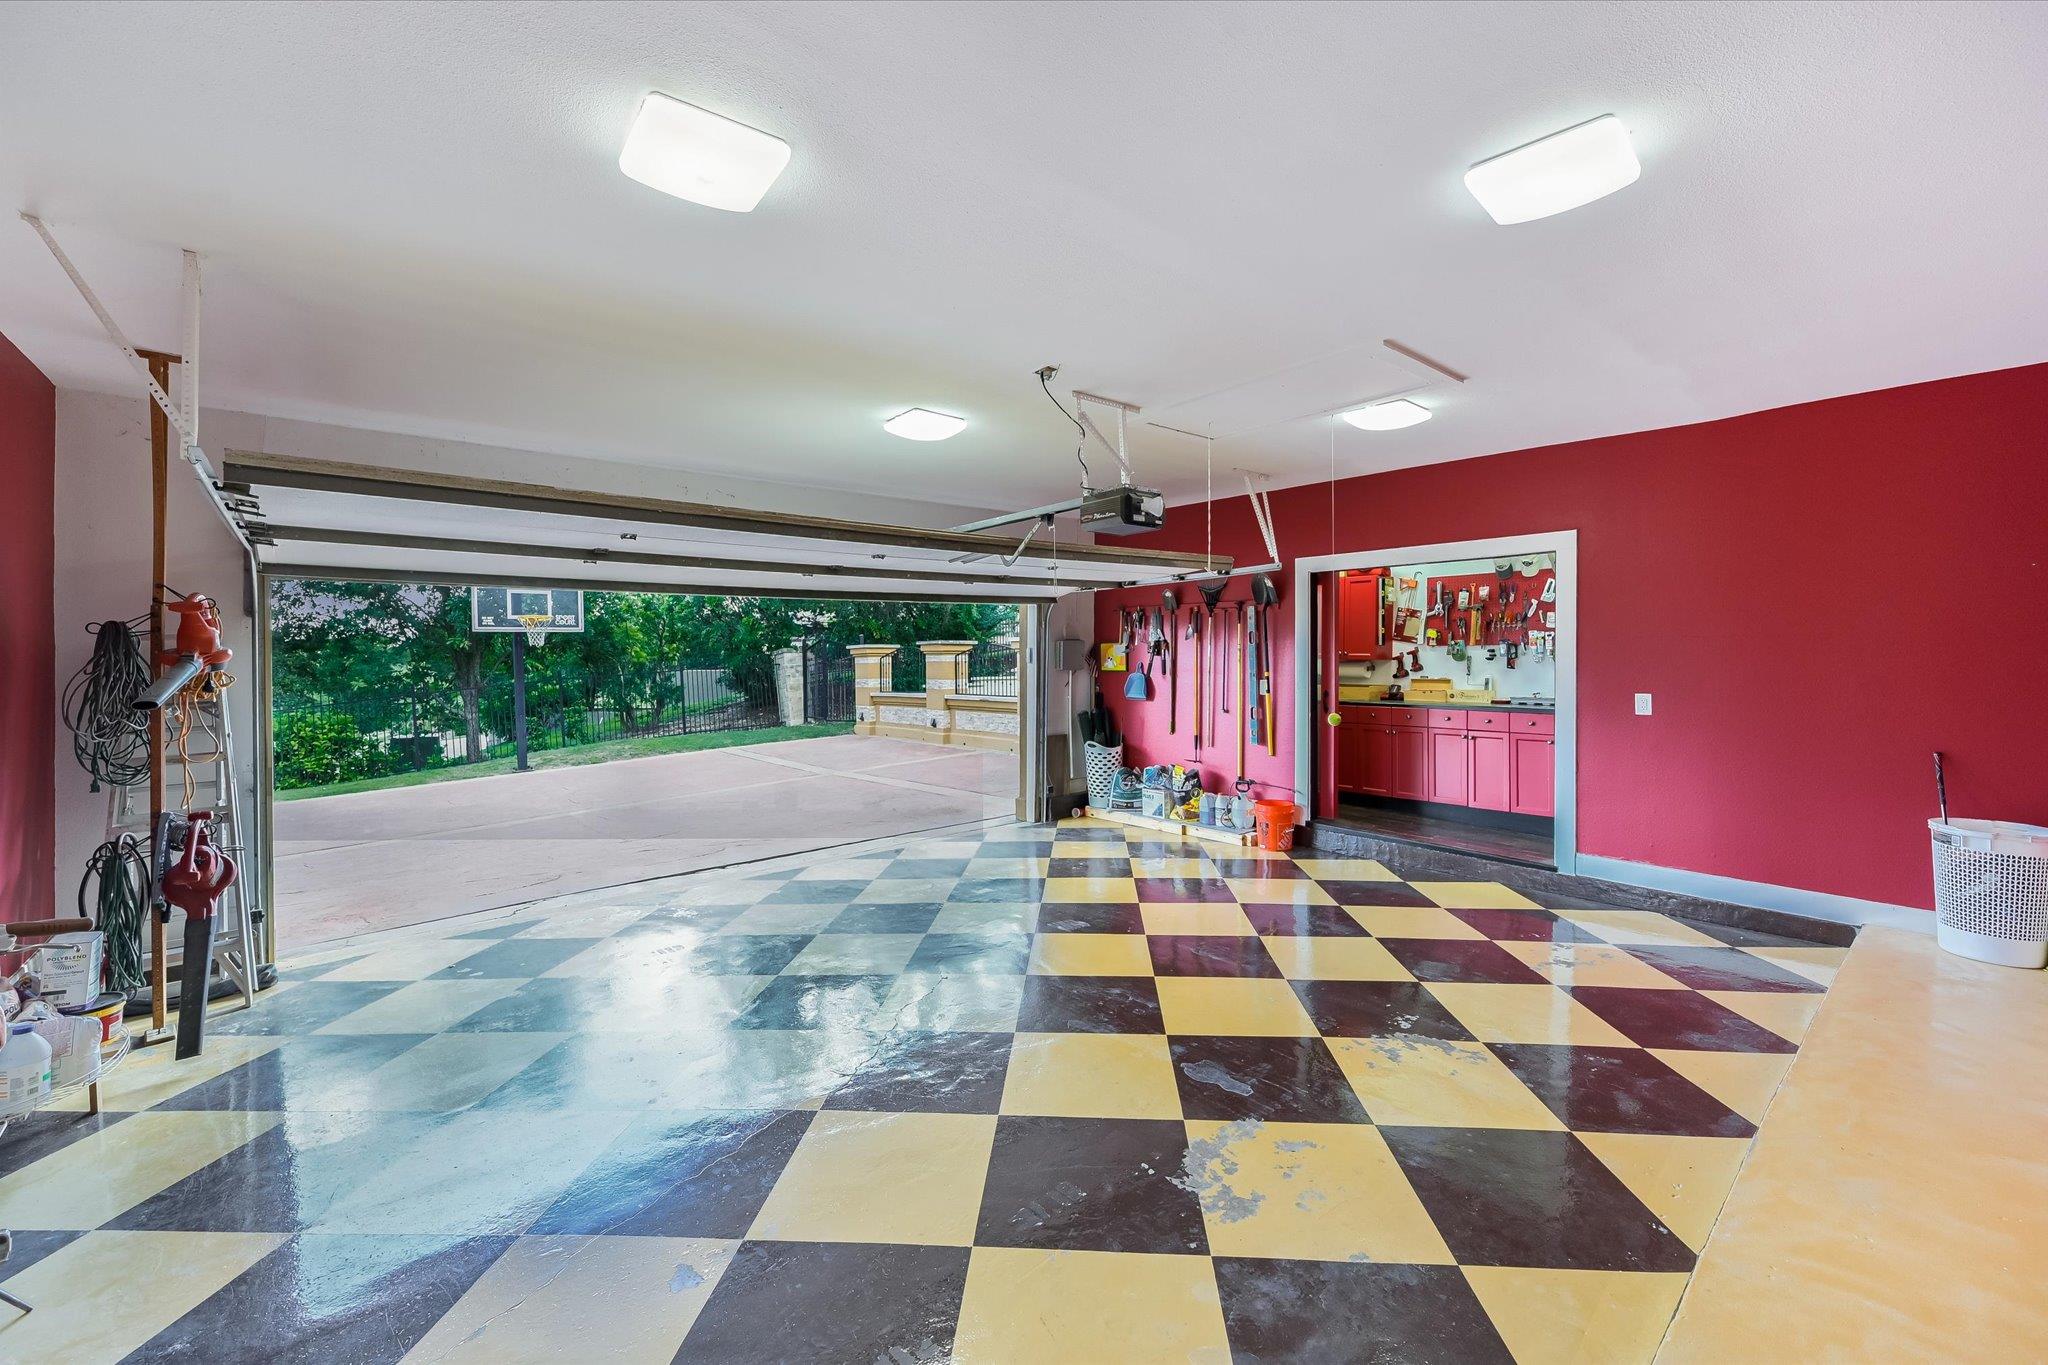
Circular Driveway, Garage

Pool Features

Pool Features
None
Spa Features
None
Listed by Cornerstone Partners Realty
Listing Data last updated 10/25/2026 12:40 am
Get a Link to this Property: Copy To Clipboard
QR Code link to this property

Phone:
Connect with:

Payment Calculator

per month. fixed. % interest.
$
%
$
%
Principal & Interest
+ Home Insurance
+ Property Tax
+ HOA Fees
per month
Total interest paid over s will be:
All estimates and provided for informational purposes only. Actual amounts may vary. The output of the tool is not a loan offer or solicitation, nor is it financial or legal advice. Information, rates, programs and loan scenarios shown are for example only as of 25-Oct-2026 and are subject to change without notice. Interest rates provided by the St. Louis Federal Reserve Economic Data (FRED). All products are subject to credit and property approval. Not all products are available in all states or for all loan amounts. Other restrictions and limitations apply. Contact your preferred lender for the pricing associated with your specific transaction. Calculations are generated by Open Source mortgage calculation software tools using common mathematical formulas. All calculations should be independently verified.
Get Walk Score Content

Property History

6 days ago
Property information last updated
122 days ago
Status Active. This is the date the listing was placed on market.
Cumulative Days on Market: 123 days (includes prior listings) · Currently listed since June 24, 2026. Data provided by the MLS.

Similar Properties