Details

Start of property details
Share this property:
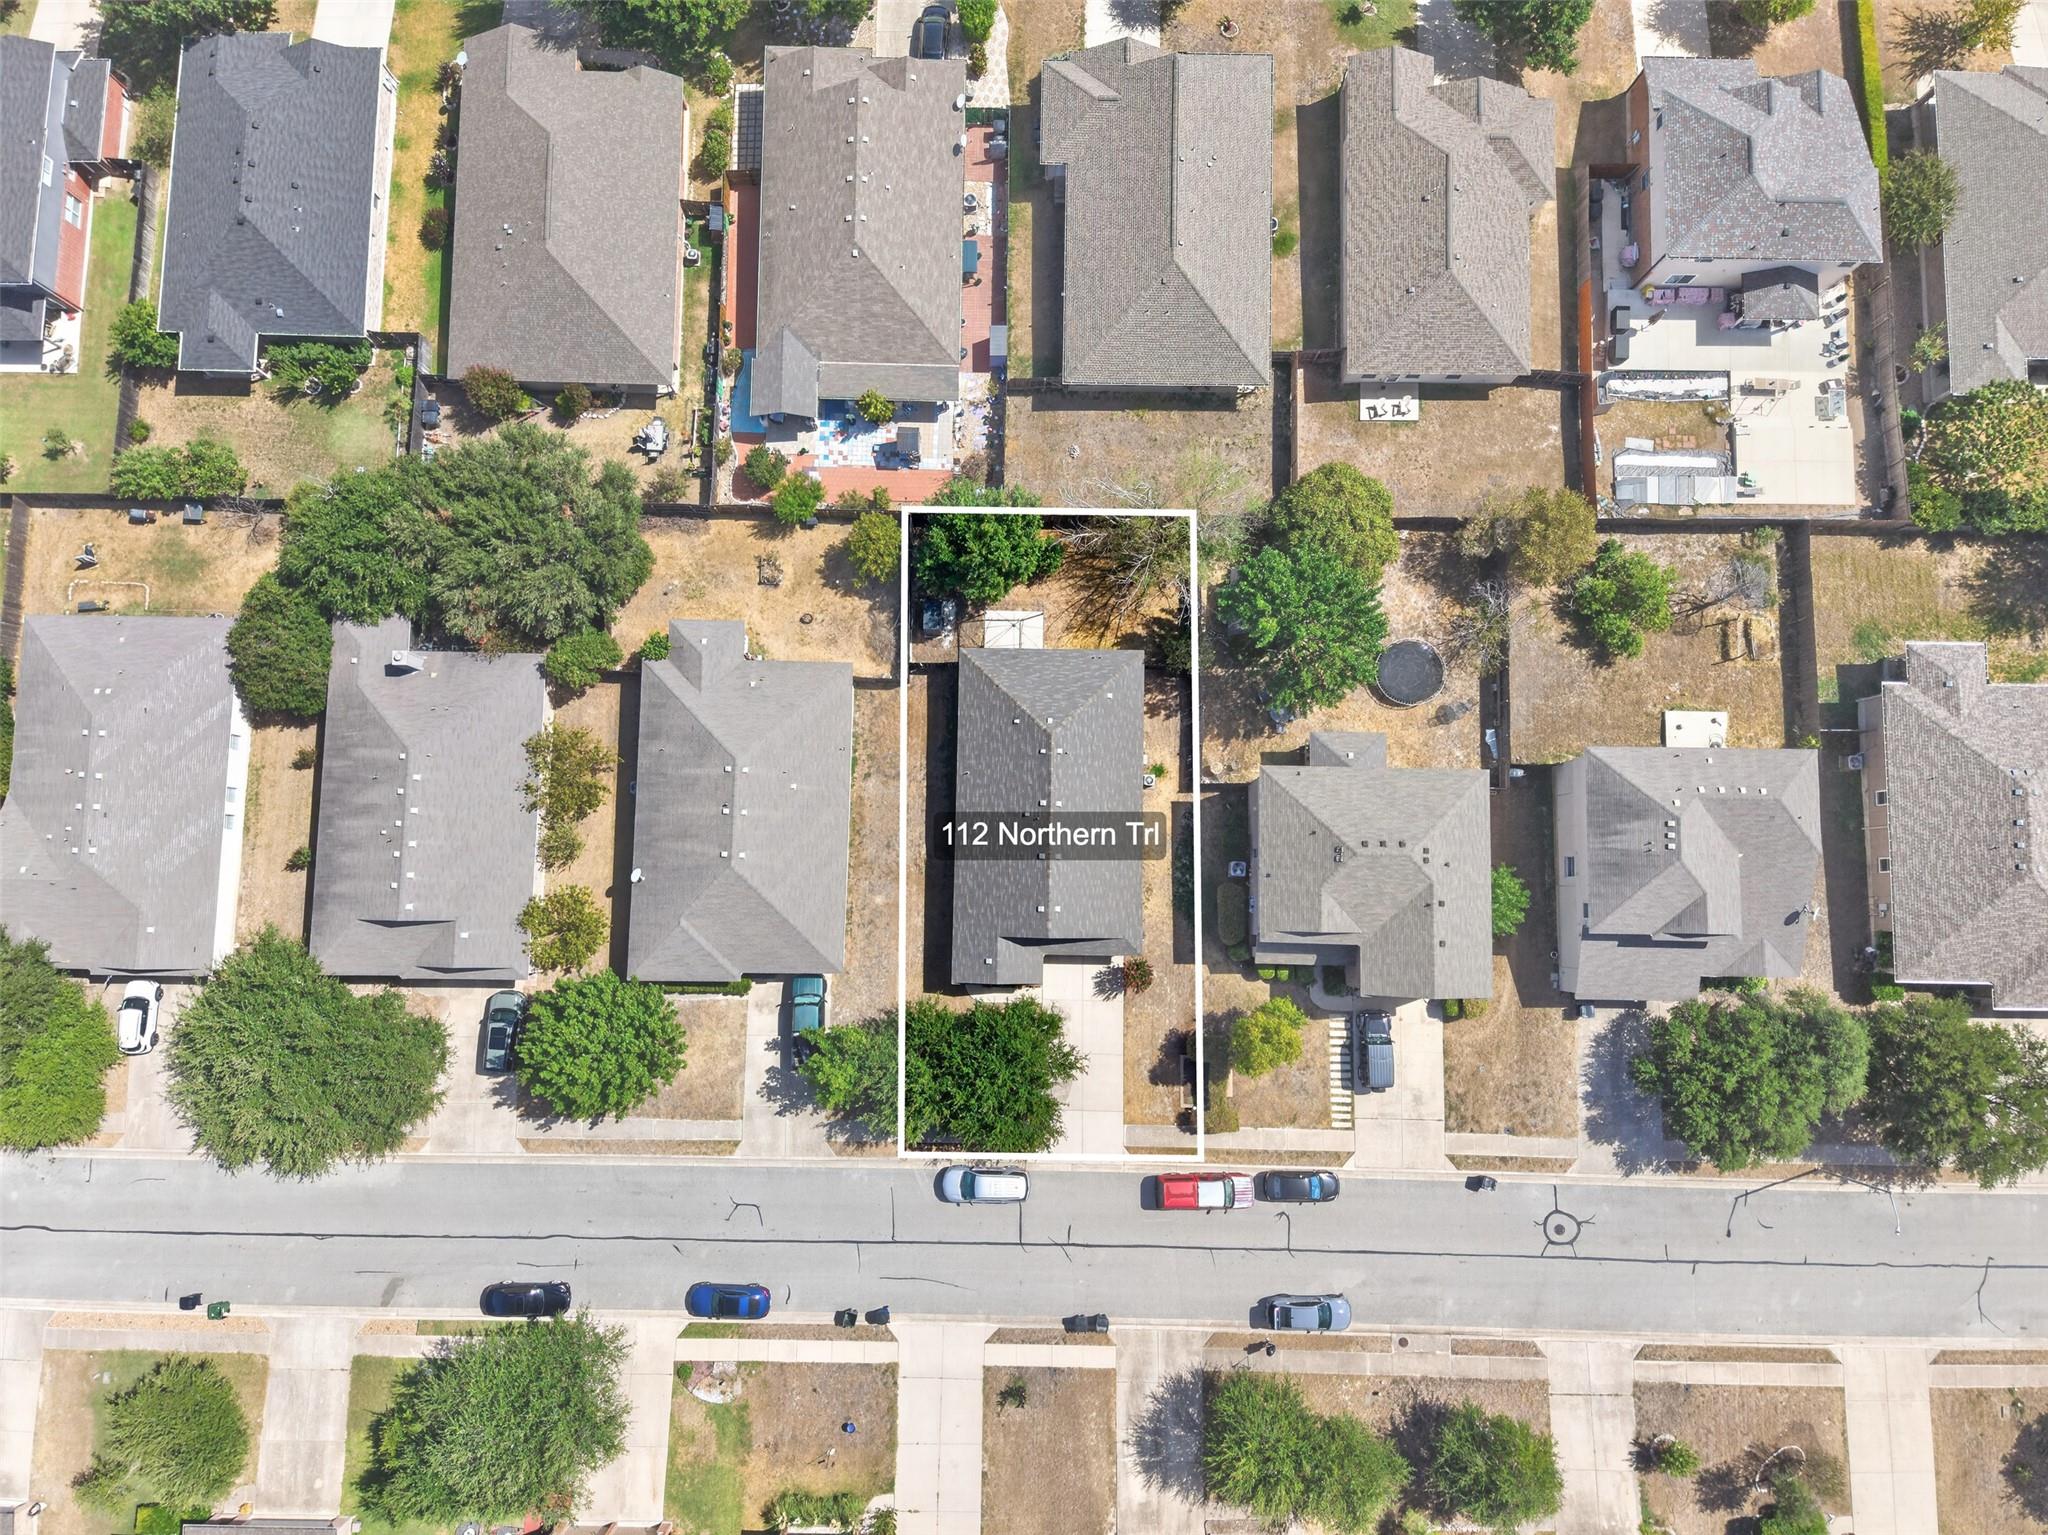
112 Northern TRL
Leander, TX 78641
5 days ago
REDUCED
$289,000
Active
3
Beds
2
Baths
2
Garage
0.16
Acres
2006
Yr. Built
MLS# 7154209
Cumulative Days on Market: 17 · Includes prior listings · Currently listed since 09/18/26 · Data provided by the MLS.

Property Description

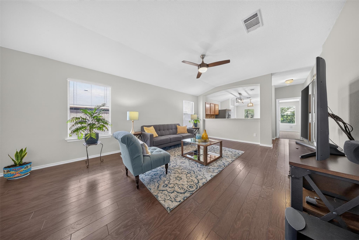
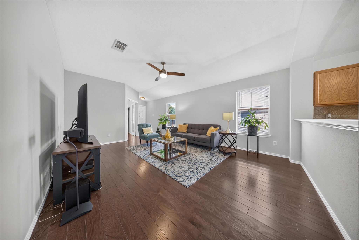
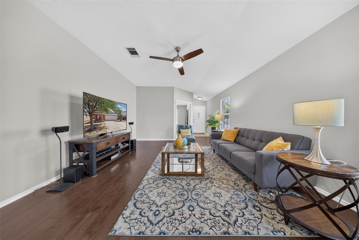
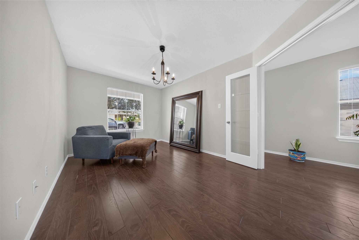
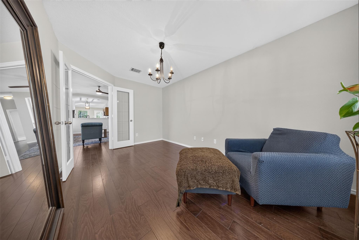
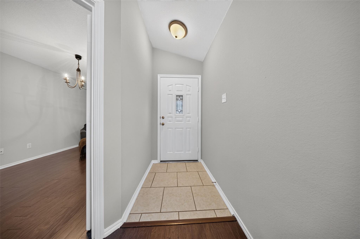
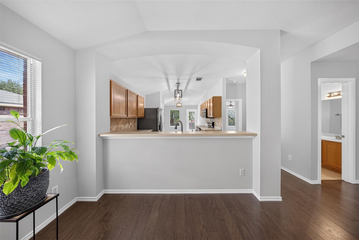
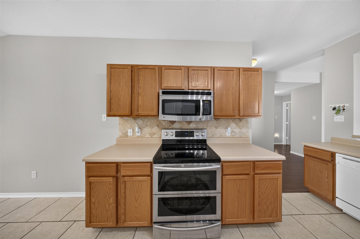
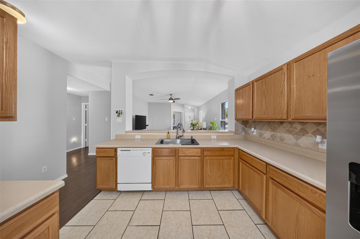
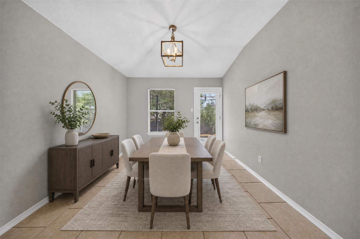
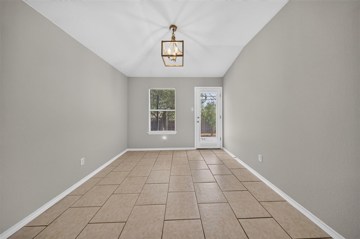
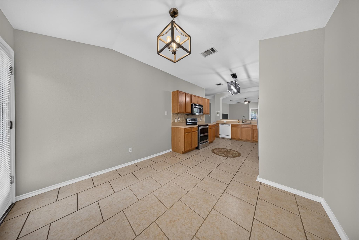
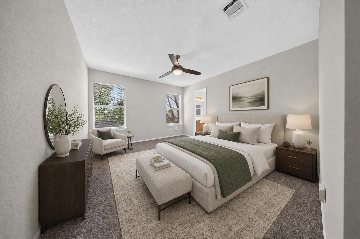
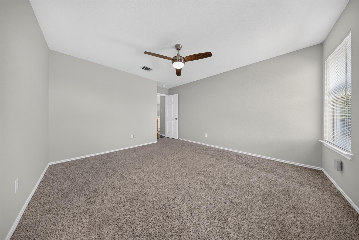
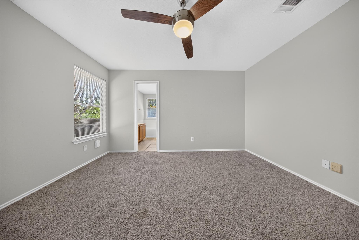
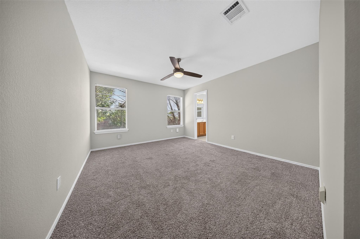
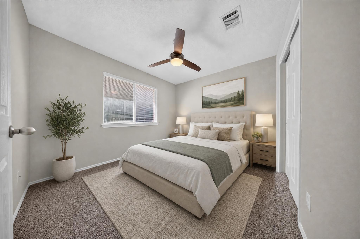
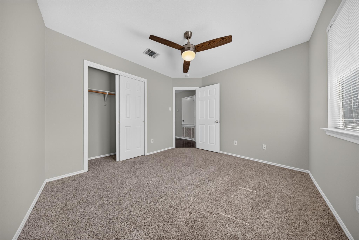
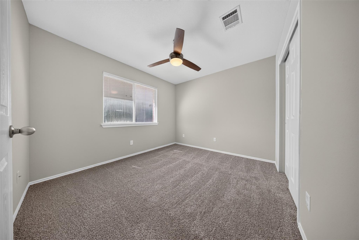
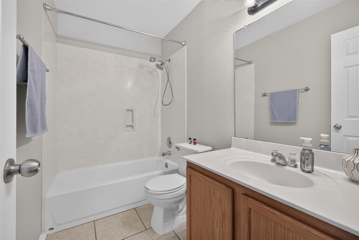
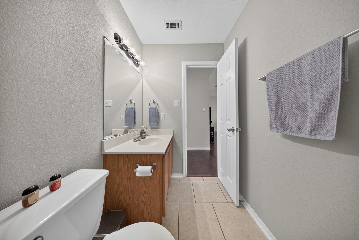
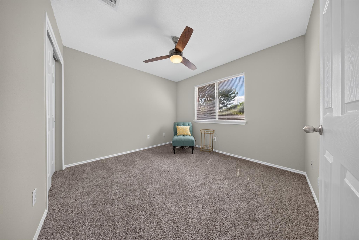
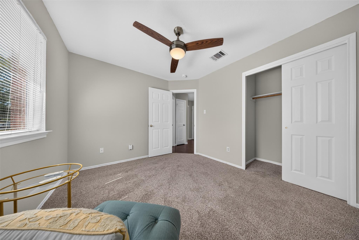
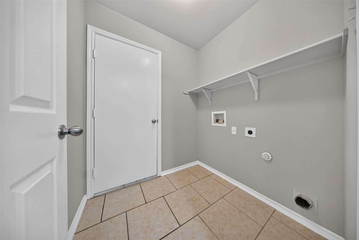
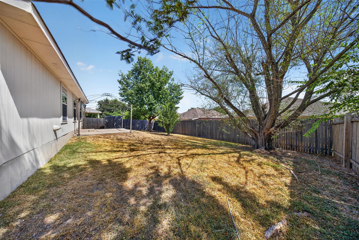
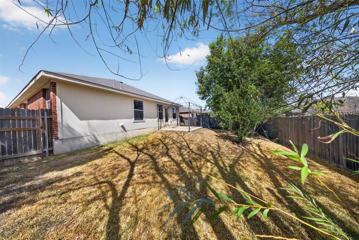
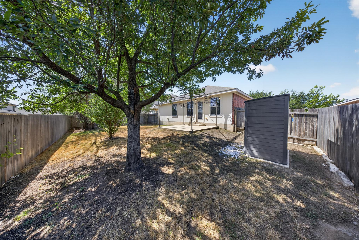
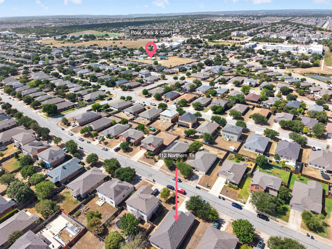
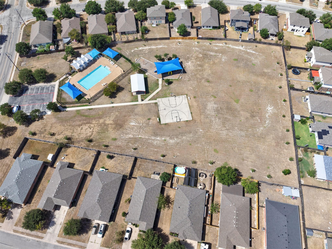
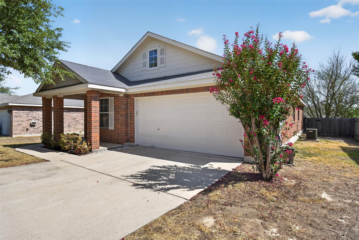
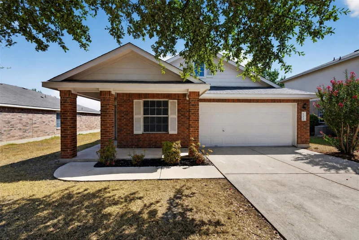
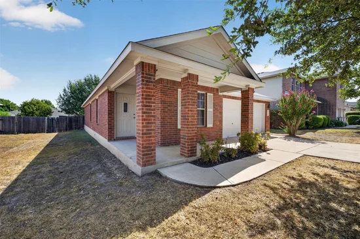
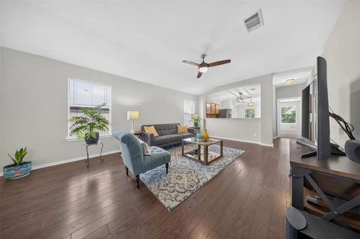
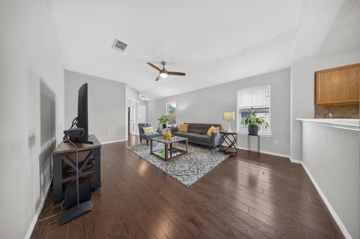
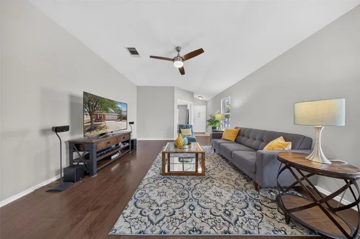
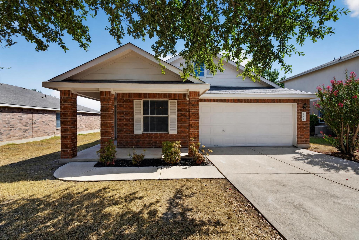
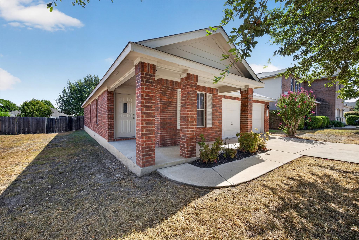
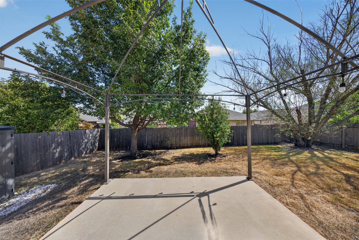
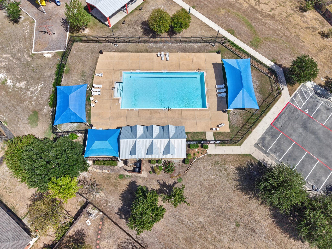
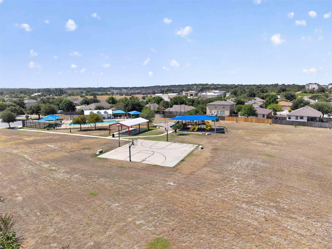
Welcome to 112 Northern Trl, a wonderful single-story home in the established Westview Meadows community of Leander! Freshly painted inside and out, this home has been thoughtfully refreshed and is ready for its next owner. Hardwood flooring runs through the main living area and hallway, while brand new carpet has just been installed in all three bedrooms, giving the home a clean, updated feel throughout. This 3-bedroom, 2-bath home also offers a flexible bonus space that can easily serve as a formal dining room, home office, second living area, playroom, or whatever best fits your needs. A covered front porch adds to the welcoming curb appeal, and a brand new back door is another recent update. Out back, the fenced yard includes a storage shed for added convenience. Westview Meadows offers neighborhood amenities including a community pool, playground, basketball and sport courts, sidewalks, and common areas. The location is another highlight, with convenient access to H-E-B Plus!, nearby shopping and dining, Leander Station and the MetroRail Red Line, as well as major roadways for an easy commute into Cedar Park and Austin. With fresh interior and exterior paint, updated flooring, a versatile floor plan, community amenities, and a convenient Leander location, 112 Northern Trl is move-in ready and easy to love!

Ask a Local Expert

Property Highlights

Property Type
Residential
Property Sub Type
Single Family Residence
Bedrooms
3
Total Bathrooms
2
Living Area
1,533
Price / Sqft
$189
Acres
0.16
Year Built
2006
Condition
Resale

Location

Area
CLN
City/Township
Leander
Direction Faces
West
View
None
Subdivision
Westview Meadows Ph 02
County
Williamson

Lake/Waterfront Information

Waterfront Features
None

Property Details
Price
$289,000
Condition
Resale
Property Type
Residential
Property Sub Type
Single Family Residence

Building

Levels
One

Community

Community Features
Park, Playground, Pool, Sidewalks, Sport Court(s)/Facility, Street Lights

Local Schools

Elementary School
Camacho
Middle School
Leander Middle
High School
Leander High
School District
Leander ISD

Interior Features

Bedrooms and Bathrooms

Total Bathrooms
2
Full Bathrooms
2
Bedrooms
3
Bedrooms on Main Level
3

Area and Spaces

Living Area
1,533

Appliances

Appliances
Dishwasher, Disposal, Microwave, Free-Standing Electric Range

Interior Features

Interior Features
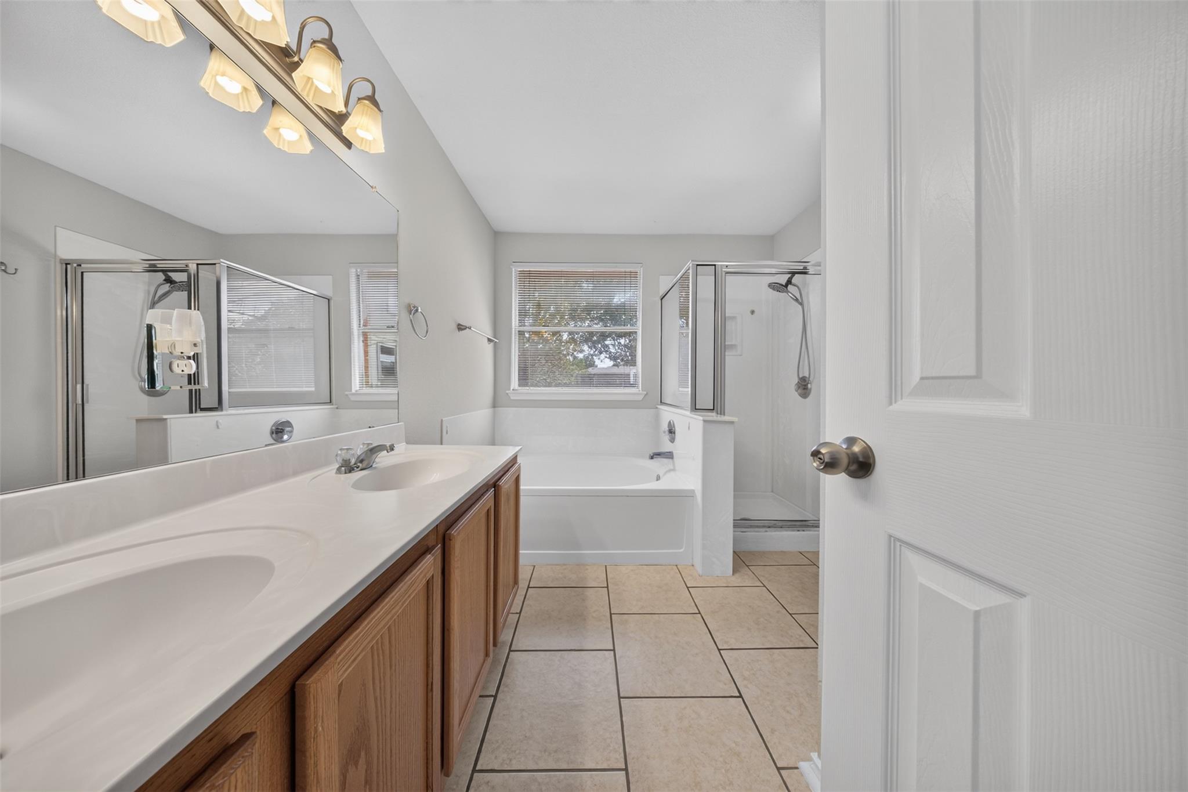
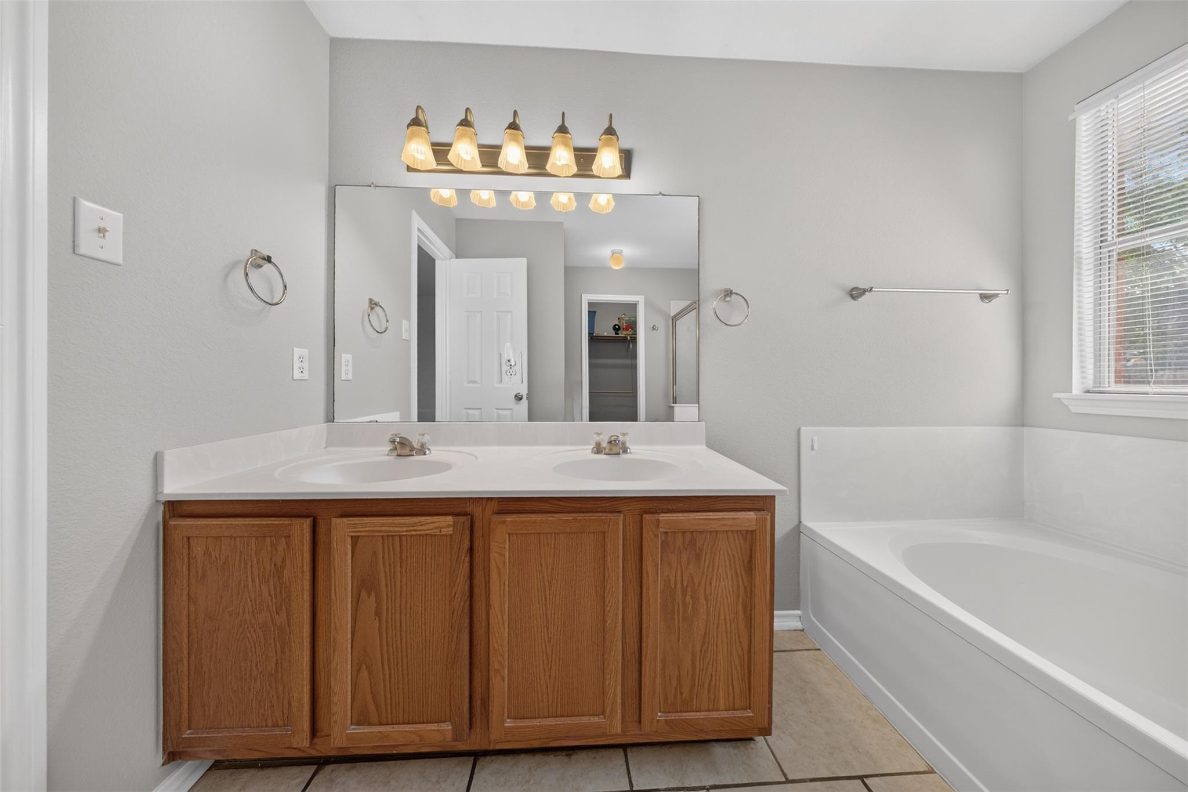
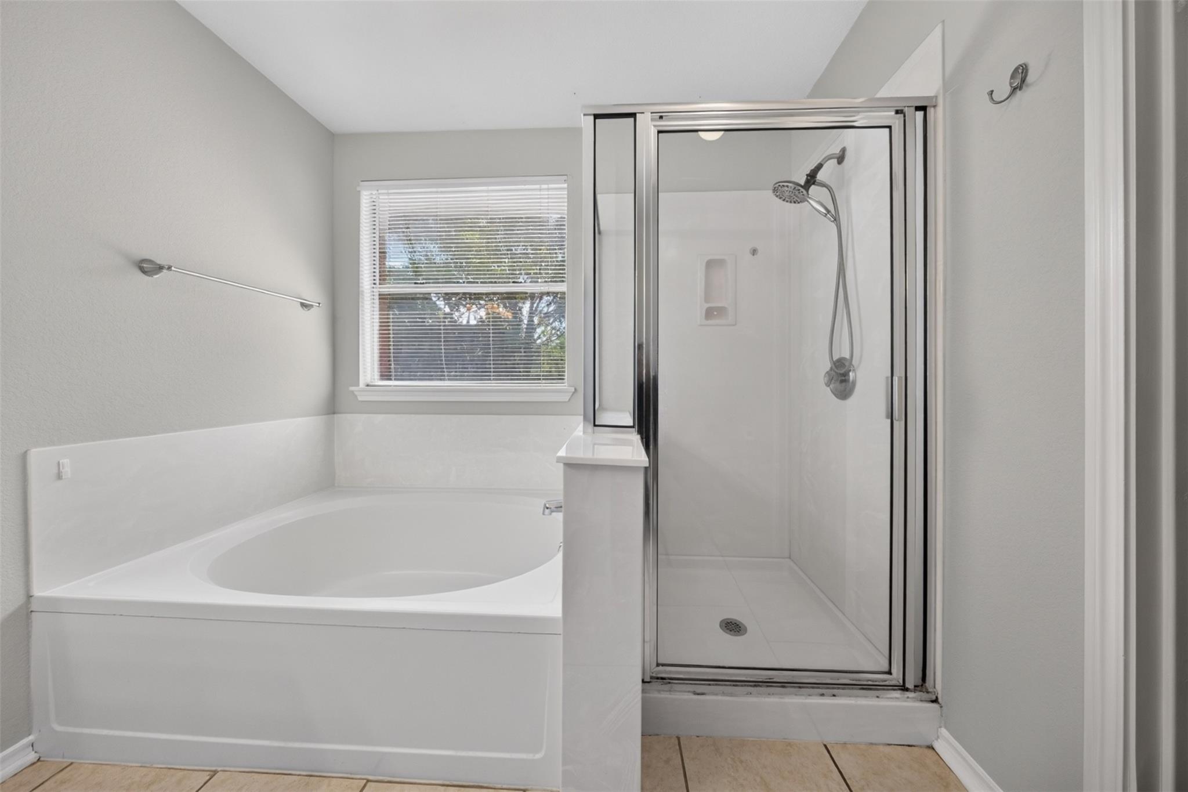
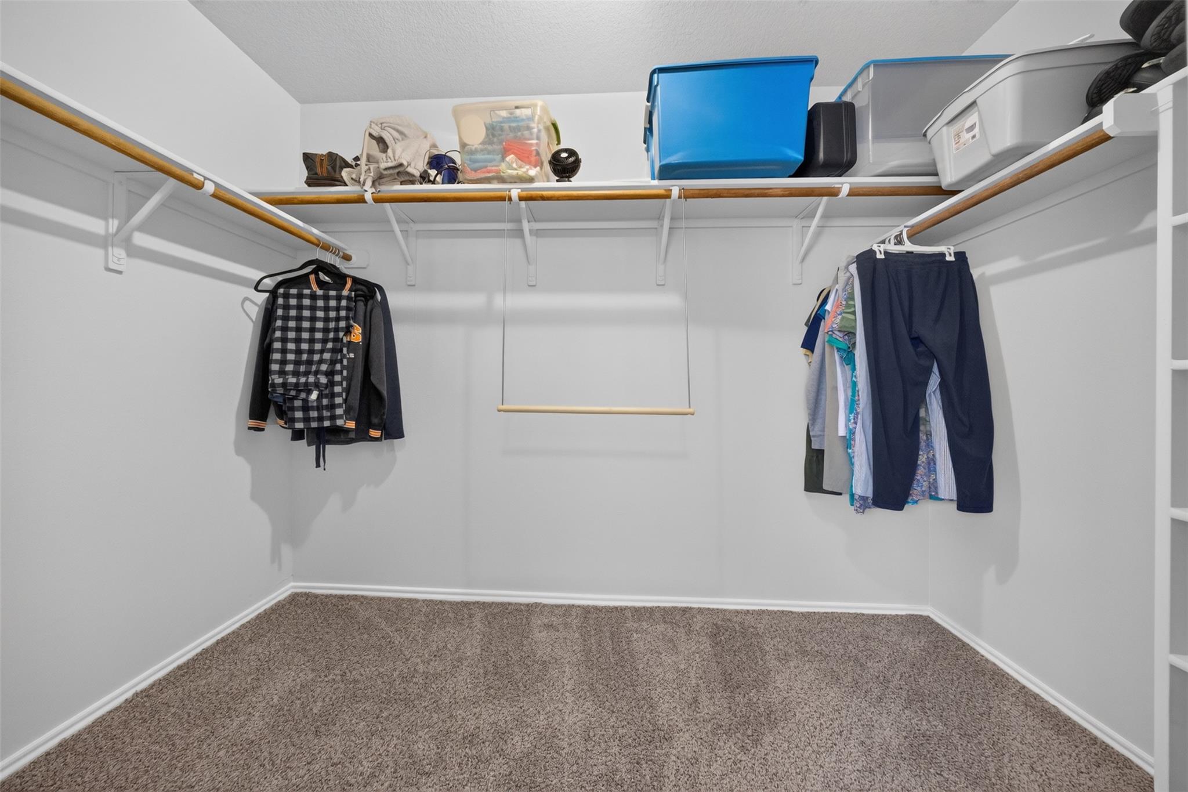
Breakfast Bar, Ceiling Fan(s), Double Vanity, Eat-in Kitchen, Entrance Foyer, Open Floorplan, Primary Bedroom on Main, Study/Home Office, Walk-In Closet(s)
Flooring
Carpet, Tile, Vinyl
Accessibility Features
None
Window Features
Blinds
Fireplace Features
None

Heating and Cooling

Heating Features
Central, Electric

Building Details
Construction

Year Built
2006
Foundations
Slab

Materials
Roof
Composition

Terms
Terms

Special Conditions
Standard
Special Terms
Cash, Conventional, FHA, VA Loan

Taxes

HOA

Has HOA
Yes
Association Fee
$99 /qtr
Association Fee Includes
Common Area Maintenance

Heating, Cooling & Utilities

Cooling Features
Ceiling Fan(s), Central Air, Electric

Utilities

Utilities
Electricity Connected, Sewer Connected, Underground Utilities, Water Connected
Sewer
Public Sewer
Water Source
Private

Lot

Acres
0.16
Lot Size
0.16
Lot Size Area Sq Ft
7,069.79
Lot Features
Back Yard, Landscaped, Trees-Large (Over 40 Ft)

Exterior Features

Exterior Features
Lighting, Private Yard
Patio And Porch Features
Covered, Front Porch, Patio, Rear Porch
Fencing
Back Yard, Fenced, Wood

Parking

Garage Capacity
2
Covered Spaces
2
Parking Features
Attached

Pool Features

Pool Features
None
Spa Features
None
Listed by eXp Realty, LLC
Listing Data last updated 10/05/2026 05:40 pm
Get a Link to this Property: Copy To Clipboard
QR Code link to this property

Phone:
Connect with:

Payment Calculator

per month. fixed. % interest.
$
%
$
%
Principal & Interest
+ Home Insurance
+ Property Tax
+ HOA Fees
per month
Total interest paid over s will be:
All estimates and provided for informational purposes only. Actual amounts may vary. The output of the tool is not a loan offer or solicitation, nor is it financial or legal advice. Information, rates, programs and loan scenarios shown are for example only as of 5-Oct-2026 and are subject to change without notice. Interest rates provided by the St. Louis Federal Reserve Economic Data (FRED). All products are subject to credit and property approval. Not all products are available in all states or for all loan amounts. Other restrictions and limitations apply. Contact your preferred lender for the pricing associated with your specific transaction. Calculations are generated by Open Source mortgage calculation software tools using common mathematical formulas. All calculations should be independently verified.
Get Walk Score Content

Property History

5 days ago
Property information last updated
5 days ago
Date of last price change
17 days ago
Status Active. This is the date the listing was placed on market.
Cumulative Days on Market: 17 days (includes prior listings) · Currently listed since September 18, 2026. Data provided by the MLS.

Similar Properties