Details

Start of property details
Share this property:
5802 Cannonade CT
Austin, TX 78746
1 day ago
NEW
$1,995,000
Active
4
Beds
4
Baths
2
Garage
0.31
Acres
1984
Yr. Built
MLS# 7220398
Cumulative Days on Market: Less than 1 · Includes prior listings · Currently listed since 09/08/26 · Data provided by the MLS.

Property Description

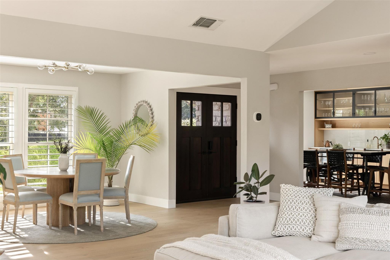
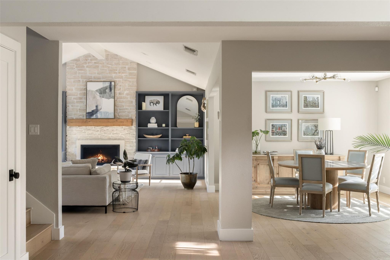
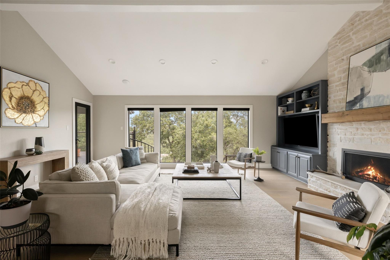
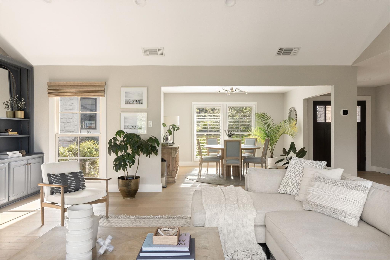
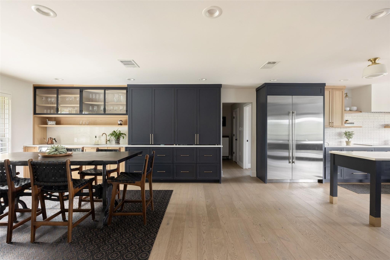
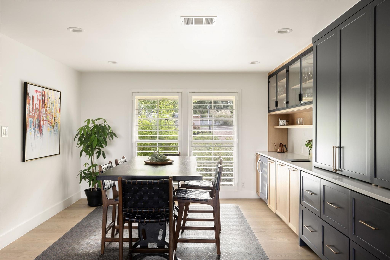
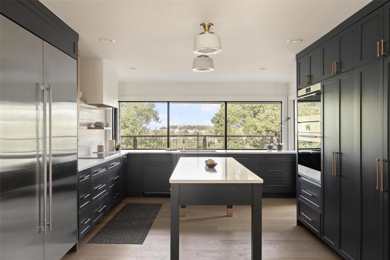
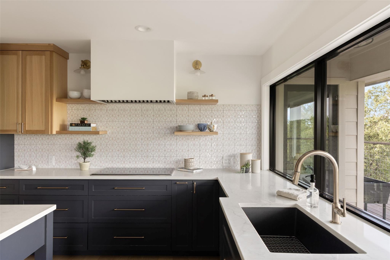
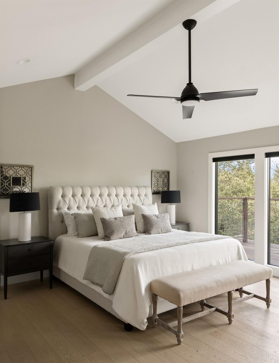
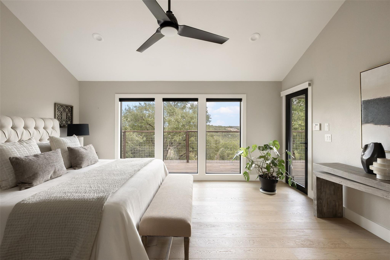
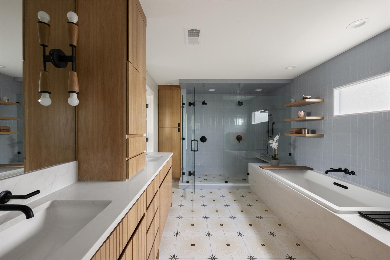
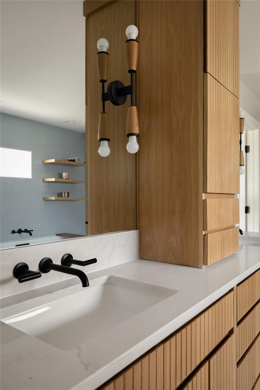
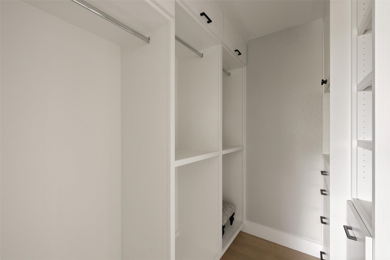
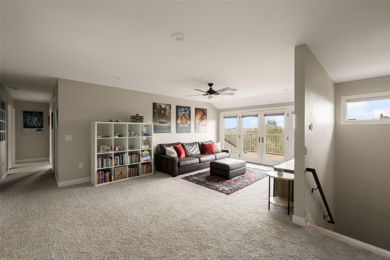
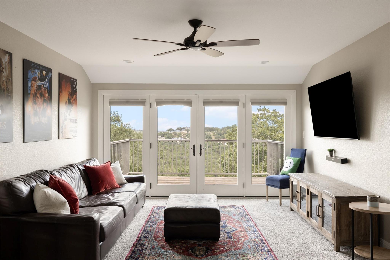
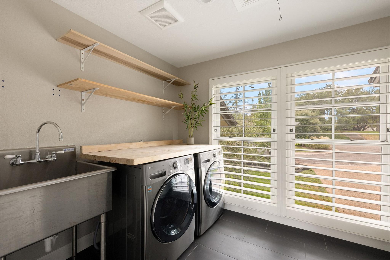
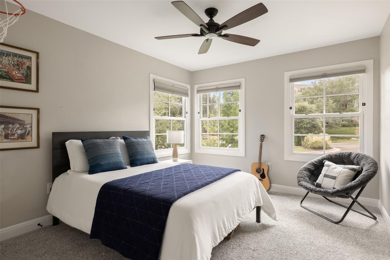
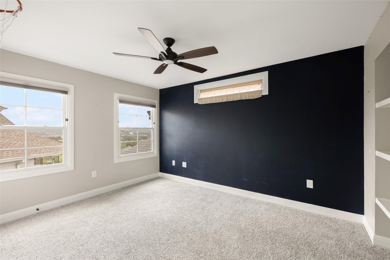
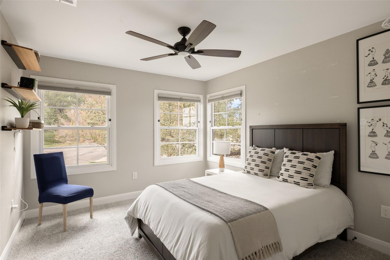
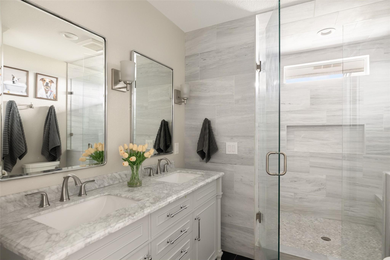
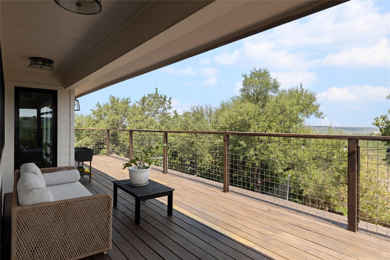
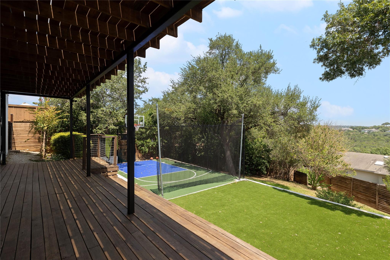
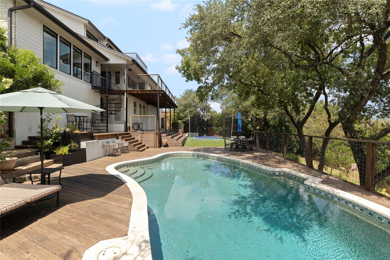
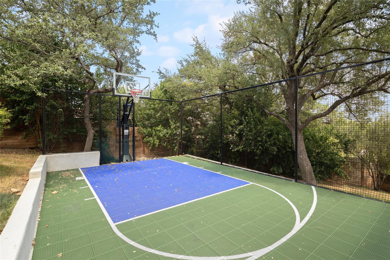
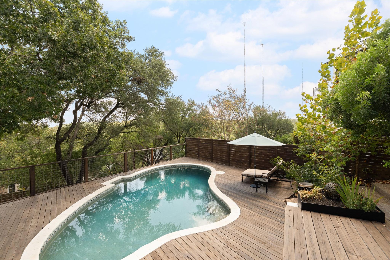
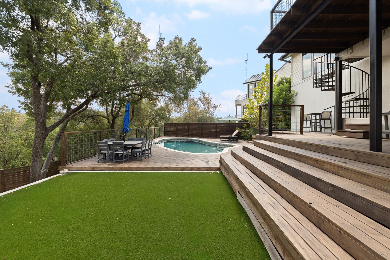
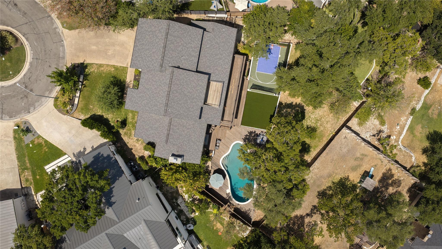
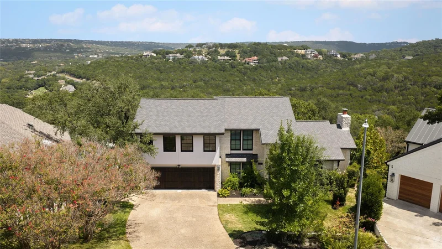
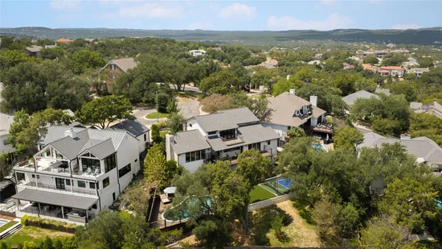
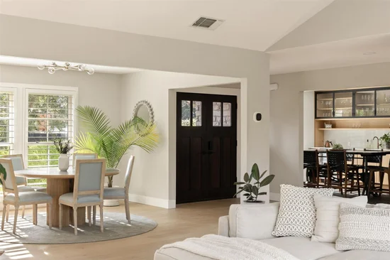
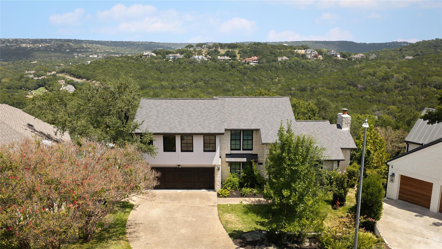
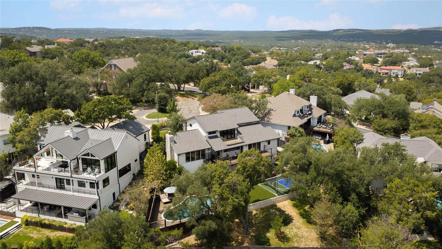
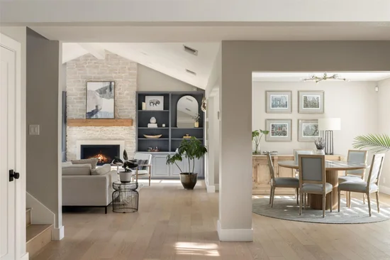
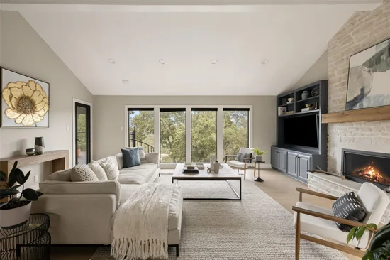
Great opportunity to get into Westlake for under $2 million, especially for a home that is this well done and truly move-in ready. Thoughtful updates were completed in both 2015 and 2020, including opening up and reworking the kitchen, beautifully updating the baths and adding an additional bedroom upstairs. The result is a home that feels fresh, comfortable and incredibly easy to live in. And then there’s the backyard. It is hard to find a property anywhere in Westlake that gives you a pool, a full sport court AND still leaves plenty of usable yard for kids, pets, entertaining or just enjoying the outdoors. It is one of those backyards that actually gets used and makes this home especially hard to duplicate. Inside, the primary suite is on the main level along with the kitchen, dining and living spaces, all with an easy, open flow. Upstairs are three additional bedrooms, two full baths, a game room and an oversized laundry room with plenty of extra space. More than anything, this house just feels good. It is warm, inviting, charming and comfortable without trying too hard. Everything has been updated and cared for, so the next owner can simply move in and start enjoying it. The home is vacant and easy to show. We are happy to accommodate showings most anytime.

Ask a Local Expert

Open House Announcements

Sep 12th
11:00am to 1:00pm
In person. Please join us!

Property Highlights

Property Type
Residential
Property Sub Type
Single Family Residence
Bedrooms
4
Total Bathrooms
4
Living Area
3,286
Price / Sqft
$607
Acres
0.31
Year Built
1984
Condition
Resale

Location

Area
8E
City/Township
Austin
Direction Faces
South
View
City, Hill Country
Subdivision
Davenport Ranch Ph 01 Sec 01
County
Travis

Lake/Waterfront Information

Waterfront Features
None

Property Details
Price
$1,995,000
Condition
Resale
Property Type
Residential
Property Sub Type
Single Family Residence

Building

Levels
Two

Community

Community Features
See Remarks

Local Schools

Elementary School
Bridge Point
Middle School
Hill Country
High School
Westlake
School District
Eanes ISD

Interior Features

Bedrooms and Bathrooms

Total Bathrooms
4
Full Bathrooms
3
1/2 Bathrooms
1
Bedrooms
4
Bedrooms on Main Level
1

Area and Spaces

Living Area
3,286

Appliances

Appliances
Dishwasher, Disposal, Microwave, Oven, Refrigerator, Self Cleaning Oven, Trash Compactor, Vented Exhaust Fan

Interior Features

Interior Features
Breakfast Bar, Vaulted Ceiling(s), In-Law Floorplan, Intercom, Interior Steps, Multiple Dining Areas, Multiple Living Areas, Primary Bedroom on Main
Flooring
Carpet, Tile, Wood
Accessibility Features
None
Window Features
Window Treatments
Fireplace Features
Living Room

Heating and Cooling

Heating Features
Central, Electric
Fireplaces
1

Building Details
Construction

Year Built
1984
Foundations
Slab

Materials

Roof
Composition

Terms

Terms

Special Conditions
Standard
Special Terms
Cash, Conventional

Taxes

Tax

Tax (Annual)
$12,473.08

HOA

Has HOA
Yes
Association Fee
$800 /yr
Association Fee Includes
Common Area Maintenance

Heating, Cooling & Utilities

Cooling Features
Central Air

Utilities

Utilities
Electricity Available, Underground Utilities
Sewer
Public Sewer
Water Source
Public

Lot

Acres
0.31
Lot Size
0.31
Lot Size Area Sq Ft
13,634.28
Lot Dimensions
93 x 129
Lot Features
Cul-De-Sac, Sprinkler - Automatic, Trees-Medium (20 Ft - 40 Ft)

Exterior Features

Exterior Features
None
Patio And Porch Features
Covered, Deck, Patio
Fencing
Privacy, Wood

Parking

Garage Capacity
2
Covered Spaces
2
Parking Features
Attached, Door-Multi, Garage Door Opener, Garage Faces Front

Pool Features

Has Private Pool
Yes
Pool Features
Diving Board, In Ground
Spa Features
None
Listed by Moreland Properties
Listing Data last updated 09/10/2026 06:20 am
Get a Link to this Property: Copy To Clipboard
QR Code link to this property

Phone:
Connect with:

Payment Calculator

per month. fixed. % interest.
$
%
$
%
Principal & Interest
+ Home Insurance
+ Property Tax
+ HOA Fees
per month
Total interest paid over s will be:
All estimates and provided for informational purposes only. Actual amounts may vary. The output of the tool is not a loan offer or solicitation, nor is it financial or legal advice. Information, rates, programs and loan scenarios shown are for example only as of 10-Sep-2026 and are subject to change without notice. Interest rates provided by the St. Louis Federal Reserve Economic Data (FRED). All products are subject to credit and property approval. Not all products are available in all states or for all loan amounts. Other restrictions and limitations apply. Contact your preferred lender for the pricing associated with your specific transaction. Calculations are generated by Open Source mortgage calculation software tools using common mathematical formulas. All calculations should be independently verified.
Get Walk Score Content

Property History

Yesterday
Property information last updated
Yesterday
Status Active. This is the date the listing was placed on market.
Cumulative Days on Market: Less than 1 days (includes prior listings) · Currently listed since September 8, 2026. Data provided by the MLS.

Similar Properties