Details

Start of property details
Share this property:
10700 Spiderling CT
Austin, TX 78733
FOR
SALE
$1,695,000
Active
4
Beds
4
Baths
3
Garage
0.34
Acres
2007
Yr. Built
MLS# 7259886
Cumulative Days on Market: 49 · Includes prior listings · Currently listed since 07/26/26 · Data provided by the MLS.

Property Description

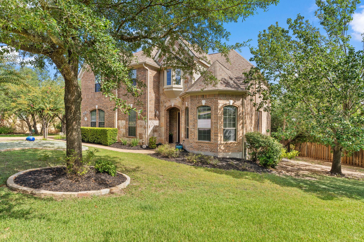
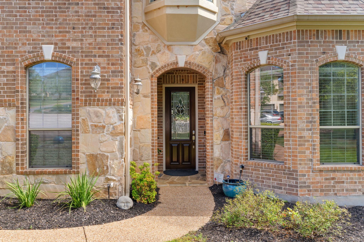
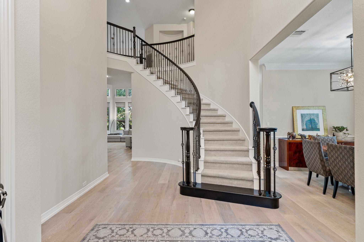
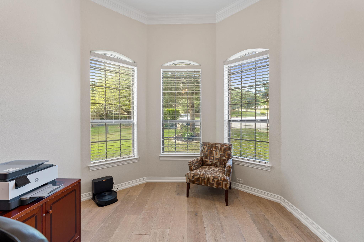
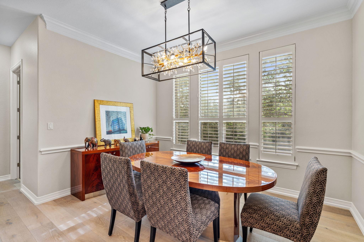
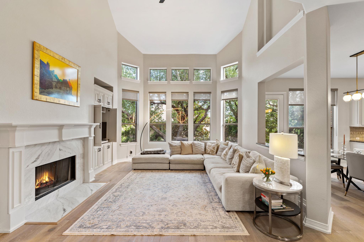
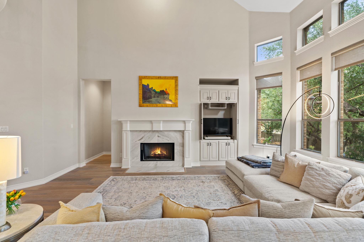
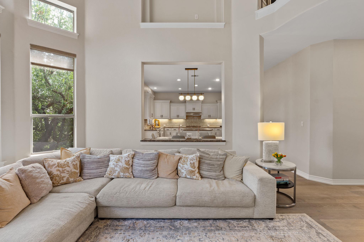
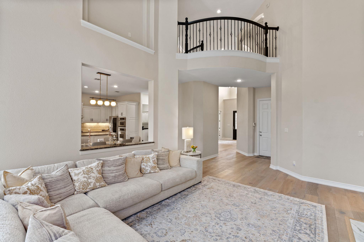
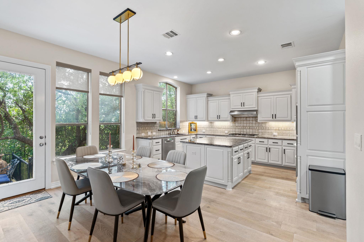
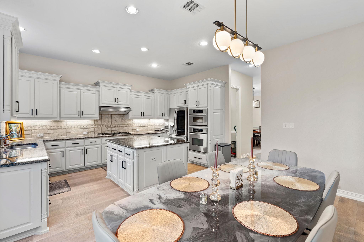
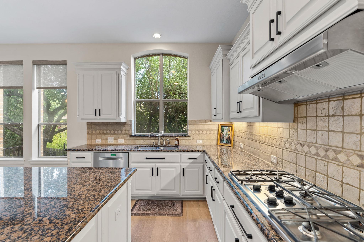
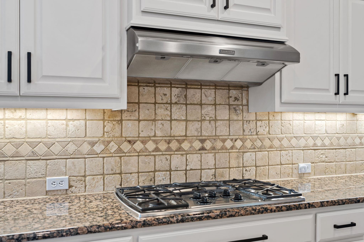
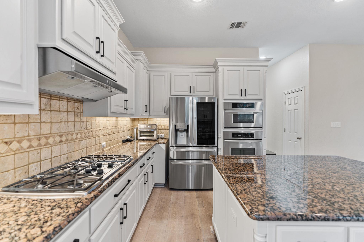
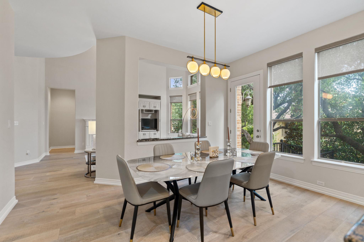
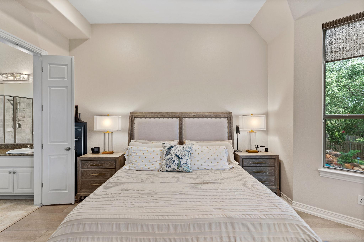
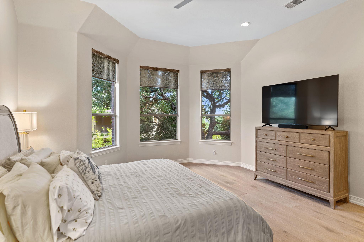
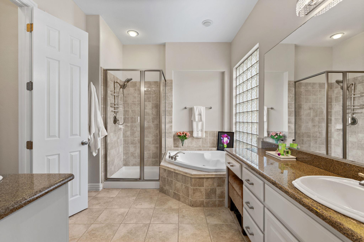
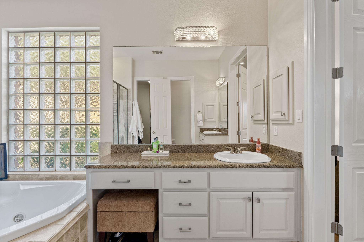
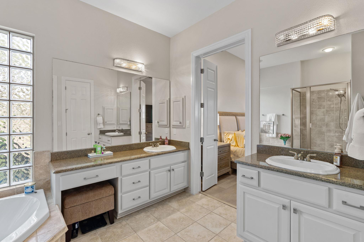
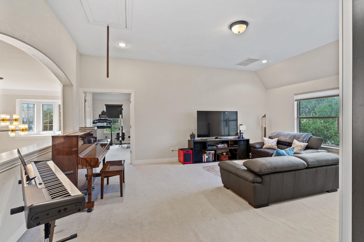
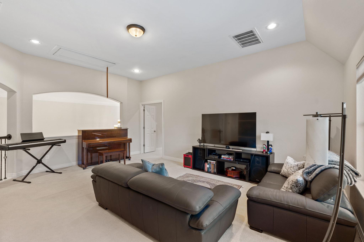
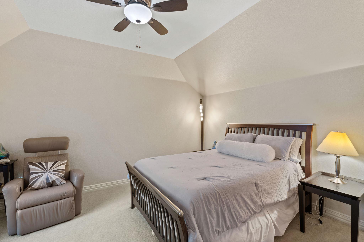
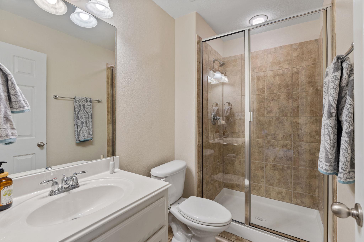
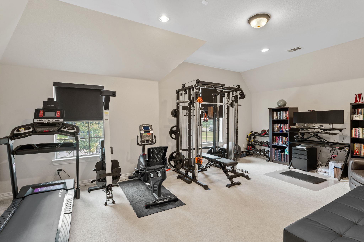
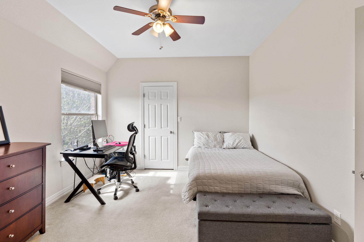
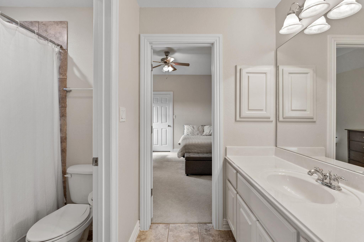
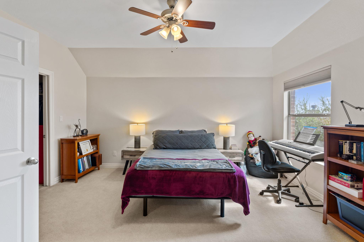
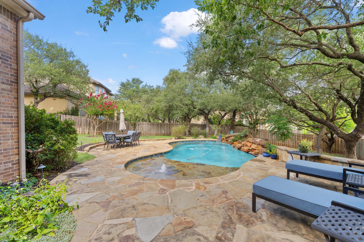
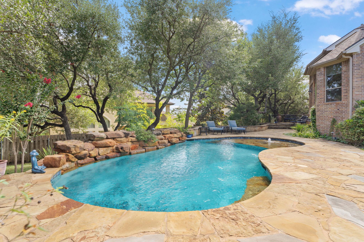
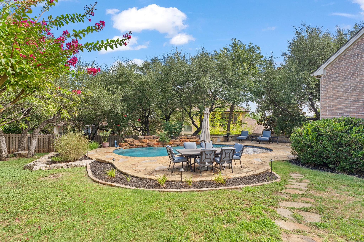
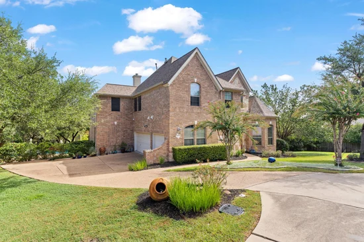
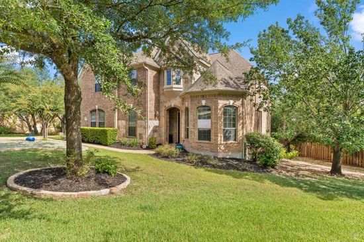
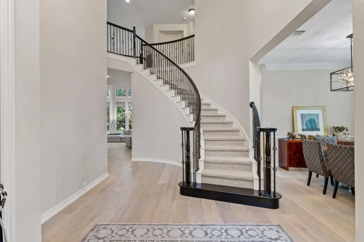
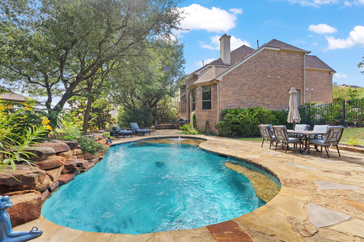
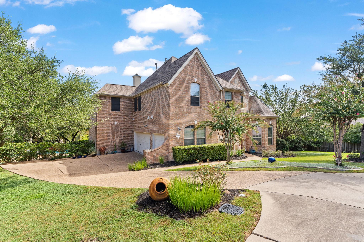
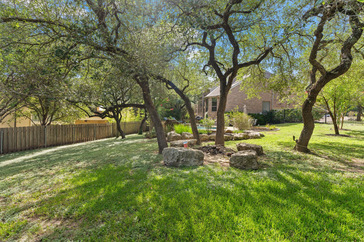
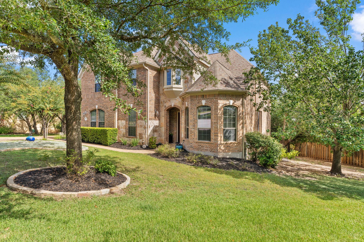
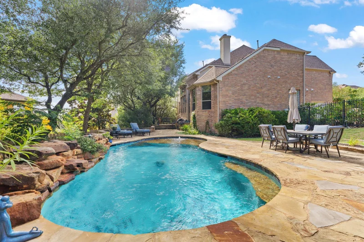
Welcome to this stunning 4-bedroom, 3.5-bath home spanning 4, 117 square feet at 10700 Spiderling Court in Austin, Texas. Located in the highly regarded Eanes ISD and just minutes from Hill Country Galleria and downtown Austin, this residence offers an exceptional blend of space, style, and convenience. A grand entryway with soaring vaulted ceilings sets an impressive tone as you step inside onto all-new wood floors throughout the main level, leading to a private office perfect for focused work. Freshly painted throughout, the home feels bright and move-in ready. The heart of the home is a huge open kitchen that overlooks a spacious living room, creating an inviting flow ideal for everyday living and entertaining. The bright breakfast room opens directly onto a sparkling pool and patio, extending your living space outdoors. Upstairs, three bedrooms share the level with a versatile game room and media area. The entire house flows beautifully from one space to the next. Nestled in a wonderful neighborhood featuring parks and community pools, this home is a true gem.

Ask a Local Expert

Property Highlights

Property Type
Residential
Property Sub Type
Single Family Residence
Bedrooms
4
Total Bathrooms
4
Living Area
4,117
Price / Sqft
$412
Acres
0.34
Year Built
2007
Condition
Resale

Location

Area
8W
City/Township
Austin
Direction Faces
South
View
Hill Country
Subdivision
Senna Hills
County
Travis

Lake/Waterfront Information

Waterfront Features
None

Property Details
Price
$1,695,000
Condition
Resale
Property Type
Residential
Property Sub Type
Single Family Residence

Building

Levels
Two

Community

Community Features
Common Grounds, Playground, Pool, Sidewalks, Tennis Court(s)

Local Schools

Elementary School
Barton Creek
Middle School
West Ridge
High School
Westlake
School District
Eanes ISD

Interior Features

Bedrooms and Bathrooms

Total Bathrooms
4
Full Bathrooms
3
1/2 Bathrooms
1
Bedrooms
4
Bedrooms on Main Level
1

Area and Spaces

Living Area
4,117

Appliances

Appliances
Built-In Oven(s), Dishwasher, Disposal, Microwave, Vented Exhaust Fan, Water Softener Owned

Interior Features

Interior Features
Breakfast Bar, Cathedral Ceiling(s), Granite Counters, Double Vanity, Entrance Foyer, High Speed Internet, Multiple Dining Areas, Multiple Living Areas, Pantry, Primary Bedroom on Main, Study/Home Office, Walk-In Closet(s)
Flooring
Carpet, Tile, Wood
Accessibility Features
None
Window Features
Insulated Windows, Screens, Window Coverings, Window Treatments
Fireplace Features
Family Room

Heating and Cooling

Heating Features
Central
Fireplaces
1

Building Details
Construction

Builder
Drees Custom Homes
Year Built
2007
Foundations
Slab

Materials
Roof
Composition

Terms
Terms

Special Conditions
Standard
Special Terms
Cash, Conventional, VA Loan

Taxes

HOA

Has HOA
Yes
Association Fee
$100 /mo
Association Fee Includes
Common Area Maintenance

Heating, Cooling & Utilities

Cooling Features
Central Air

Utilities

Utilities
Electricity Connected, Internet-Fiber, Propane, Sewer Connected, Water Connected
Sewer
Municipal Utility District (MUD)
Water Source
Municipal Utility District (MUD)

Lot

Acres
0.34
Lot Size
0.34
Lot Size Area Sq Ft
14,897.52
Lot Dimensions
14908
Lot Features
Cul-De-Sac, Curbs, Front Yard, Native Plants, Pie Shaped Lot, Sprinkler - Automatic, Sprinkler - In-ground, Trees-Medium (20 Ft - 40 Ft), Trees-Small (Under 20 Ft)

Exterior Features

Exterior Features
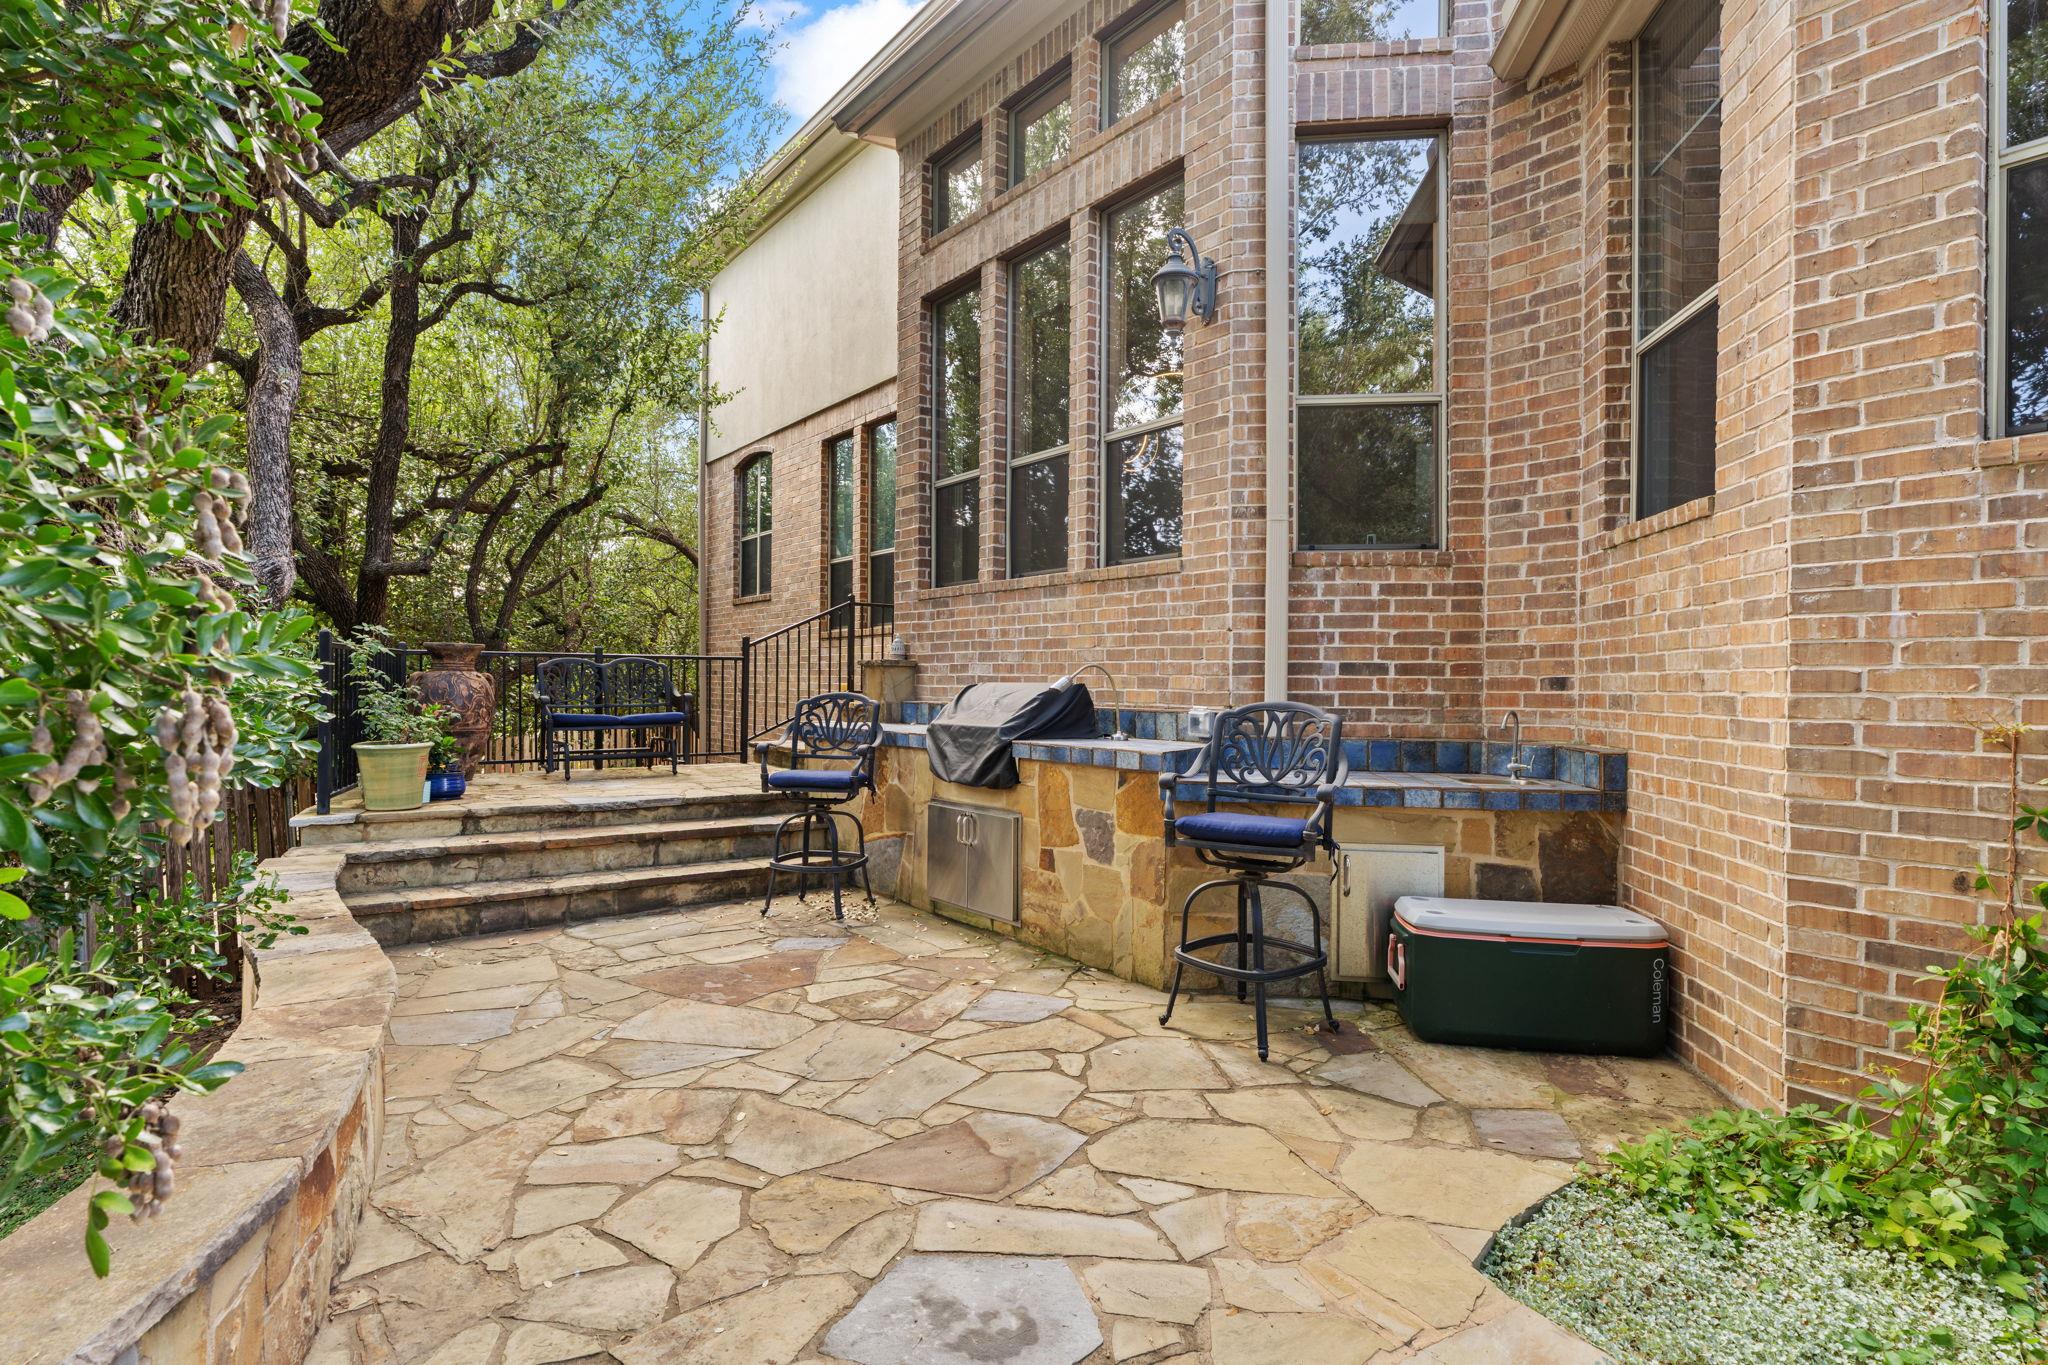
Gas Grill, Gutters Partial, Private Yard
Patio And Porch Features
Porch, Rear Porch
Fencing
Wood, Wrought Iron

Parking

Garage Capacity
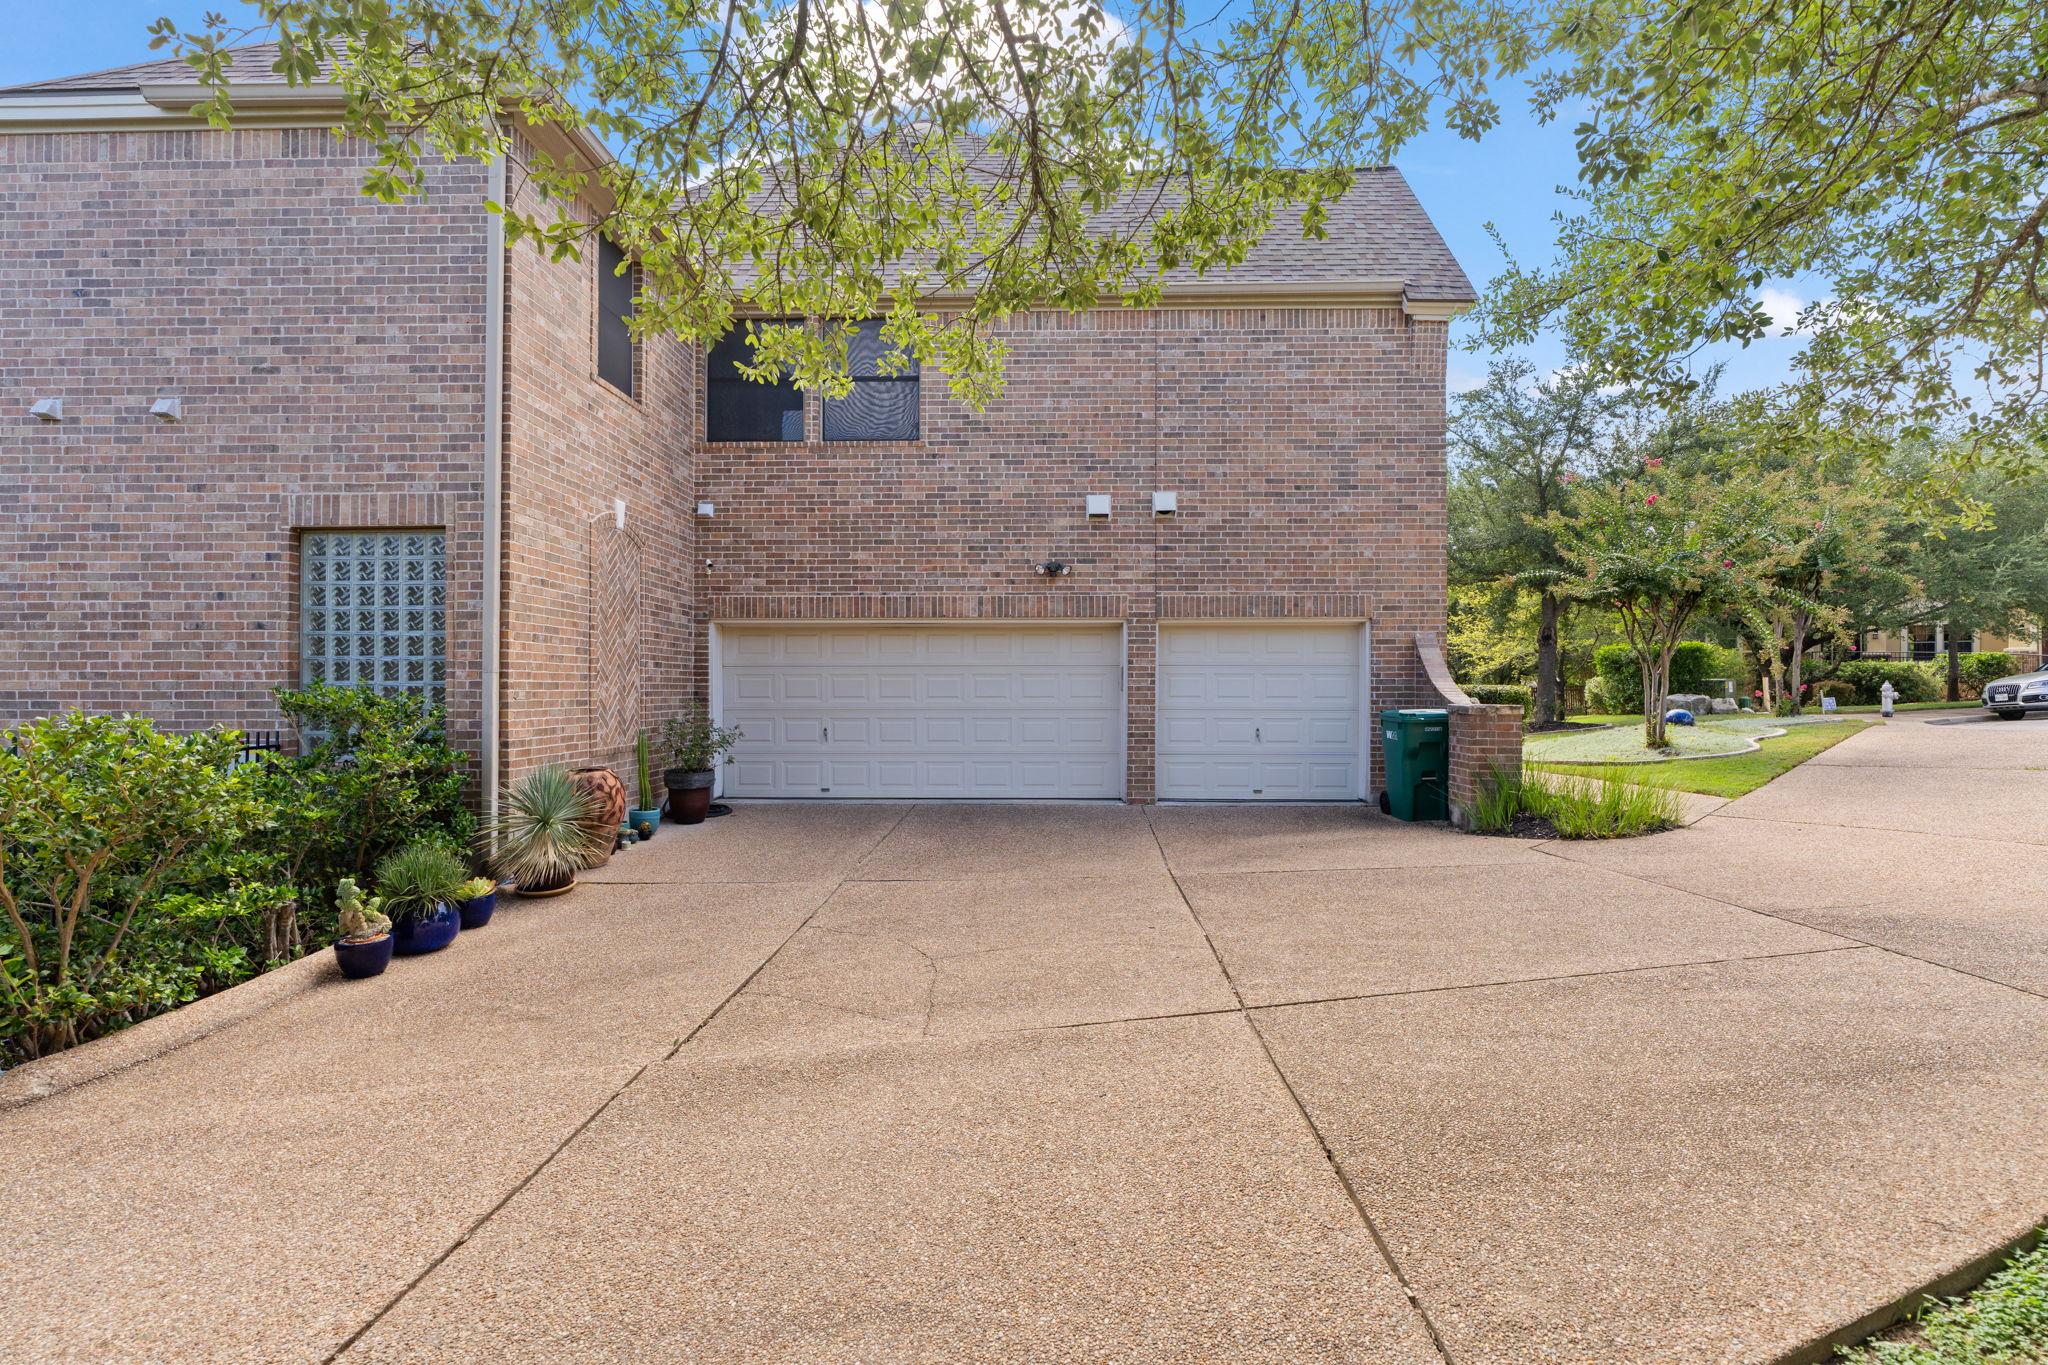
3
Covered Spaces
3
Parking Features
Garage Faces Side, Off Street

Pool Features

Has Private Pool
Yes
Pool Features
In Ground, Outdoor Pool
Spa Features
None
Listed by Moreland Properties
Listing Data last updated 09/14/2026 03:40 am
Get a Link to this Property: Copy To Clipboard
QR Code link to this property

Phone:
Connect with:

Payment Calculator

per month. fixed. % interest.
$
%
$
%
Principal & Interest
+ Home Insurance
+ Property Tax
+ HOA Fees
per month
Total interest paid over s will be:
All estimates and provided for informational purposes only. Actual amounts may vary. The output of the tool is not a loan offer or solicitation, nor is it financial or legal advice. Information, rates, programs and loan scenarios shown are for example only as of 14-Sep-2026 and are subject to change without notice. Interest rates provided by the St. Louis Federal Reserve Economic Data (FRED). All products are subject to credit and property approval. Not all products are available in all states or for all loan amounts. Other restrictions and limitations apply. Contact your preferred lender for the pricing associated with your specific transaction. Calculations are generated by Open Source mortgage calculation software tools using common mathematical formulas. All calculations should be independently verified.
Get Walk Score Content

Property History

6 days ago
Property information last updated
49 days ago
Status Active. This is the date the listing was placed on market.
Cumulative Days on Market: 49 days (includes prior listings) · Currently listed since July 26, 2026. Data provided by the MLS.

Similar Properties