Details

Start of property details
Share this property:
700 Furlong DR
Austin, TX 78746
ACTIVE UNDER CONTRACT
$2,499,000
4
Beds
4
Baths
4
Garage
2.32
Acres
2004
Yr. Built
MLS# 7271166
Cumulative Days on Market: 20 · Includes prior listings · Currently listed since 10/09/26 · Data provided by the MLS.

Property Description

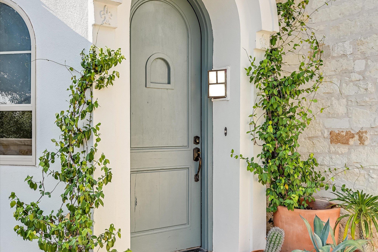
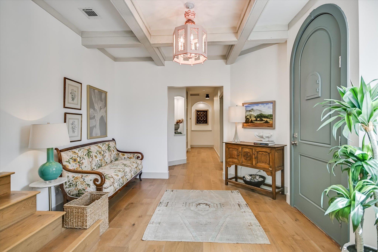
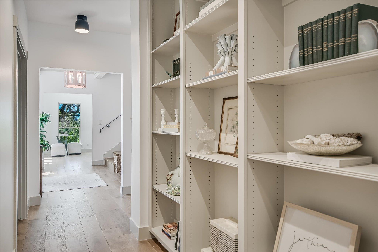
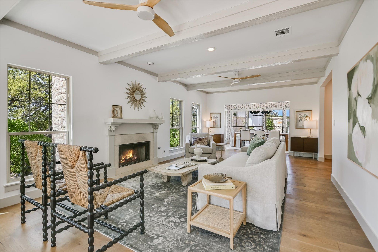
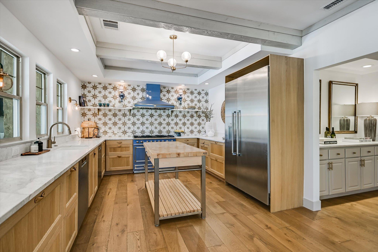
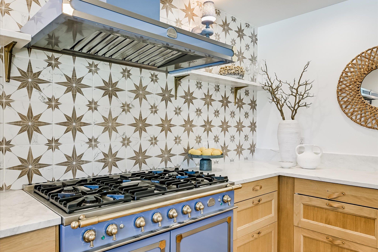
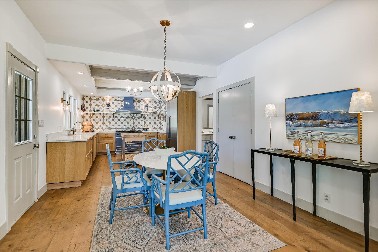
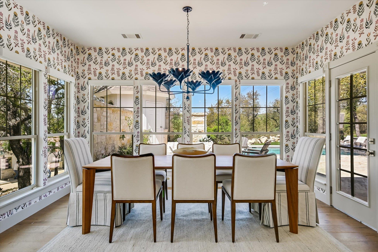
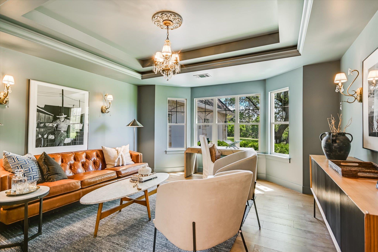
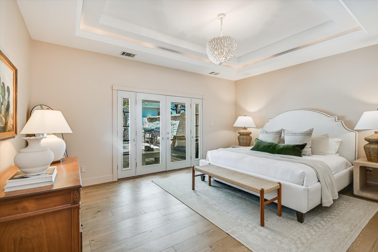
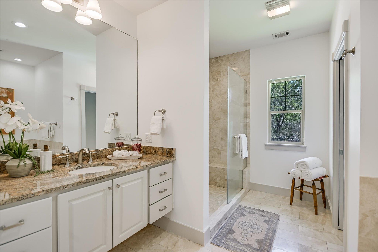
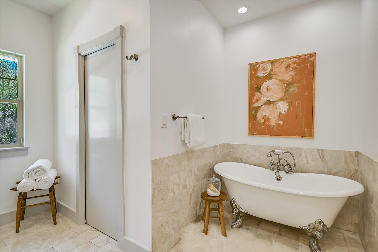
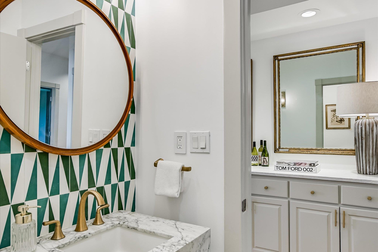
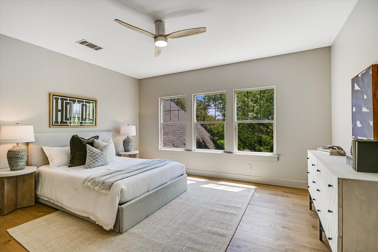
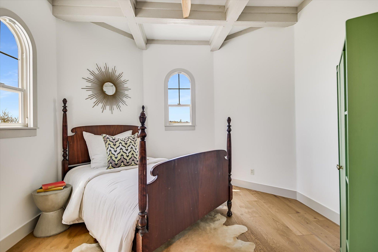
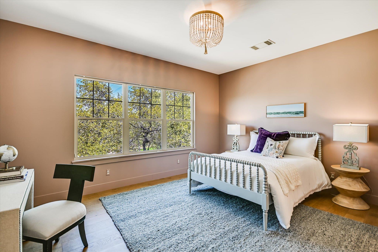
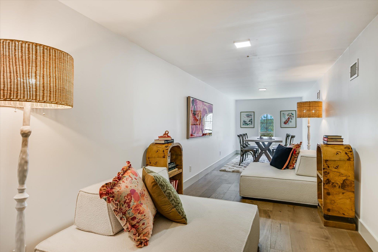
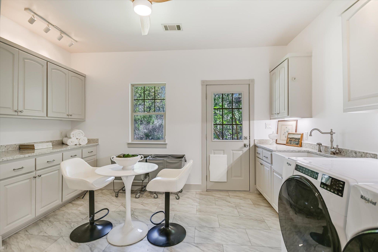
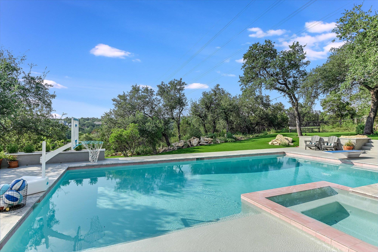
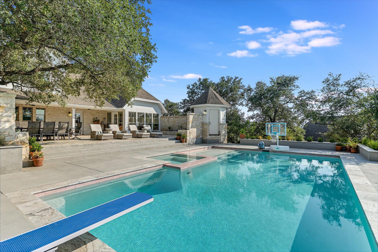
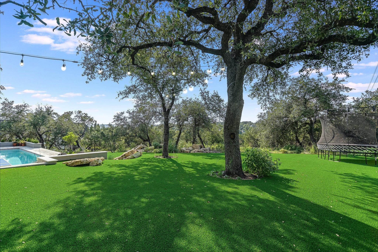
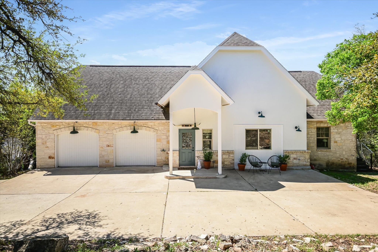
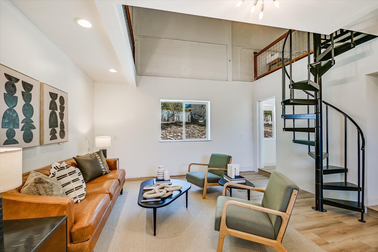
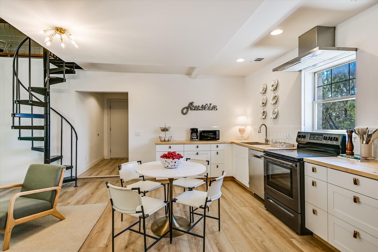
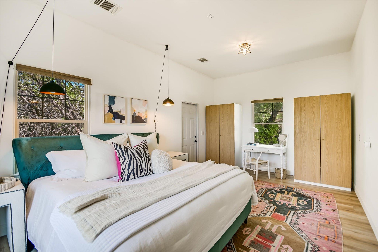
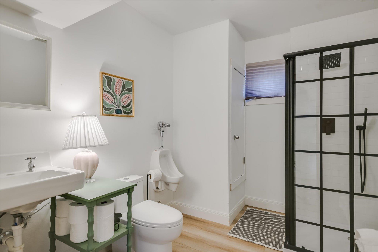
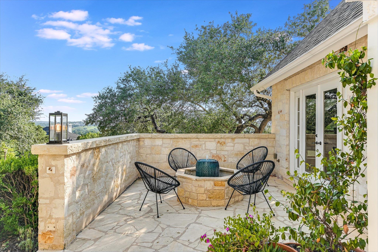
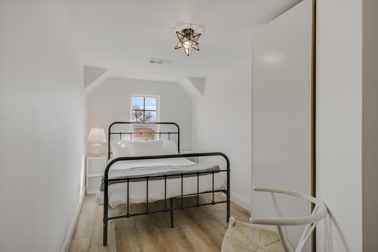
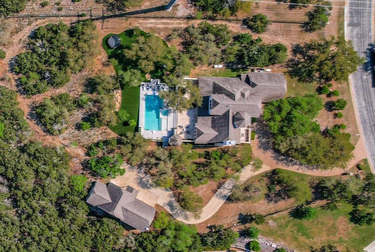
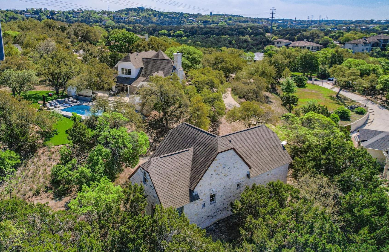
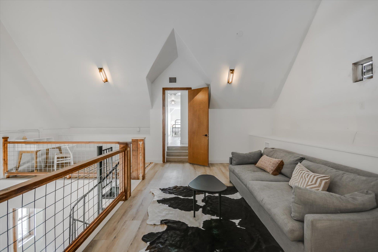
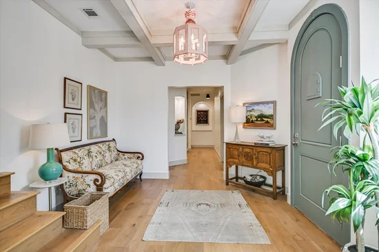
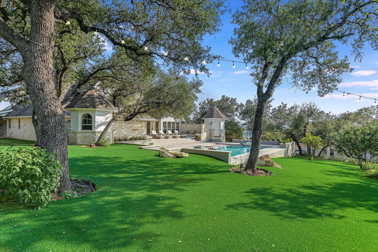
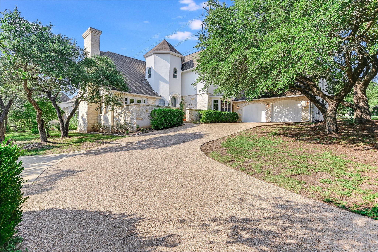
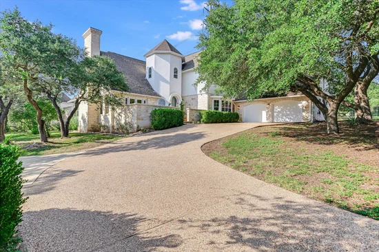
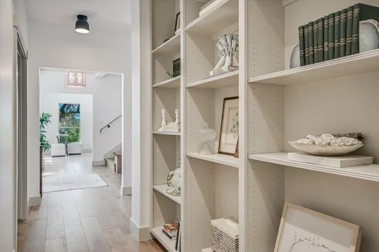
3, 630 sf Main + 1, 435 sf Guest - Set behind a private gated entry on a friendly, quiet street, this serene 2.3-acre residence offers a beautifully updated main house and a separate guest house featuring new roofs, and both with breathtaking Hill Country views. The main house is designed for comfort and functionality, offering four beds, three full baths, two half baths, two living areas, two dining areas, along with a secret room serving as a playroom or gym. The large laundry room and two-and-a-half car garage add to the everyday convenience. In the heart of the home, an updated kitchen features a La Cornue range and vent hood, a built-in refrigerator, and elegant marble countertops, making it a chef's delight. You'll find perfectly selected and freshly painted interiors, beautiful wood flooring throughout, updated furnace and HVAC units, a recent water filtration system, a home generator, and a turf-covered upper back lawn, plus an amazing outdoor space that includes a gorgeous 10’ deep saltwater pool complete with a diving board and a spa! The tranquility of the sunset views over the pool and hill country is one of the many things to love. The separate guest house features two bedrooms, two living rooms, a full bathroom, a fully equipped kitchen with updated appliances, luxury vinyl flooring, a separate washer and dryer, and a two-car garage, making it a perfect space for guests or extended family. Located in a community with friendly neighbors and engaging activities, including an annual Christmas party and Halloween street party, plus access to a well-maintained path leading to Barton Creek, providing a perfect setting for leisurely hikes. With close proximity to HEB, Barton Creek and Westlake Country Club, just seven miles from downtown, you can enjoy the best of both worlds. The exceptional Eanes ISD makes this location ideal for families, especially with a bus stop conveniently located at the end of the driveway! This special property offers the perfect blend of seclusion and community.

Property Highlights

Property Type
Residential
Property Sub Type
Single Family Residence
Bedrooms
4
Total Bathrooms
4
Living Area
4,855
Price / Sqft
$515
Acres
2.32
Year Built
2004
Condition
Resale
Cumulative Days on Market
20

Location

Area
8W
City/Township
Austin
Direction Faces
SE
View
Hill Country, Park/Greenbelt, Pool, Trees/Woods
Subdivision
Rob Roy On Creek Sec 03
County
Travis

Lake/Waterfront Information

Waterfront Features
None

Property Details
Price
$2,499,000
Condition
Resale
Property Type
Residential
Property Sub Type
Single Family Residence

Building

Levels
Two

Community

Community Features
See Remarks

Local Schools

Elementary School
Forest Trail
Middle School
West Ridge
High School
Westlake
School District
Eanes ISD

Interior Features

Bedrooms and Bathrooms

Total Bathrooms
4
Full Bathrooms
3
1/2 Bathrooms
1
Bedrooms
4
Bedrooms on Main Level
1

Area and Spaces

Living Area
4,855

Appliances

Appliances
See Remarks, Built-In Gas Range, Built-In Refrigerator, Dishwasher, Gas Range, Gas Oven, Double Oven, Propane Cooktop, Refrigerator

Interior Features

Interior Features
Built-in Features, Ceiling Fan(s), High Ceilings, French Doors, Multiple Dining Areas, Multiple Living Areas, Primary Bedroom on Main, Recessed Lighting, Smart Thermostat, Walk-In Closet(s)
Flooring
Tile, Wood
Accessibility Features
None
Window Features
See Remarks, Window Coverings
Fireplace Features
Living Room

Heating and Cooling

Heating Features
Central
Fireplaces
1

Building Details
Construction

Year Built
2004
Foundations
Slab

Materials
Roof
Composition

Terms

Terms

Special Conditions
Standard
Special Terms
Cash, Conventional
Cumulative Days on Market
20

Taxes

Tax

Tax (Annual)
$30,359.77

HOA

Has HOA
Yes
Association Fee
$1,058 /yr
Association Fee Includes
See Remarks

Heating, Cooling & Utilities

Cooling Features
Central Air

Utilities

Utilities
Electricity Connected, Sewer Connected, Water Connected
Sewer
Septic Tank
Water Source
Public

Lot

Acres
2.32
Lot Size
2.32
Lot Size Area Sq Ft
101,059.20
Lot Features
Back to Park/Greenbelt, Back Yard, Cul-De-Sac, Front Yard, Gentle Sloping, Private, Sloped Down, Sprinkler - Automatic, Sprinkler - Back Yard, Sprinkler - Partial, Trees-Large (Over 40 Ft), Trees-Small (Under 20 Ft), Views

Exterior Features

Exterior Features
Uncovered Courtyard, Lighting, Private Yard
Patio And Porch Features
Enclosed, Porch
Fencing
Back Yard, Fenced, Front Yard, Full, Gate

Parking

Garage Capacity
4
Covered Spaces
4
Parking Features
Attached, Detached, Door-Multi, Driveway, Enclosed, Garage, Garage Door Opener, Golf Cart Garage, Inside Entrance, Workshop in Garage

Pool Features

Has Private Pool
Yes
Pool Features
Diving Board, Fenced, In Ground, Outdoor Pool, Pool/Spa Combo
Spa Features
Heated, Hot Tub, In Ground
Listed by Kuper Sotheby's Int'l Realty
Listing Data last updated 10/29/2026 09:00 pm
Get a Link to this Property: Copy To Clipboard
QR Code link to this property

Phone:
Connect with:

Payment Calculator

per month. fixed. % interest.
$
%
$
%
Principal & Interest
+ Home Insurance
+ Property Tax
+ HOA Fees
per month
Total interest paid over s will be:
All estimates and provided for informational purposes only. Actual amounts may vary. The output of the tool is not a loan offer or solicitation, nor is it financial or legal advice. Information, rates, programs and loan scenarios shown are for example only as of 30-Oct-2026 and are subject to change without notice. Interest rates provided by the St. Louis Federal Reserve Economic Data (FRED). All products are subject to credit and property approval. Not all products are available in all states or for all loan amounts. Other restrictions and limitations apply. Contact your preferred lender for the pricing associated with your specific transaction. Calculations are generated by Open Source mortgage calculation software tools using common mathematical formulas. All calculations should be independently verified.
Get Walk Score Content

Property History

4 days ago
Property information last updated
20 days ago
Status Active. This is the date the listing was placed on market.
Cumulative Days on Market: 20 days (includes prior listings) · Currently listed since October 9, 2026. Data provided by the MLS.

Similar Properties