Details

Start of property details
Share this property:
1904 Steamboat Springs CV
Austin, TX 78746
FOR
SALE
$2,250,000
Active
4
Beds
4
Baths
2
Garage
0.37
Acres
1998
Yr. Built
MLS# 7392517
Cumulative Days on Market: 95 · Includes prior listings · Currently listed since 06/11/26 · Data provided by the MLS.

Property Description

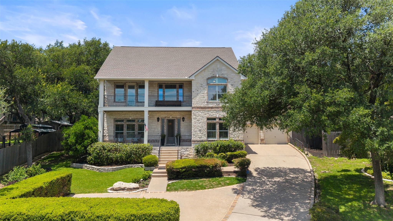
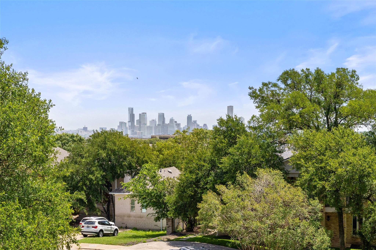
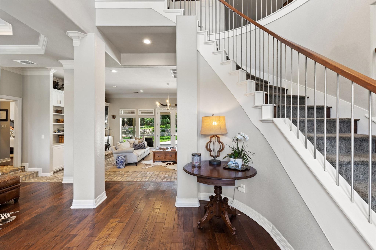
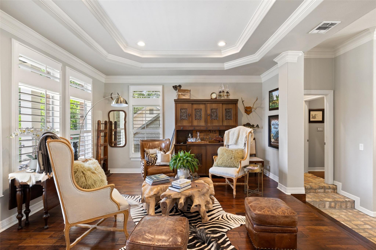
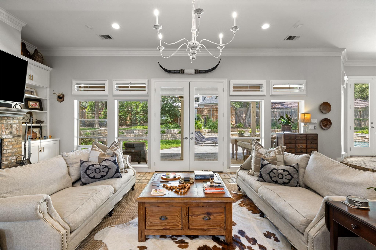
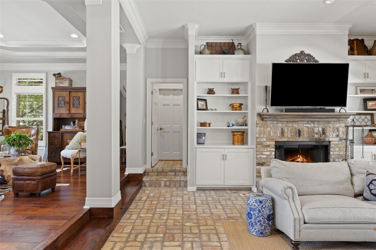
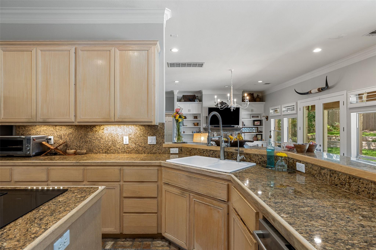
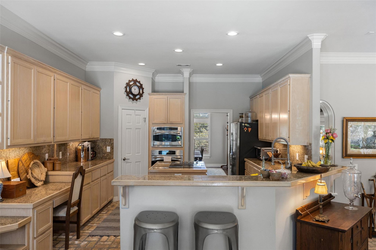
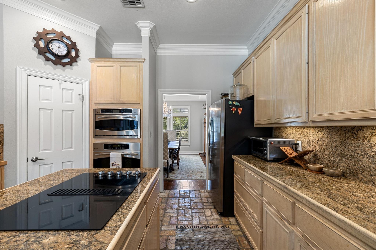
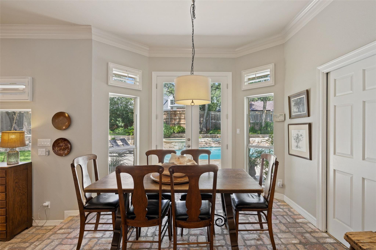
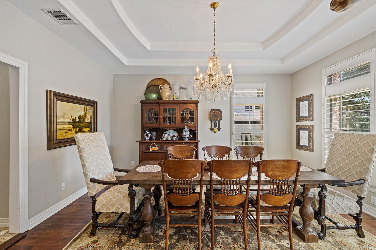
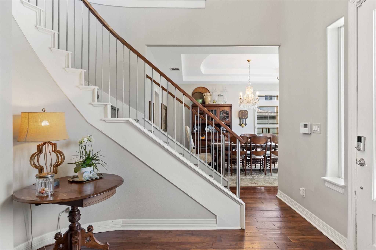
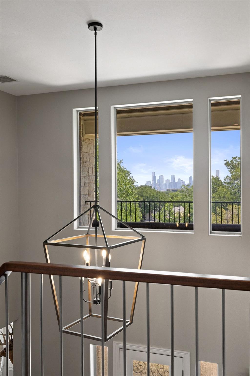
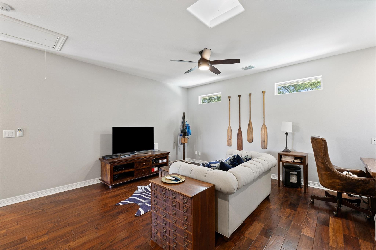
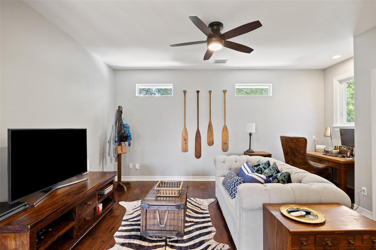
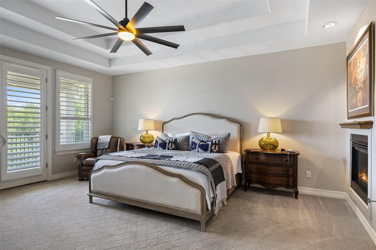
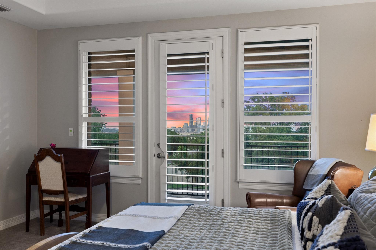
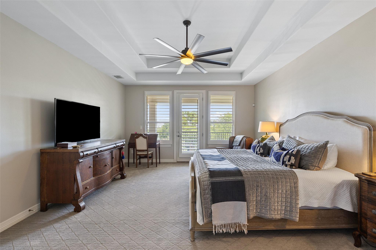
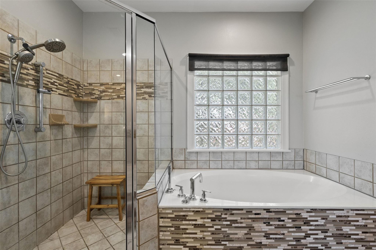
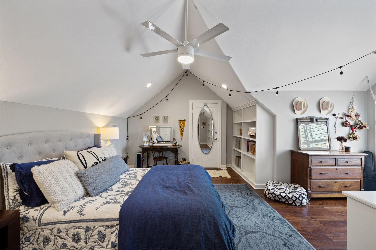
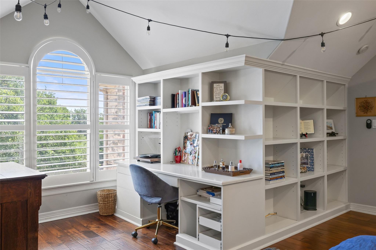
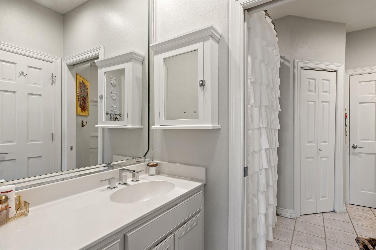
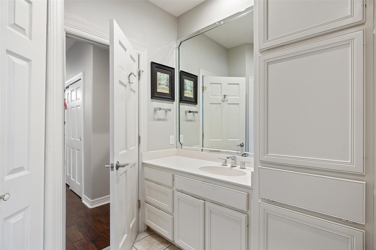
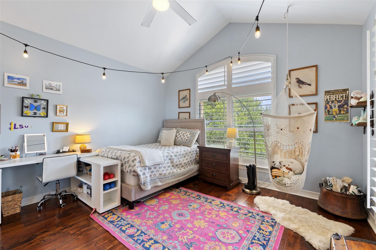
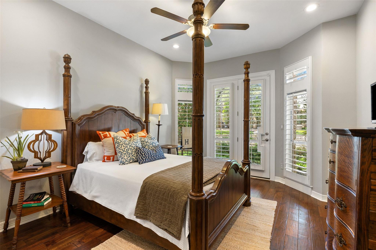
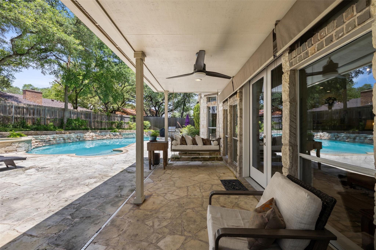
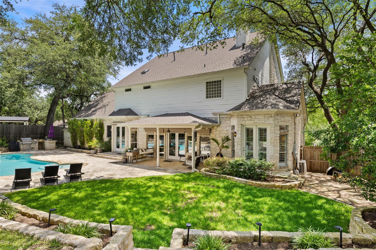
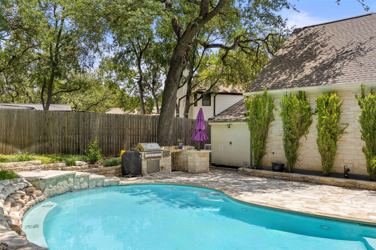
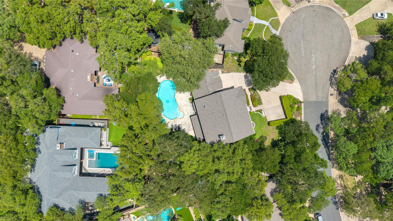
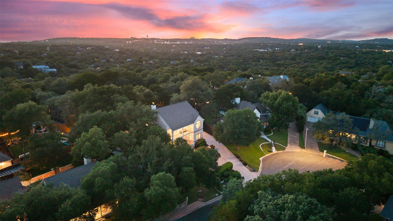
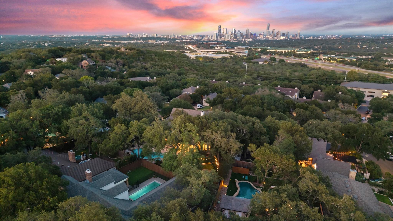
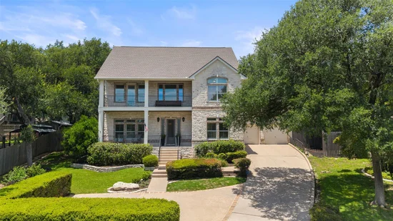
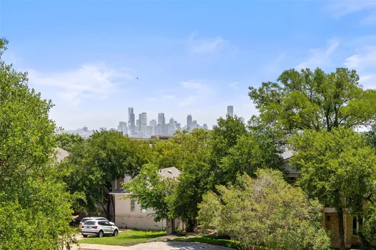
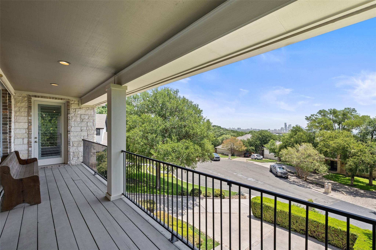
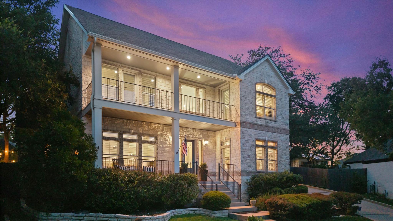
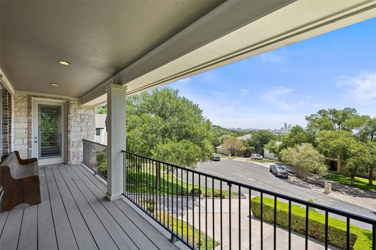
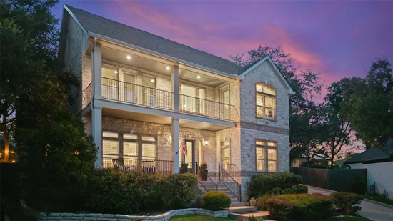
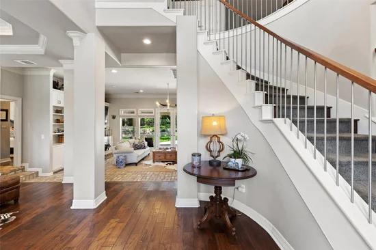
Tucked into a quiet cul-de-sac in highly sought-after Bee Cave Woods, this home combines timeless architecture, generous living spaces, and an exceptional backyard retreat. A welcoming front porch and second-story balcony create striking curb appeal, while the stone exterior sets the tone for what awaits inside. A grand foyer welcomes you with a sweeping curved staircase and views into the heart of the home. The sunken living room is filled with natural light and French doors overlooking the backyard, while a fireplace and built-ins create a warm yet impressive setting. Formal living and dining rooms offer flexible entertaining spaces, while the kitchen opens seamlessly to the family room and breakfast nook. Complete with an island, breakfast bar, abundant storage, and walk-in pantry, the kitchen is designed for both everyday living and hosting. The main level offers a private guest suite, laundry room, powder bath, and attached two-car garage. Upstairs, a secondary living area provides flexible space for a playroom, media room, or office. Two secondary bedrooms share a Jack-and-Jill bath, while the primary suite feels like its own retreat with a fireplace, dual walk-in closets, dual vanities, soaking tub, walk-in shower, and private balcony overlooking the Austin skyline. Set on a beautifully landscaped .37-acre lot, the backyard is designed for year-round enjoyment with a covered patio, pool, spa, and summer kitchen. Bee Cave Woods is one of Westlake's most beloved neighborhoods, known for its larger lots, mature trees, and unbeatable location. Enjoy easy access to downtown Austin, Zilker Park, Barton Creek Greenbelt, and top-rated Eanes ISD schools. With tree-lined streets and a location that places both nature and the city within easy reach, this home offers a lifestyle that continues to attract generations of Westlake residents.

Ask a Local Expert

Property Highlights

Property Type
Residential
Property Sub Type
Single Family Residence
Bedrooms
4
Total Bathrooms
4
Living Area
3,798
Price / Sqft
$592
Acres
0.37
Year Built
1998
Condition
Resale

Location

Area
8E
City/Township
Austin
Direction Faces
East
View
City, Trees/Woods
Subdivision
Beecave Woods Sec 04
County
Travis

Lake/Waterfront Information

Waterfront Features
None

Property Details
Price
$2,250,000
Condition
Resale
Property Type
Residential
Property Sub Type
Single Family Residence

Building

Levels
Two

Community

Community Features
Curbs, Park, Playground, Street Lights

Local Schools

Elementary School
Cedar Creek (Eanes ISD)
Middle School
Hill Country
High School
Westlake
School District
Eanes ISD

Interior Features

Bedrooms and Bathrooms

Total Bathrooms
4
Full Bathrooms
3
1/2 Bathrooms
1
Bedrooms
4
Bedrooms on Main Level
1

Area and Spaces

Living Area
3,798

Appliances

Appliances
Built-In Oven(s), Dishwasher, Disposal, Microwave, Refrigerator, Vented Exhaust Fan, Washer/Dryer

Interior Features

Interior Features
Bookcases, Breakfast Bar, Built-in Features, Ceiling Fan(s), High Ceilings, Chandelier, Double Vanity, Eat-in Kitchen, Interior Steps, Kitchen Island, Multiple Dining Areas, Multiple Living Areas, Pantry, Recessed Lighting, Walk-In Closet(s)
Flooring
Carpet, Tile, Wood
Accessibility Features
Customized Wheelchair Accessible
Window Features
Shutters
Fireplace Features
Family Room, Primary Bedroom

Heating and Cooling

Heating Features
Central
Fireplaces
2

Building Details
Construction

Year Built
1998
Foundations
Slab

Materials
Roof
Composition

Terms

Terms

Special Conditions
Standard
Special Terms
Cash, Conventional

Heating, Cooling & Utilities

Cooling Features
Central Air

Utilities

Utilities
Electricity Connected, Sewer Connected, Underground Utilities, Water Connected
Sewer
Public Sewer
Water Source
Public

Lot

Acres
0.37
Lot Size
0.37
Lot Size Area Sq Ft
16,291.44
Lot Features
Back Yard, Cul-De-Sac, Landscaped, Level, Trees-Medium (20 Ft - 40 Ft), Views

Exterior Features

Exterior Features
Balcony, Lighting, Outdoor Grill, Private Yard
Patio And Porch Features
Front Porch, Patio, Rear Porch
Fencing
Back Yard, Full

Parking

Garage Capacity
2
Covered Spaces
2
Parking Features
Attached, Driveway, Garage

Pool Features

Has Private Pool
Yes
Pool Features
In Ground, Outdoor Pool, Pool/Spa Combo
Listed by Moreland Properties
Listing Data last updated 09/15/2026 10:40 am
Get a Link to this Property: Copy To Clipboard
QR Code link to this property

Phone:
Connect with:

Payment Calculator

per month. fixed. % interest.
$
%
$
%
Principal & Interest
+ Home Insurance
+ Property Tax
+ HOA Fees
per month
Total interest paid over s will be:
All estimates and provided for informational purposes only. Actual amounts may vary. The output of the tool is not a loan offer or solicitation, nor is it financial or legal advice. Information, rates, programs and loan scenarios shown are for example only as of 15-Sep-2026 and are subject to change without notice. Interest rates provided by the St. Louis Federal Reserve Economic Data (FRED). All products are subject to credit and property approval. Not all products are available in all states or for all loan amounts. Other restrictions and limitations apply. Contact your preferred lender for the pricing associated with your specific transaction. Calculations are generated by Open Source mortgage calculation software tools using common mathematical formulas. All calculations should be independently verified.
Get Walk Score Content

Property History

7 days ago
Property information last updated
41 days ago
Date of last price change
95 days ago
Status Active. This is the date the listing was placed on market.
Cumulative Days on Market: 95 days (includes prior listings) · Currently listed since June 11, 2026. Data provided by the MLS.

Similar Properties