Details

Start of property details
Share this property:
500 Laurel Valley RD
West Lake Hills, TX 78746
FOR
SALE
$2,650,000
Active
4
Beds
5
Baths
3
Garage
0.59
Acres
2017
Yr. Built
MLS# 7954928
Cumulative Days on Market: 66 · Includes prior listings · Currently listed since 07/09/26 · Data provided by the MLS.

Property Description

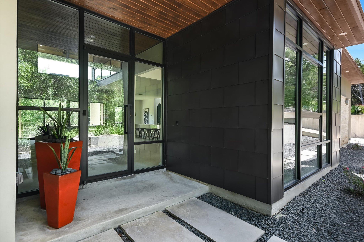
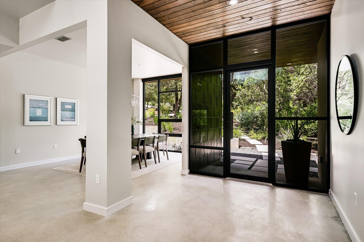
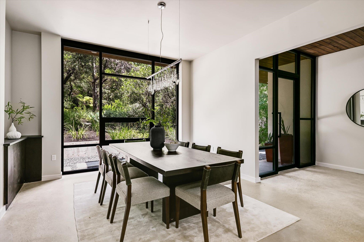
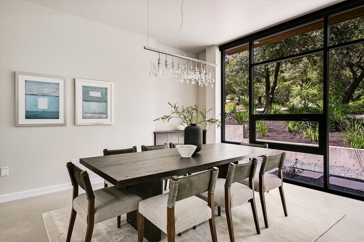
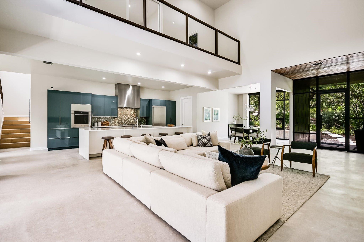
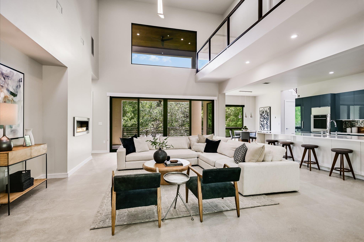
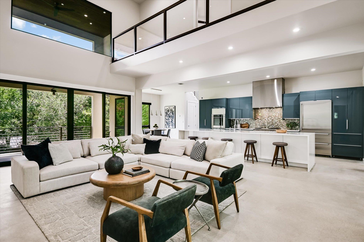
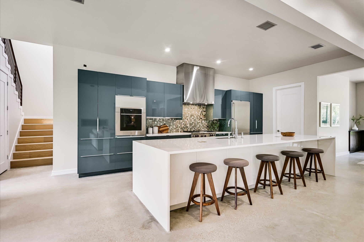
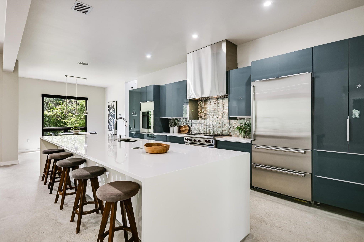
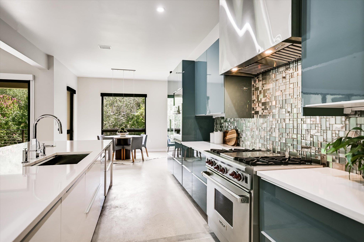
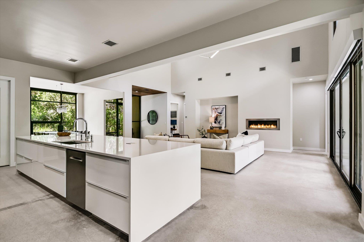
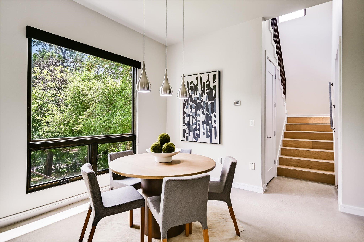
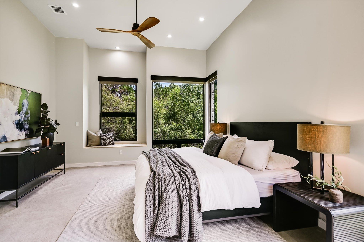
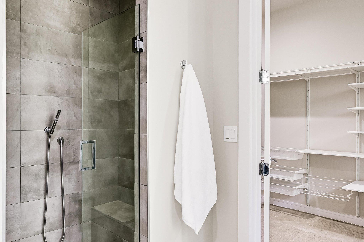
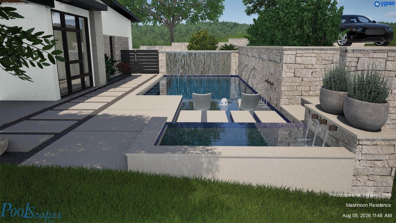
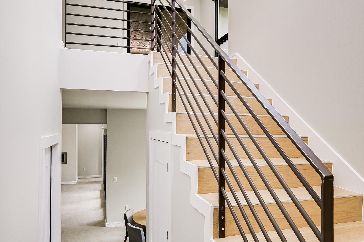
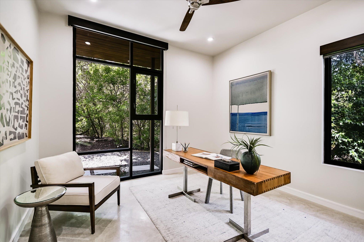
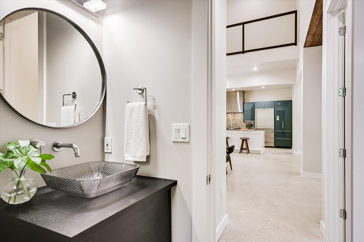
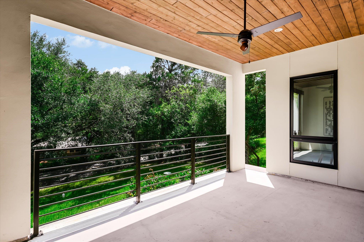
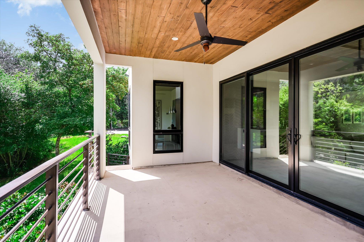
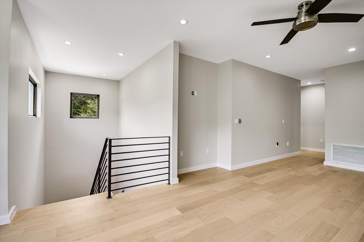
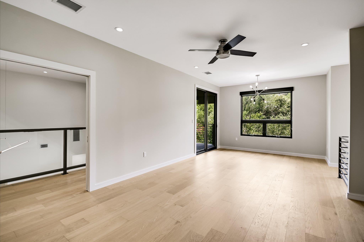
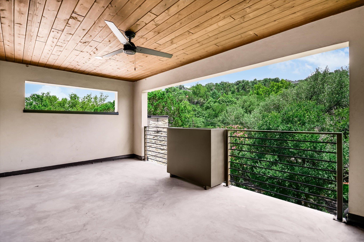
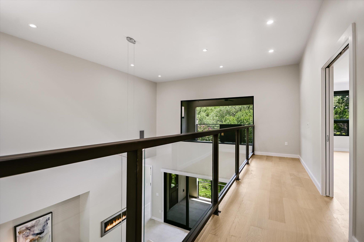
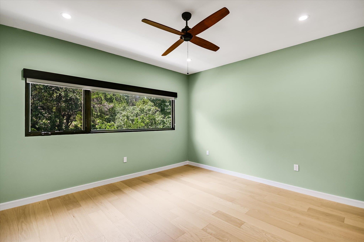
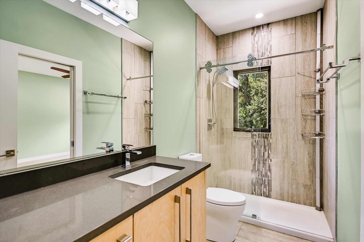
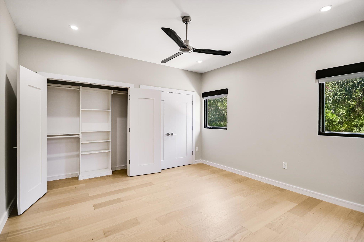
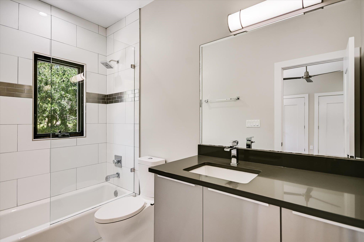
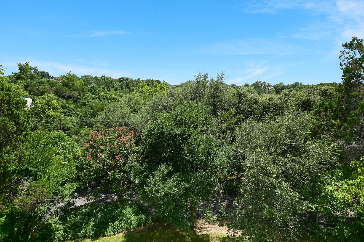
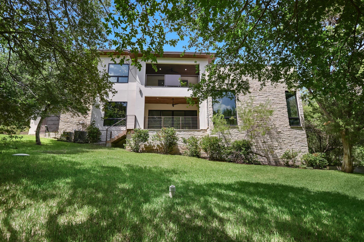
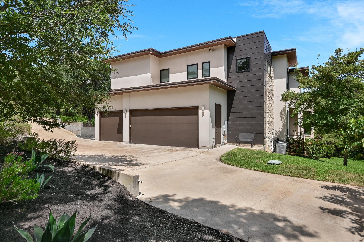
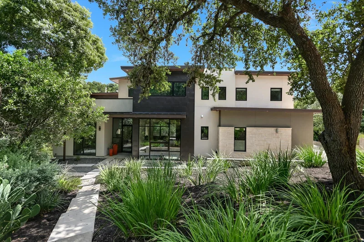
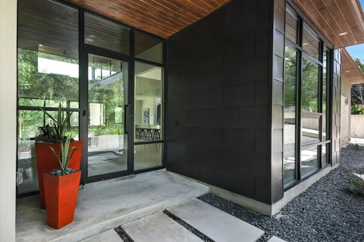
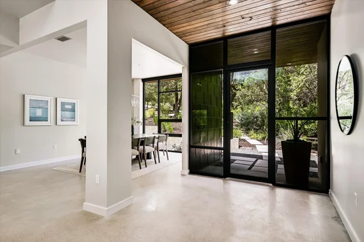
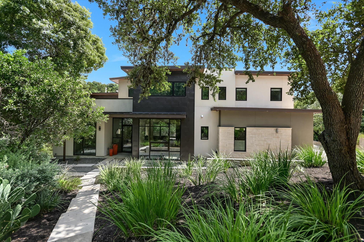
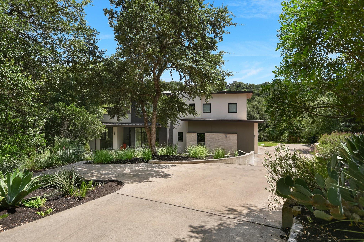
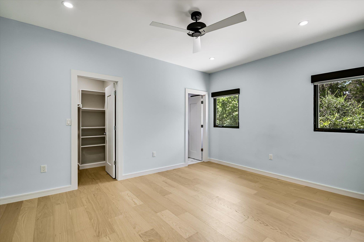
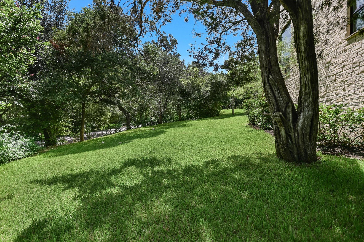
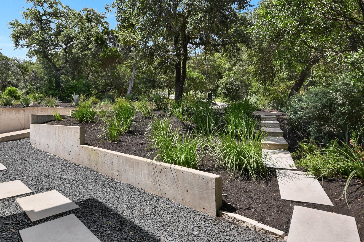
This custom West Lake Hills sanctuary is the perfect combination of privacy, ideal location, thoughtful modern design, and connection to its natural surroundings. No more than 15 minutes from most anywhere you’ll need to go (including downtown Austin). From every space you’re immersed in abundant nature and intentional views of the day and night skies. The property offers 2 locations where a pool can be added. The open plan, multiple outdoor decks and canyon views invite owners and guests to join and relax in a bright, calming and serene setting. The oversized kitchen island serves as the centerpiece of the main level featuring a stunning quartz waterfall design, tons of counter space for cooking and casual dining, and endless storage space below. Enjoy cool, polished concrete floors on the main level. Upstairs, wide-plank white oak floors complete a whole-house carpet-free environment. Trusted Wolf / SubZero and Bosch appliances. Energy efficient spray foam insulation, aluminum clad wood windows and tankless water heater. The central vacuum and PCS lighting system add to the conveniences designed into the home. All combined to create a space where everyone feels at home.

Ask a Local Expert

Property Highlights

Property Type
Residential
Property Sub Type
Single Family Residence
Bedrooms
4
Total Bathrooms
5
Living Area
3,723
Price / Sqft
$712
Acres
0.59
Year Built
2017
Condition
Resale

Location

Area
8E
City/Township
West Lake Hills
Direction Faces
NE
View
Canyon, Trees/Woods
Subdivision
Stonehedge Estates
County
Travis

Lake/Waterfront Information

Waterfront Features
None

Property Details
Price
$2,650,000
Condition
Resale
Property Type
Residential
Property Sub Type
Single Family Residence

Building

Levels
Two

Community

Community Features
None

Local Schools

Elementary School
Eanes
Middle School
Hill Country
High School
Westlake
School District
Eanes ISD

Interior Features

Bedrooms and Bathrooms

Total Bathrooms
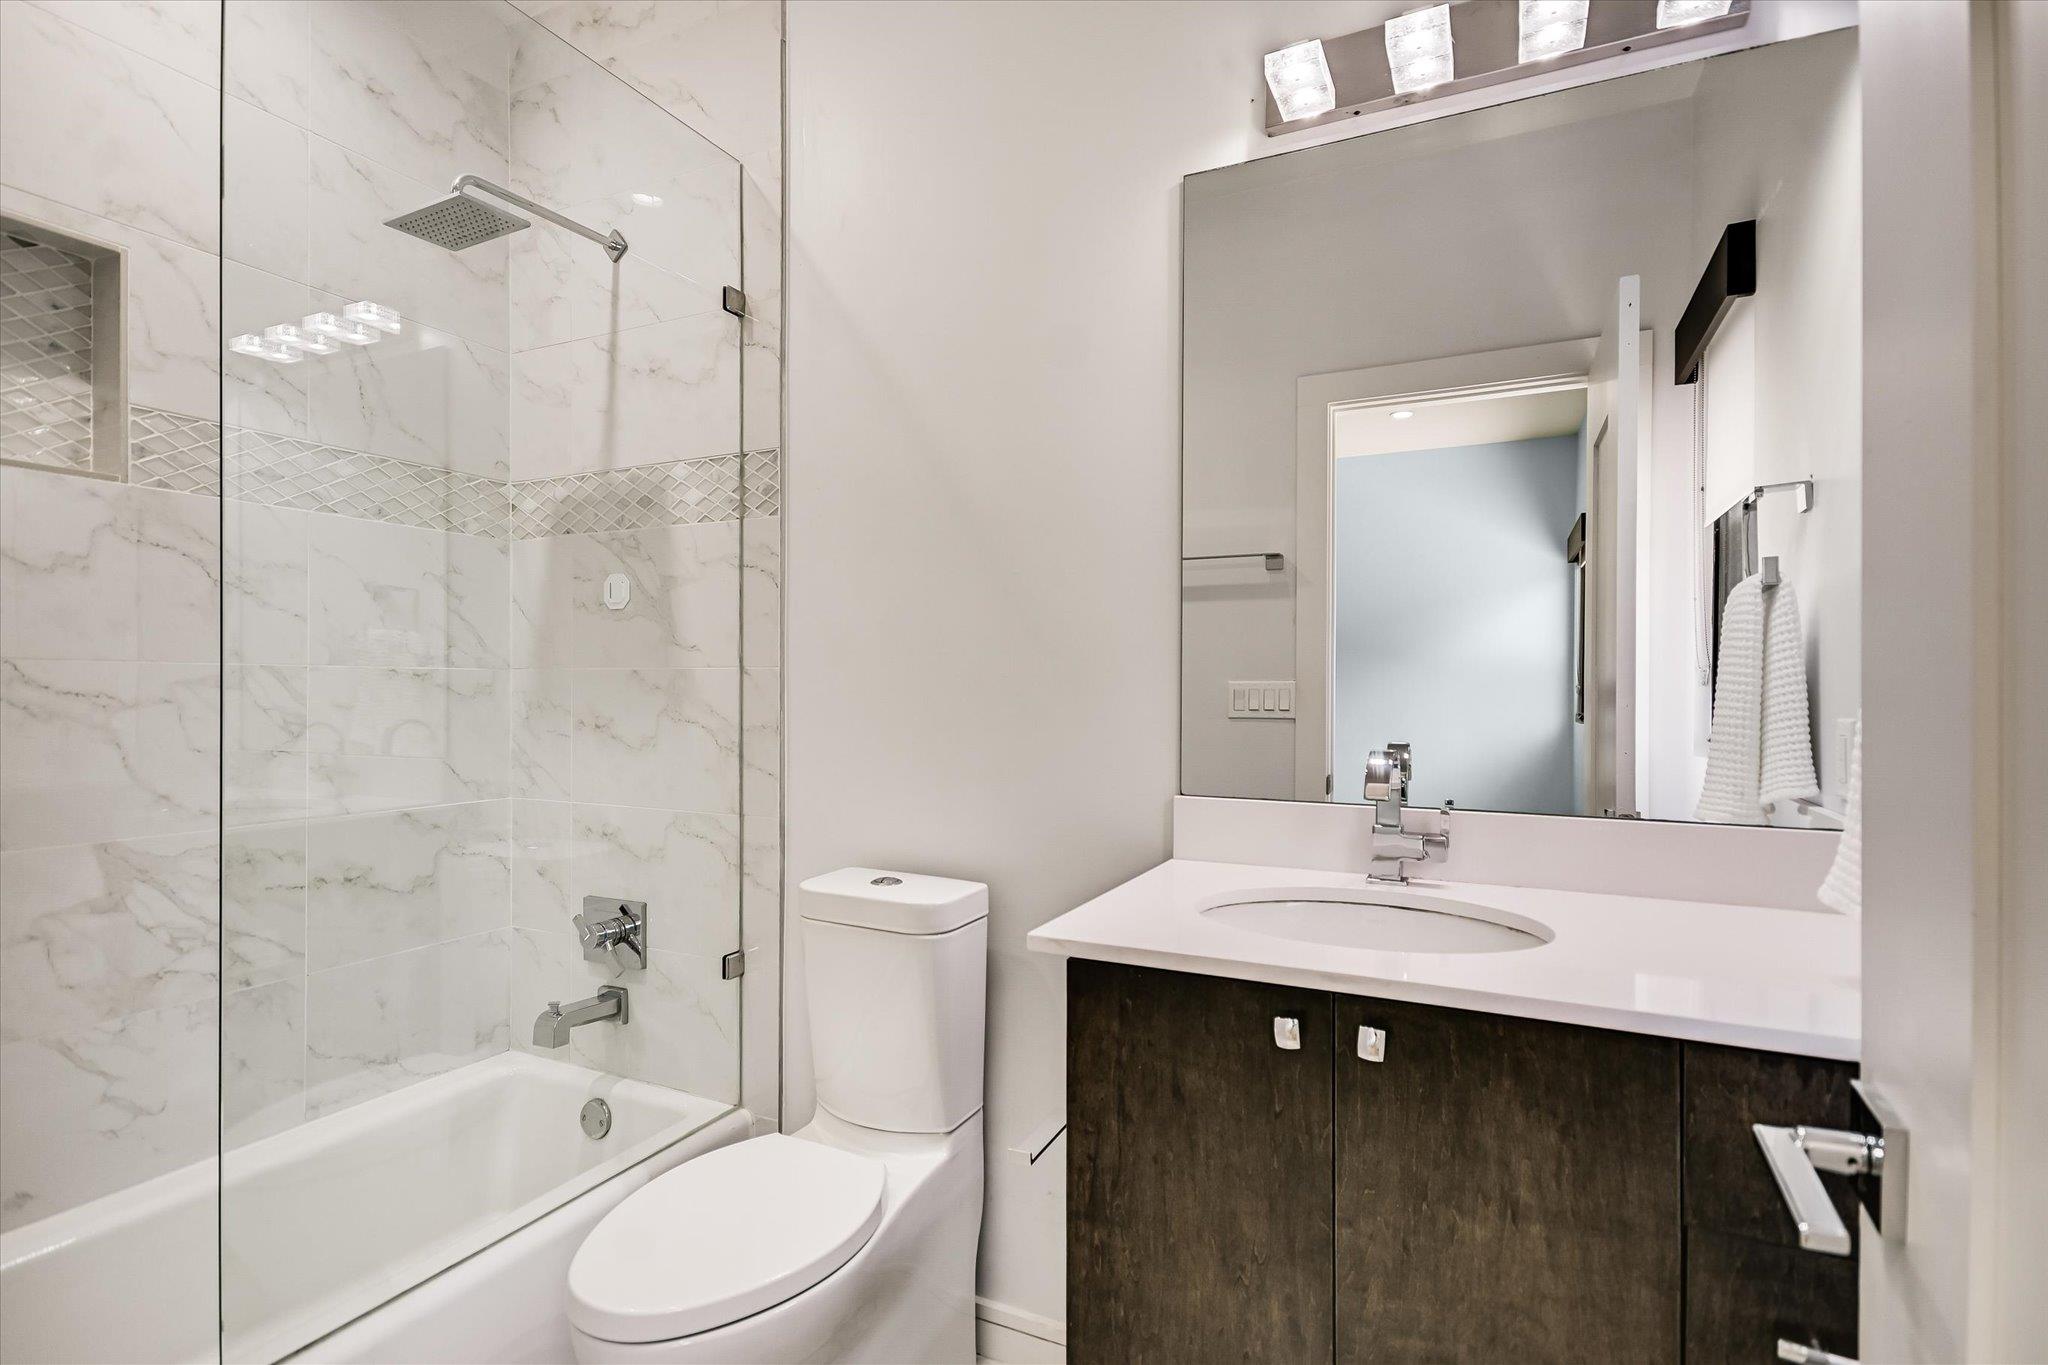
5
Full Bathrooms
4
1/2 Bathrooms
1
Bedrooms
4
Bedrooms on Main Level
1

Area and Spaces

Living Area
3,723

Appliances

Appliances
Built-In Oven(s), Built-In Refrigerator, Dishwasher, Gas Range, Double Oven, RNGHD, Stainless Steel Appliance(s), Vented Exhaust Fan, Tankless Water Heater

Interior Features

Interior Features
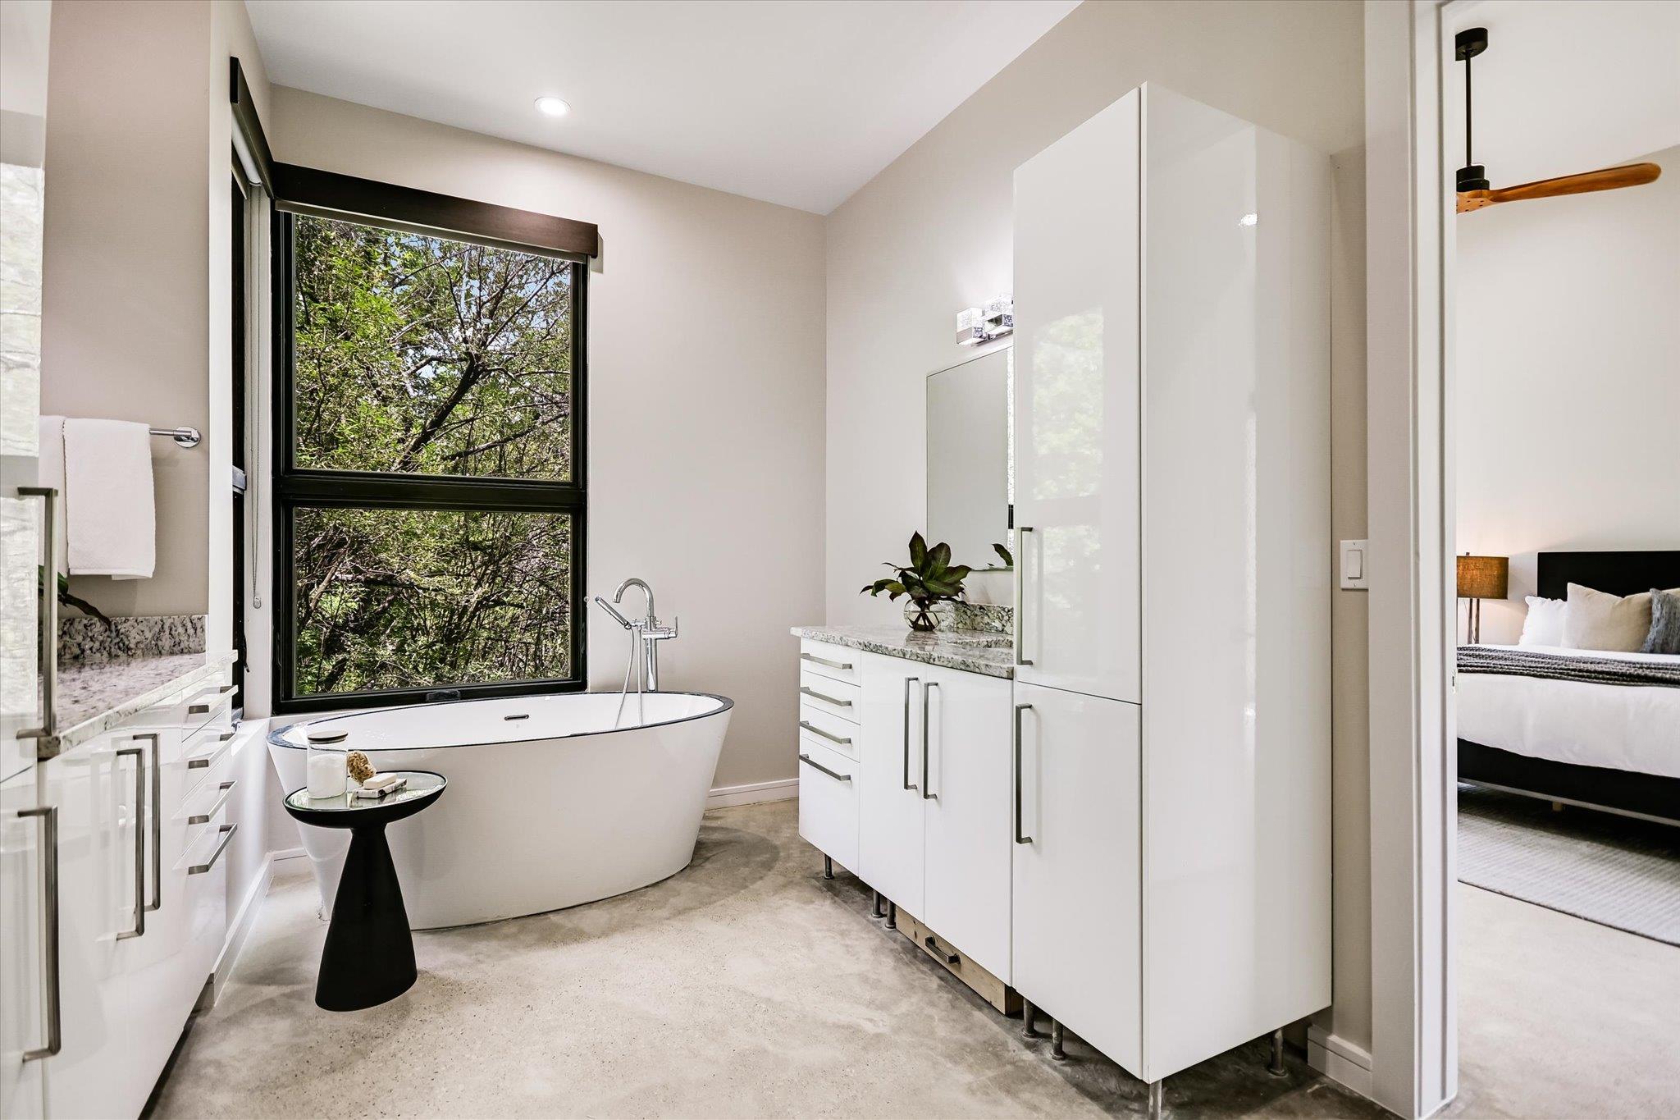
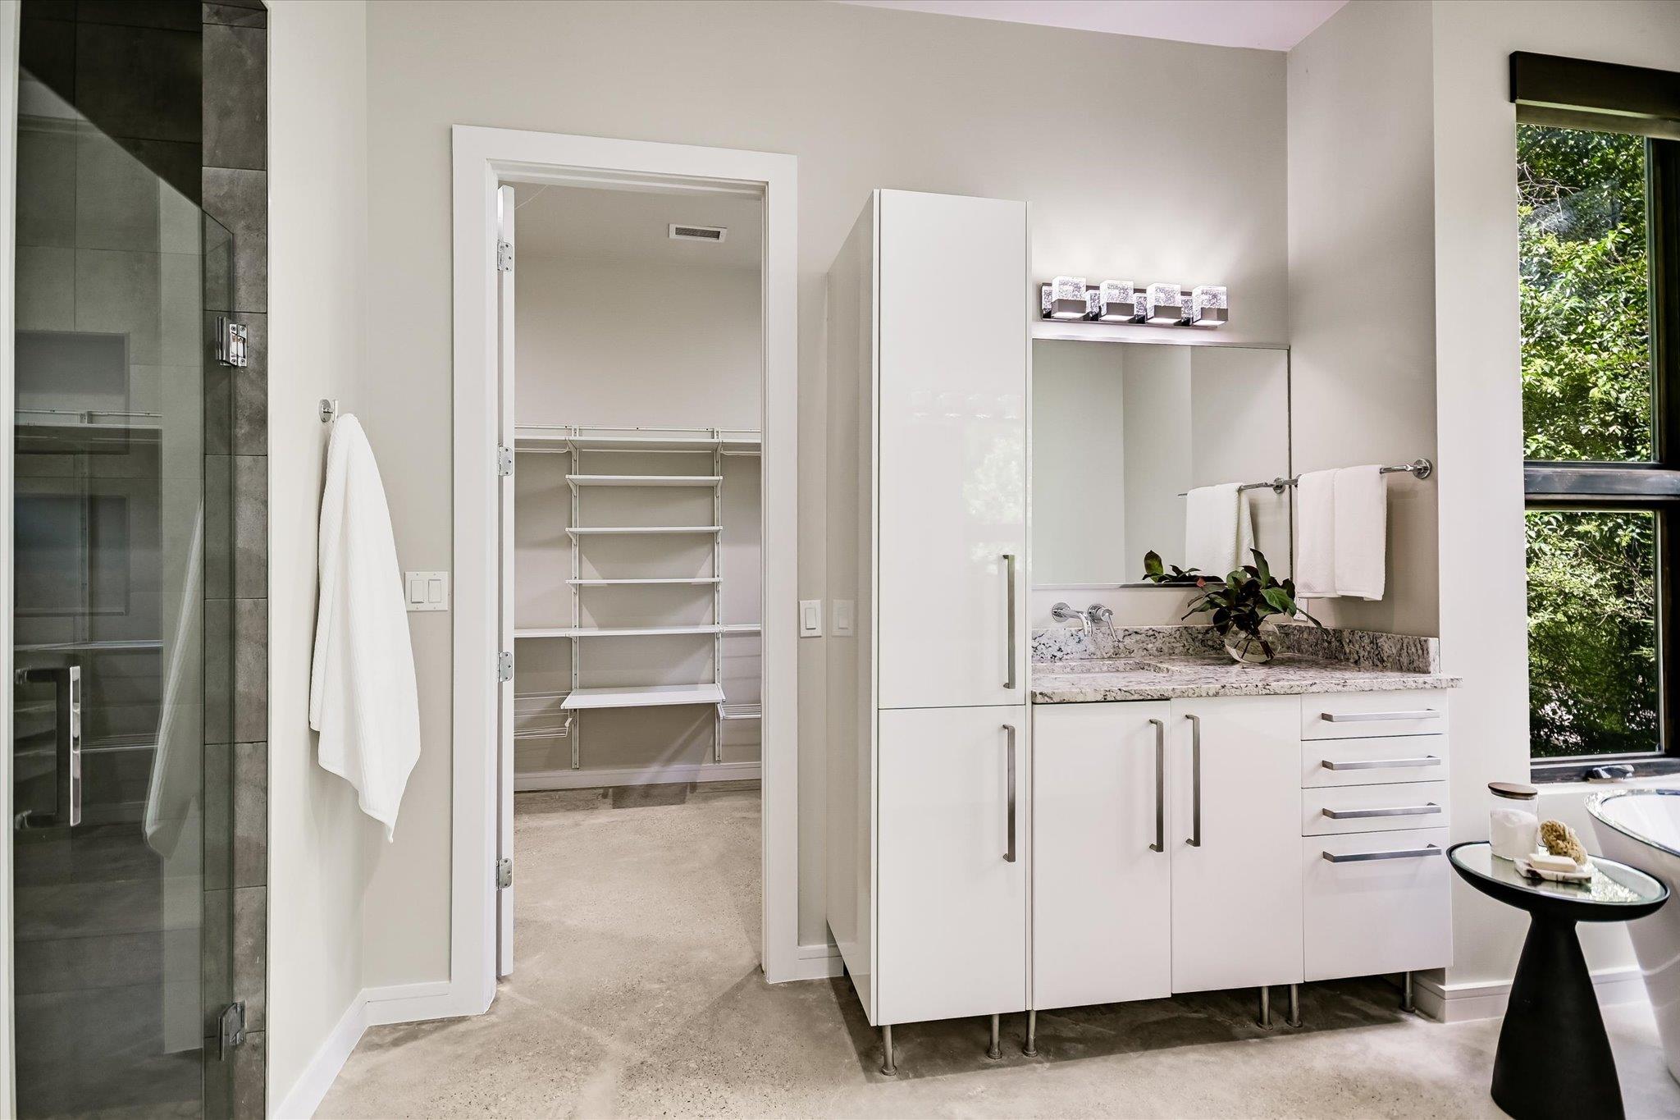
Breakfast Bar, Ceiling Fan(s), High Ceilings, Central Vacuum, Chandelier, Granite Counters, Quartz Counters, Double Vanity, Electric Dryer Hookup, Gas Dryer Hookup, Eat-in Kitchen, Entrance Foyer, High Speed Internet, Kitchen Island, Multiple Dining Areas, Multiple Living Areas, Open Floorplan, Primary Bedroom on Main, Recessed Lighting, Smart Home, Smart Thermostat, Soaking Tub, Study/Home Office, Walk-In Closet(s), Washer Hookup
Flooring
Concrete, No Carpet, Tile, Wood
Accessibility Features
None
Window Features
Double Pane Windows
Fireplace Features
Living Room

Heating and Cooling

Heating Features
Central, Fireplace(s)
Fireplaces
1

Building Details
Construction

Year Built
2017
Foundations
Slab

Materials
Roof
See Remarks
Terms

Terms

Special Conditions
Standard
Special Terms
Cash, Conventional

Taxes

Tax

Tax (Annual)
$38,762

Heating, Cooling & Utilities

Cooling Features
Ceiling Fan(s), Central Air

Utilities

Utilities
Cable Available, Electricity Connected, Internet-Cable, Propane, Water Connected
Sewer
Septic Tank
Water Source
Public

Lot

Acres
0.59
Lot Size
0.59
Lot Size Area Sq Ft
25,569.72
Lot Features
Back Yard, Corner Lot, Front Yard, Landscaped, Views

Exterior Features

Exterior Features
Balcony, Private Yard
Patio And Porch Features
Covered, Deck, Patio
Fencing
None

Parking

Garage Capacity
3
Covered Spaces
3
Parking Features
Additional Parking, Attached, Concrete, Driveway, Garage, Garage Door Opener, Garage Faces Side, Lighted

Pool Features

Pool Features
None
Listed by Compass RE Texas, LLC
Listing Data last updated 09/14/2026 09:20 am
Get a Link to this Property: Copy To Clipboard
QR Code link to this property

Phone:
Connect with:

Payment Calculator

per month. fixed. % interest.
$
%
$
%
Principal & Interest
+ Home Insurance
+ Property Tax
+ HOA Fees
per month
Total interest paid over s will be:
All estimates and provided for informational purposes only. Actual amounts may vary. The output of the tool is not a loan offer or solicitation, nor is it financial or legal advice. Information, rates, programs and loan scenarios shown are for example only as of 14-Sep-2026 and are subject to change without notice. Interest rates provided by the St. Louis Federal Reserve Economic Data (FRED). All products are subject to credit and property approval. Not all products are available in all states or for all loan amounts. Other restrictions and limitations apply. Contact your preferred lender for the pricing associated with your specific transaction. Calculations are generated by Open Source mortgage calculation software tools using common mathematical formulas. All calculations should be independently verified.
Get Walk Score Content

Property History

6 days ago
Property information last updated
34 days ago
Date of last price change
66 days ago
Status Active. This is the date the listing was placed on market.
Cumulative Days on Market: 66 days (includes prior listings) · Currently listed since July 9, 2026. Data provided by the MLS.

Similar Properties