Details

Start of property details
Share this property:
67 St Stephens School RD
Austin, TX 78746
ACTIVE
UNDER CONTRACT
$3,950,000
Active Under Contract
8
Beds
10
Baths
3
Garage
2.74
Acres
1999
Yr. Built
MLS# 8144507
Cumulative Days on Market: 28 · Includes prior listings · Currently listed since 08/20/26 · Data provided by the MLS.

Property Description

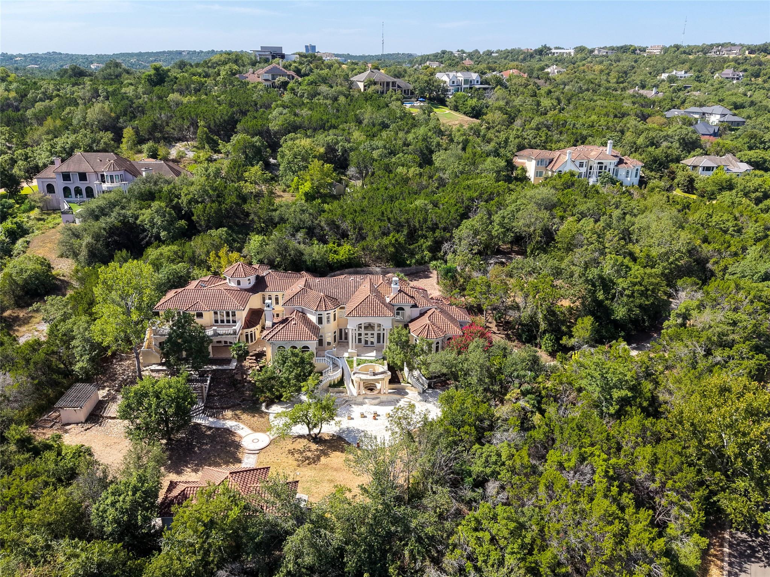
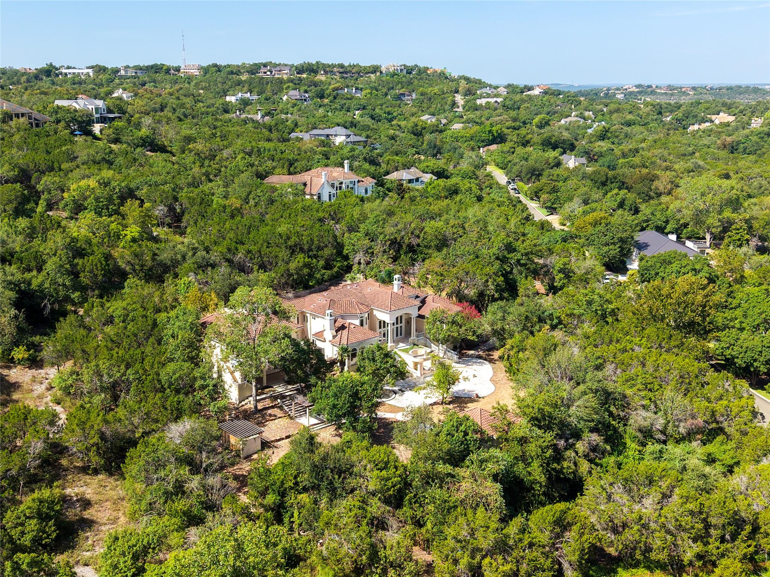
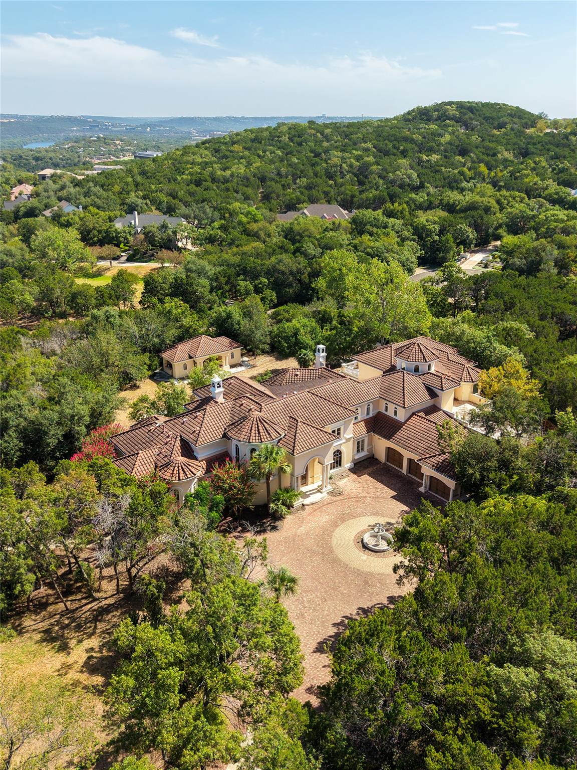
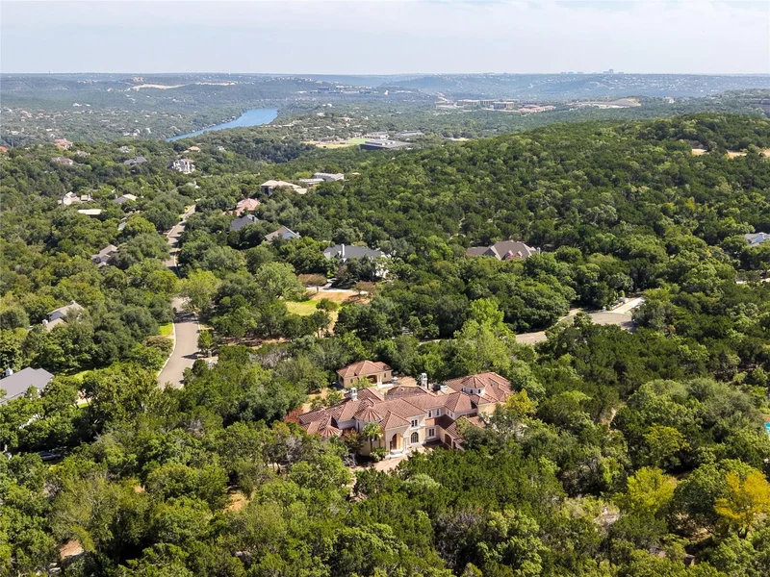
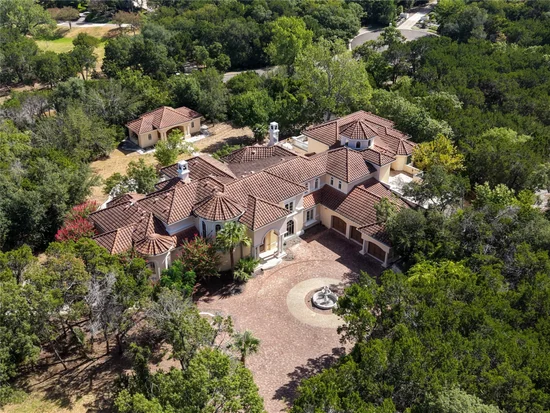
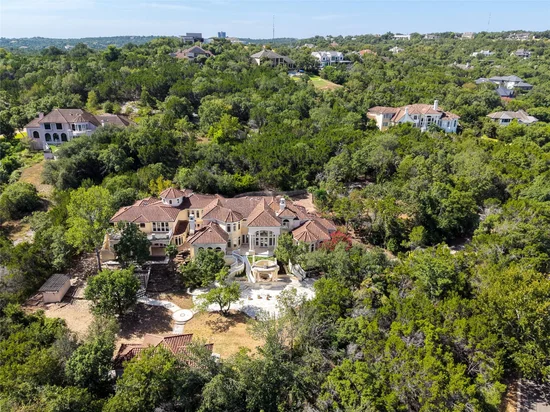
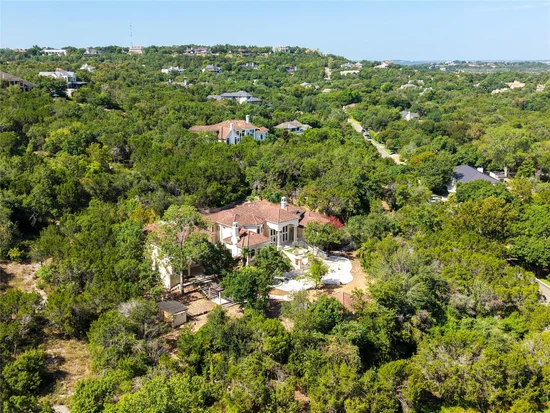
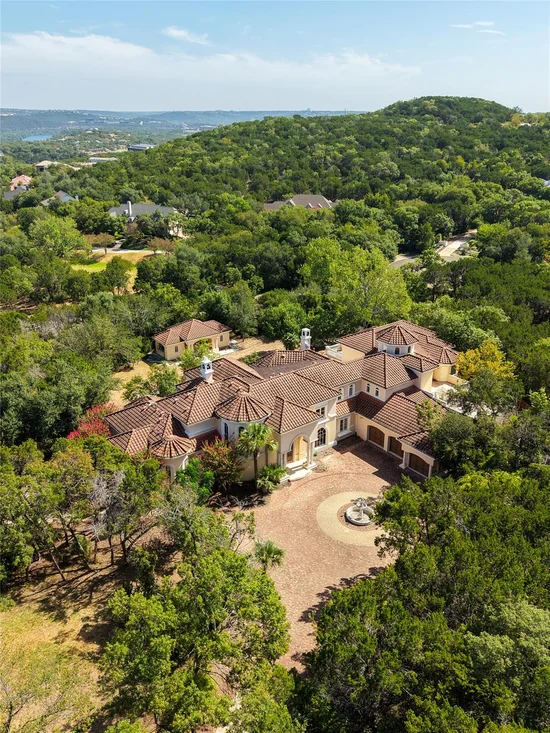
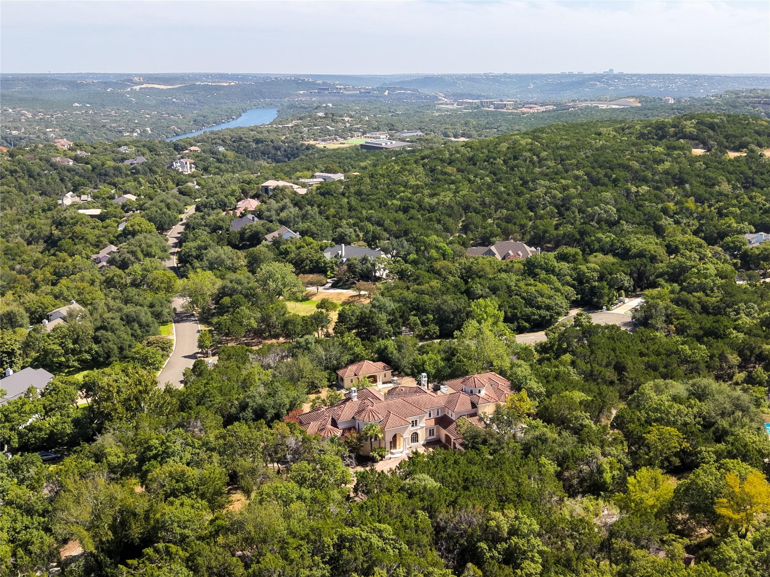
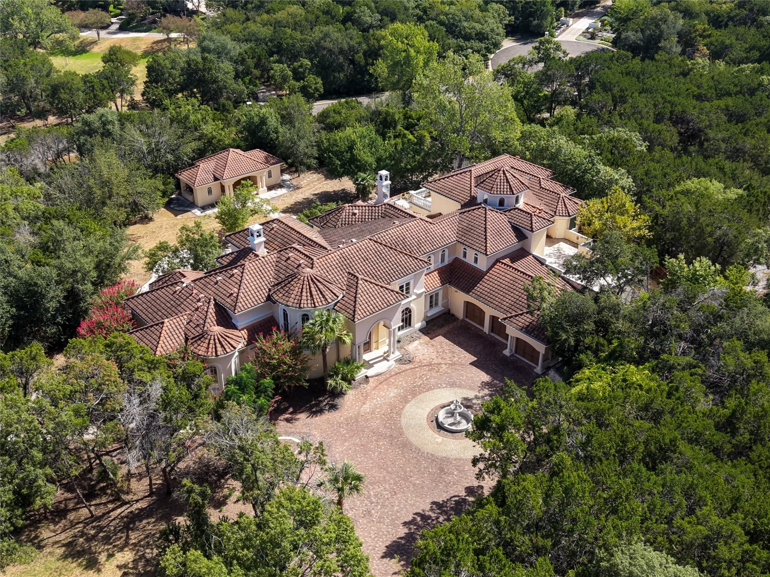
Set on one of the most impressive and secluded properties in all of Rob Roy, this gated estate—within a 24-hour manned, gated community—offers a level of privacy and possibility that is increasingly hard to find in West Austin. Beyond the private gate, a winding drive climbs through nearly 3 acres to an elevated setting, where the existing residence is tucked into the hillside and completely hidden from the street. It’s the kind of property that feels worlds away, while still being right in the heart of West Austin. Adding tremendous value to the property, the current owner has invested in fully developed architectural plans, thoughtfully designed by the acclaimed John West Stoddard and Associates for an extraordinary approximately 10, 000-square-foot estate. Renovate the existing residence, bring the current plans to life, or use them as the foundation for a vision entirely your own. 67 St. Stephens School Road is more than a home or a homesite. It’s a rare opportunity to create a true legacy estate in one of West Austin’s most coveted communities—one designed to be enjoyed now and passed down for generations.

Ask a Local Expert

Property Highlights

Property Type
Residential
Property Sub Type
Single Family Residence
Bedrooms
8
Total Bathrooms
10
Living Area
10,425
Price / Sqft
$379
Acres
2.74
Year Built
1999
Condition
Resale

Location

Area
8W
City/Township
Austin
Direction Faces
East
View
Hill Country, Panoramic, Park/Greenbelt, Trees/Woods
Subdivision
Rob Roy
County
Travis

Lake/Waterfront Information

Waterfront Features
None

Property Details

Price
$3,950,000
Condition
Resale
Property Type
Residential
Property Sub Type
Single Family Residence

Building

Levels
Two

Community

Community Features
Gated, Sidewalks, See Remarks

Local Schools

Elementary School
Bridge Point
Middle School
Hill Country
High School
Westlake
School District
Eanes ISD

Interior Features

Bedrooms and Bathrooms

Total Bathrooms
10
Full Bathrooms
9
1/2 Bathrooms
1
Bedrooms
8
Bedrooms on Main Level
3

Area and Spaces

Living Area
10,425

Appliances

Appliances
Built-In Oven(s), Dishwasher, Disposal, Refrigerator

Interior Features

Interior Features
Coffered Ceiling(s), Elevator, French Doors, High Ceilings, In-Law Floorplan, Recessed Lighting, Primary Bedroom on Main, Walk-In Closet(s), Wet Bar, Multiple Living Areas, Multiple Dining Areas, Study/Home Office
Flooring
Carpet, Marble, Wood
Accessibility Features
None
Window Features
Shutters
Fireplace Features
Bedroom, Family Room, Primary Bedroom

Heating and Cooling

Heating Features
Central
Fireplaces
3

Building Details

Construction

Year Built
1999
Foundations
Slab

Materials

Roof
Tile

Terms

Terms

Special Conditions
Standard
Special Terms
Cash, Conventional

Taxes

Tax

Tax (Annual)
$51,081.39

HOA

Has HOA
Yes
Association Fee
$1,399 /6mo
Association Fee Includes
See Remarks

Heating, Cooling & Utilities

Cooling Features
Central Air

Utilities

Utilities
Electricity Available, Propane
Sewer
Septic Tank
Water Source
Municipal Utility District (MUD)

Lot

Acres
2.74
Lot Size
2.74
Lot Size Area Sq Ft
119,528.64
Lot Features
Corner Lot, Sprinkler - Automatic, Many Trees

Exterior Features

Exterior Features
Dog Run
Patio And Porch Features
Covered, Deck, Patio
Fencing
See Remarks

Parking

Garage Capacity
3
Covered Spaces
3
Parking Features
Attached, Door-Multi, Garage, Garage Door Opener, Garage Faces Front, Gated

Pool Features

Has Private Pool
Yes
Pool Features
Cabana, In Ground, Pool/Spa Combo, Waterfall
Spa Features
Hot Tub, In Ground
Listed by Moreland Properties
Listing Data last updated 09/18/2026 09:40 am
Get a Link to this Property: Copy To Clipboard
QR Code link to this property

Phone:
Connect with:

Payment Calculator

per month. fixed. % interest.
$
%
$
%
Principal & Interest
+ Home Insurance
+ Property Tax
+ HOA Fees
per month
Total interest paid over s will be:
All estimates and provided for informational purposes only. Actual amounts may vary. The output of the tool is not a loan offer or solicitation, nor is it financial or legal advice. Information, rates, programs and loan scenarios shown are for example only as of 18-Sep-2026 and are subject to change without notice. Interest rates provided by the St. Louis Federal Reserve Economic Data (FRED). All products are subject to credit and property approval. Not all products are available in all states or for all loan amounts. Other restrictions and limitations apply. Contact your preferred lender for the pricing associated with your specific transaction. Calculations are generated by Open Source mortgage calculation software tools using common mathematical formulas. All calculations should be independently verified.
Get Walk Score Content

Property History

Today
Property information last updated
28 days ago
Status Active. This is the date the listing was placed on market.
29 days ago
Date of last price change
Cumulative Days on Market: 28 days (includes prior listings) · Currently listed since August 20, 2026. Data provided by the MLS.

Similar Properties