Details

Start of property details
Share this property:
3200 Three Rivers DR
Austin, TX 78746
6 days ago
NEW
$3,399,950
Active
5
Beds
5
Baths
3
Garage
0.85
Acres
1990
Yr. Built
MLS# 8525848
Cumulative Days on Market: 7 · Includes prior listings · Currently listed since 09/08/26 · Data provided by the MLS.

Property Description

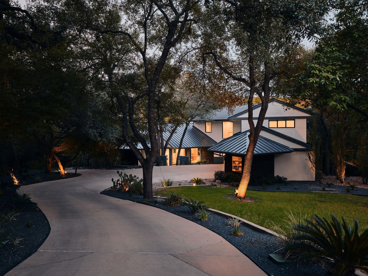
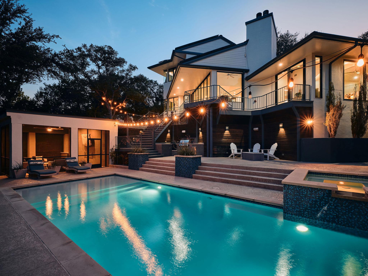
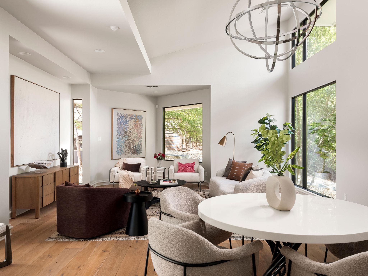
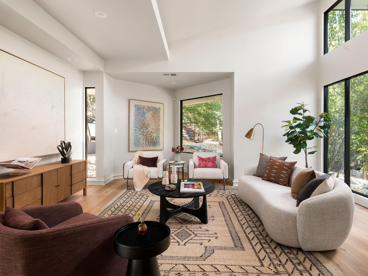
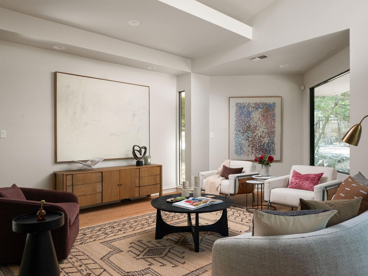
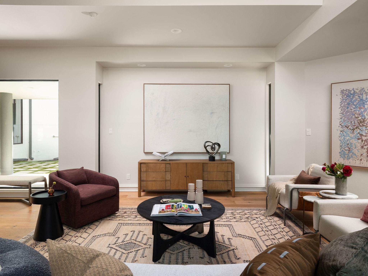
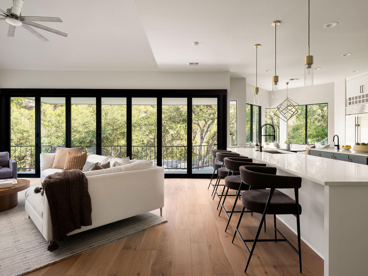
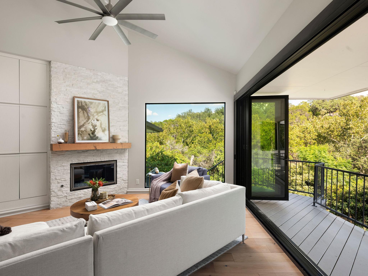
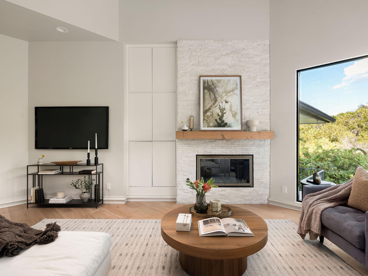
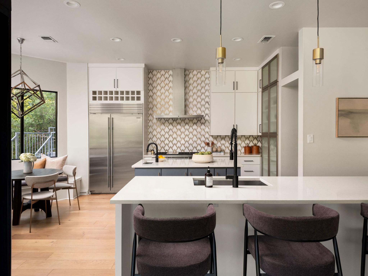
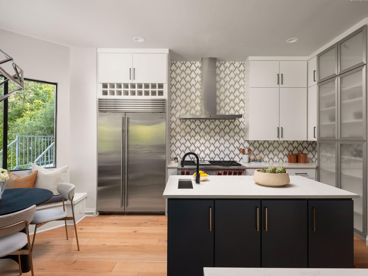
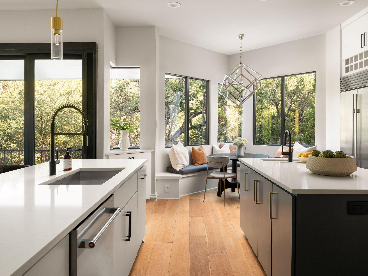
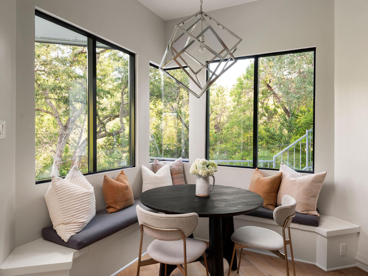
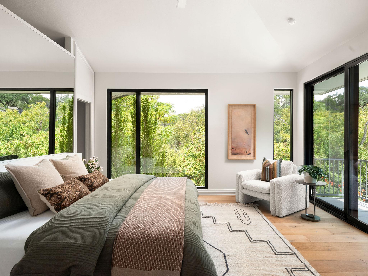
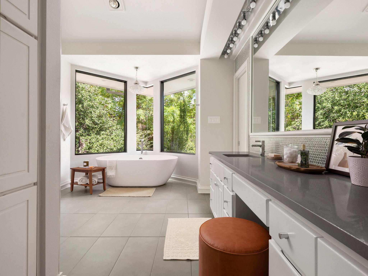
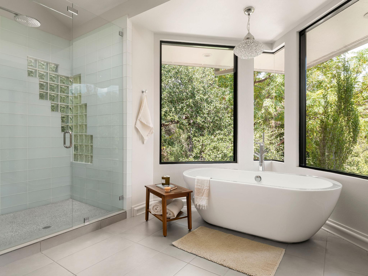
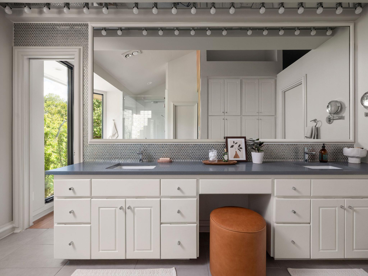
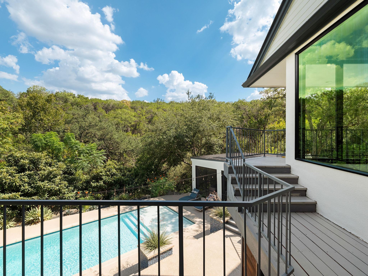
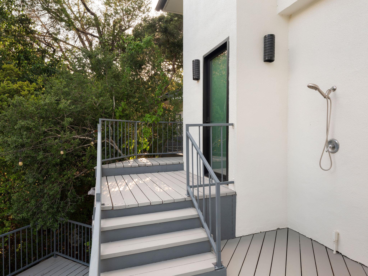
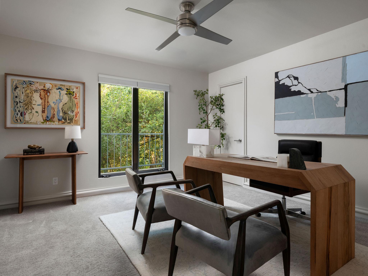
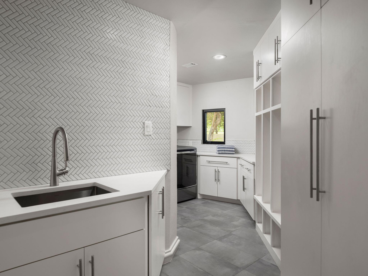
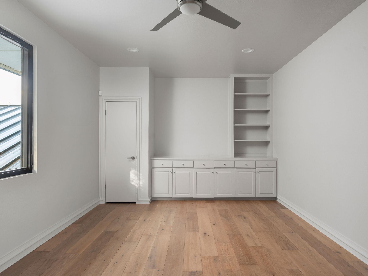
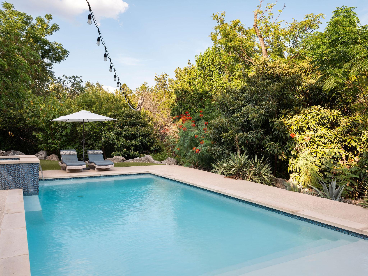
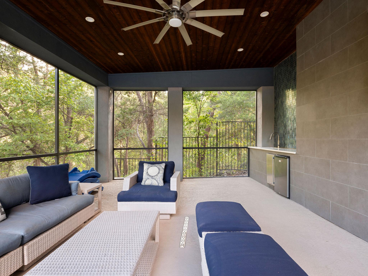
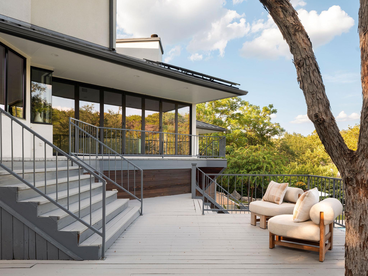
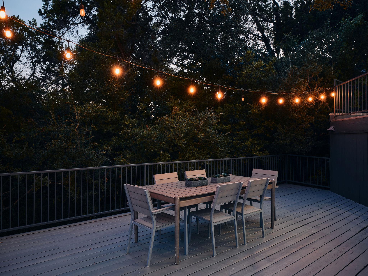
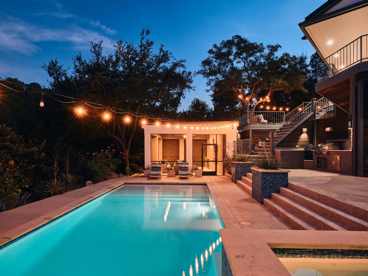
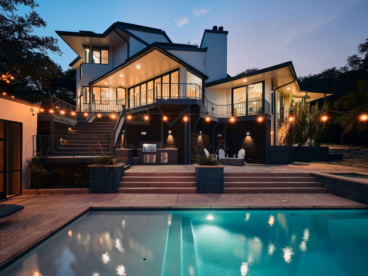
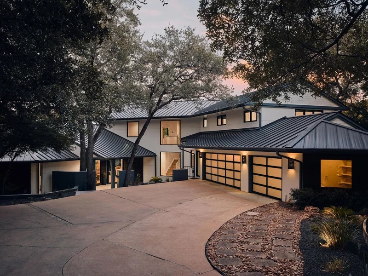
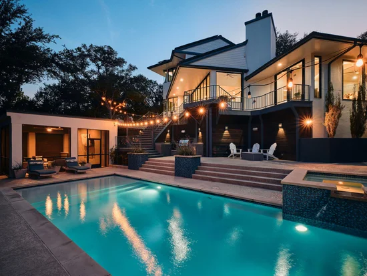
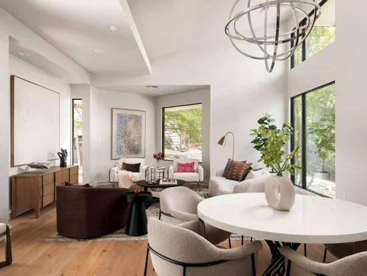
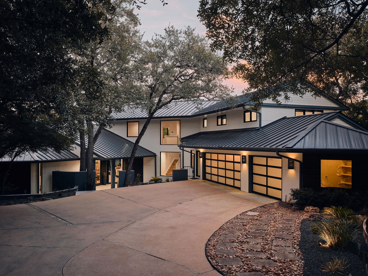
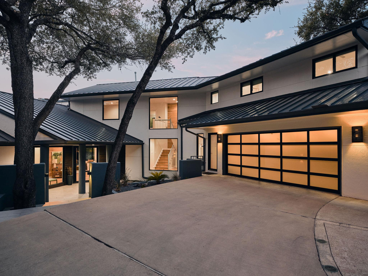
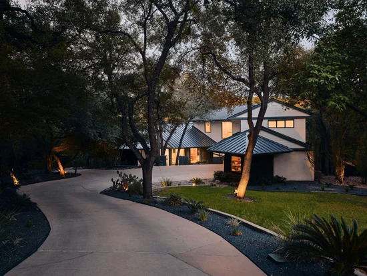
Privately set on .85 acres in Westview, this residence is tucked against a greenbelt backdrop that brings a quiet, secluded feel to the home. Thoughtfully designed to draw the outdoors in, the architecture embraces its surroundings, with views of the landscape and creek woven throughout. The setting offers a rare combination of privacy and proximity, just minutes from the best of Westlake and downtown. Inside, the home unfolds with a clean, well-connected layout that allows each space to feel both open and intentional. Natural light moves easily through the main living areas, creating a rhythm that feels both comfortable and refined. The kitchen is centrally positioned, anchoring the home while remaining connected to the surrounding living spaces. A mix of main-level and upper-level living areas provides flexibility, allowing the home to adapt to both everyday living and hosting with ease. Outdoor living is equally considered, with a pool and spa set within a tree-lined backdrop that enhances the overall sense of retreat. A screened-in porch and multiple terraces extend the living spaces outward, offering places to gather or unwind while remaining connected to the natural setting. The result is a home that balances design, setting, and livability in a way that feels both elevated and effortless.

Ask a Local Expert

Property Highlights

Property Type
Residential
Property Sub Type
Single Family Residence
Bedrooms
5
Total Bathrooms
5
Living Area
4,364
Price / Sqft
$779
Acres
0.85
Year Built
1990
Condition
Updated/Remodeled

Location

Area
8E
City/Township
Austin
Direction Faces
NW
View
Creek/Stream, Hill Country, Panoramic, Park/Greenbelt, Trees/Woods
Subdivision
Westview On Lake Austin Ph A
County
Travis

Lake/Waterfront Information

Waterfront Features
Creek

Property Details
Price
$3,399,950
Condition
Updated/Remodeled
Property Type
Residential
Property Sub Type
Single Family Residence

Building

Levels
Two

Community

Community Features
Common Grounds, Street Lights

Local Schools

Elementary School
Bridge Point
Middle School
Hill Country
High School
Westlake
School District
Eanes ISD

Interior Features

Bedrooms and Bathrooms

Total Bathrooms
5
Full Bathrooms
4
1/2 Bathrooms
1
Bedrooms
5
Bedrooms on Main Level
2

Area and Spaces

Living Area
4,364

Appliances

Appliances
Built-In Oven(s), Built-In Refrigerator, Dishwasher, Disposal, Microwave, Wine Cooler

Interior Features

Interior Features
Breakfast Bar, Ceiling Fan(s), Granite Counters, Double Vanity, Interior Steps, Kitchen Island, Pantry, Walk-In Closet(s)
Flooring
Carpet, Tile, Wood
Accessibility Features
None
Window Features
See Remarks, Double Pane Windows
Fireplace Features
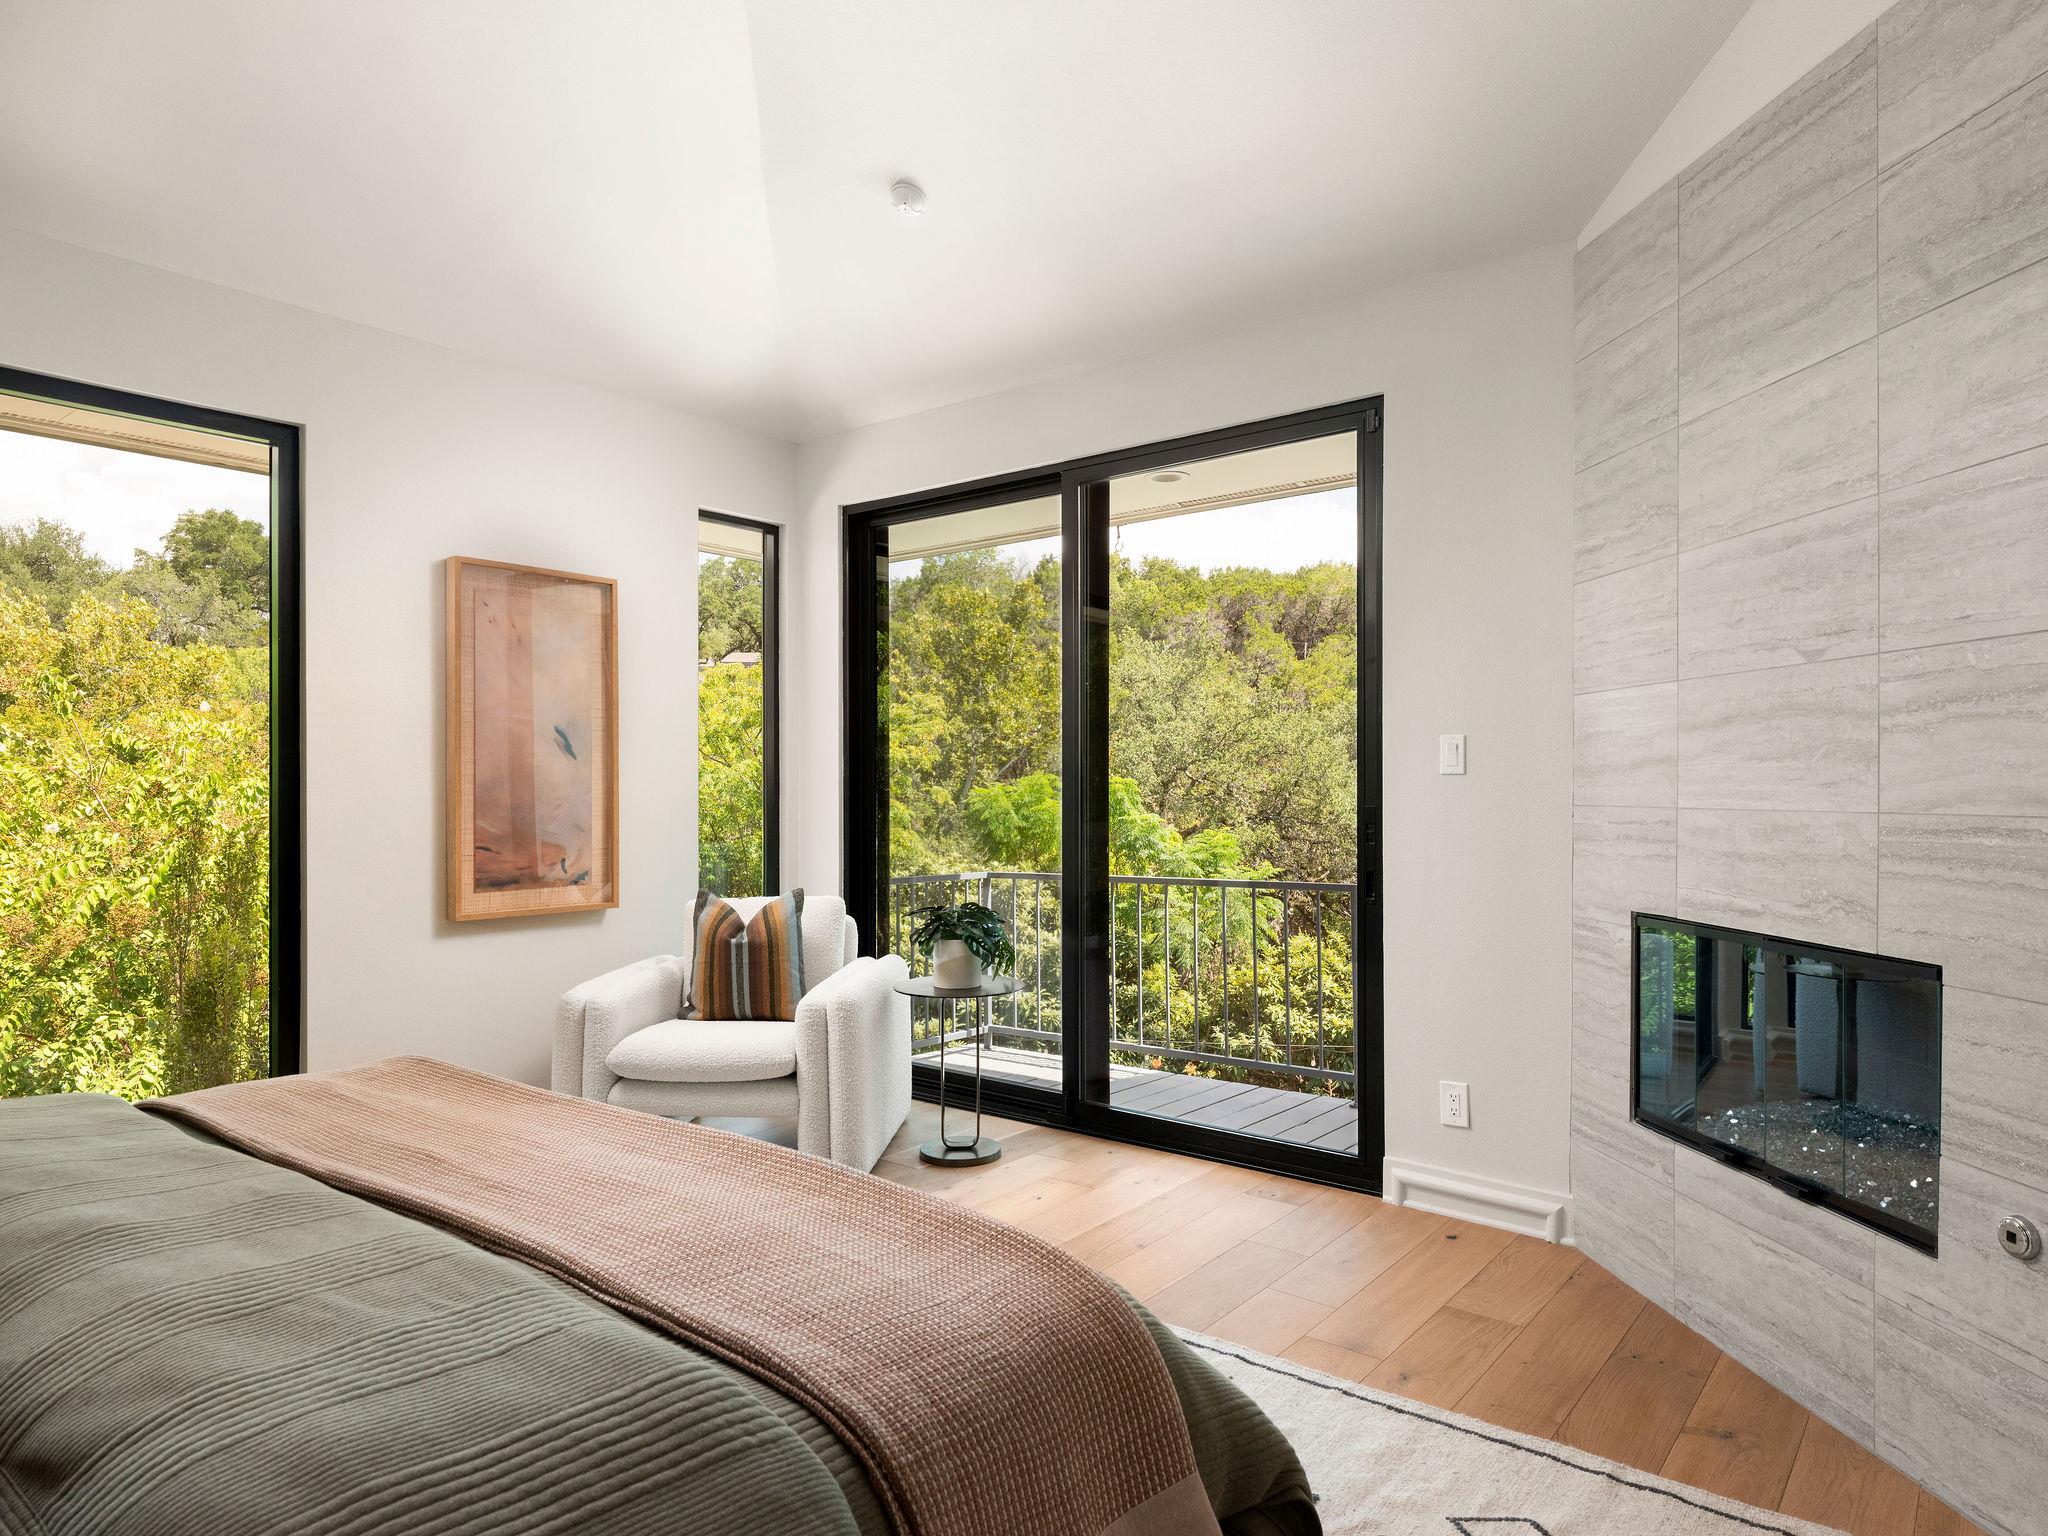
Living Room, Primary Bedroom

Heating and Cooling

Heating Features
Central
Fireplaces
2

Building Details
Construction

Year Built
1990
Foundations
Slab

Materials

Roof
Tile

Terms

Terms

Special Conditions
Standard
Special Terms
Cash, Conventional

Taxes

Tax

Tax (Annual)
$51,189.75

HOA

Has HOA
Yes
Association Fee
$1,301 /yr
Association Fee Includes
Common Area Maintenance, Sewer

Heating, Cooling & Utilities

Cooling Features
Ceiling Fan(s), Central Air

Utilities

Utilities
Electricity Connected, Water Connected
Sewer
Septic Tank
Water Source
Private

Lot

Acres
0.85
Lot Size
0.85
Lot Size Area Sq Ft
36,943.24
Lot Features
Back to Park/Greenbelt, Back Yard, Landscaped

Exterior Features

Exterior Features
Exterior Steps, Outdoor Grill
Patio And Porch Features
Deck, Patio, Wrap Around
Fencing
Back Yard

Parking

Garage Capacity
3
Covered Spaces
3
Parking Features
Additional Parking, Attached, Driveway, Garage

Pool Features

Has Private Pool
Yes
Pool Features
In Ground, Outdoor Pool
Listed by Moreland Properties
Listing Data last updated 09/15/2026 04:40 pm
Get a Link to this Property: Copy To Clipboard
QR Code link to this property

Phone:
Connect with:

Payment Calculator

per month. fixed. % interest.
$
%
$
%
Principal & Interest
+ Home Insurance
+ Property Tax
+ HOA Fees
per month
Total interest paid over s will be:
All estimates and provided for informational purposes only. Actual amounts may vary. The output of the tool is not a loan offer or solicitation, nor is it financial or legal advice. Information, rates, programs and loan scenarios shown are for example only as of 15-Sep-2026 and are subject to change without notice. Interest rates provided by the St. Louis Federal Reserve Economic Data (FRED). All products are subject to credit and property approval. Not all products are available in all states or for all loan amounts. Other restrictions and limitations apply. Contact your preferred lender for the pricing associated with your specific transaction. Calculations are generated by Open Source mortgage calculation software tools using common mathematical formulas. All calculations should be independently verified.
Get Walk Score Content

Property History

2 days ago
Property information last updated
7 days ago
Status Active. This is the date the listing was placed on market.
Cumulative Days on Market: 7 days (includes prior listings) · Currently listed since September 8, 2026. Data provided by the MLS.

Similar Properties