Details

Start of property details
Share this property:
1908 Winter Park RD
Austin, TX 78746
6 days ago
NEW
$2,499,000
Active
4
Beds
4
Baths
2
Garage
0.29
Acres
1983
Yr. Built
MLS# 9202461
Cumulative Days on Market: 7 · Includes prior listings · Currently listed since 09/28/26 · Data provided by the MLS.

Property Description

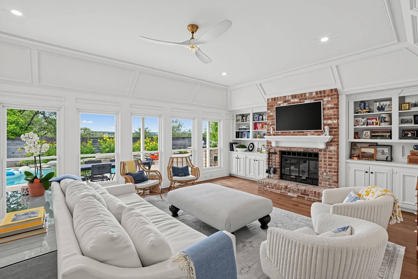
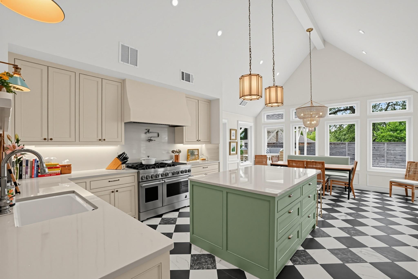
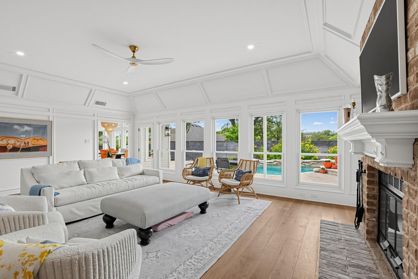
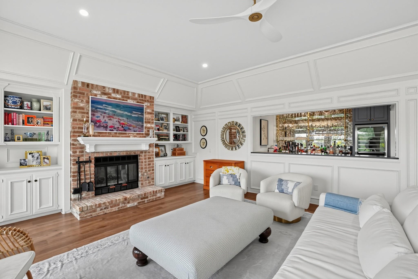
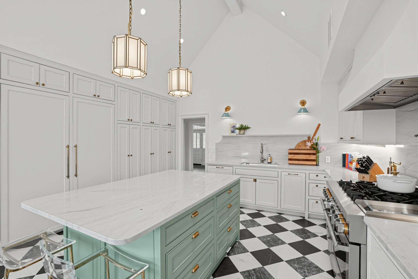
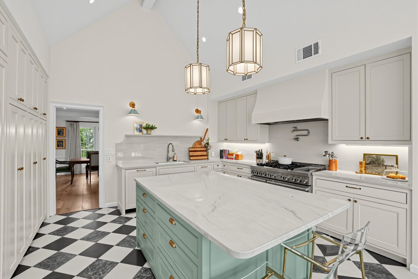
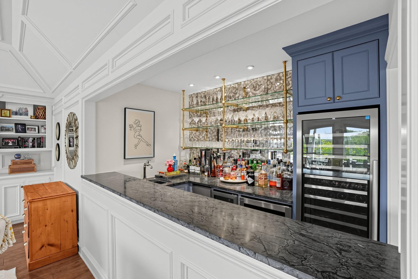
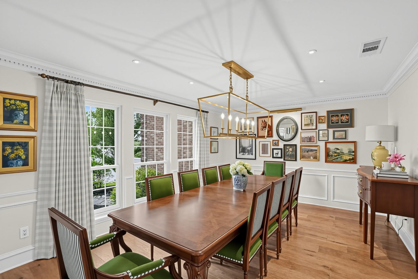
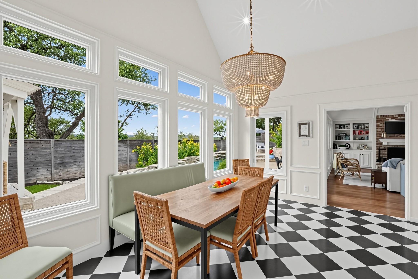
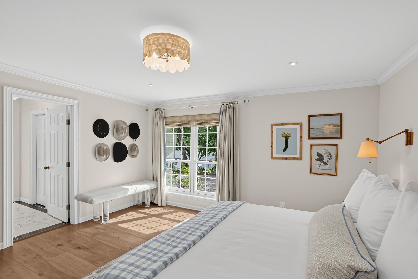
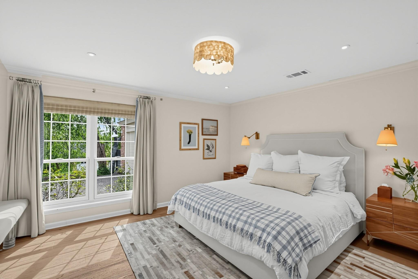
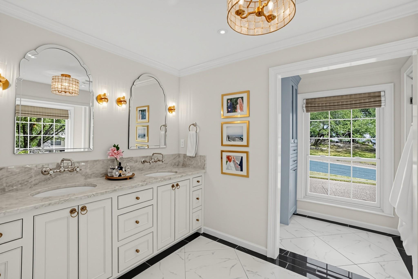
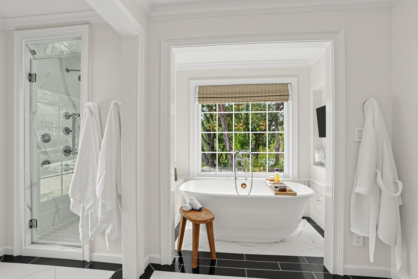
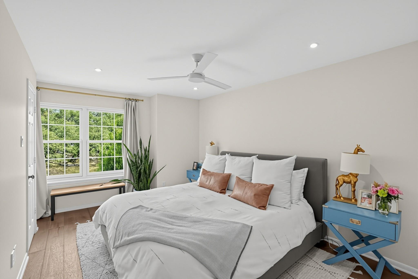
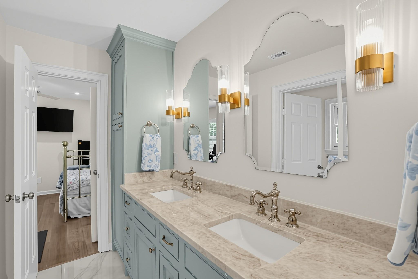
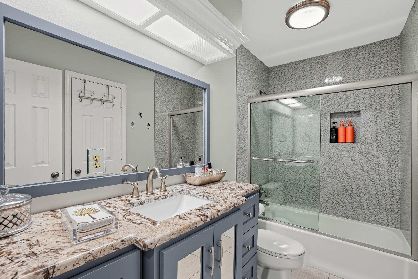
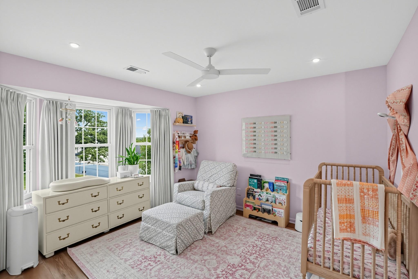
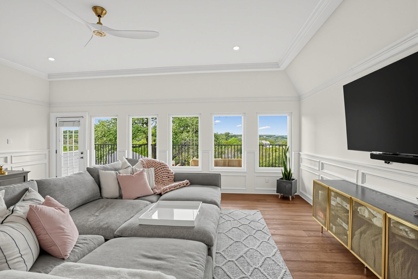
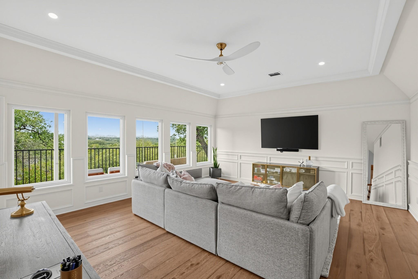
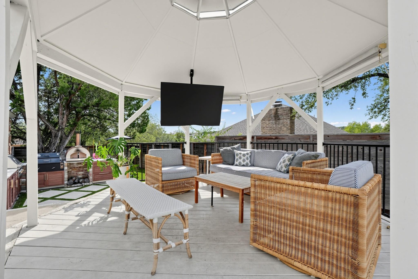
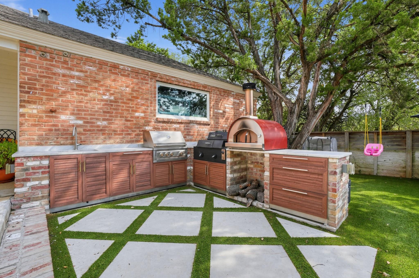
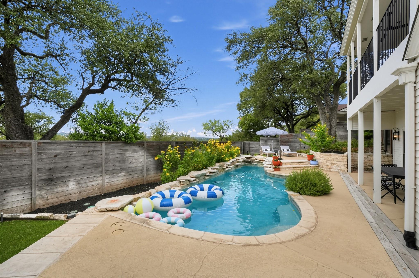
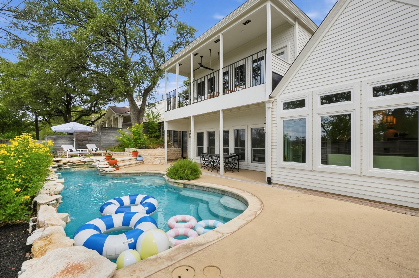
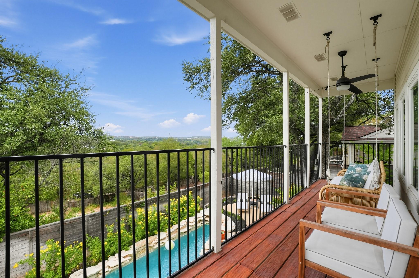
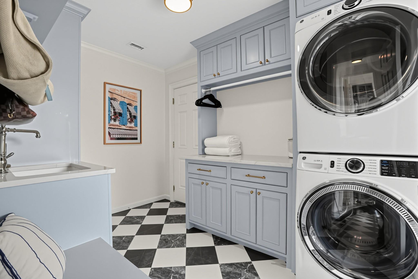
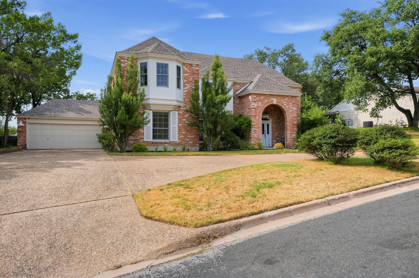
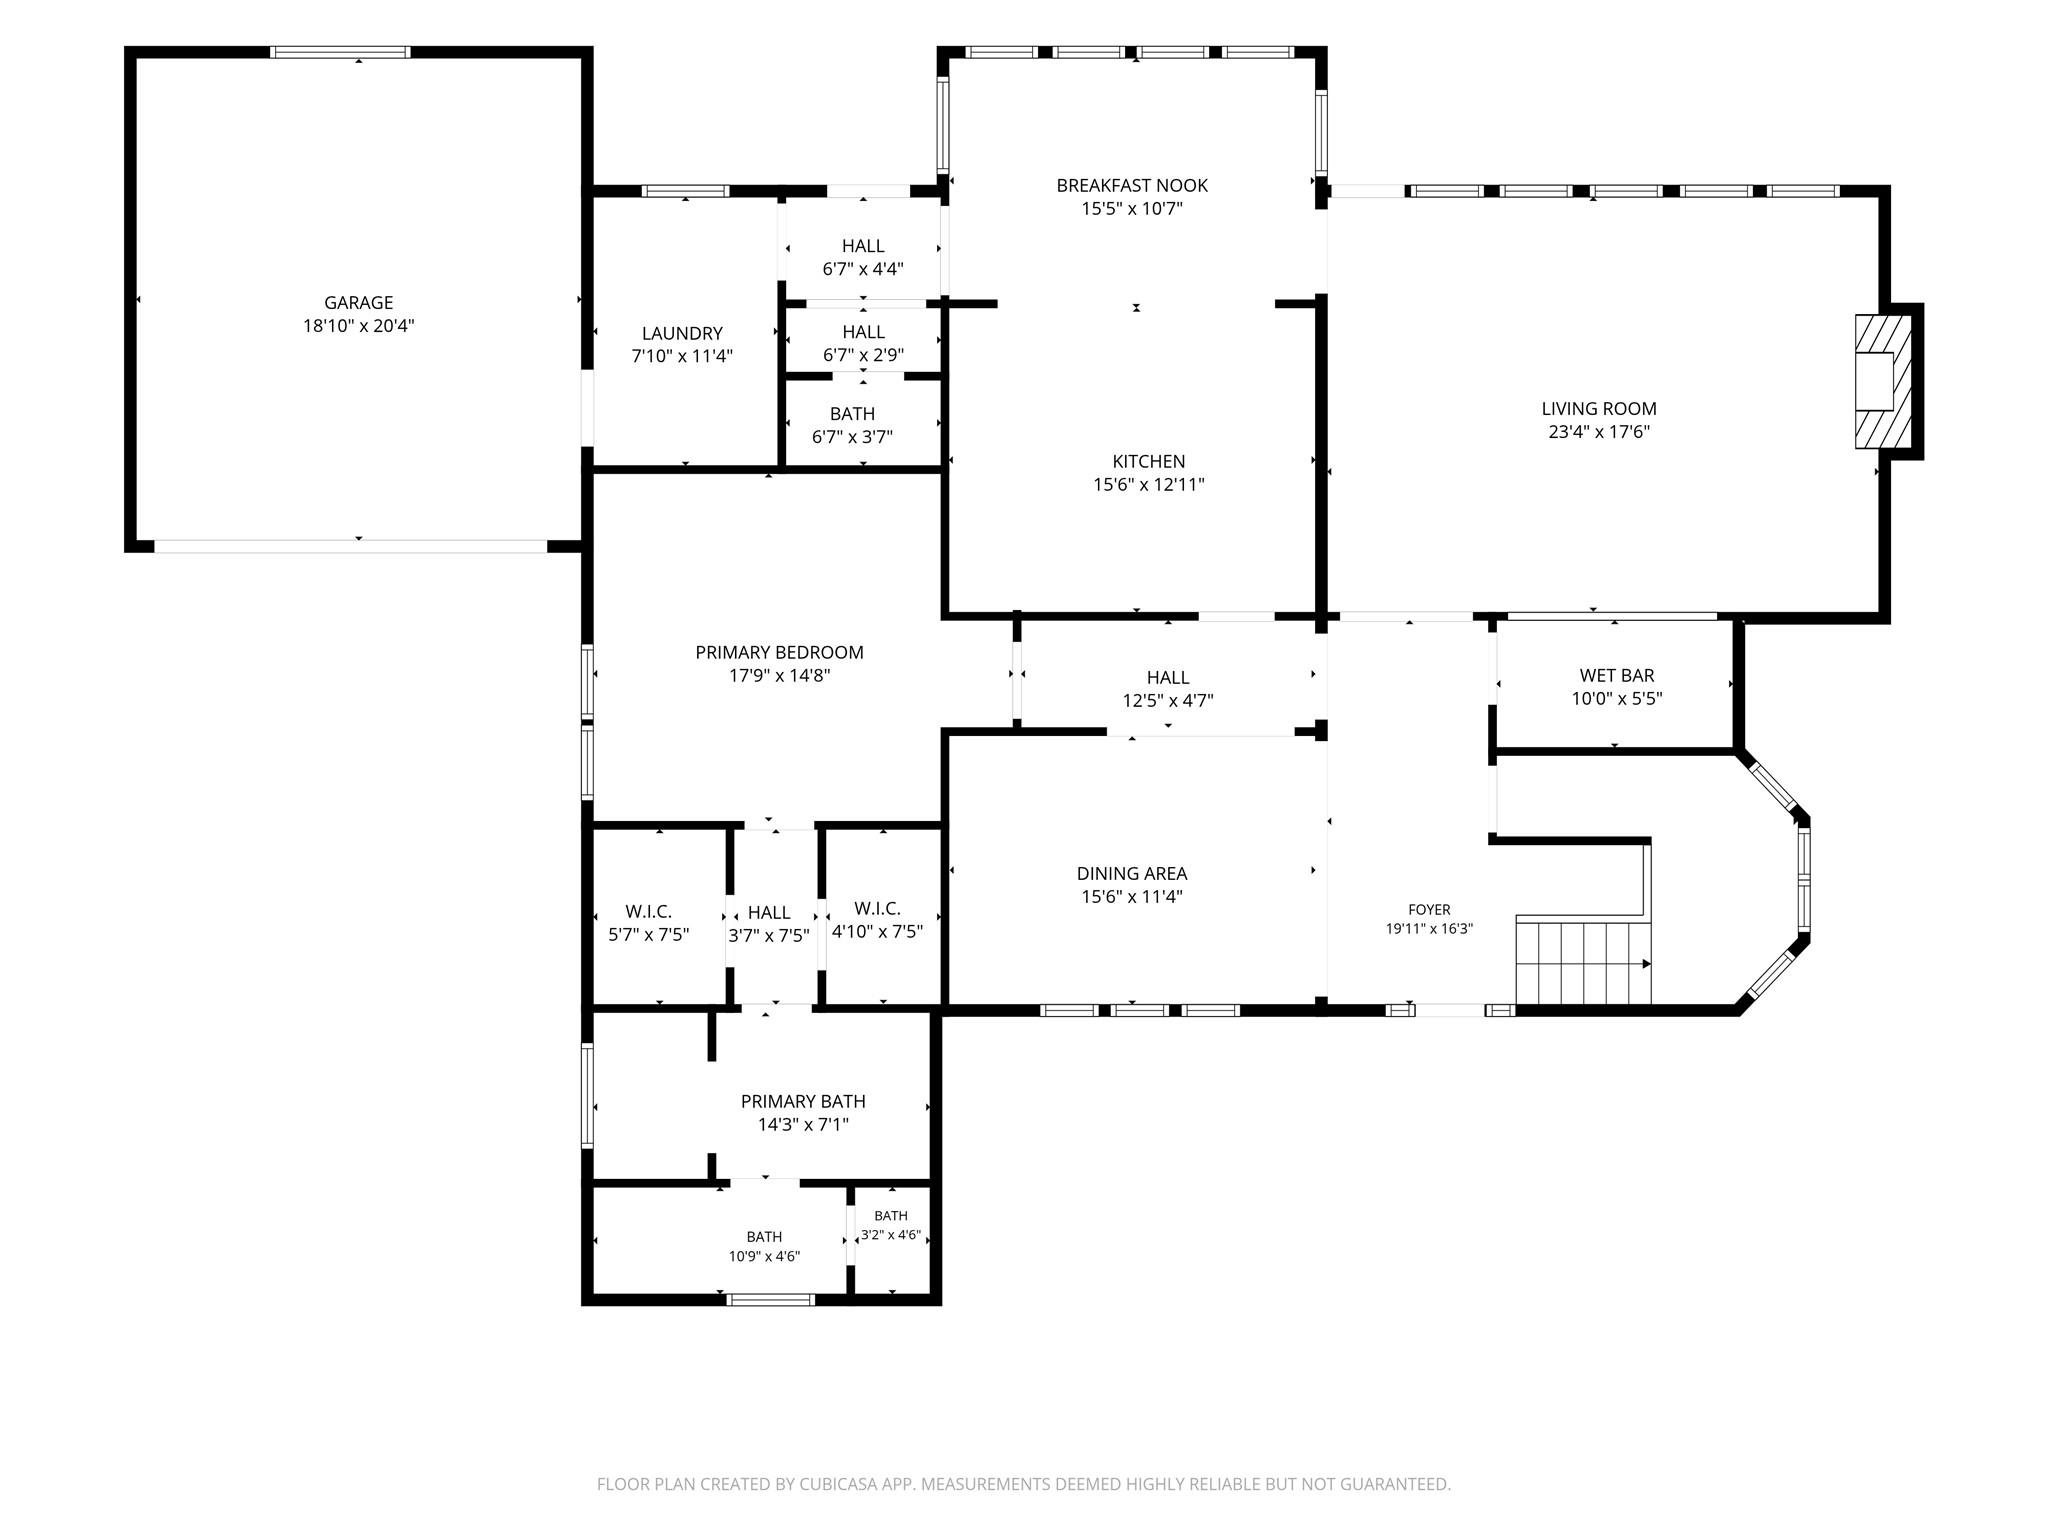
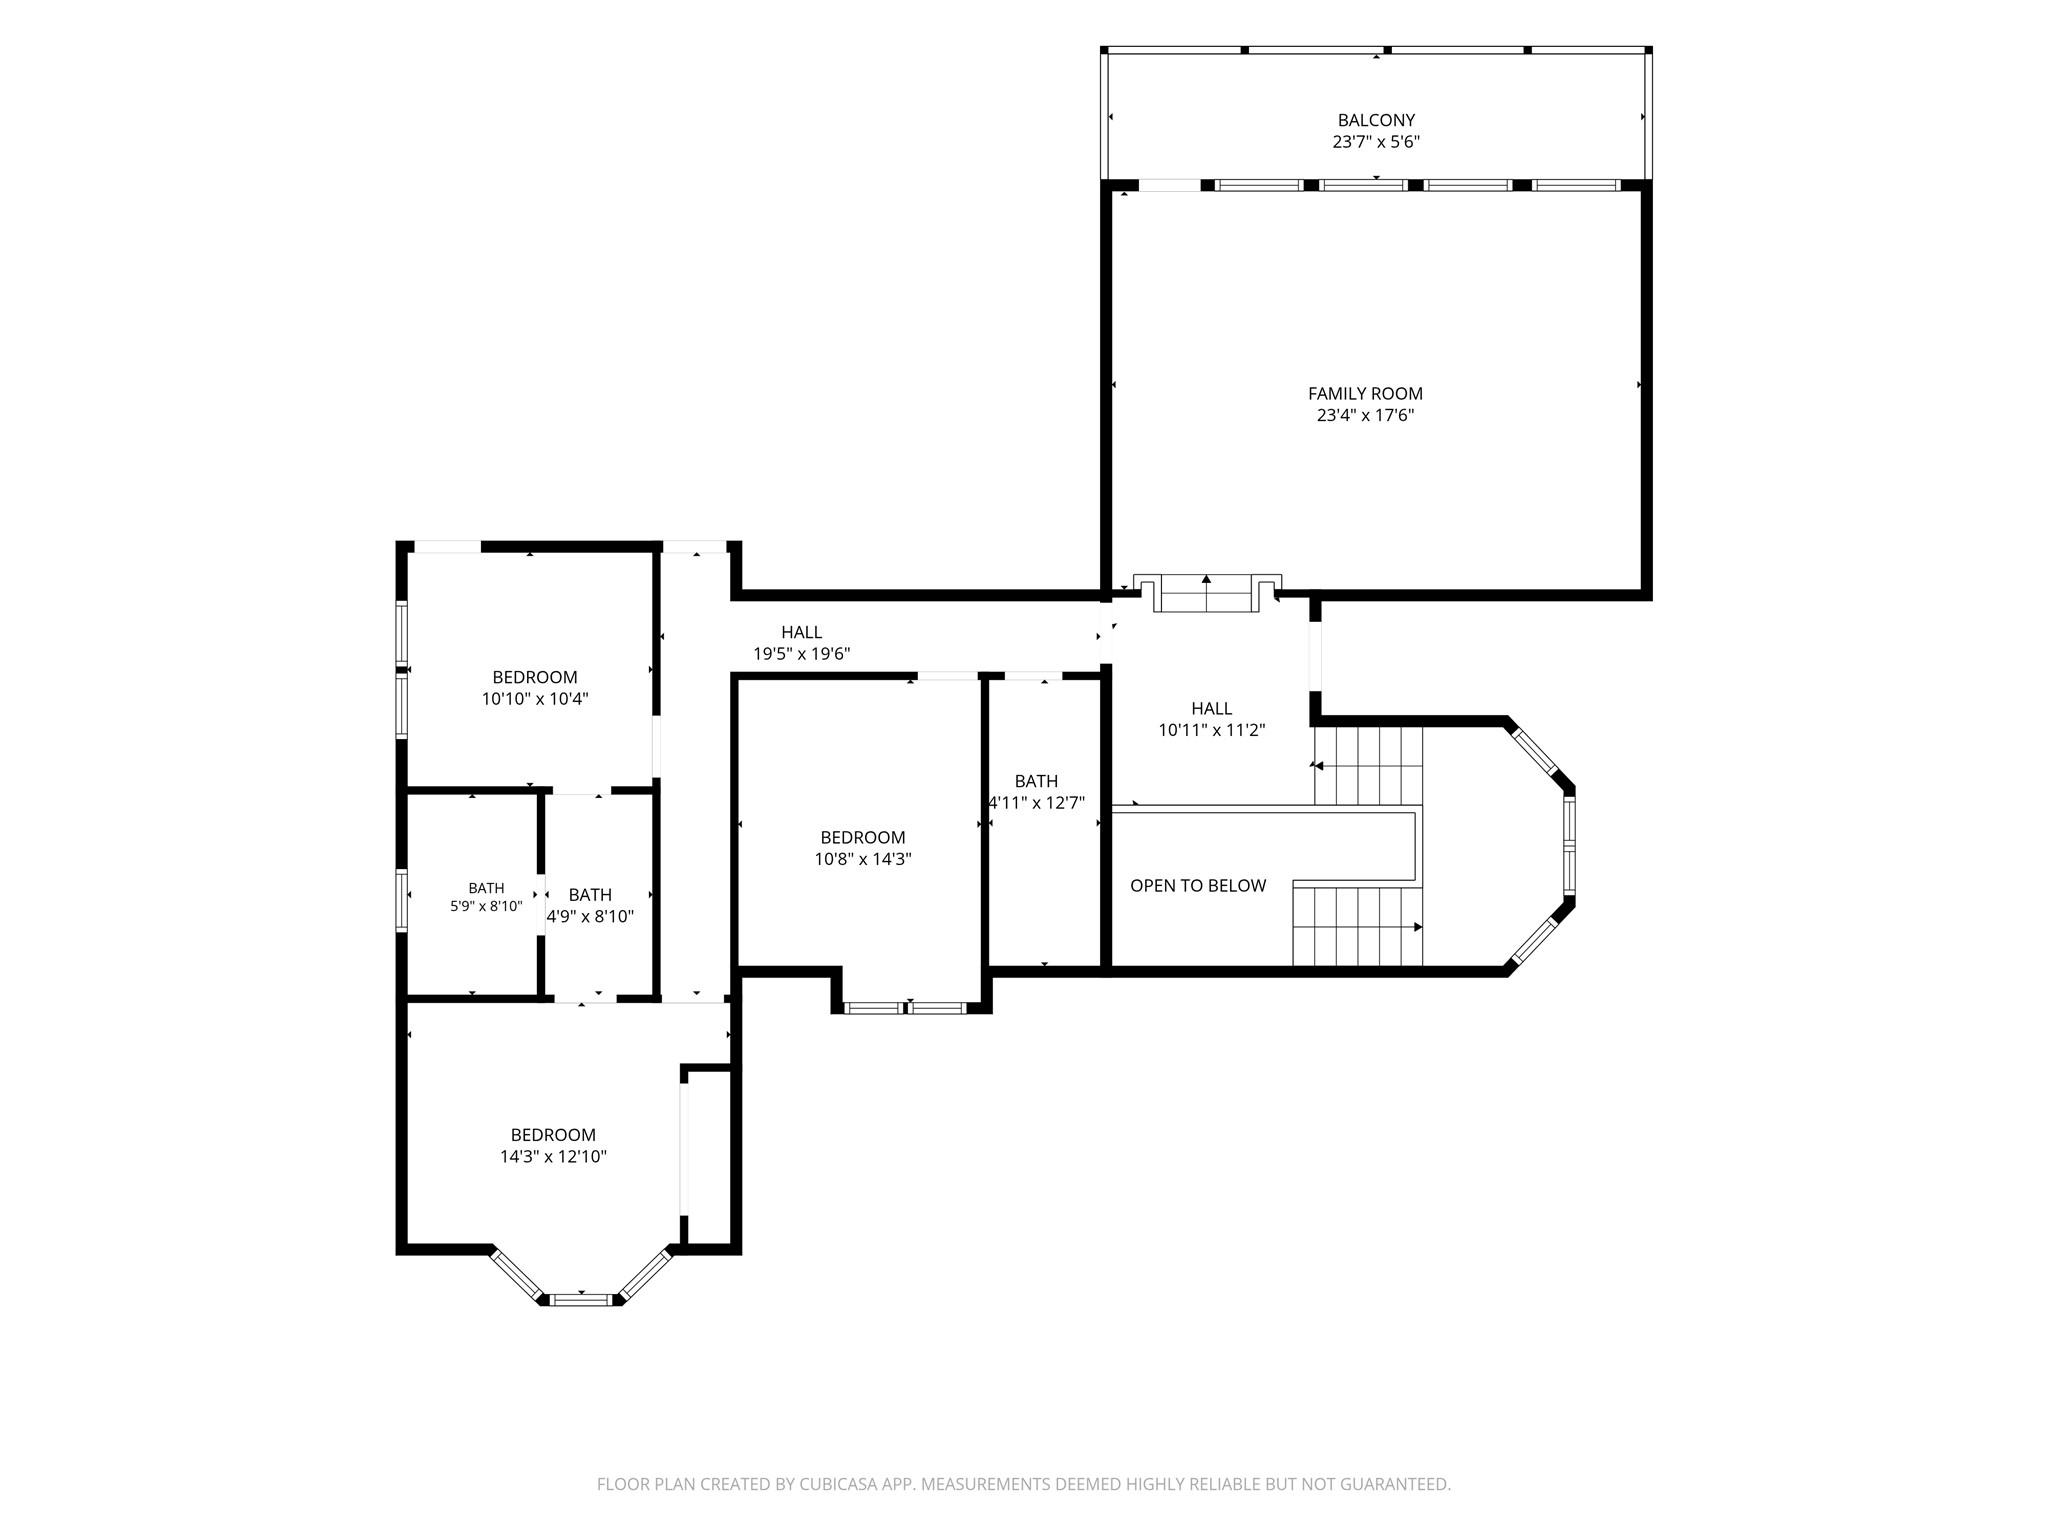
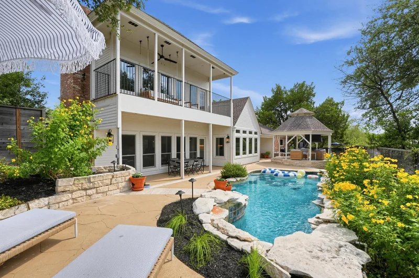
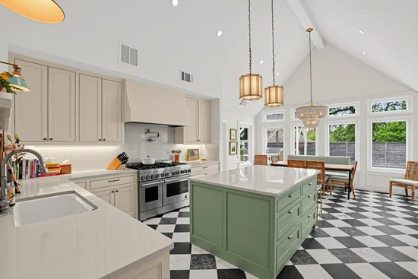
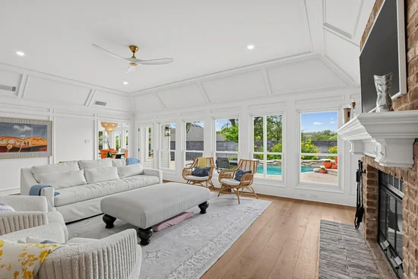
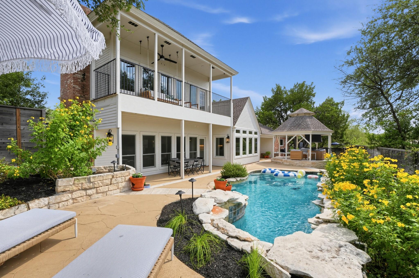
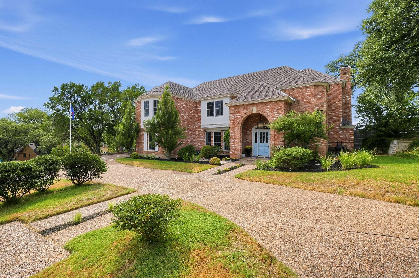
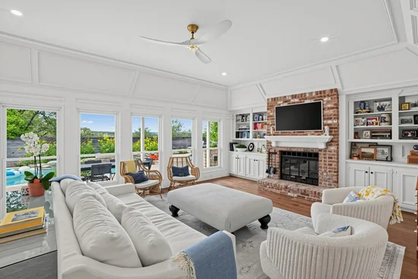
Fully renovated by a highly sought-after Austin contractor and an award-winning team of designers, 1908 Winter Park combines timeless Westlake character with the sophistication of a modern luxury home. Original wainscoting, paneling and detailed trim are complemented by new Andersen windows, natural stone countertops, custom cabinetry, designer lighting and hardware, and panel-ready appliances. Thoughtfully designed and completely turnkey, the home offers exceptional quality throughout. The private primary suite features separate custom closets and a spa-like bath with heated floors, steam shower, freestanding tub with a TV at the foot, double vanity and private water closet. Upstairs, a spacious second living area opens to a balcony with sweeping Hill Country views. The kitchen and living spaces flow to a custom wet bar with handcrafted brass shelving. The downstairs living room features a gas-fed wood-burning fireplace, creating a warm and inviting gathering space. Outdoors, an entertainer’s dream includes a pool and waterfall, outdoor kitchen with dual grills and sink, and landscape lighting. Ideally located within walking distance of highly regarded schools and approximately seven minutes from downtown, 1908 Winter Park offers exceptional design, Hill Country views and the rare convenience of a fully renovated home with every detail already complete.

Ask a Local Expert

Property Highlights

Property Type
Residential
Property Sub Type
Single Family Residence
Bedrooms
4
Total Bathrooms
4
Living Area
3,625
Price / Sqft
$689
Acres
0.29
Year Built
1983
Condition
Updated/Remodeled

Location

Area
8E
City/Township
Austin
Direction Faces
East
View
Neighborhood, Skyline, Trees/Woods
Subdivision
Beecave Woods Sec 04
County
Travis

Lake/Waterfront Information

Waterfront Features
None

Property Details
Price
$2,499,000
Condition
Updated/Remodeled
Property Type
Residential
Property Sub Type
Single Family Residence

Building

Levels
Two

Community

Community Features
See Remarks

Local Schools

Elementary School
Cedar Creek (Eanes ISD)
Middle School
Hill Country
High School
Westlake
School District
Eanes ISD

Interior Features

Bedrooms and Bathrooms

Total Bathrooms
4
Full Bathrooms
3
1/2 Bathrooms
1
Bedrooms
4
Bedrooms on Main Level
1

Area and Spaces

Living Area
3,625

Appliances

Appliances
Built-In Gas Range, Dishwasher, Exhaust Fan, Microwave, Gas Water Heater, Wine Refrigerator

Interior Features

Interior Features
Bar, Bookcases, Ceiling Fan(s), High Ceilings, Kitchen Island, Multiple Living Areas, Pantry, Recessed Lighting, Smart Thermostat, Soaking Tub, Wet Bar
Flooring
Tile, Wood
Accessibility Features
None
Window Features
Bay Window(s), Plantation Shutters
Fireplace Features
Living Room

Heating and Cooling

Heating Features
Central
Fireplaces
1

Building Details
Construction

Year Built
1983
Foundations
Slab

Materials

Roof
Composition

Terms

Terms

Special Conditions
Standard
Special Terms
Cash, Conventional

Heating, Cooling & Utilities

Cooling Features
Ceiling Fan(s), Central Air

Utilities

Utilities
Sewer Connected, Water Connected
Sewer
Public Sewer
Water Source
Public

Lot

Acres
0.29
Lot Size
0.29
Lot Size Area Sq Ft
12,458.16
Lot Features
Back Yard, Front Yard, Landscaped, Trees-Medium (20 Ft - 40 Ft)

Exterior Features

Exterior Features
Balcony, Outdoor Grill, Private Yard
Patio And Porch Features
Deck
Fencing
Back Yard, Wood

Parking

Garage Capacity
2
Covered Spaces
2
Parking Features
Circular Driveway, Garage Faces Front

Pool Features

Has Private Pool
Yes
Pool Features
Cabana, In Ground, Waterfall
Listed by Compass RE Texas, LLC
Listing Data last updated 10/05/2026 01:00 pm
Get a Link to this Property: Copy To Clipboard
QR Code link to this property

Phone:
Connect with:

Payment Calculator

per month. fixed. % interest.
$
%
$
%
Principal & Interest
+ Home Insurance
+ Property Tax
+ HOA Fees
per month
Total interest paid over s will be:
All estimates and provided for informational purposes only. Actual amounts may vary. The output of the tool is not a loan offer or solicitation, nor is it financial or legal advice. Information, rates, programs and loan scenarios shown are for example only as of 5-Oct-2026 and are subject to change without notice. Interest rates provided by the St. Louis Federal Reserve Economic Data (FRED). All products are subject to credit and property approval. Not all products are available in all states or for all loan amounts. Other restrictions and limitations apply. Contact your preferred lender for the pricing associated with your specific transaction. Calculations are generated by Open Source mortgage calculation software tools using common mathematical formulas. All calculations should be independently verified.
Get Walk Score Content

Property History

Today
Property information last updated
6 days ago
Status Active. This is the date the listing was placed on market.
Cumulative Days on Market: 7 days (includes prior listings) · Currently listed since September 28, 2026. Data provided by the MLS.

Similar Properties