Details

Start of property details
Share this property:
1910 Holly Hill DR
Austin, TX 78746
2 days ago
NEW
$1,999,000
Active
5
Beds
4
Baths
2
Garage
0.42
Acres
1984
Yr. Built
MLS# 9372072
Cumulative Days on Market: 2 · Includes prior listings · Currently listed since 09/15/26 · Data provided by the MLS.

Property Description

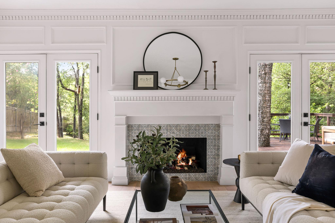
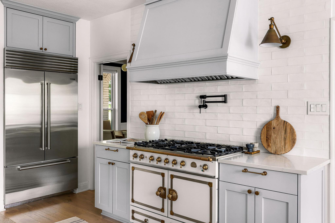
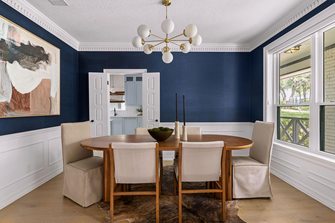
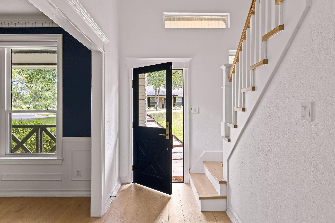
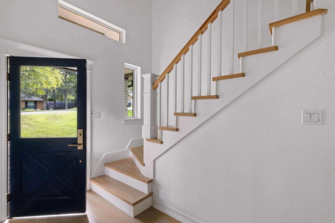
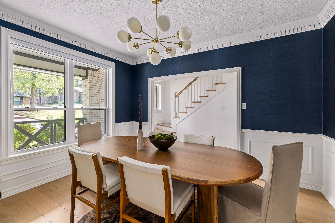
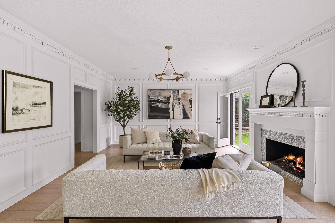
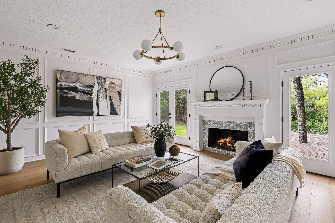
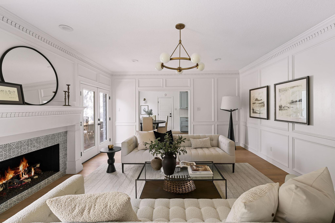
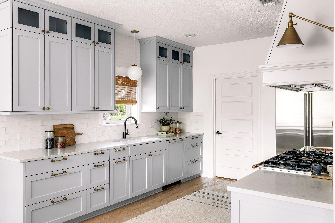
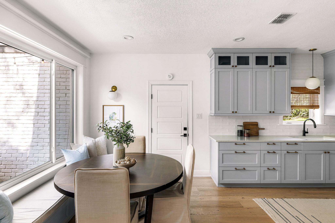
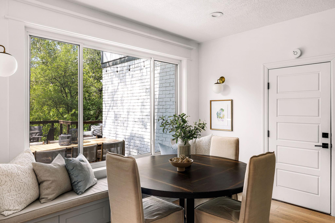
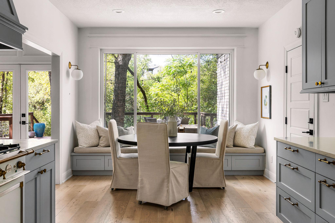
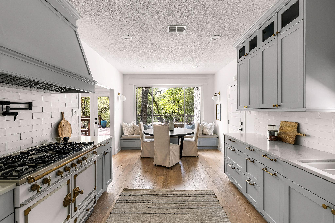
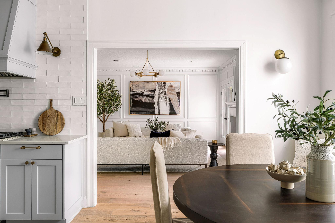
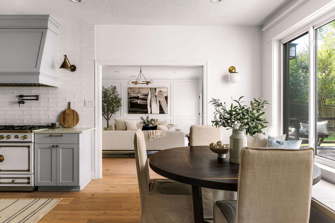
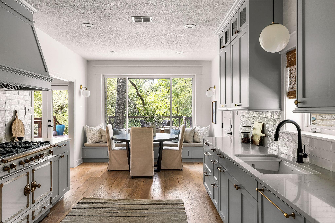
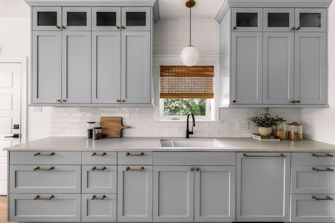
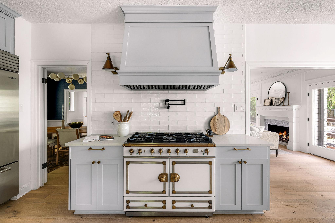
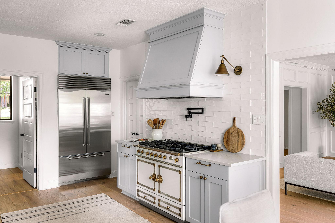
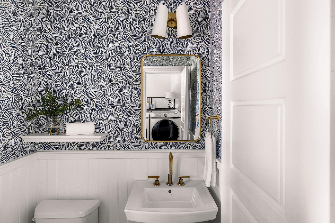
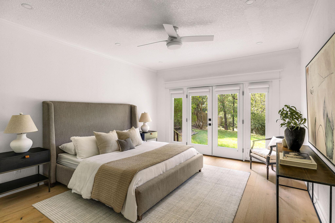
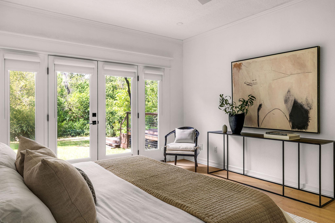
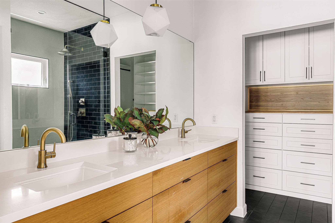
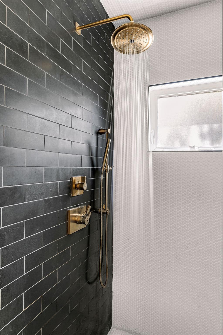
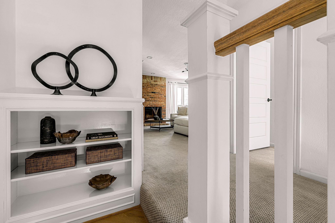
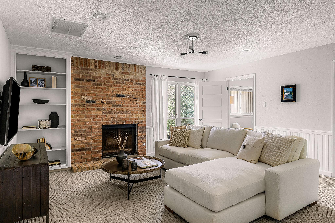
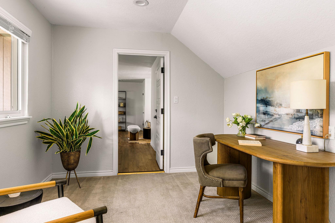
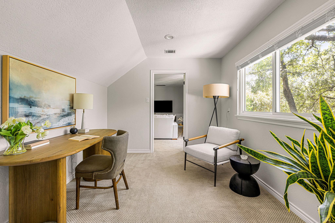
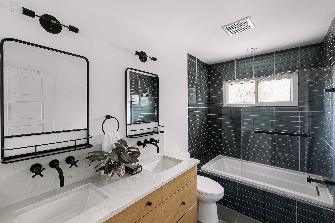
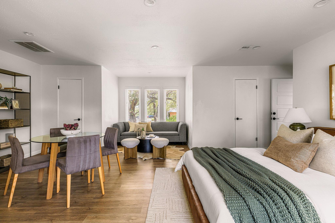
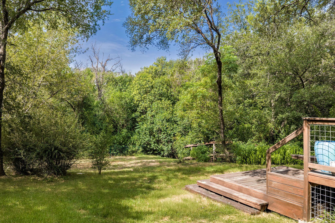
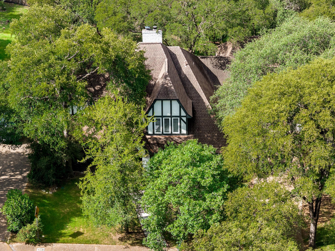
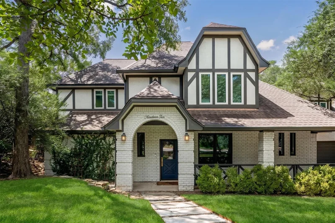
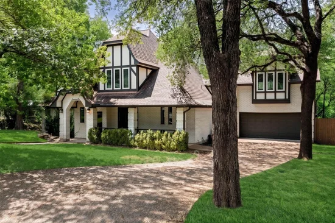
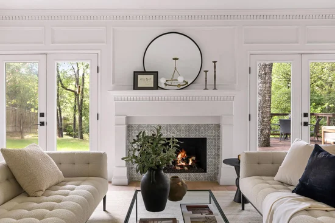
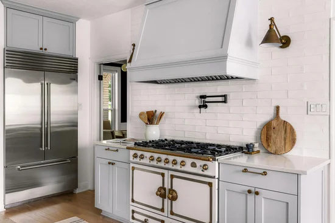
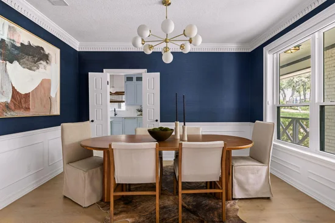
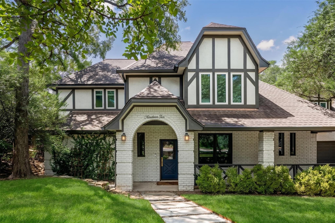
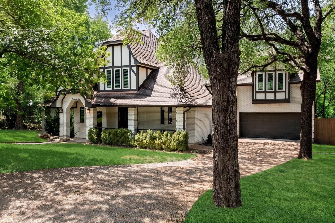
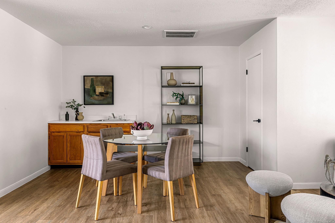
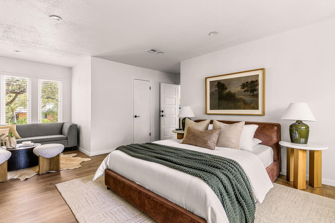
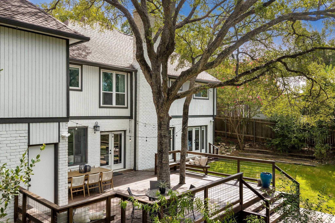
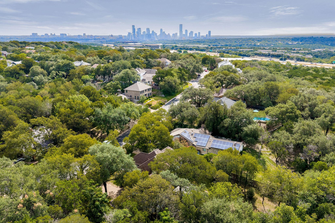
Set on a greenbelt lot in beloved Bee Cave Woods, this home blends classic Tudor architecture with thoughtful designer updates in one of Westlake’s most convenient and established neighborhoods. Mature oak trees, a slate walkway, fresh designer paint, oversized windows, and timeless curb appeal create a memorable first impression, while the 0.42-acre setting offers privacy, shade, and a natural backdrop just minutes from downtown Austin and Zilker Park. Inside, wide-plank European oak floors, dentil molding, wainscoting, new interior doors, high-end lighting, and Newport Brass plumbing fixtures bring a refined, collected feel throughout the home. Multiple living and dining spaces offer flexibility for everyday life and entertaining, with grand windows drawing in natural light and views of the surrounding greenery. The kitchen is a standout, featuring custom soft-close cabinetry, a Sub-Zero refrigerator, and a La Cornue range that anchors the space with both function and character. With five bedrooms and three-and-a-half bathrooms, the floor plan offers generous accommodations, including a garage studio apartment with a full bath, kitchenette, and separate garage access. Ideal for guests, extended stays, a private office, or creative space, the apartment adds valuable flexibility while remaining connected to the home. Outdoors, an expansive deck overlooks the greenbelt, creating an inviting setting for dining, lounging, and future outdoor living. Located within Eanes ISD and zoned to Cedar Creek Elementary, Hill Country Middle, and Westlake High, this is a rare opportunity to own a character-rich, beautifully updated home in the heart of 78746.

Ask a Local Expert

Open House Announcements

Sep 19th
11:00am to 2:00pm
In person. Please join us!
Sep 20th
1:00pm to 4:00pm
In person. Please join us!

Property Highlights

Property Type
Residential
Property Sub Type
Single Family Residence
Bedrooms
5
Total Bathrooms
4
Living Area
3,222
Price / Sqft
$620
Acres
0.42
Year Built
1984
Condition
Resale

Location

Area
8E
City/Township
Austin
Direction Faces
NE
View
Neighborhood, Trees/Woods
Subdivision
Beecave Woods Sec 04
County
Travis

Lake/Waterfront Information

Waterfront Features
None

Property Details
Price
$1,999,000
Condition
Resale
Property Type
Residential
Property Sub Type
Single Family Residence

Building

Levels
Two

Community

Community Features
None

Local Schools

Elementary School
Cedar Creek (Eanes ISD)
Middle School
Hill Country
High School
Westlake
School District
Eanes ISD

Interior Features

Bedrooms and Bathrooms

Total Bathrooms
4
Full Bathrooms
3
1/2 Bathrooms
1
Bedrooms
5
Bedrooms on Main Level
1

Area and Spaces

Living Area
3,222

Appliances

Appliances
Dishwasher, Disposal, Free-Standing Range, Free-Standing Gas Range, Gas Water Heater

Interior Features

Interior Features
Bookcases, Built-in Features, Quartz Counters, Double Vanity, Interior Steps, Multiple Dining Areas, Multiple Living Areas, Primary Bedroom on Main, Recessed Lighting, Study/Home Office
Flooring
Carpet, Stone, Wood
Accessibility Features
None
Window Features
Double Pane Windows
Fireplace Features
Family Room, Gas Log, Living Room

Heating and Cooling

Heating Features
Central, Natural Gas
Fireplaces
2

Building Details
Construction

Year Built
1984
Foundations
Slab

Materials
Roof
Composition, Shingle

Terms
Terms

Special Conditions
Standard
Special Terms
Cash, Conventional

Taxes

Tax

Tax (Annual)
$36,059.71

Heating, Cooling & Utilities

Cooling Features
Central Air, Electric, Multi Units

Utilities

Utilities
Electricity Connected, Natural Gas Connected, Sewer Connected
Sewer
Public Sewer
Water Source
Public

Lot

Acres
0.42
Lot Size
0.42
Lot Size Area Sq Ft
18,417.17
Lot Features
Curbs, Front Yard, Landscaped, Sprinkler - Automatic, Sprinklers In Front, Sprinkler - In-ground, Trees-Large (Over 40 Ft)

Exterior Features

Exterior Features
Electric Car Plug-in, Exterior Steps
Patio And Porch Features
Deck, Patio, Rear Porch
Fencing
Back Yard, Wood

Parking

Garage Capacity
2
Covered Spaces
2
Parking Features
Driveway, Garage, Garage Door Opener, Garage Faces Front

Pool Features

Pool Features
None
Listed by Compass RE Texas, LLC
Listing Data last updated 09/18/2026 09:40 am
Get a Link to this Property: Copy To Clipboard
QR Code link to this property

Phone:
Connect with:

Payment Calculator

per month. fixed. % interest.
$
%
$
%
Principal & Interest
+ Home Insurance
+ Property Tax
+ HOA Fees
per month
Total interest paid over s will be:
All estimates and provided for informational purposes only. Actual amounts may vary. The output of the tool is not a loan offer or solicitation, nor is it financial or legal advice. Information, rates, programs and loan scenarios shown are for example only as of 18-Sep-2026 and are subject to change without notice. Interest rates provided by the St. Louis Federal Reserve Economic Data (FRED). All products are subject to credit and property approval. Not all products are available in all states or for all loan amounts. Other restrictions and limitations apply. Contact your preferred lender for the pricing associated with your specific transaction. Calculations are generated by Open Source mortgage calculation software tools using common mathematical formulas. All calculations should be independently verified.
Get Walk Score Content

Property History

Today
Property information last updated
2 days ago
Status Active. This is the date the listing was placed on market.
Cumulative Days on Market: 2 days (includes prior listings) · Currently listed since September 15, 2026. Data provided by the MLS.

Similar Properties