Details

Start of property details
Share this property:
8513 Chalk Knoll DR
Austin, TX 78735
2 days ago
NEW
$2,750,000
Active
5
Beds
6
Baths
3
Garage
0.80
Acres
2000
Yr. Built
MLS# 9675650
Cumulative Days on Market: 3 · Includes prior listings · Currently listed since 09/17/26 · Data provided by the MLS.

Property Description

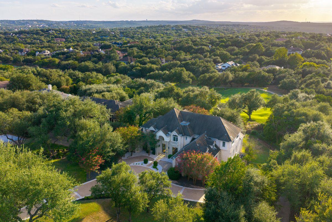
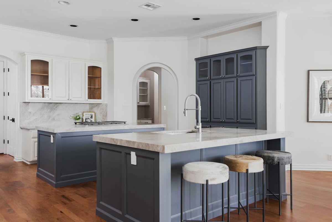
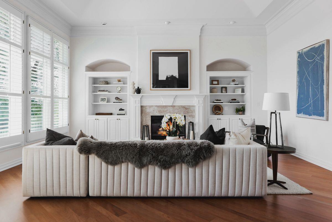
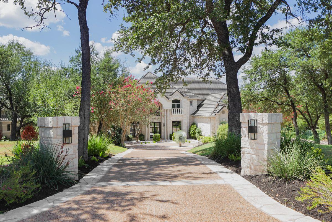
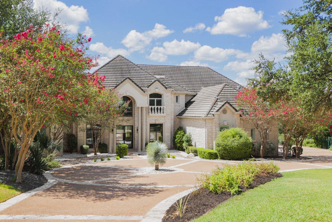
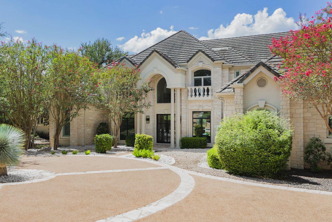
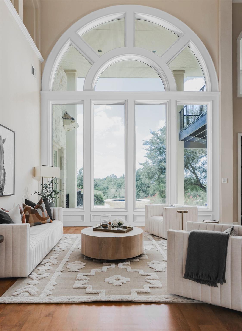
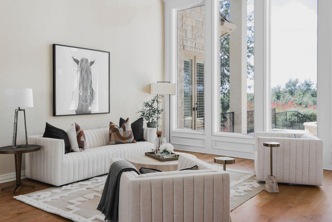
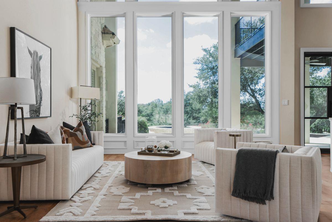
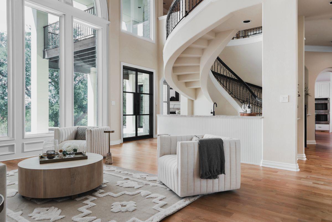
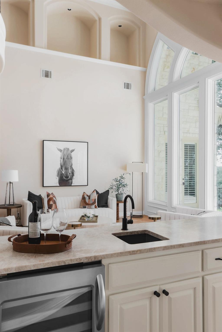
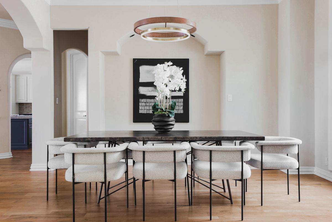
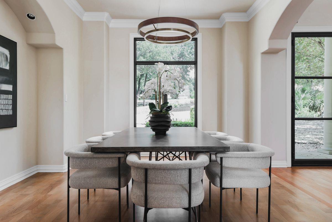
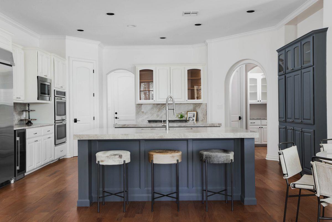
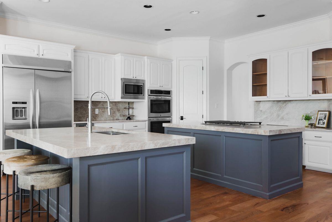
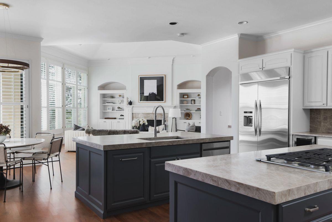
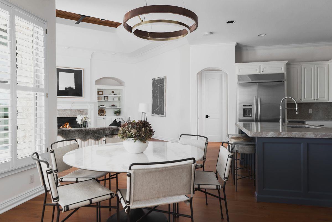
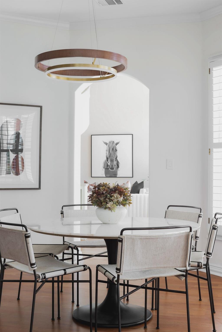
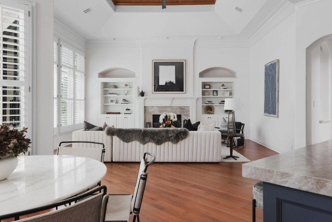
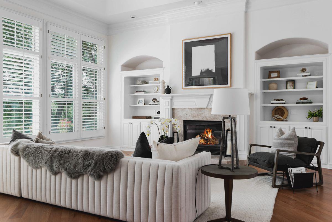
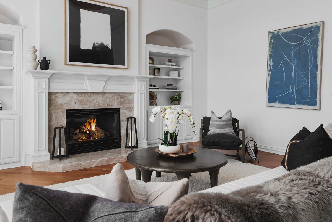
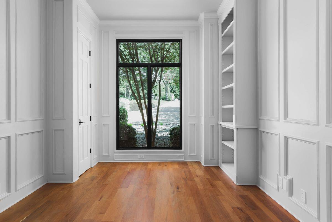
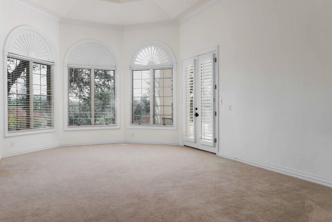
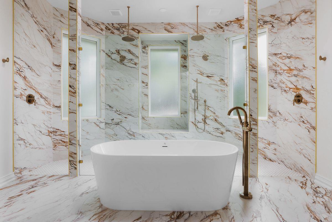
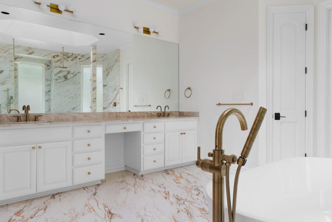
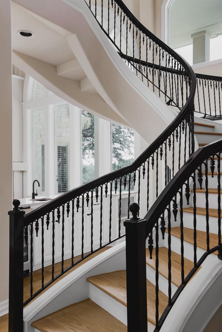
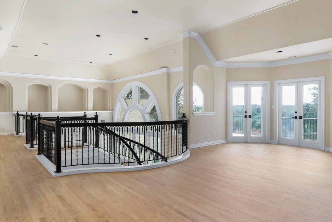
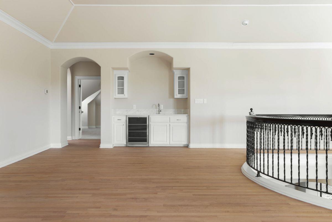
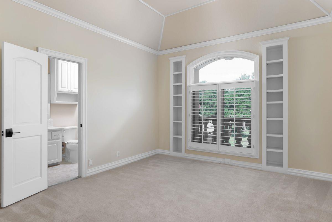
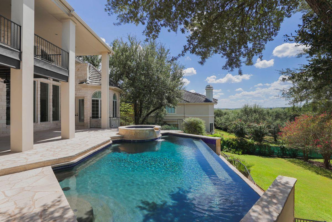
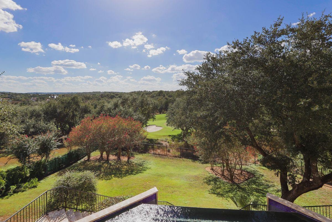
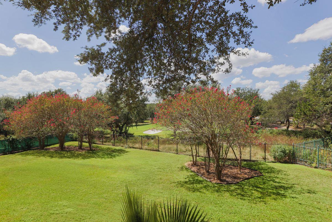
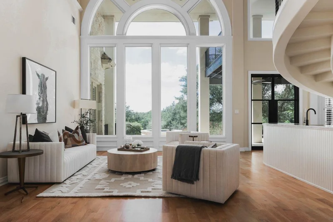
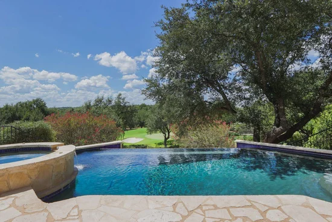
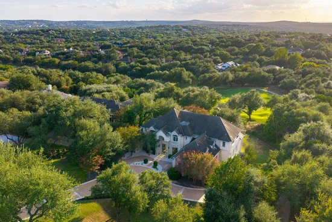
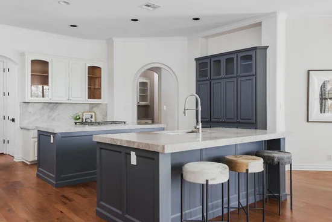
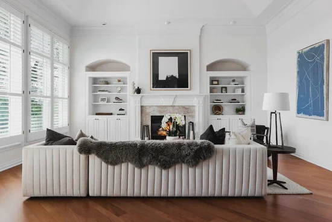
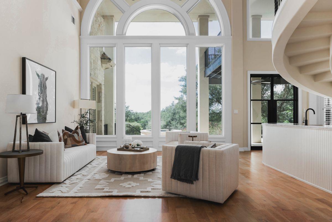
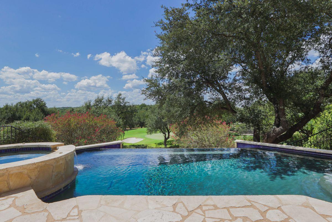
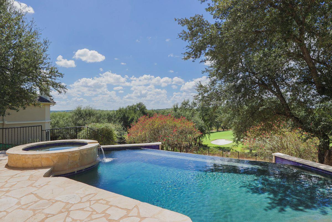
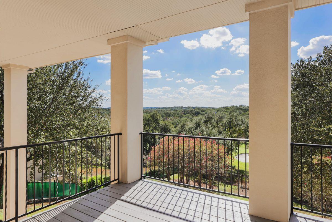
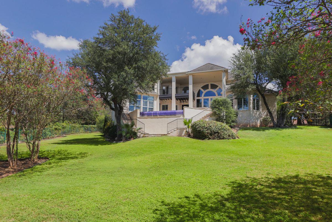
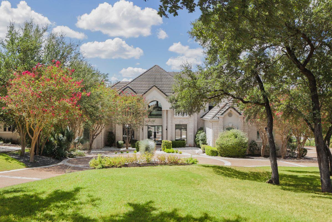
Set on nearly an acre within gated Barton Creek Woods II, this 5, 710-square-foot estate offers five bedrooms, five-and-a-half baths, multiple living spaces, two offices, a three-car garage, and a coveted position directly on the Fazio Golf Course at Barton Creek Country Club. Inside, ceilings rise to nearly 30 feet, while newly installed steel doors and windows frame views of the pool, grounds, and golf course. Solid mesquite hardwood floors extend throughout the main level, with oak flooring upstairs. The updated kitchen features dual islands with leathered Taj Mahal quartzite, maple cabinetry, and opens to the den and casual dining area. Two bedrooms are on the main level, including the primary suite with direct pool access, two walk-in closets, and a spacious bath with dual vanities, soaking tub, and double rain showers. A wood-paneled office with custom built-ins provides a dedicated workspace. Upstairs are three ensuite bedrooms, two living areas, an office, two flex spaces, a wet bar, and a covered terrace overlooking the grounds. Outside, mature trees surround the covered patio, heated infinity-edge pool and spa, and manicured lawn overlooking the golf course. Moments from Barton Creek Country Club and Omni Barton Creek Resort and Spa, this gated Barton Creek estate combines privacy, generous scale, and exceptional indoor-outdoor living.

Ask a Local Expert

Property Highlights

Property Type
Residential
Property Sub Type
Single Family Residence
Bedrooms
5
Total Bathrooms
6
Living Area
5,710
Price / Sqft
$482
Acres
0.80
Year Built
2000
Condition
Resale

Location

Area
W
City/Township
Austin
Direction Faces
East
View
Golf Course
Subdivision
Barton Creek Sec G Ph 02
County
Travis

Lake/Waterfront Information

Waterfront Features
None

Property Details
Price
$2,750,000
Condition
Resale
Property Type
Residential
Property Sub Type
Single Family Residence

Building

Levels
Two

Community

Community Features
None

Local Schools

Elementary School
Oak Hill
Middle School
O Henry
High School
Austin
School District
Austin ISD

Interior Features

Bedrooms and Bathrooms

Total Bathrooms
6
Full Bathrooms
5
1/2 Bathrooms
1
Bedrooms
5
Bedrooms on Main Level
2

Area and Spaces

Living Area
5,710

Appliances

Appliances
Bar Fridge, Dishwasher, Disposal, Gas Cooktop, Microwave, Oven, Double Oven, Free-Standing Range, Stainless Steel Appliance(s), Washer/Dryer, Gas Water Heater

Interior Features

Interior Features
Bookcases, Ceiling Fan(s), High Ceilings, Eat-in Kitchen, Interior Steps, Kitchen Island, Multiple Living Areas, Primary Bedroom on Main, Recessed Lighting, Study/Home Office, Walk-In Closet(s), Wet Bar, Wired for Sound
Flooring
Carpet, Tile, Wood
Accessibility Features
None
Window Features
Plantation Shutters, Window Treatments
Fireplace Features
Family Room, Gas

Heating and Cooling

Heating Features
Central
Fireplaces
1

Building Details
Construction

Year Built
2000
Foundations
Slab

Materials
Roof
Concrete

Terms
Terms

Special Conditions
Standard
Special Terms
Cash, Conventional

Taxes

Tax

Tax (Annual)
$52,348

HOA

Has HOA
Yes
Association Fee
$400 /qtr
Association Fee Includes
See Remarks

Heating, Cooling & Utilities

Cooling Features
Central Air

Utilities

Utilities
Cable Connected, Electricity Connected, Natural Gas Connected, Sewer Connected, Water Connected
Sewer
Municipal Utility District (MUD)
Water Source
Municipal Utility District (MUD)

Lot

Acres
0.80
Lot Size
0.80
Lot Size Area Sq Ft
34,891.56
Lot Features
Sprinkler - Automatic

Exterior Features

Exterior Features
Balcony
Patio And Porch Features
Covered, Patio, Rear Porch
Fencing
None

Parking

Garage Capacity
3
Covered Spaces
3
Parking Features
Attached, Garage

Pool Features

Has Private Pool
Yes
Pool Features
In Ground
Spa Features
None
Listed by Kuper Sotheby's Int'l Realty
Listing Data last updated 09/20/2026 03:20 am
Get a Link to this Property: Copy To Clipboard
QR Code link to this property

Phone:
Connect with:

Payment Calculator

per month. fixed. % interest.
$
%
$
%
Principal & Interest
+ Home Insurance
+ Property Tax
+ HOA Fees
per month
Total interest paid over s will be:
All estimates and provided for informational purposes only. Actual amounts may vary. The output of the tool is not a loan offer or solicitation, nor is it financial or legal advice. Information, rates, programs and loan scenarios shown are for example only as of 20-Sep-2026 and are subject to change without notice. Interest rates provided by the St. Louis Federal Reserve Economic Data (FRED). All products are subject to credit and property approval. Not all products are available in all states or for all loan amounts. Other restrictions and limitations apply. Contact your preferred lender for the pricing associated with your specific transaction. Calculations are generated by Open Source mortgage calculation software tools using common mathematical formulas. All calculations should be independently verified.
Get Walk Score Content

Property History

Yesterday
Property information last updated
2 days ago
Status Active. This is the date the listing was placed on market.
Cumulative Days on Market: 3 days (includes prior listings) · Currently listed since September 17, 2026. Data provided by the MLS.

Similar Properties